Cookie Policy: This site uses cookies to store information on your computer. Read more

Contact
028 9261 2121
| Address | Alpine Lodge, 60b Main Street Donaghcloney, BT66 7LR |
|---|---|
| Price | Offers over £364,950 |
| Style | Detached House |
| Bedrooms | 3 |
| Receptions | 2 |
| Bathrooms | 2 |
| Heating | Oil |
| EPC Rating | E39/C74 |
| Status | For sale |
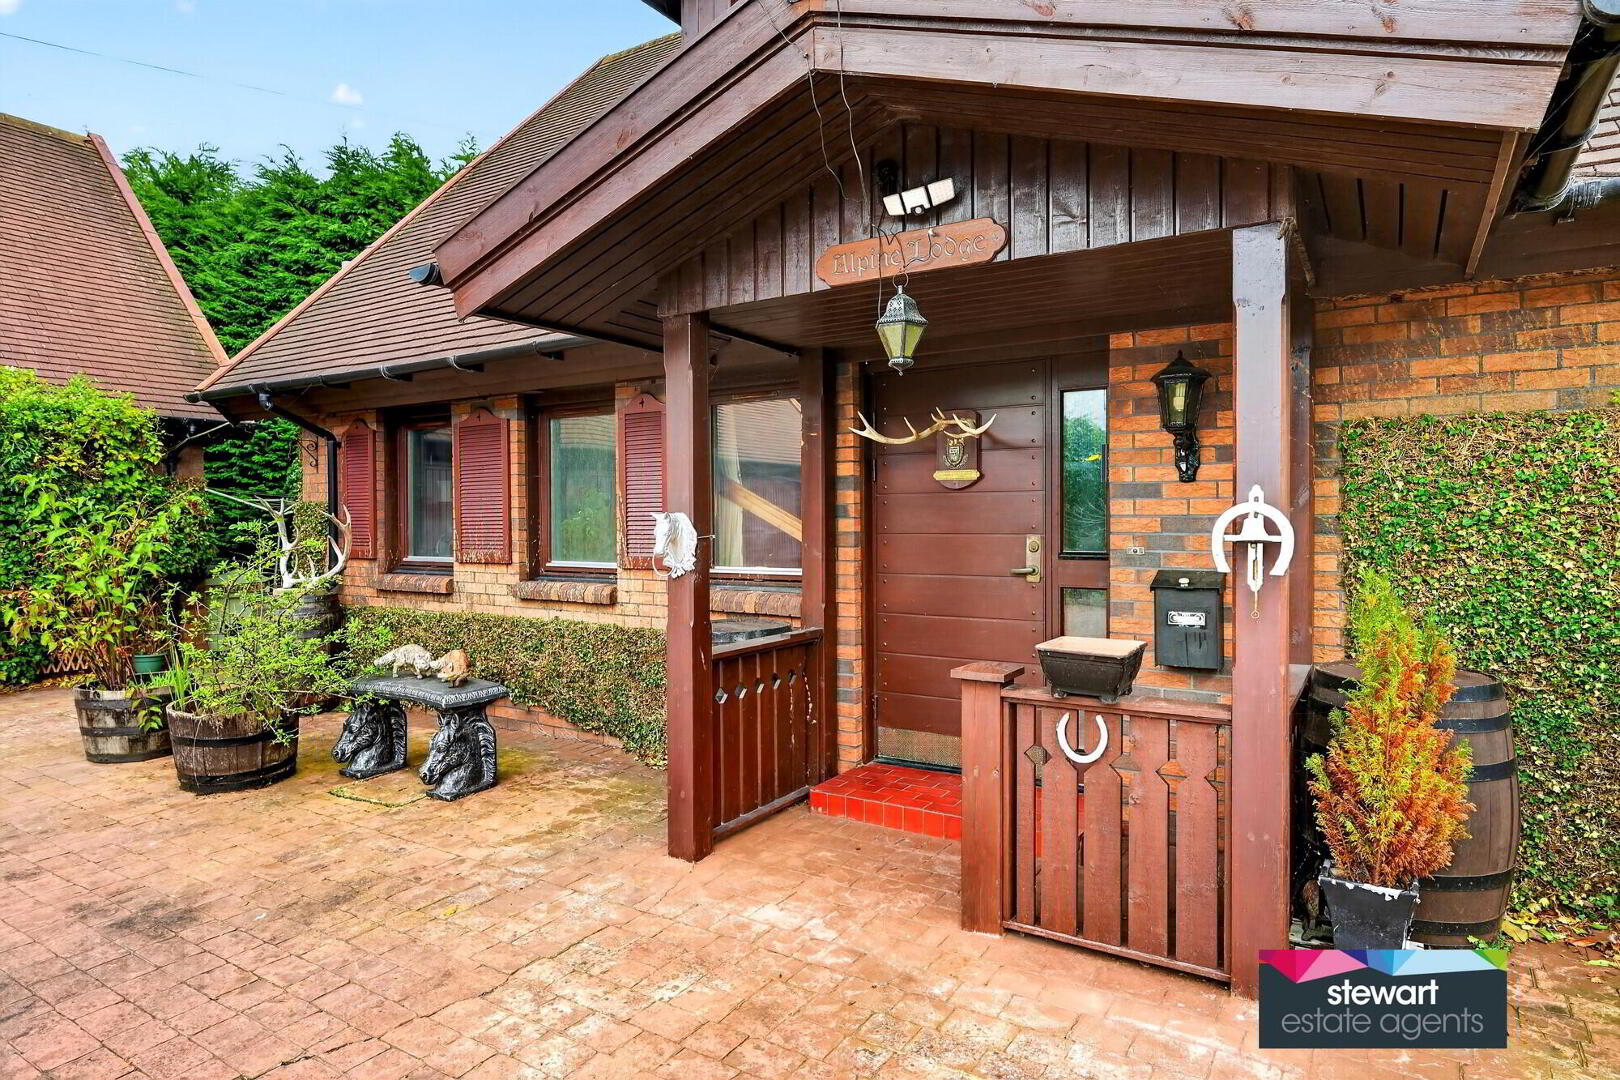
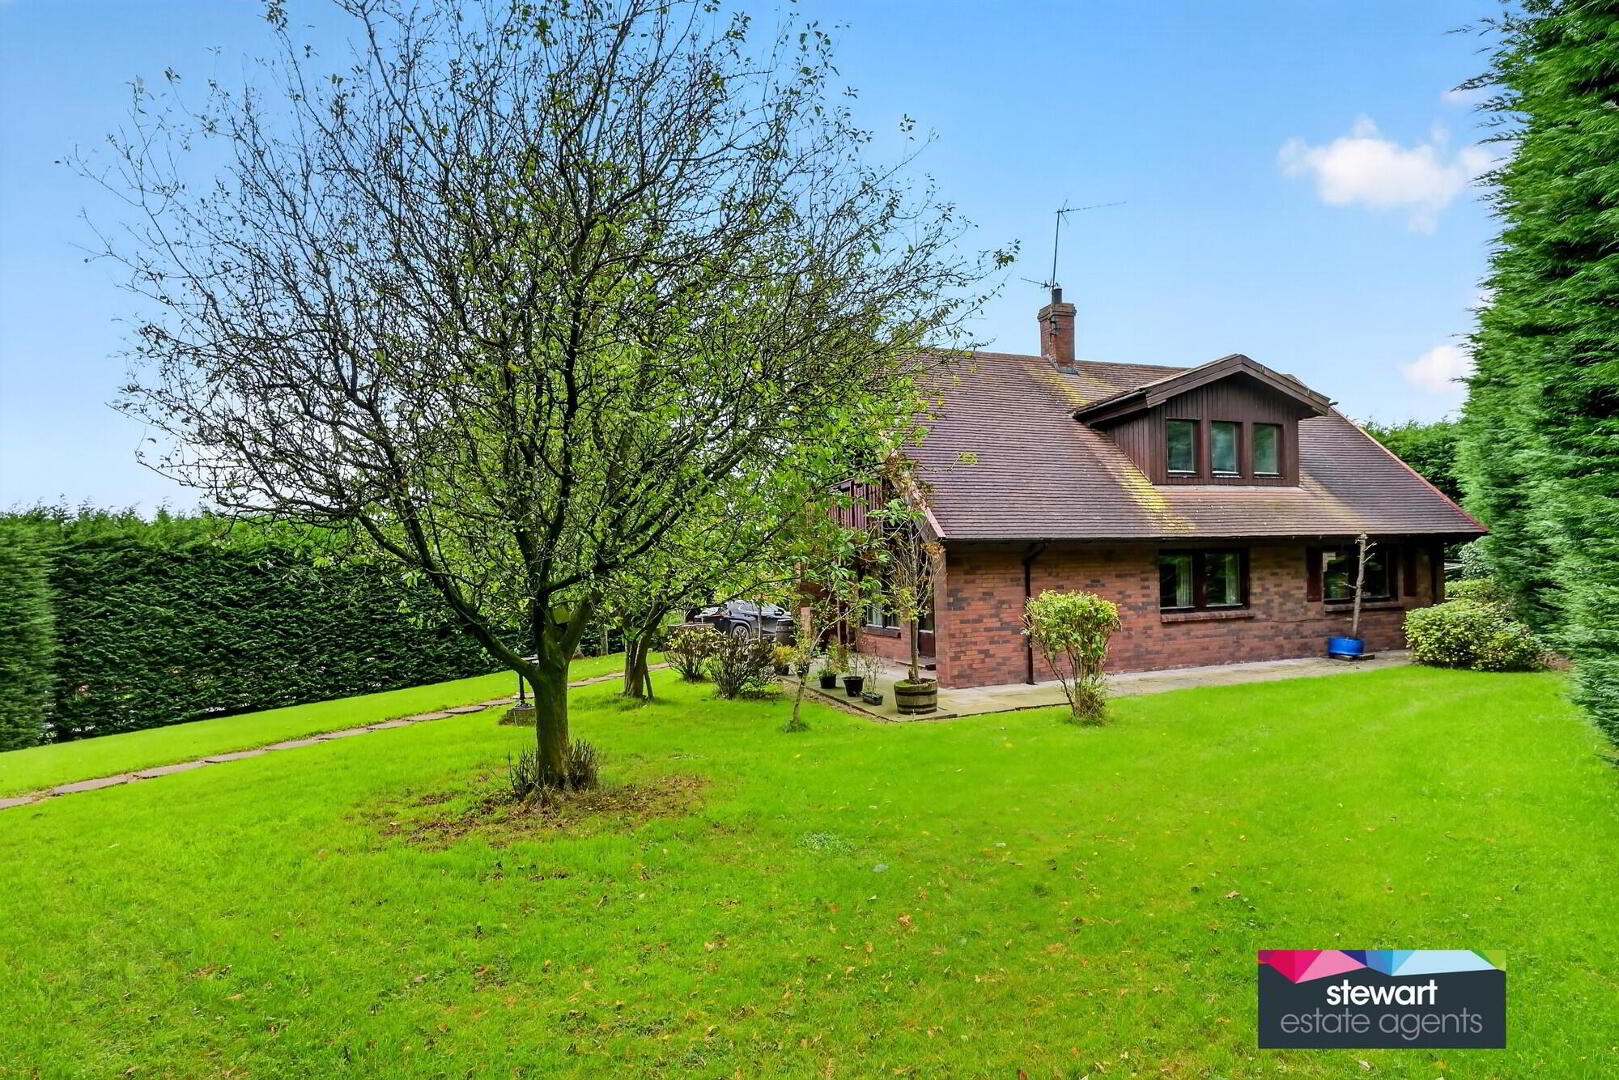
Alpine Lodge is a truly magnificent and beautifully designed Chalet style home wonderfully positioned on a prime and spacious village setting, having a private mature garden extending to approximately 0.5 acres, forming a landmark property in Donaghcloney. The local amenities will include shops, butchers and chemist shop as well as Donaghcloney Primary School, Cricket Lawns and good road networks to other towns and villages including Banbridge with its A1 carriageway.
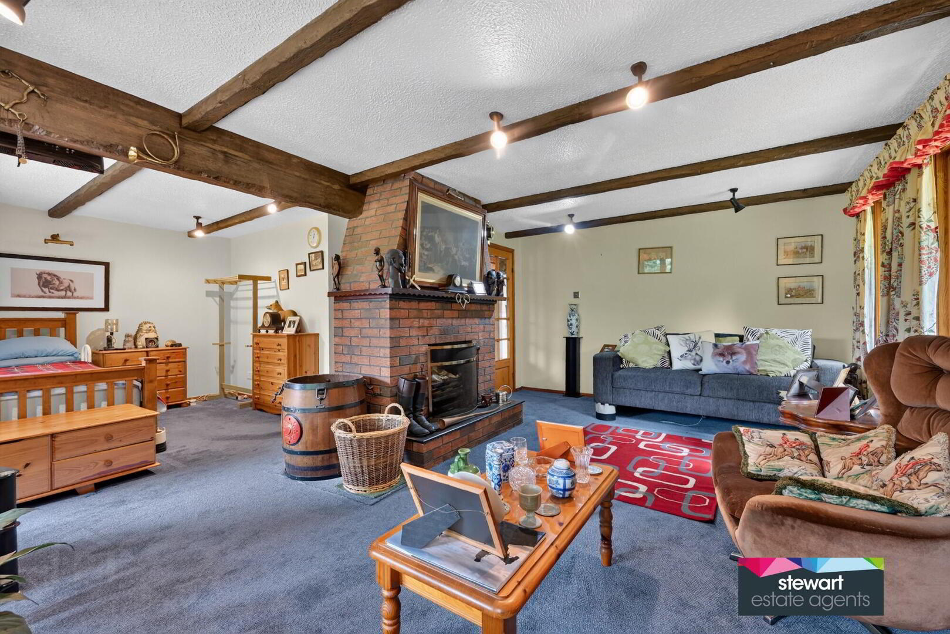
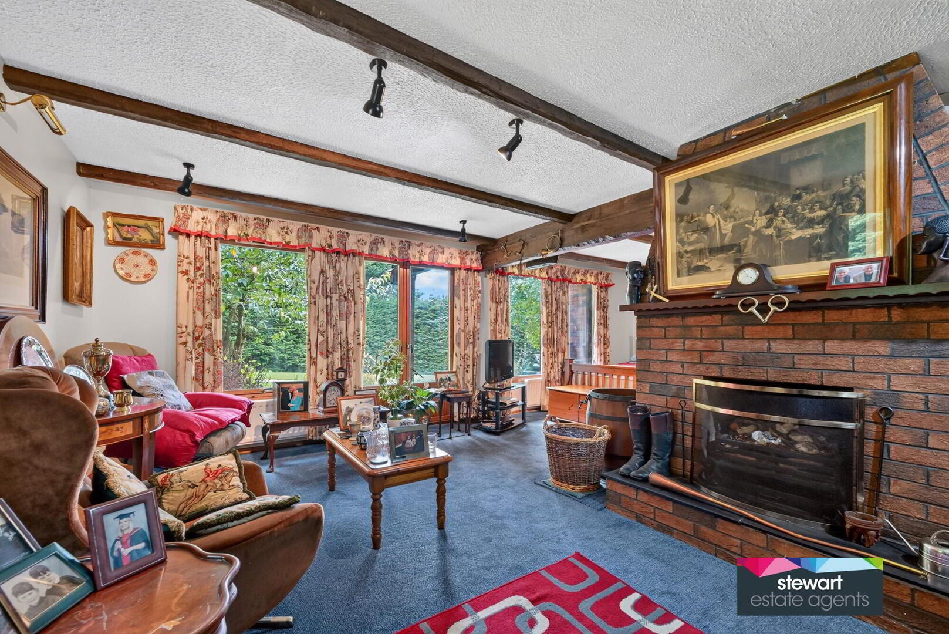
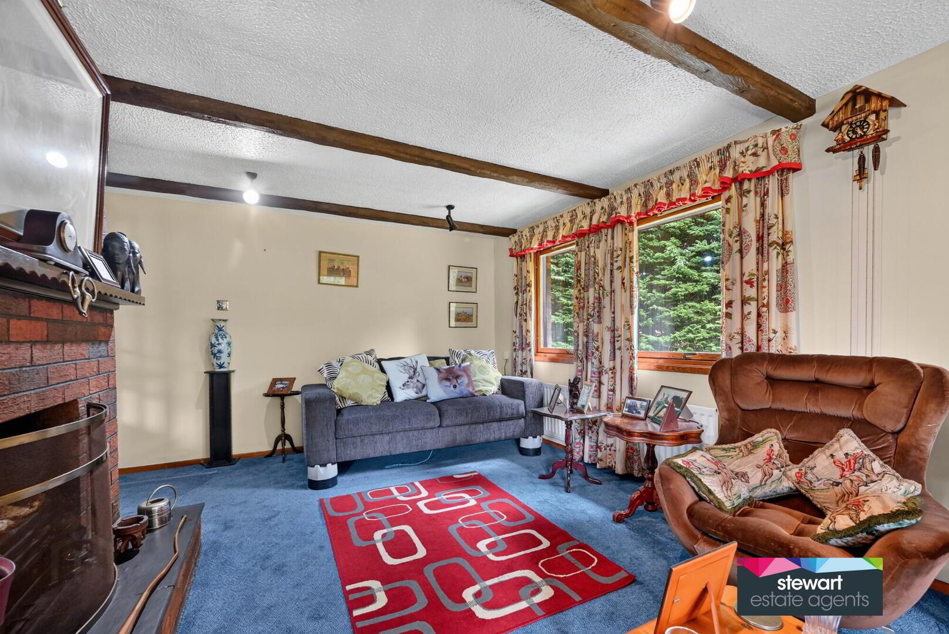
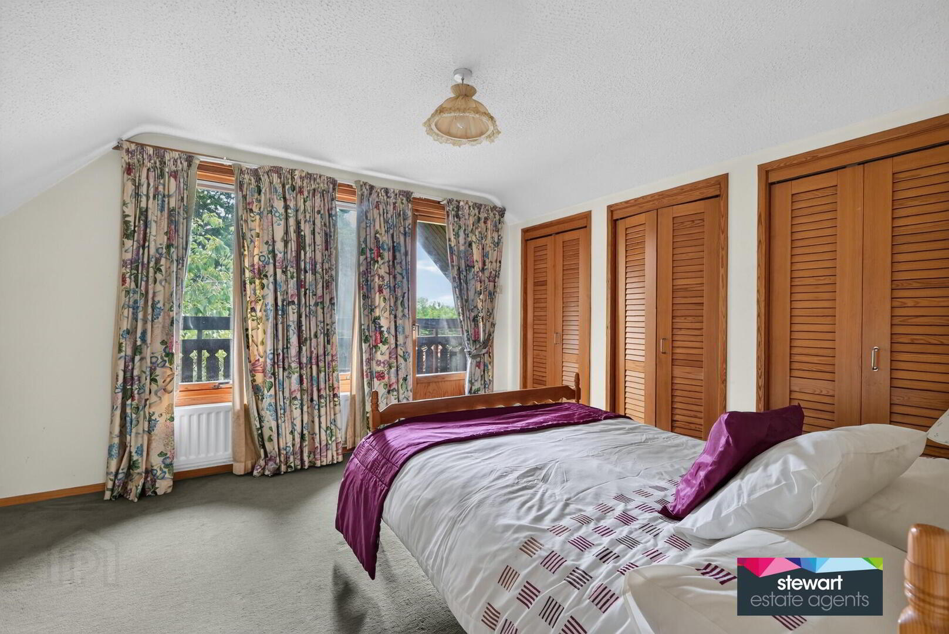
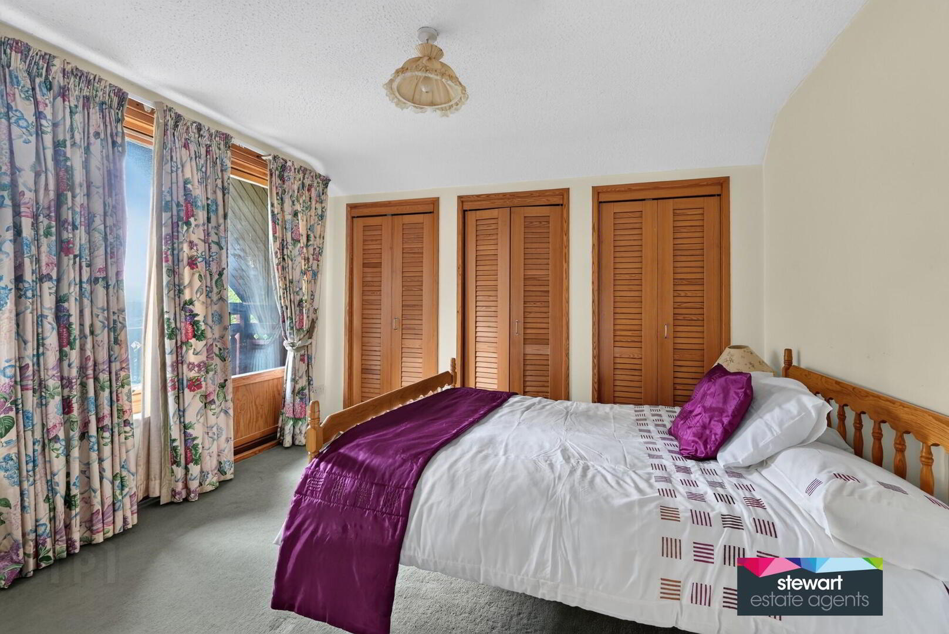
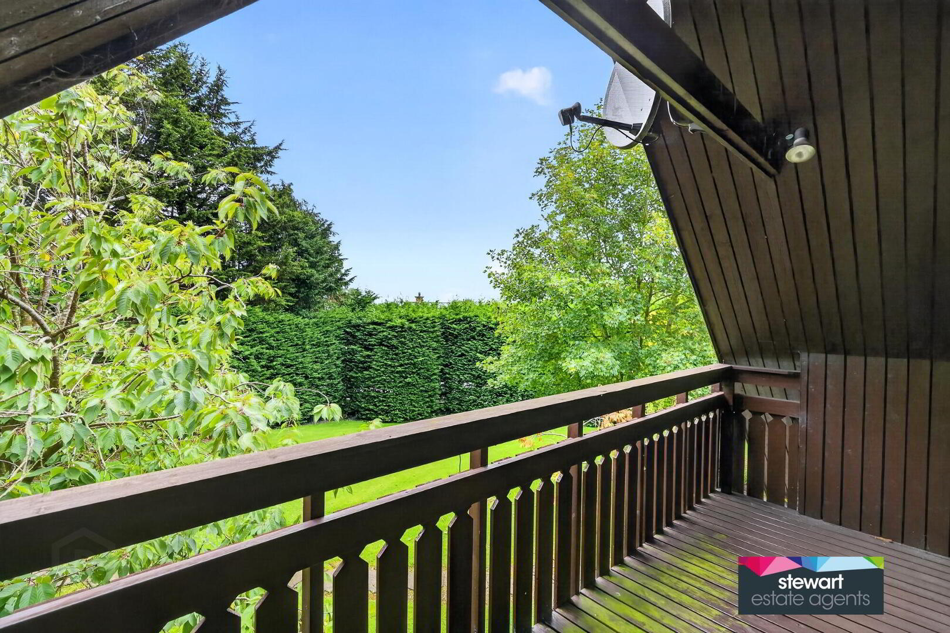
The property has a charming and homely interior with immense character having a stylish kitchen, beamed ceilings and a beautiful brick fireplace. A master bedroom has a covered balcony forming a striking architectural feature of the home. A detached triple car garage will appeal to those seeking additional storage or to a car enthusiast in particular. Viewing a must!
Features:-
A truly unique Chalet style lodge on a stunning and spacious site in a central Village setting
Additional land or paddock extending to approximately 0.5 acres to the rear is available by separate negotiation
Detached triple car garage block with loft storage
2.4m x 5.95 / 6m x 5.95m / 3.5m x 5.95m
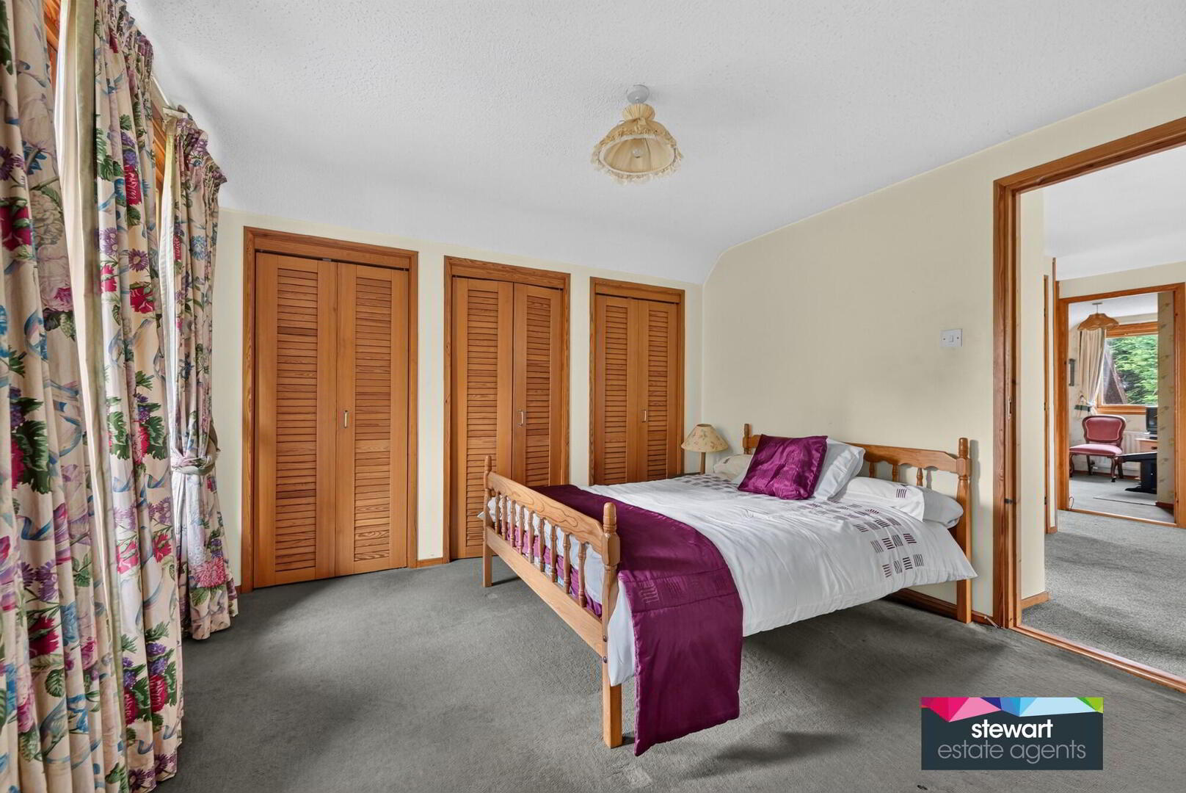
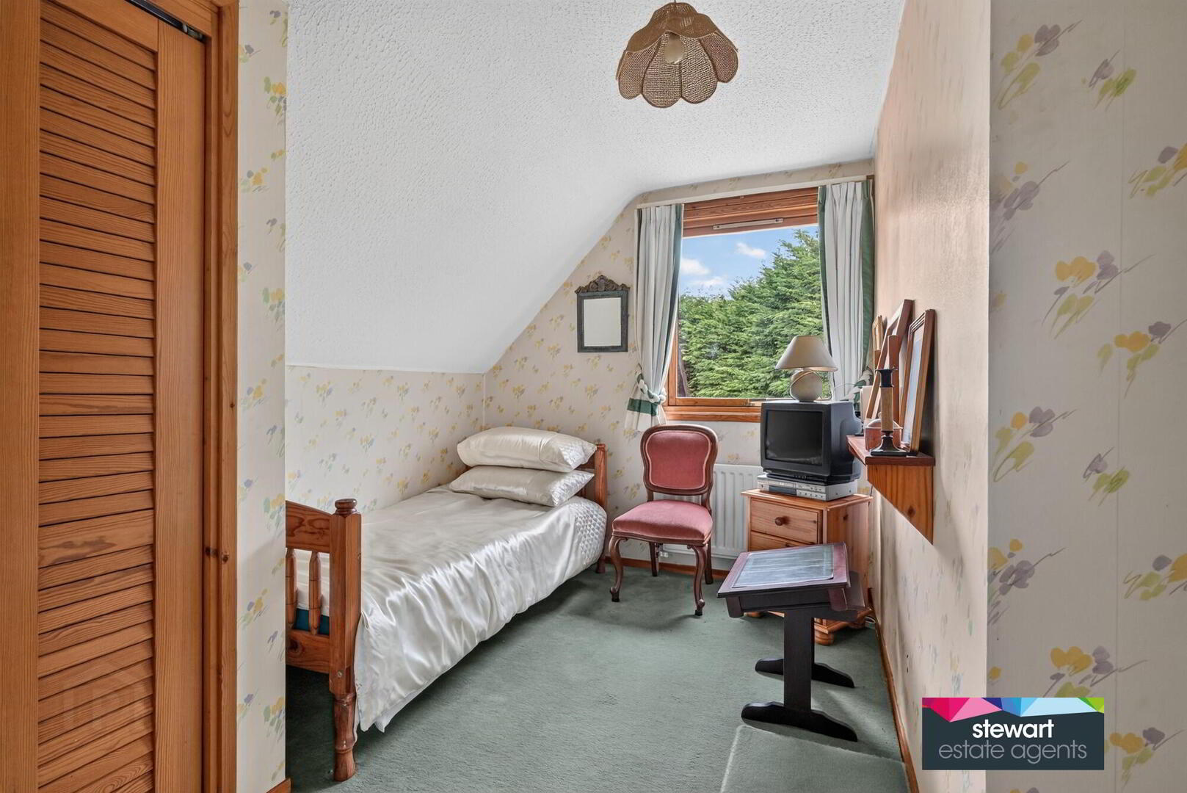
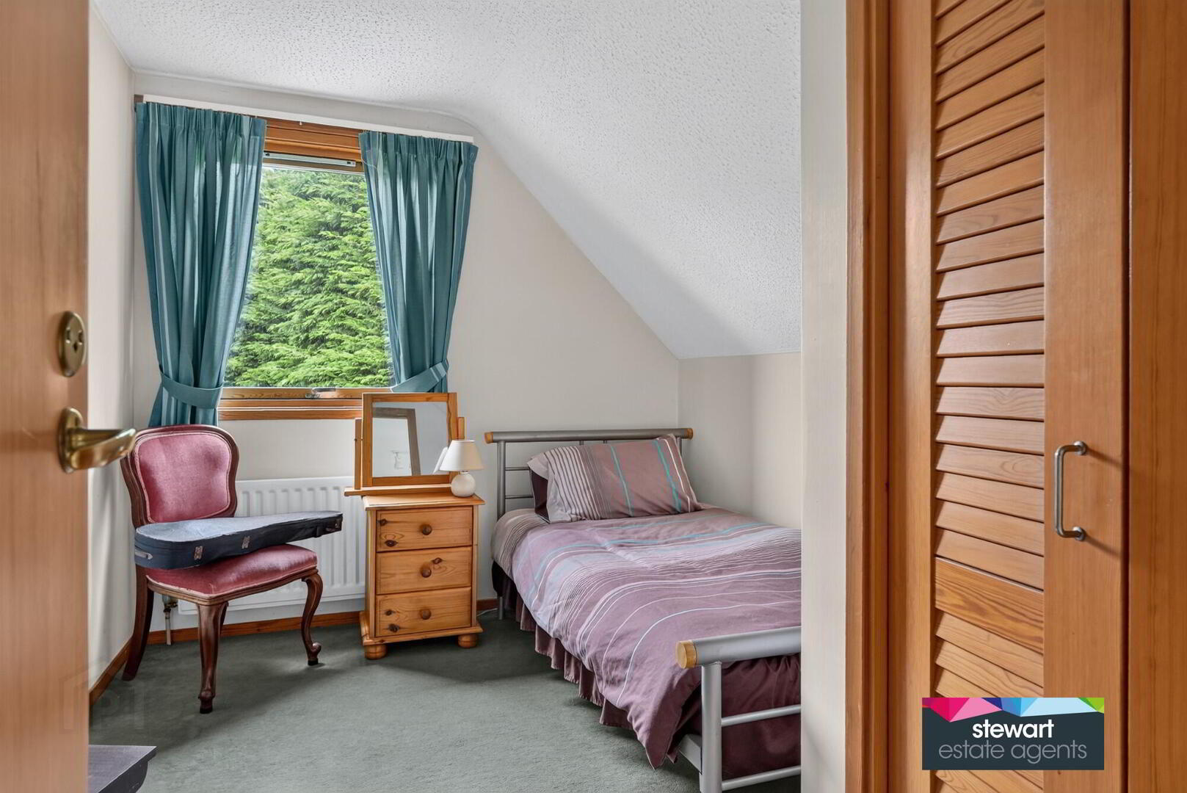
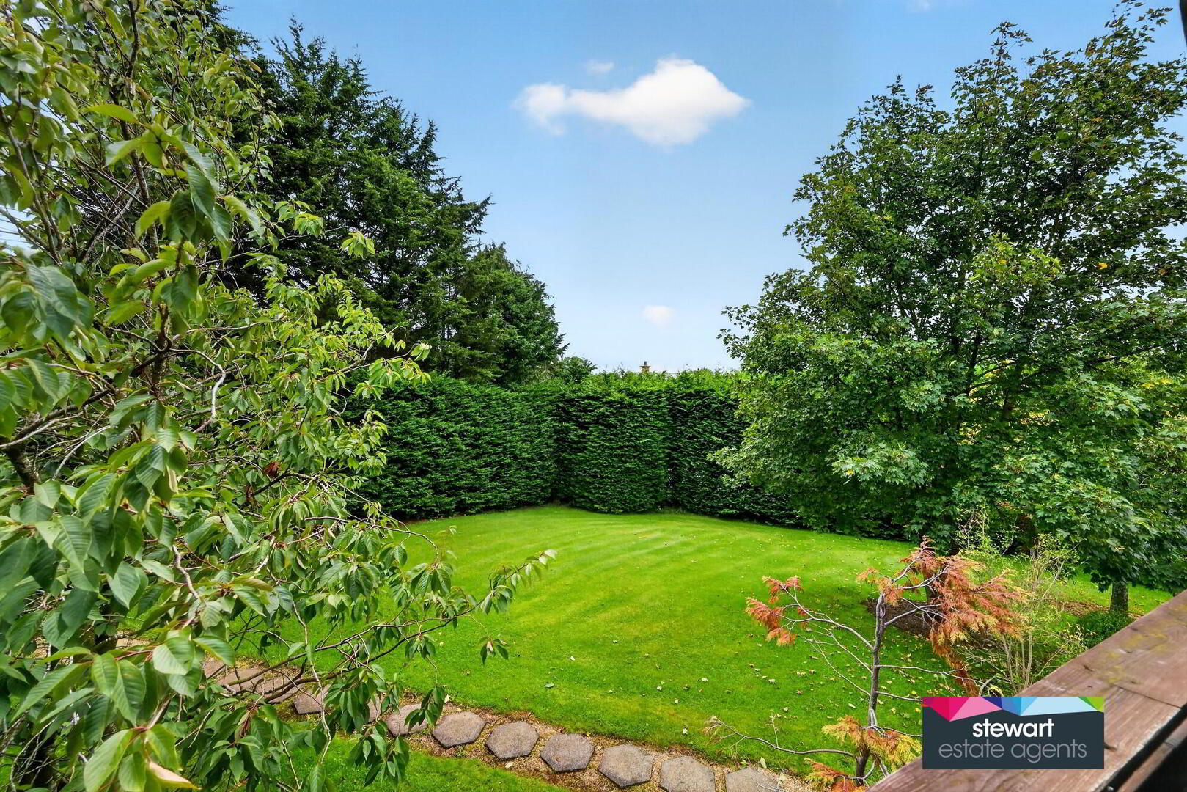
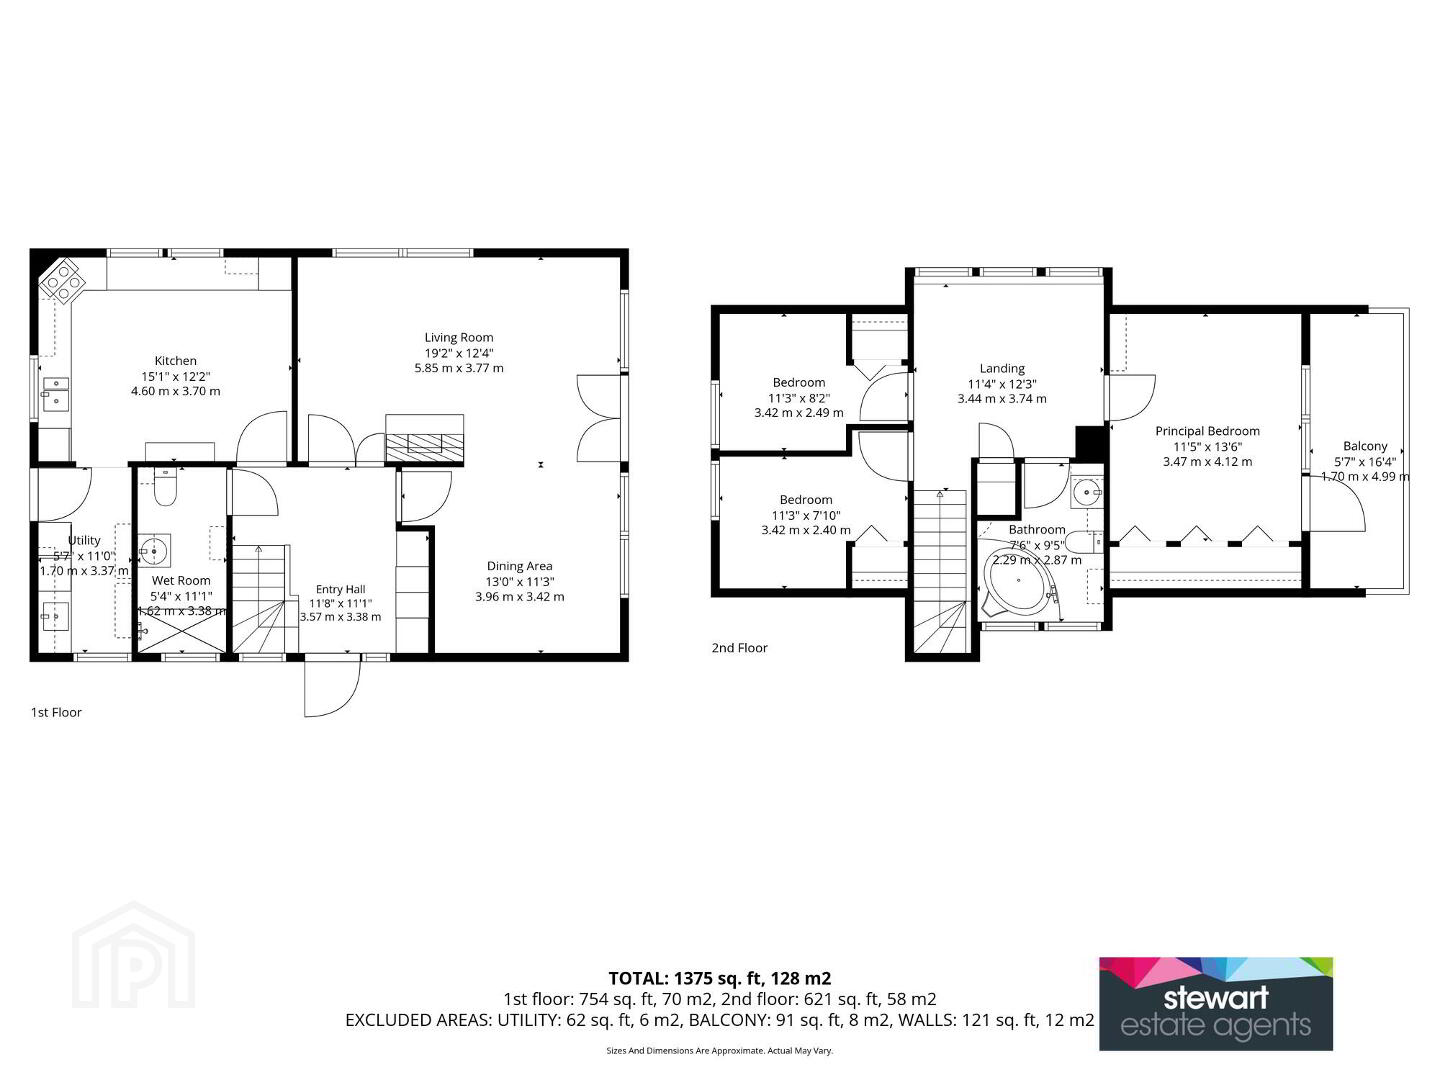
Three bedrooms, master bedroom with a beautifully designed balcony over looking the gardens
Feature entrance porch
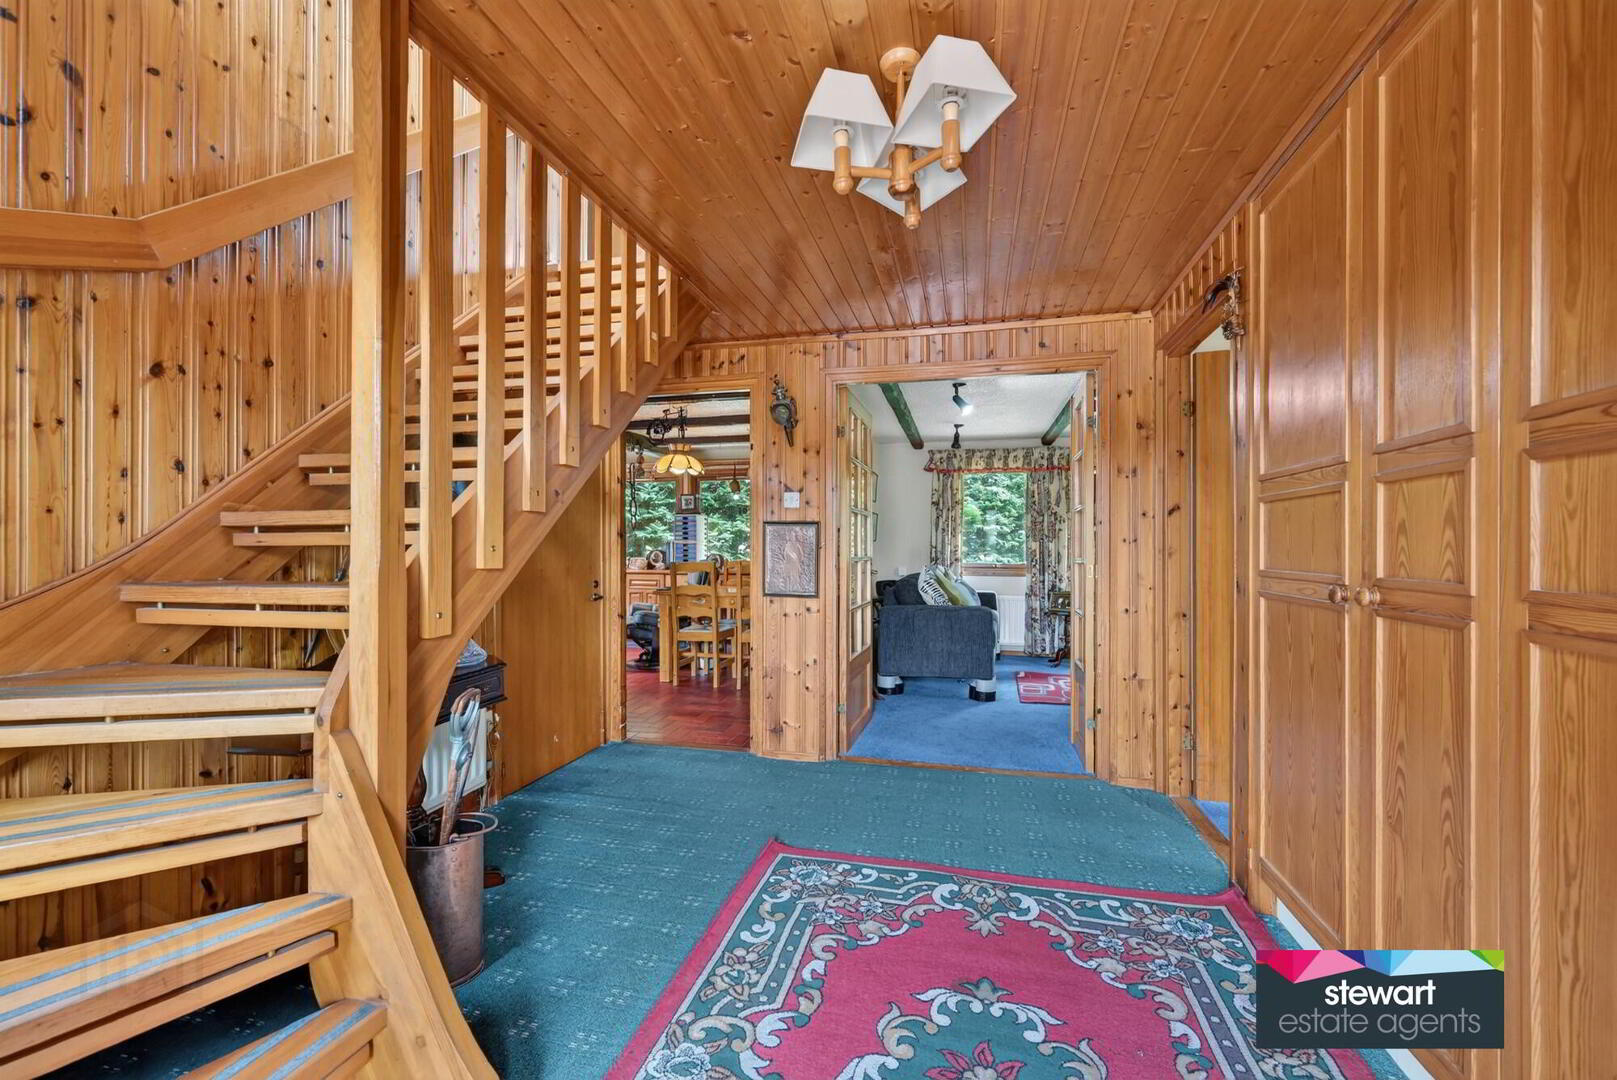
Attractive entrance hallway with a feature front door and an open tread staircase to the first floor accommodation. Built in storage cupboards
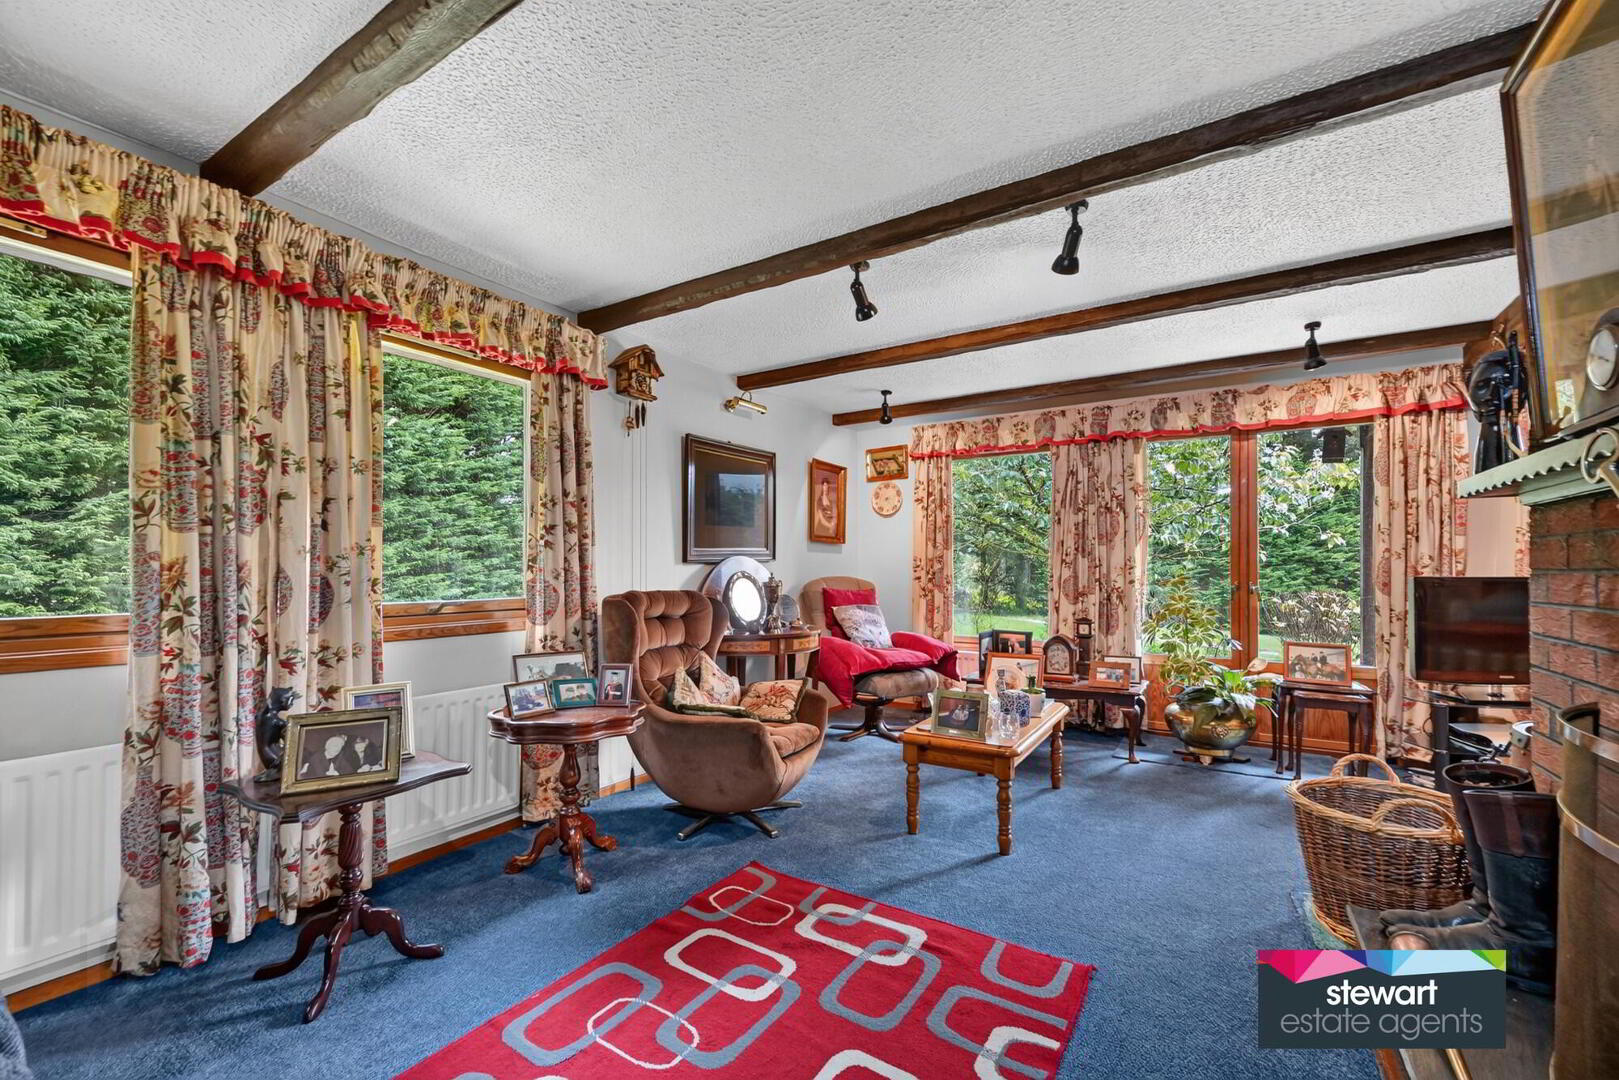
L-shaped open plan living room and dining room with a beautifully designed brick fireplace and open fire. Feature beamed ceiling. Attractive doors leading to the gardens
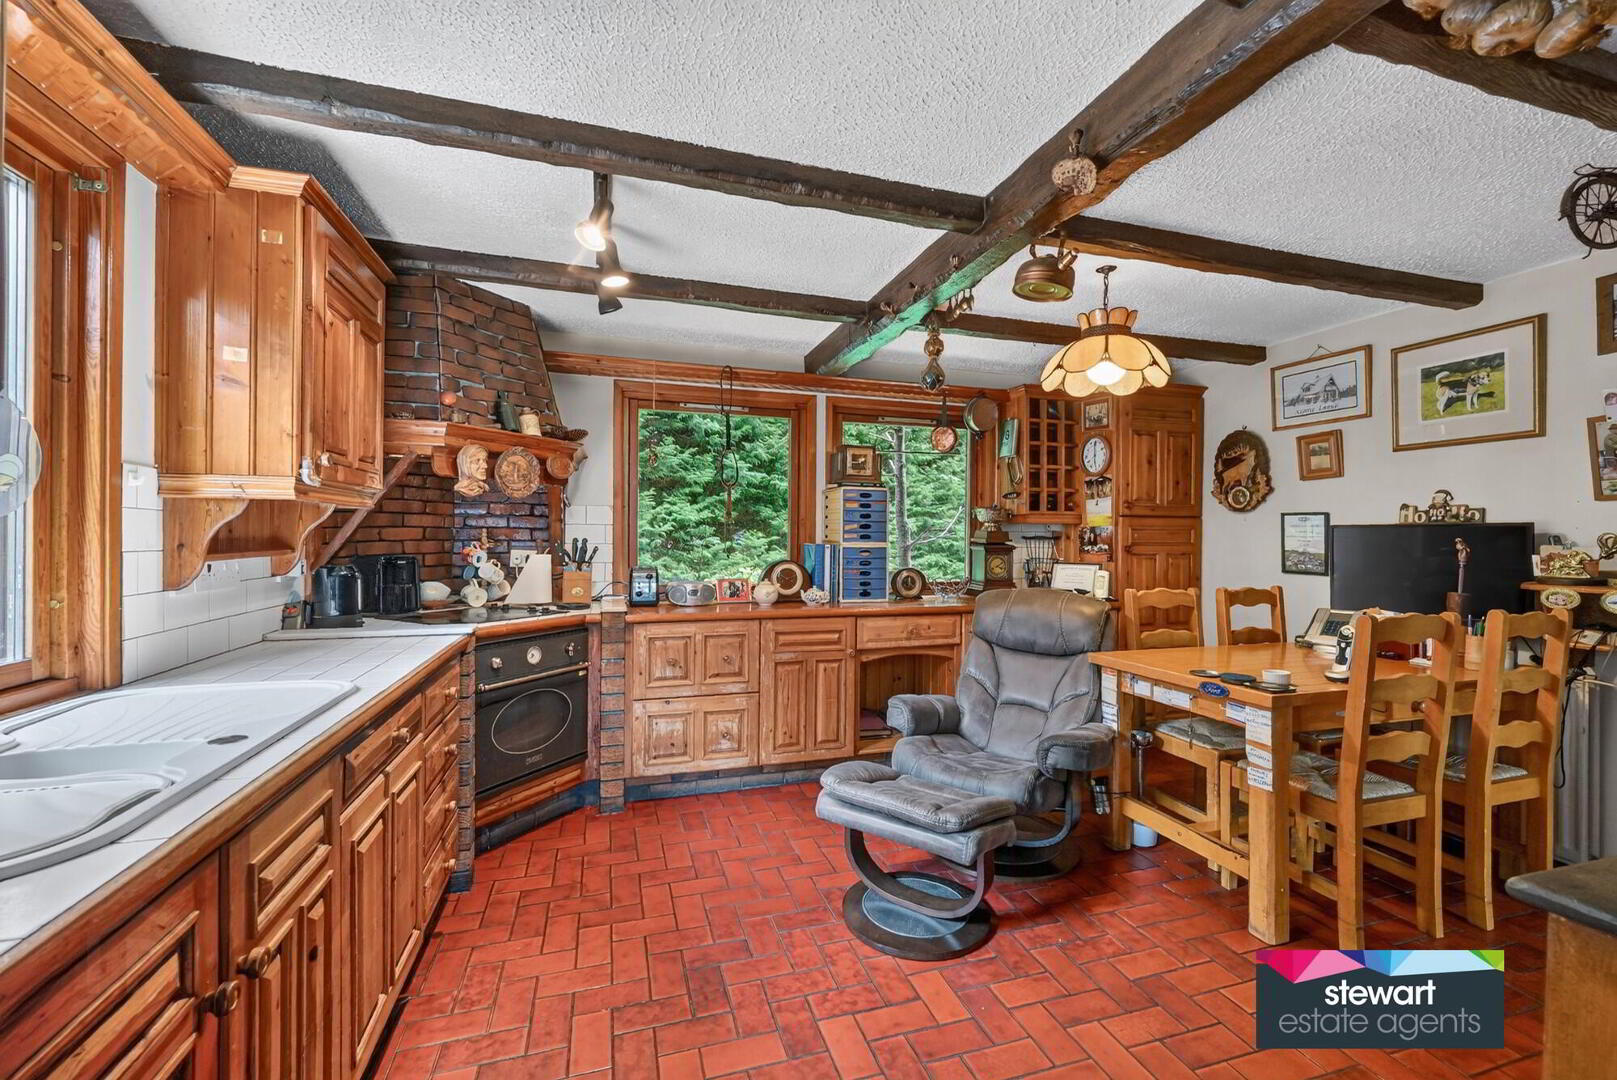
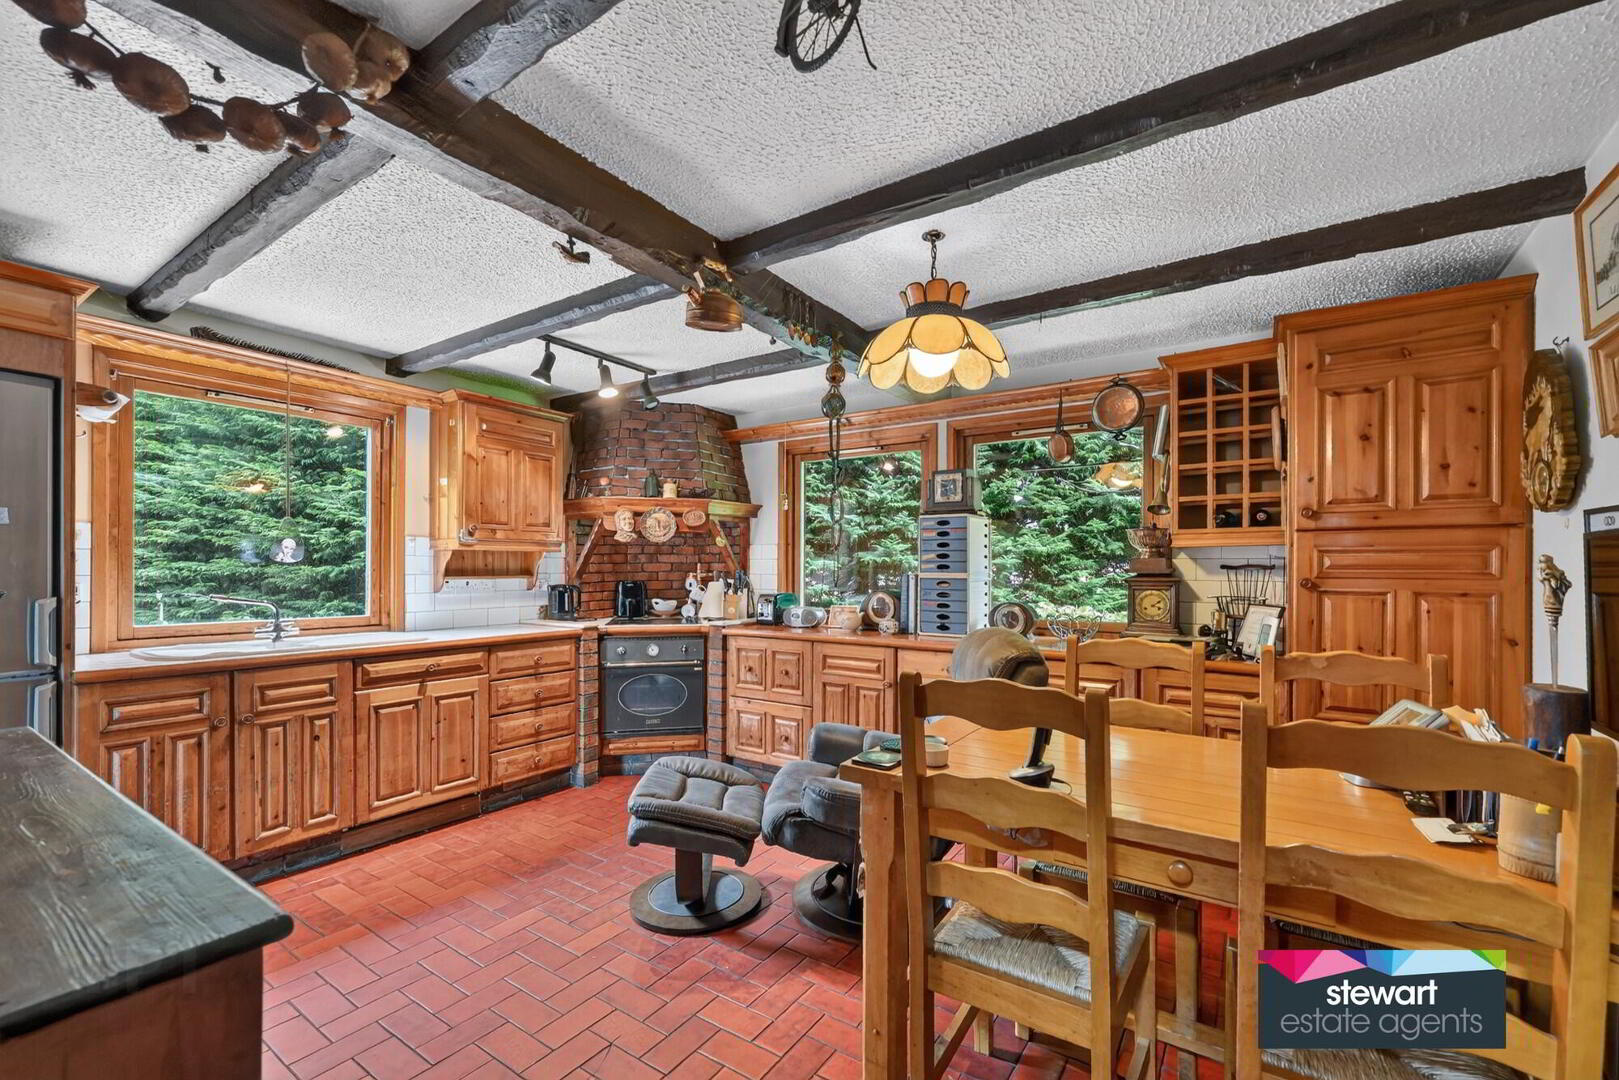
Beautifully styled kitchen with ample high and low level cabinetry providing ample storage. Corner cooking area with a built in oven and inset hob with extractor canopy above. Space for a fridge/freezer. Tiled floor
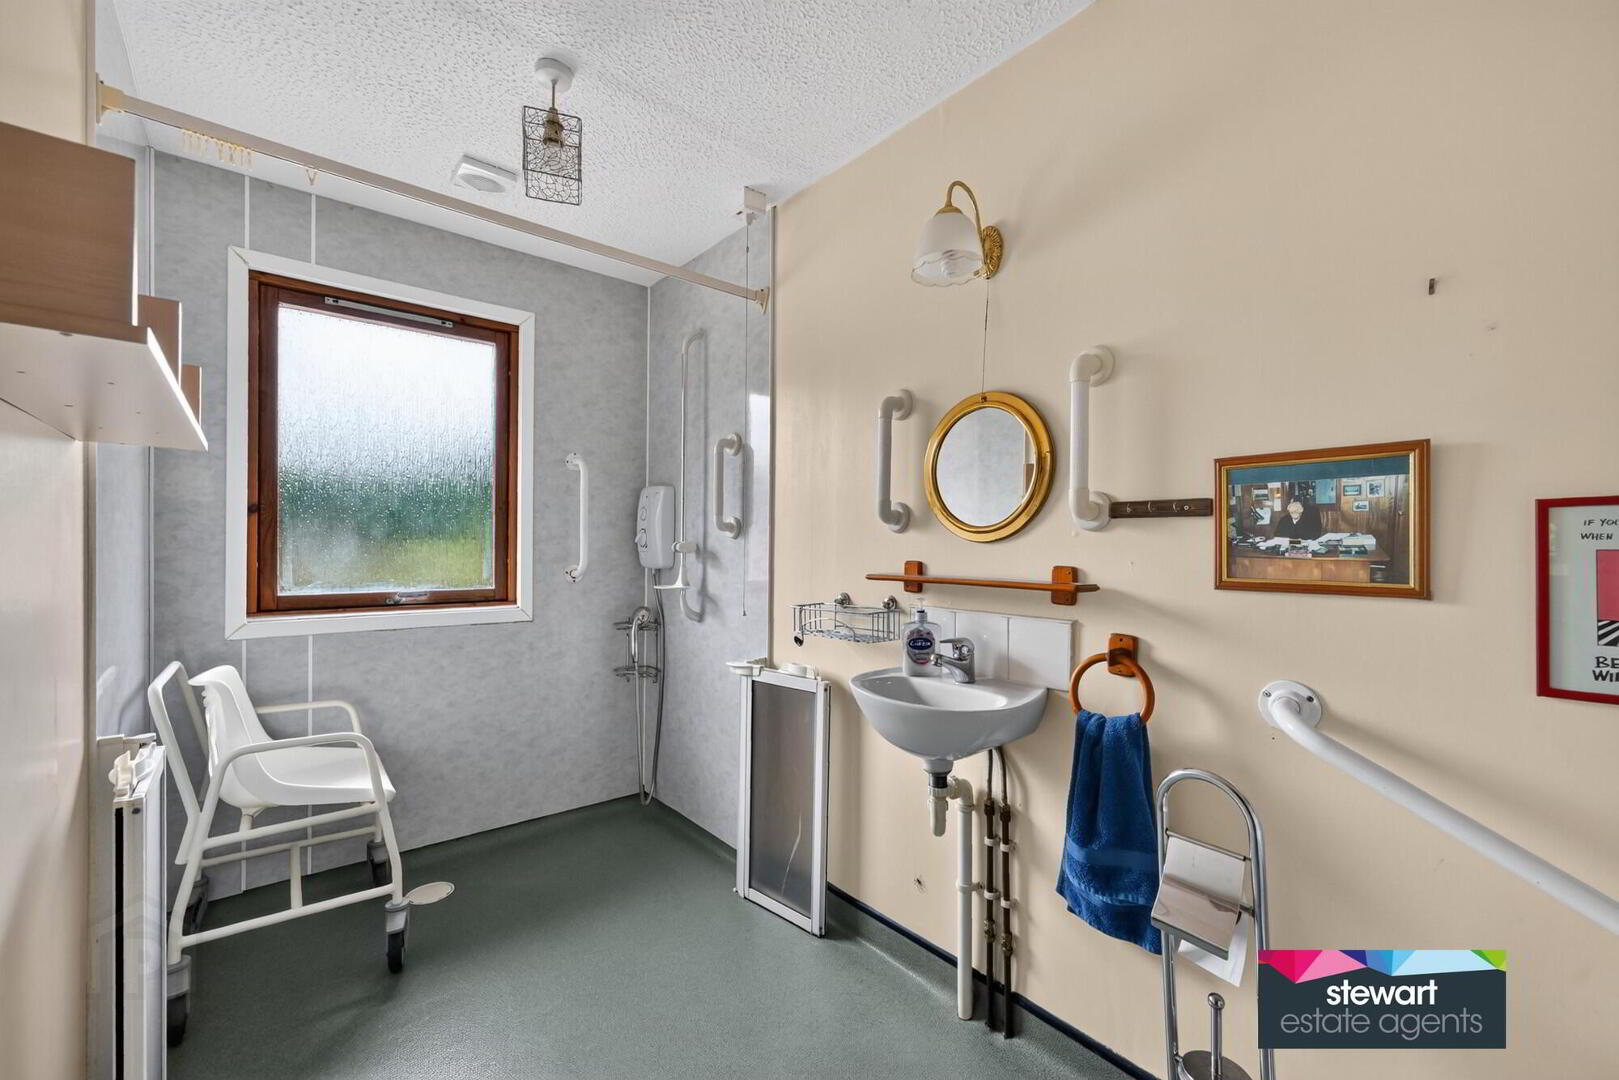
Downstairs wet room with a shower area, WC and wash hand basin
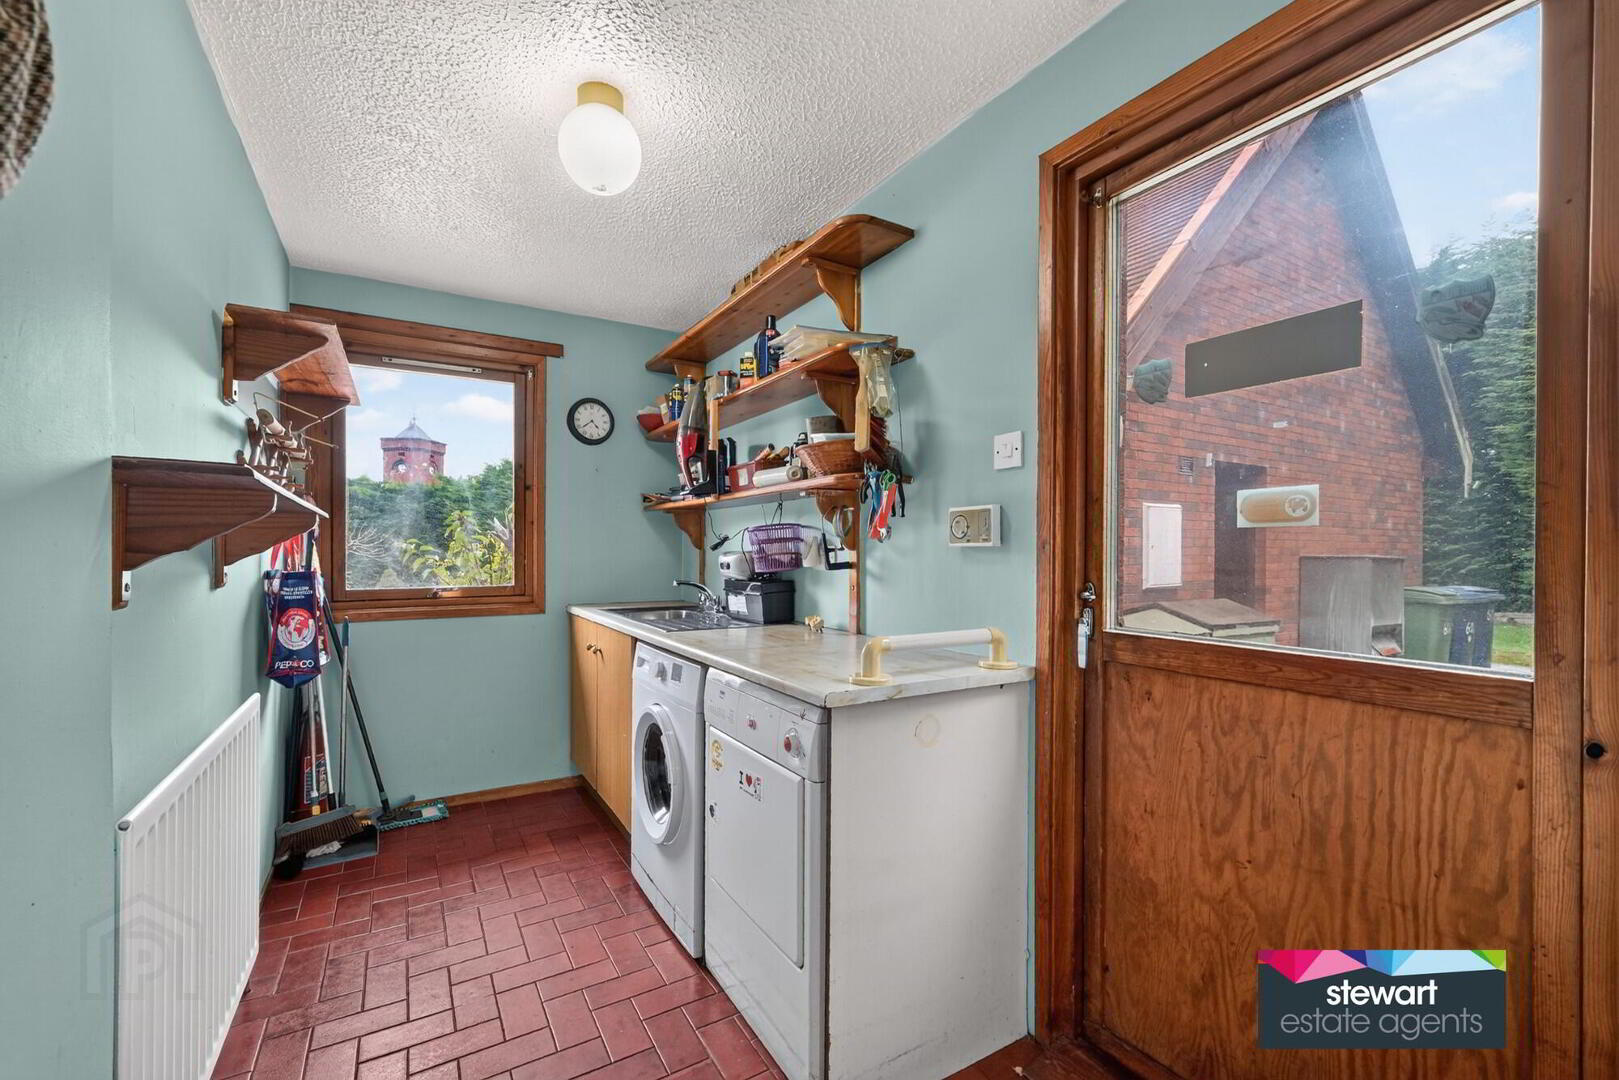
Separate utility room with low level units and space for a washing machine and space for a dryer. Door to the side
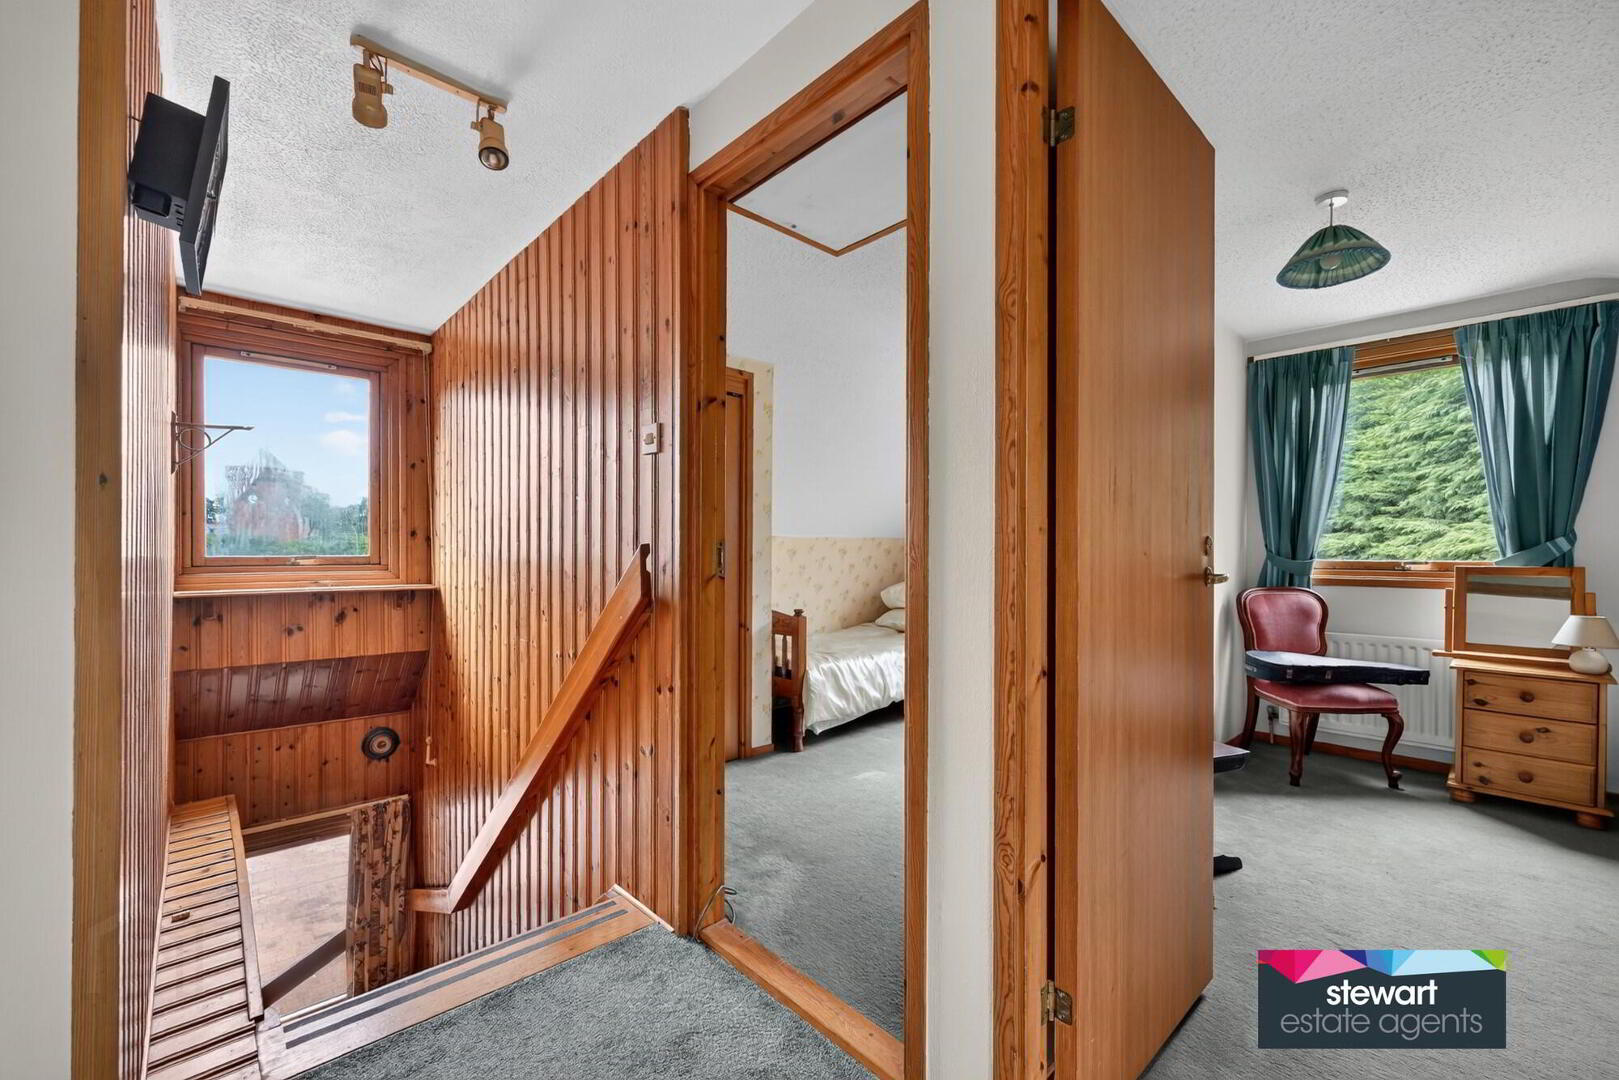
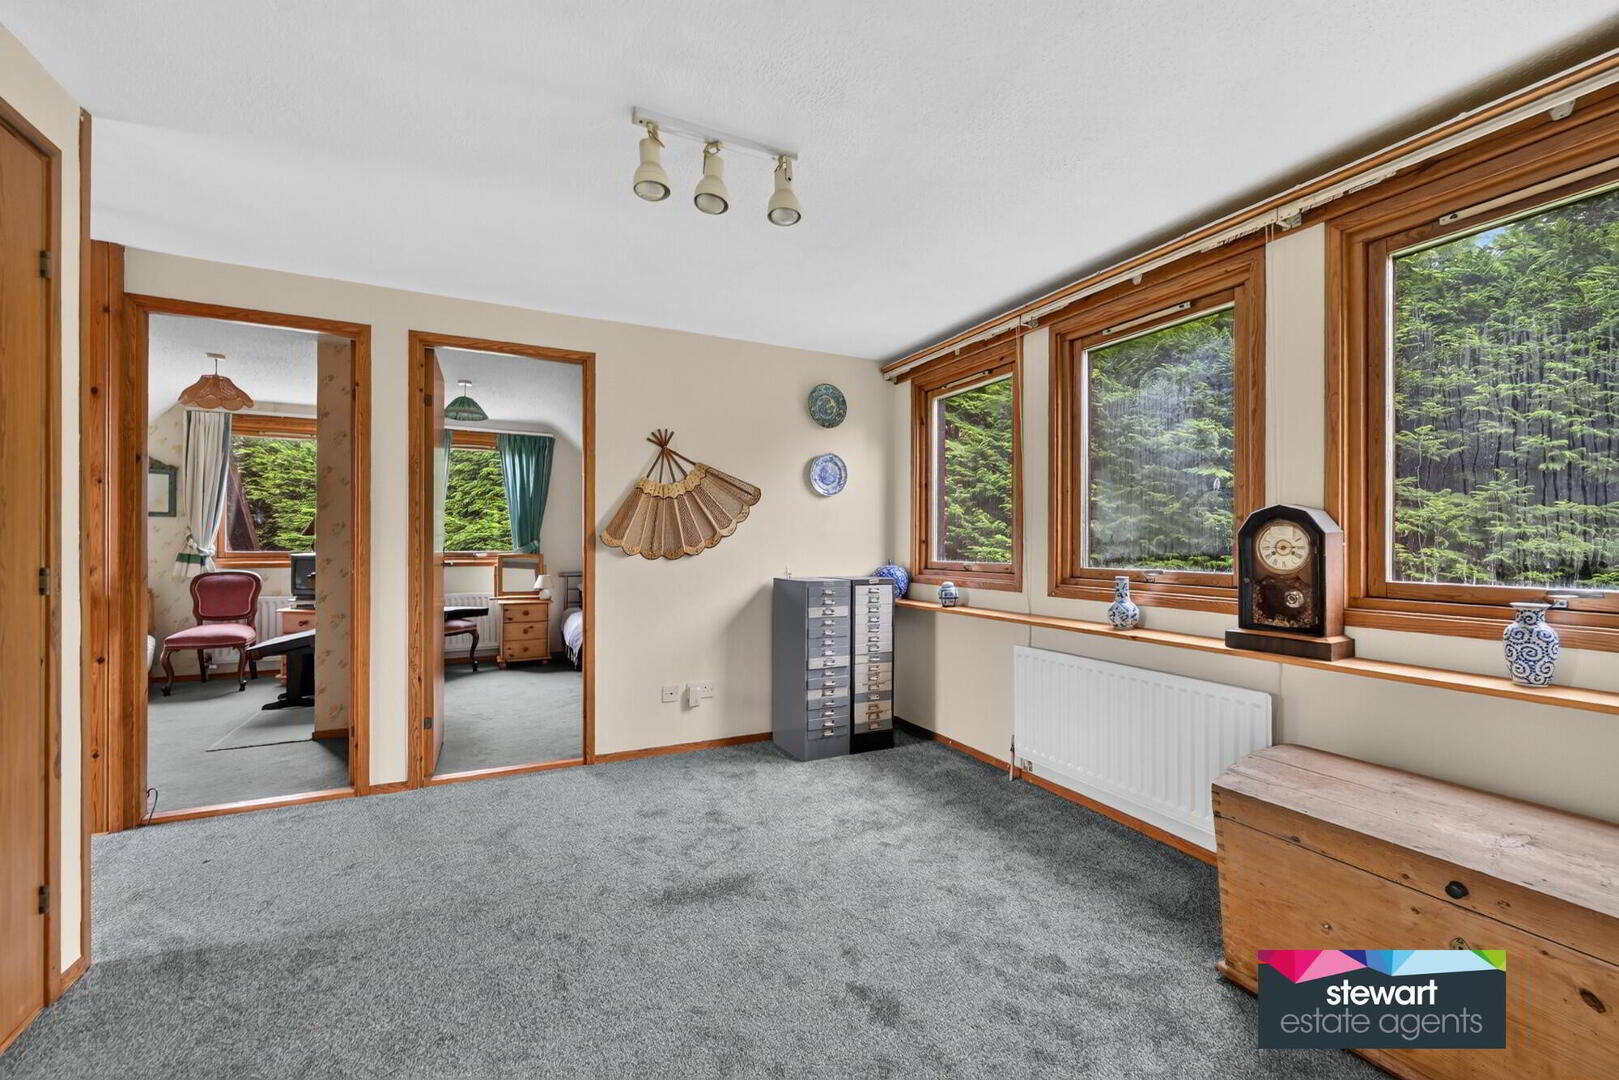
Spacious first floor landing
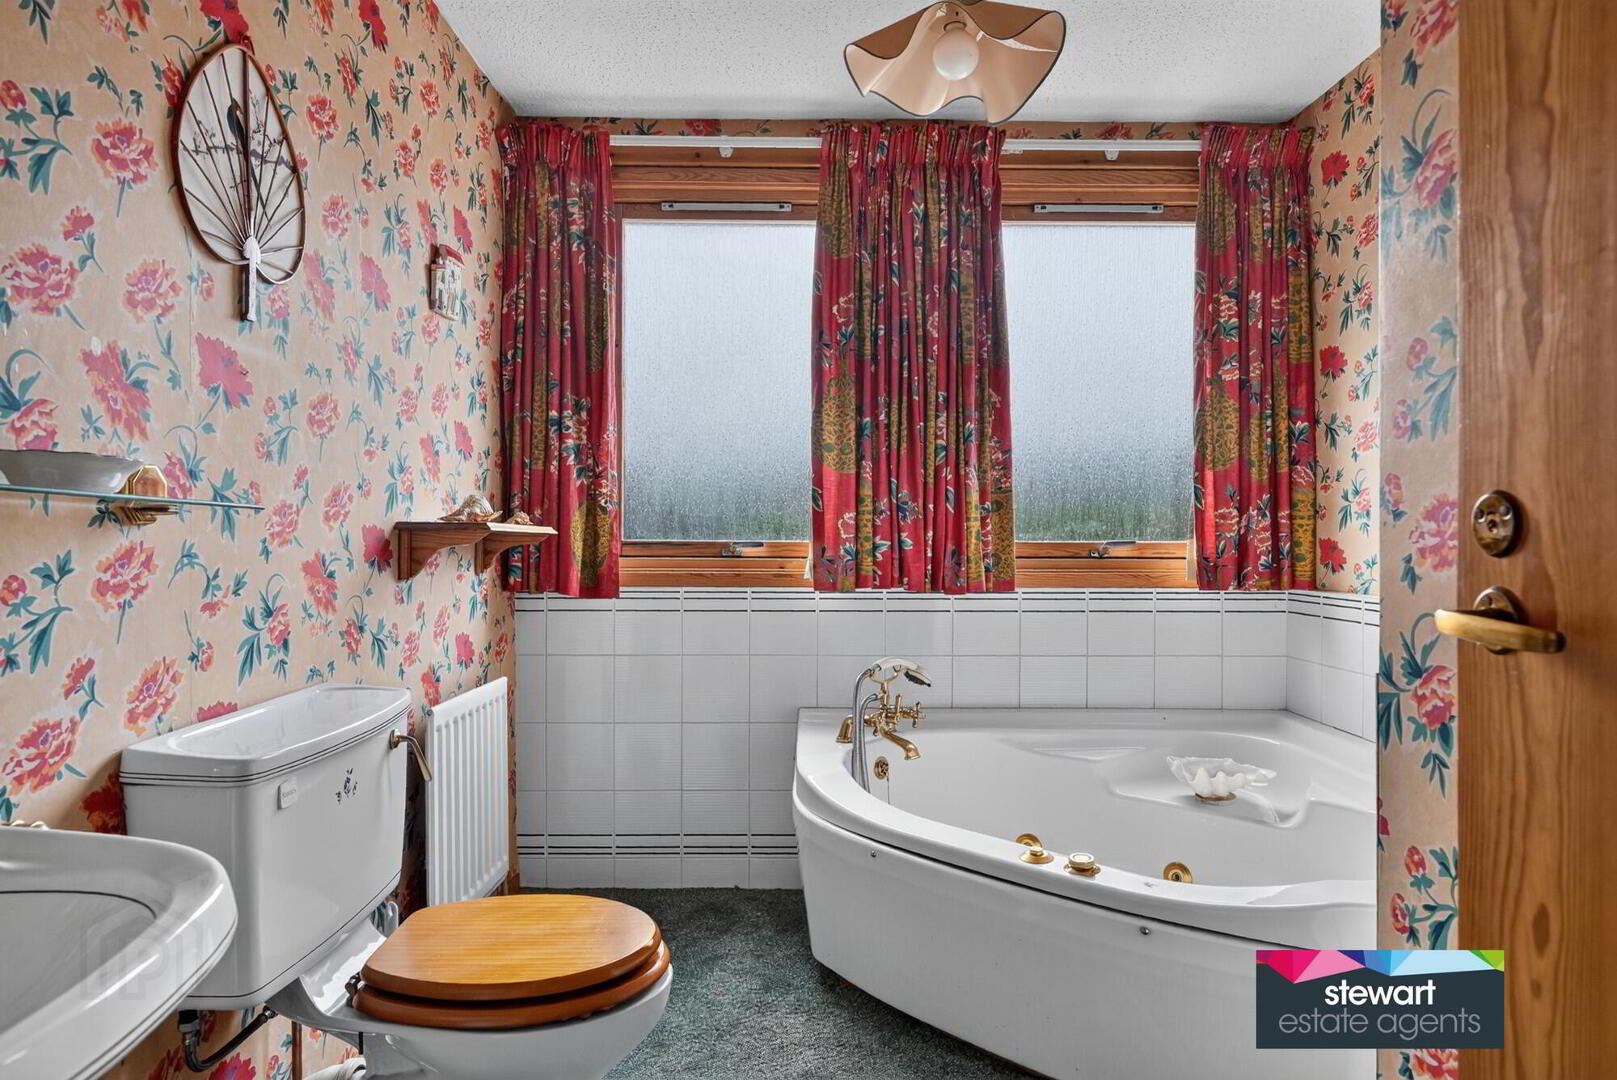
Bathroom with a stylish suite including a feature corner Jacuzzi Bath, WC and wash hand basin
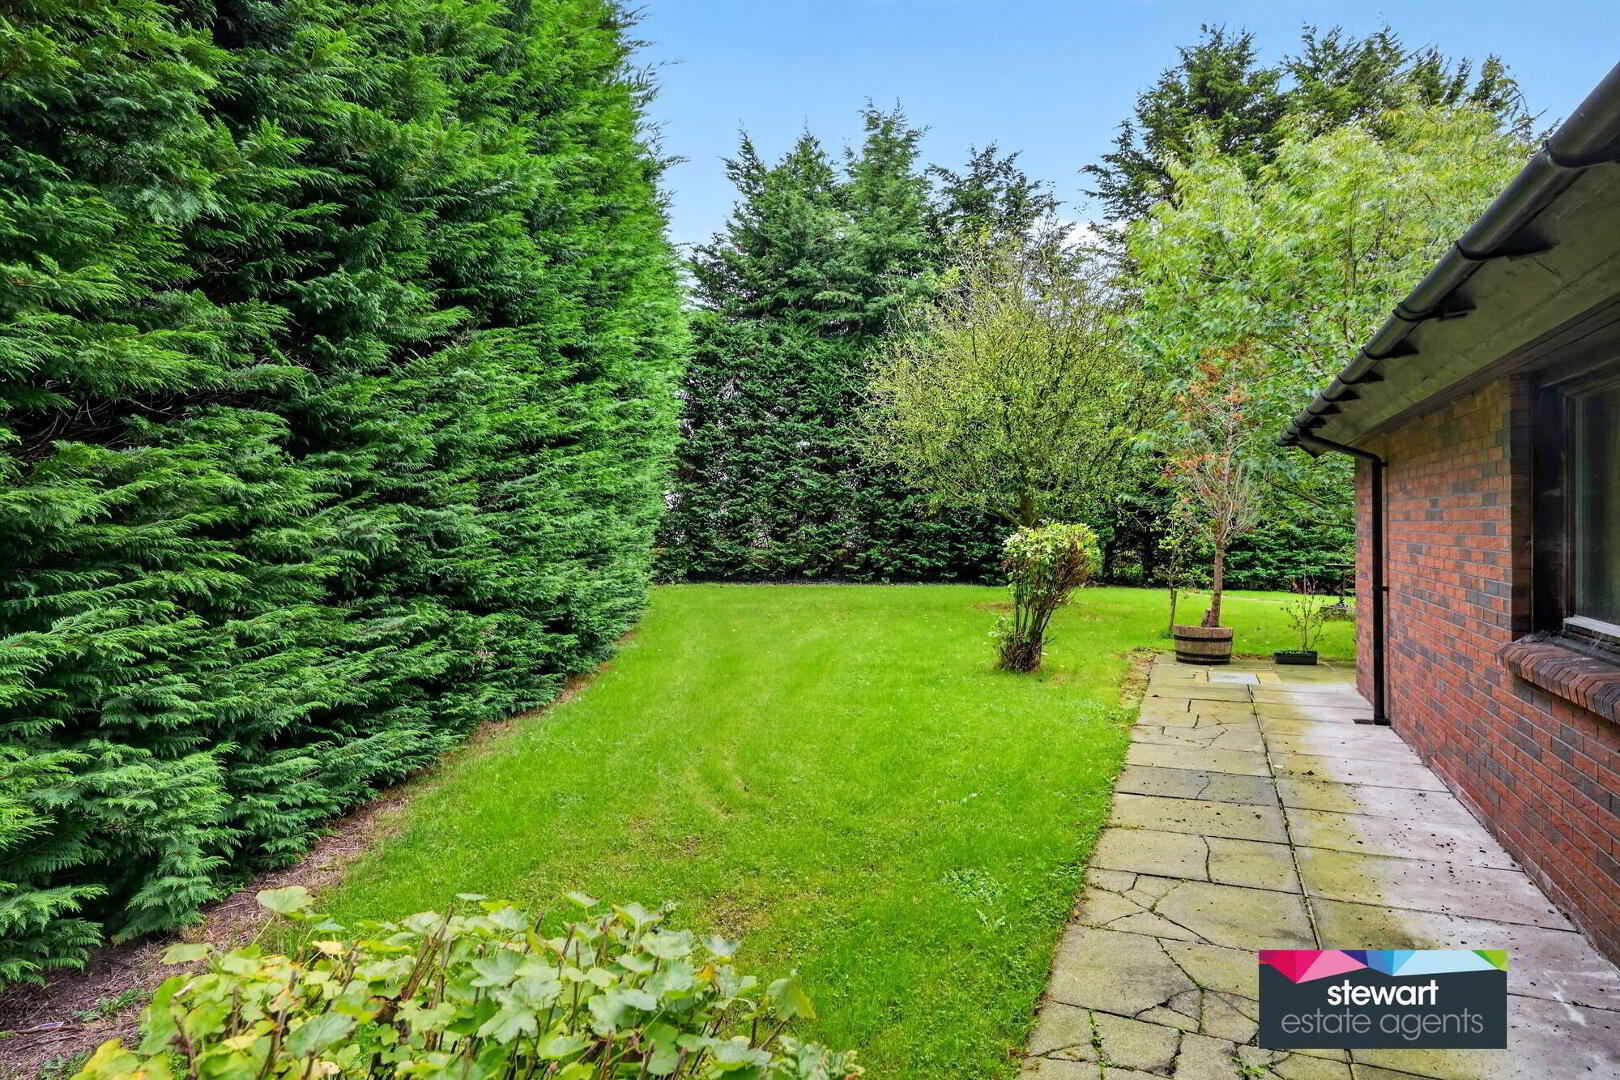
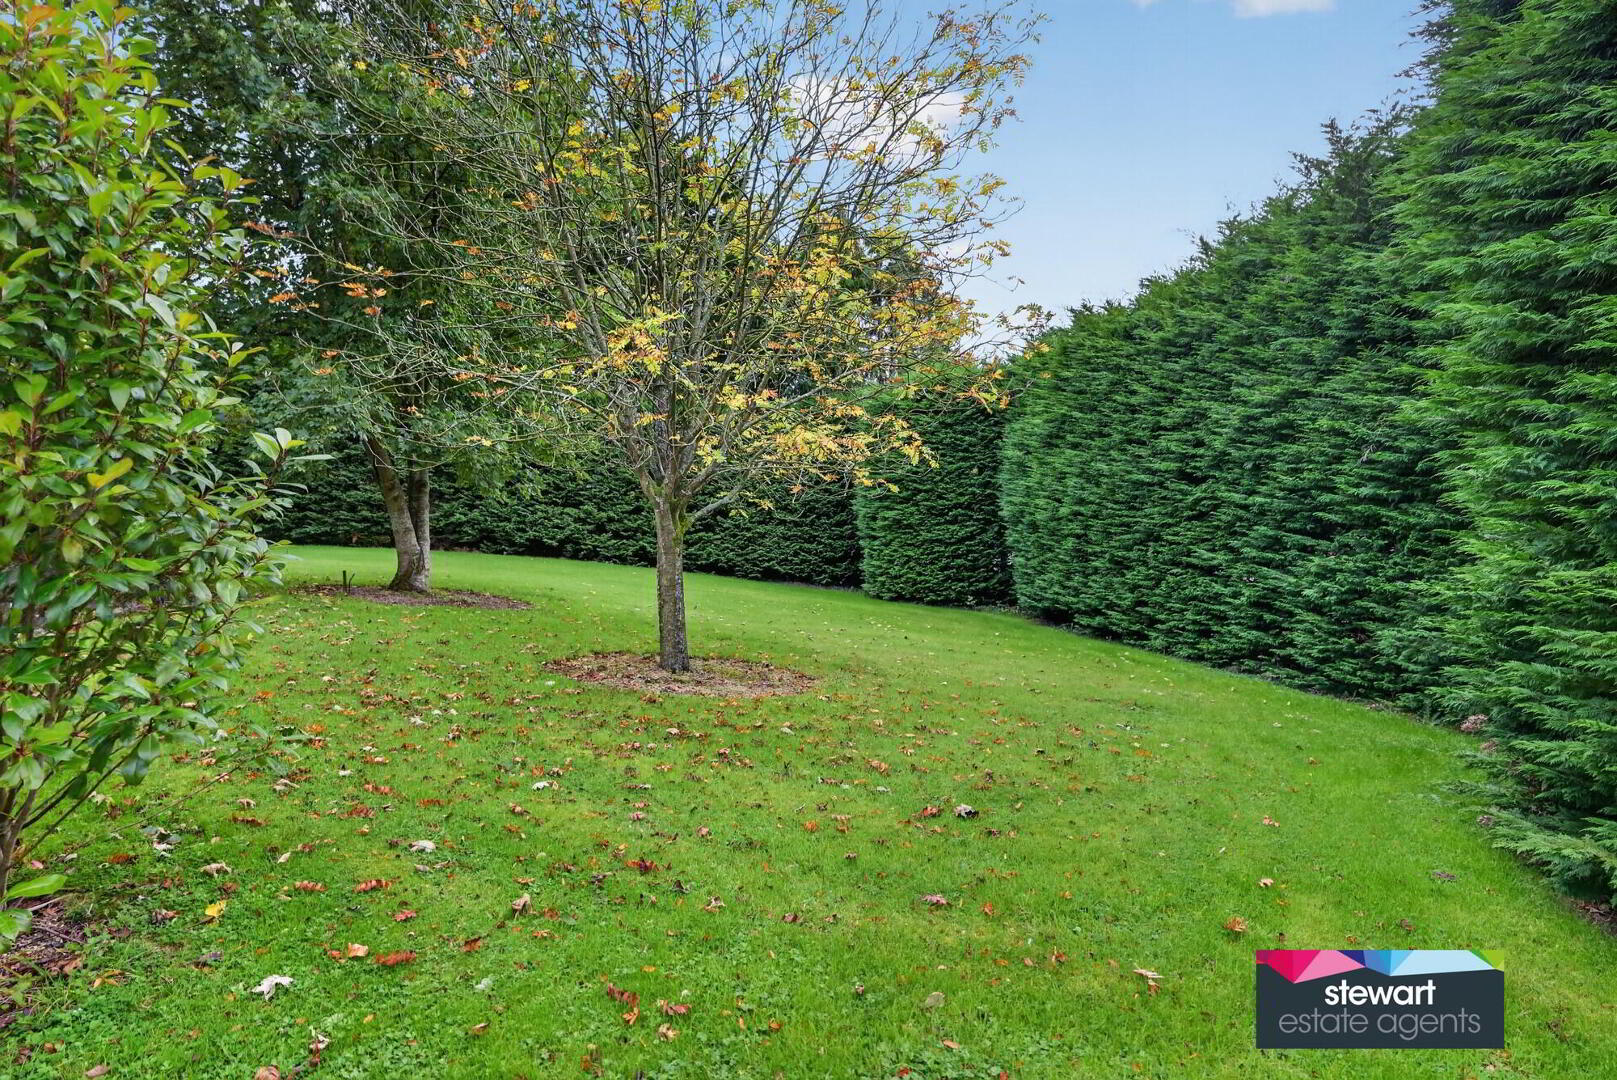
Beautiful setting in a central village site extending to approximately 0.5 acres, laid out extensively in lawns with mature hedging and trees creating a priavte leafy environment. Spacious driveway and parking area. Patio areas
Oil fired central heating
Triple glazed windows