Cookie Policy: This site uses cookies to store information on your computer. Read more

Contact
028 9261 2121
| Address | 34 Acre Lane Waringstown, BT66 7SG |
|---|---|
| Price | Last listed at Offers around £499,950 |
| Style | Detached Bungalow |
| Bedrooms | 5 |
| Receptions | 2 |
| Bathrooms | 2 |
| Heating | Oil |
| EPC Rating | D62/C78 |
| Status | Sale Agreed |
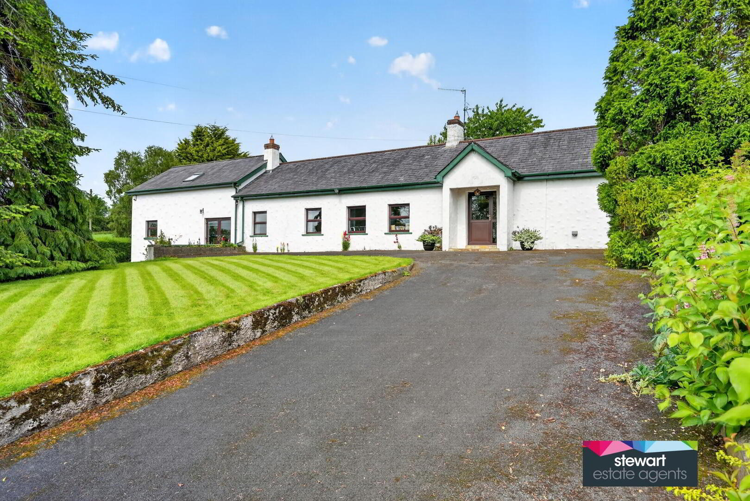
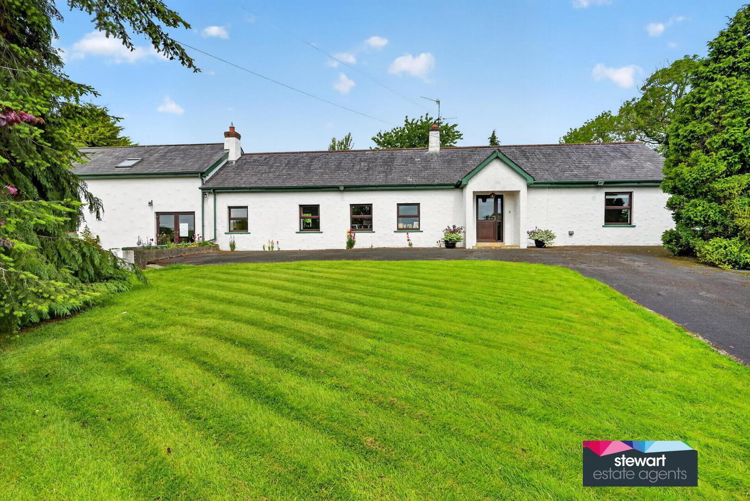
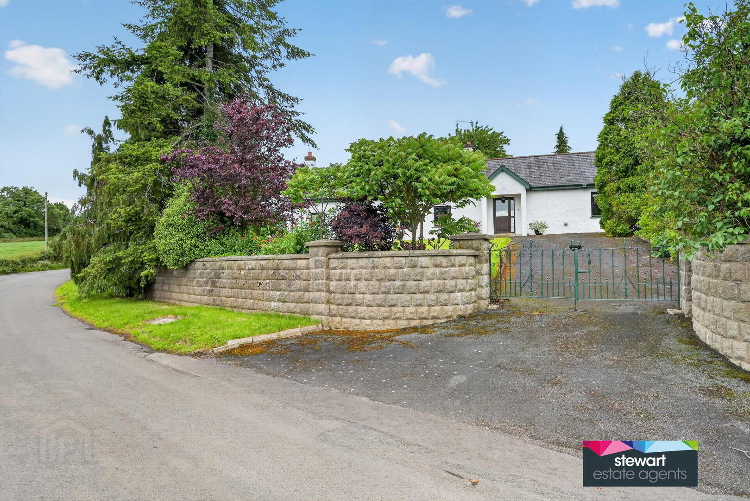
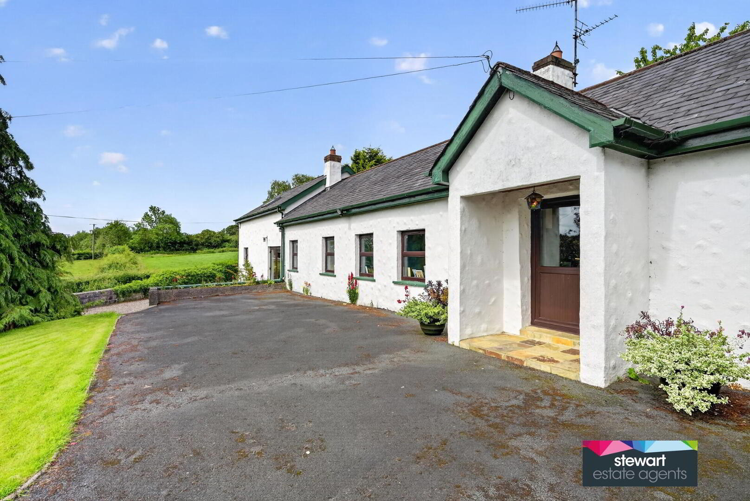
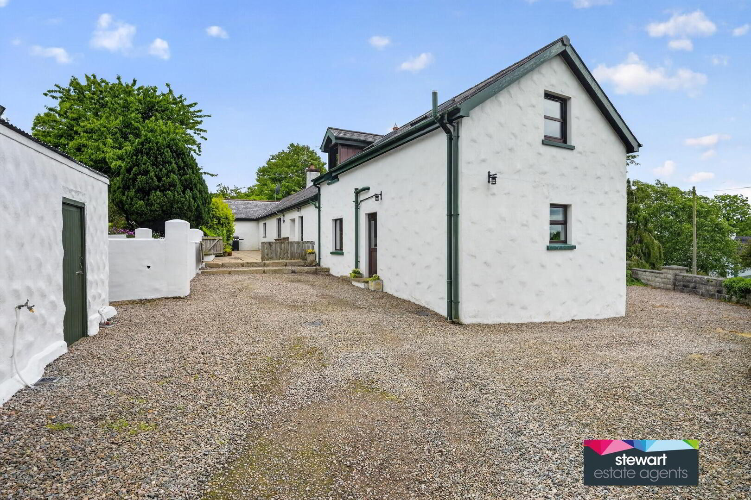
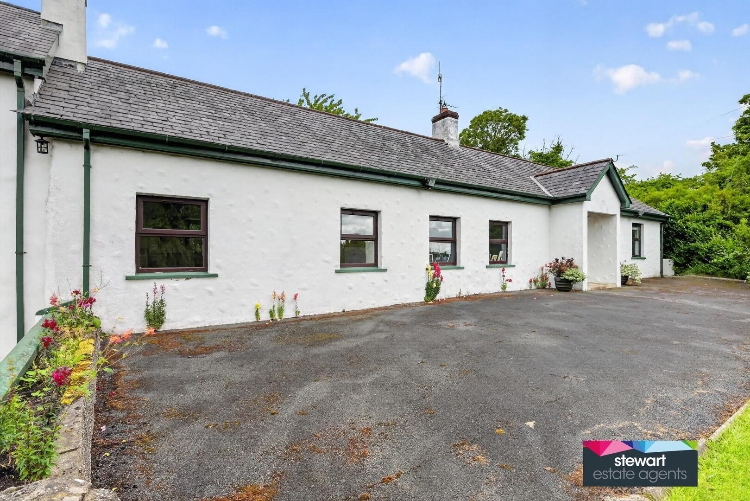
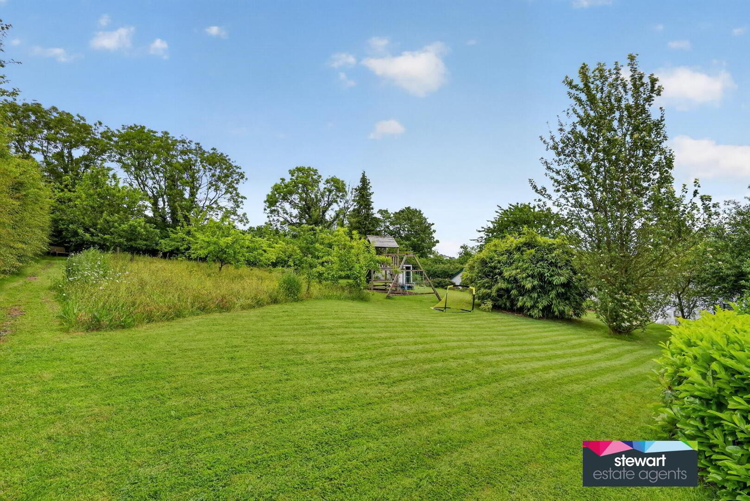
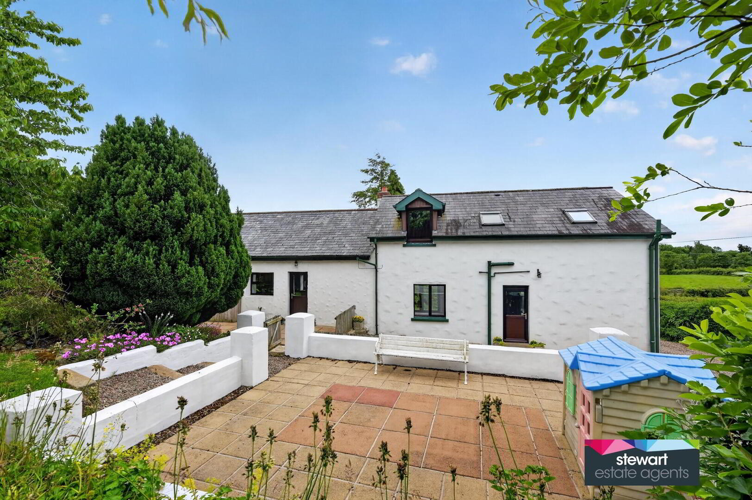
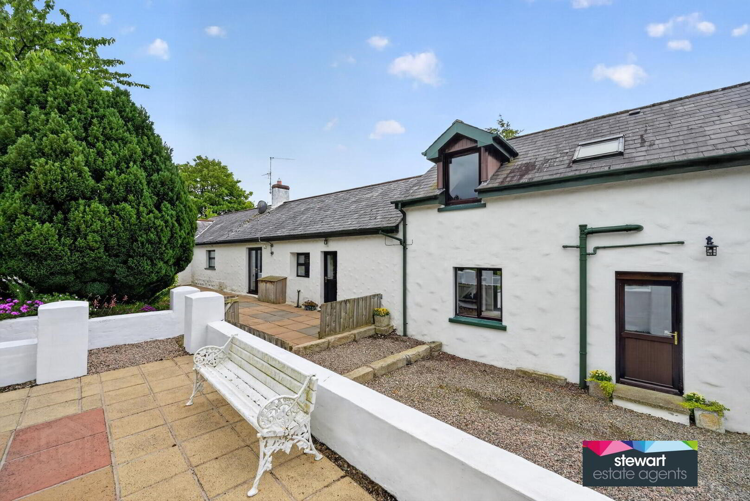
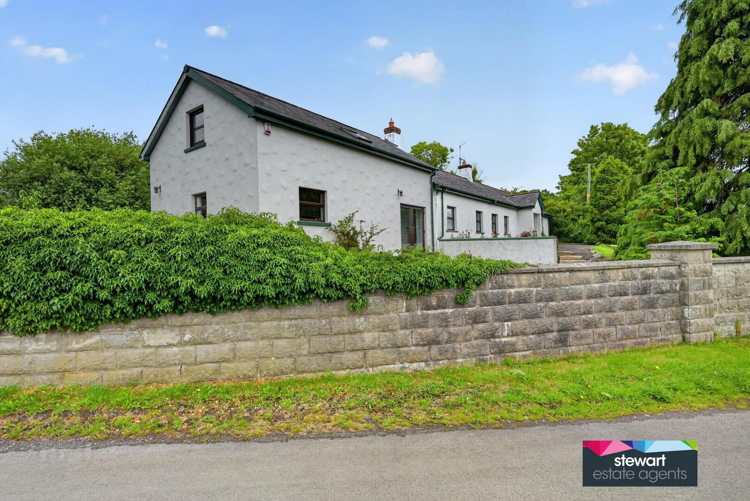
This charming detached country cottage has a truly intimate character for modern living, set within a beautiful rural setting with lawns and meadow garden blending harmoniously into the natural landscape, creating a wonderfully magnificent backdrop from which to start and end the day.
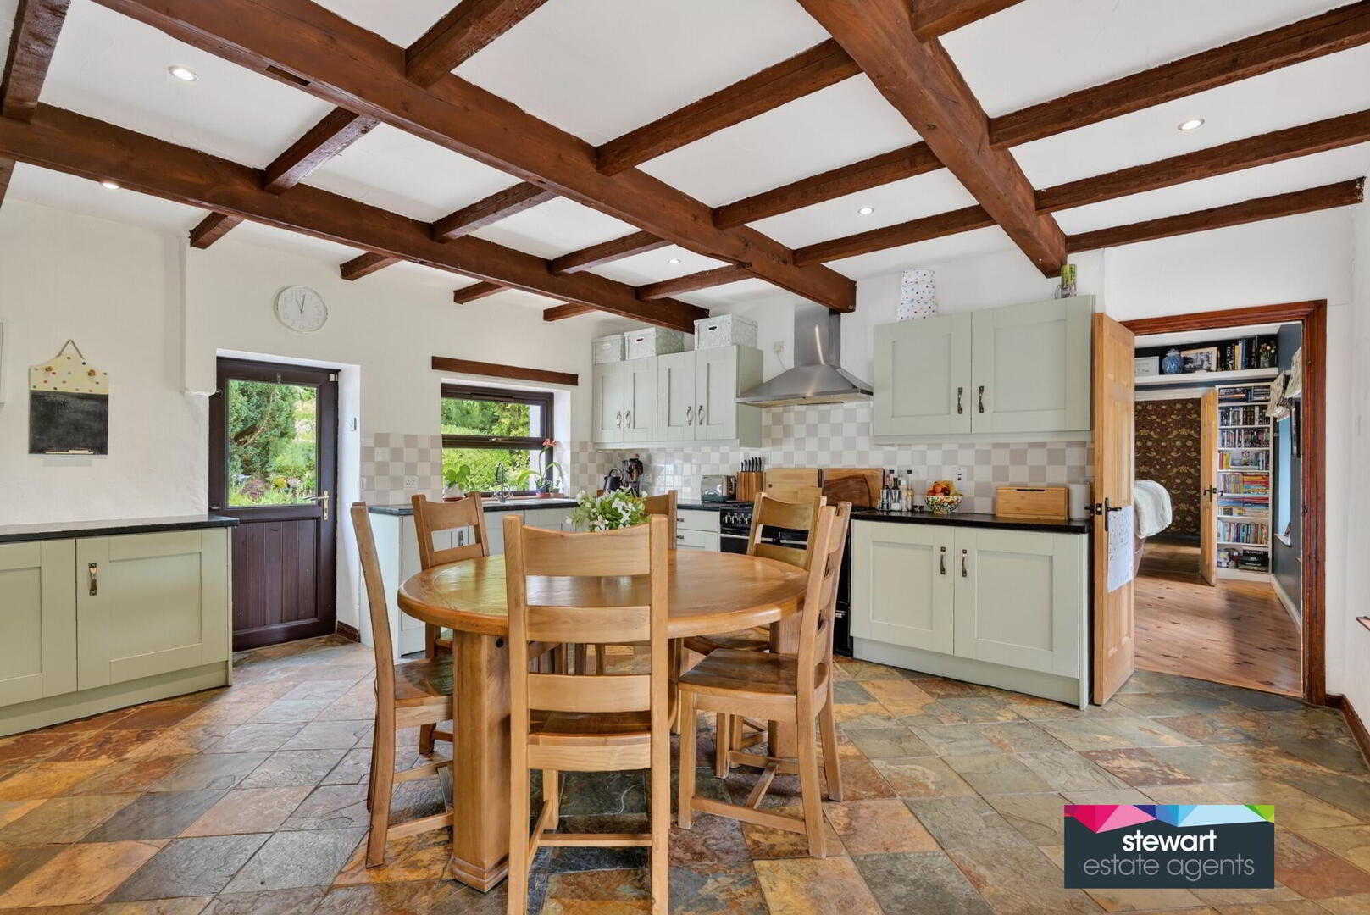
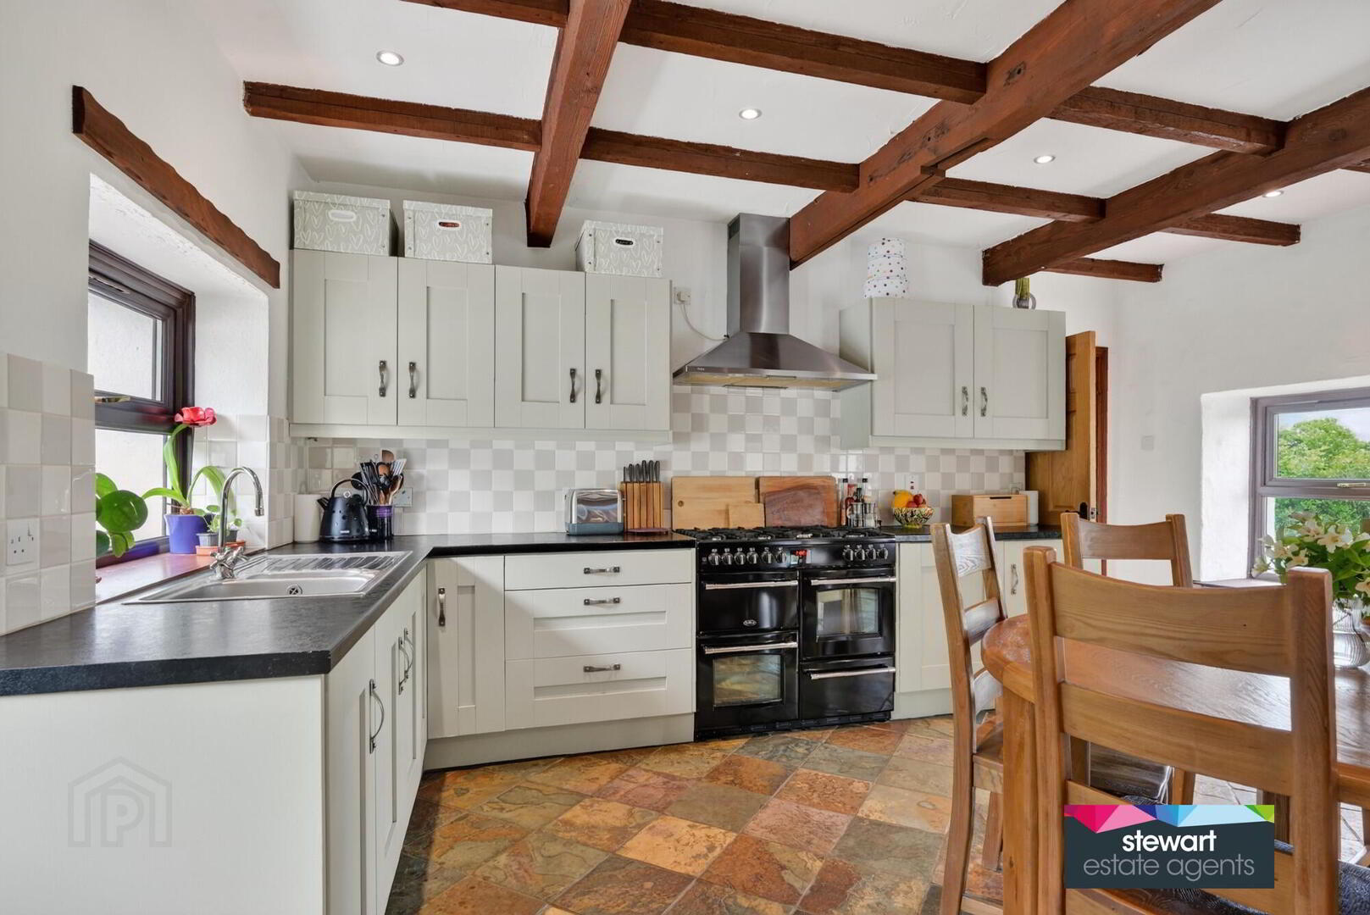
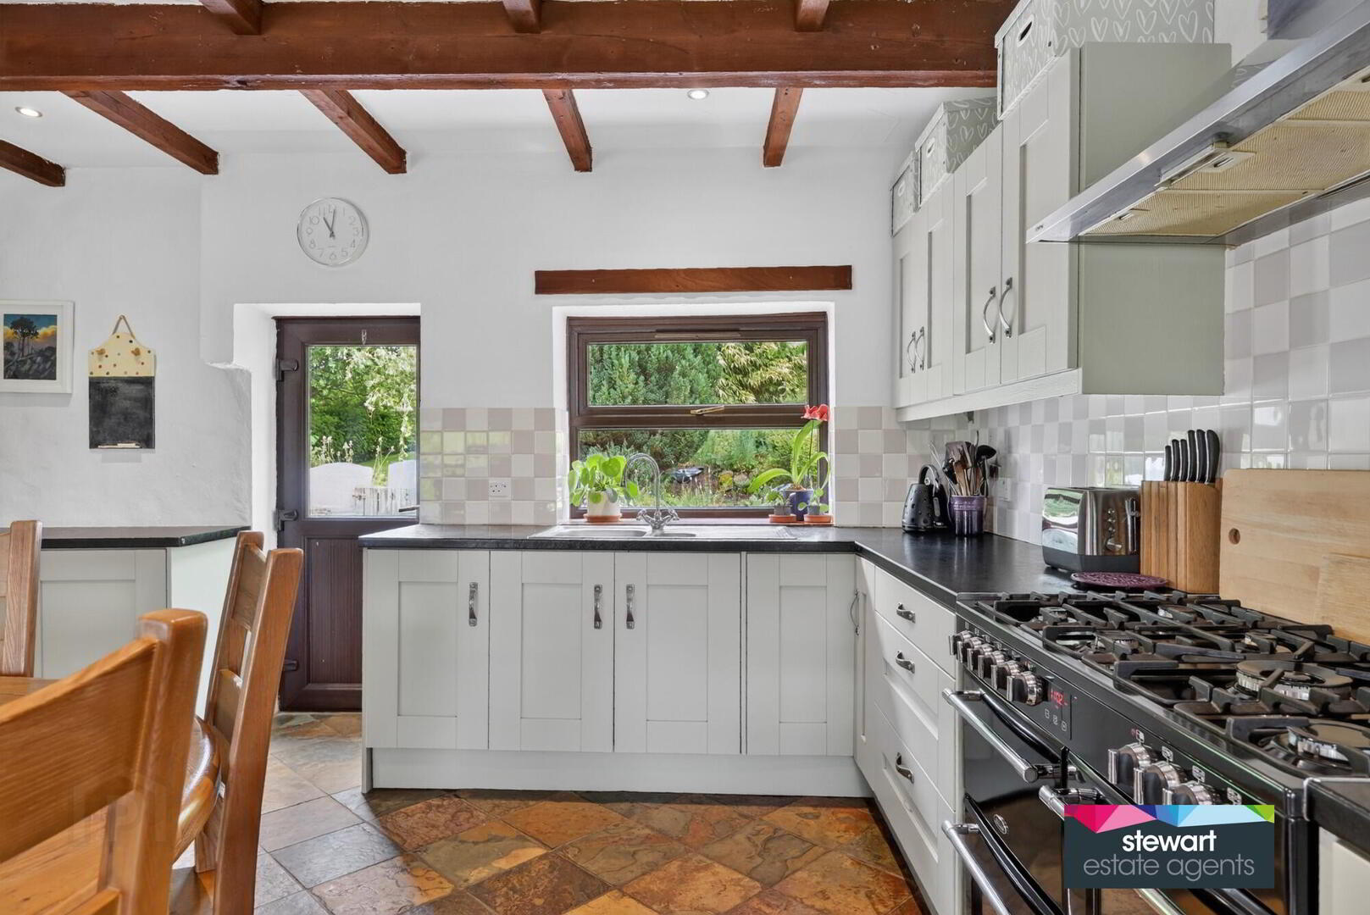
The property has been wonderfully maintained, having a more composed and refined palette of tactile finishes that is sympathetic to the original charm, yet be able to withstand the everyday rigours of any 21st century lifestyle. The very deceptive accommodation will appeal for its practicality and its flexibility for alternative layouts, with a beamed cottage kitchen right at the beating heart of the home.
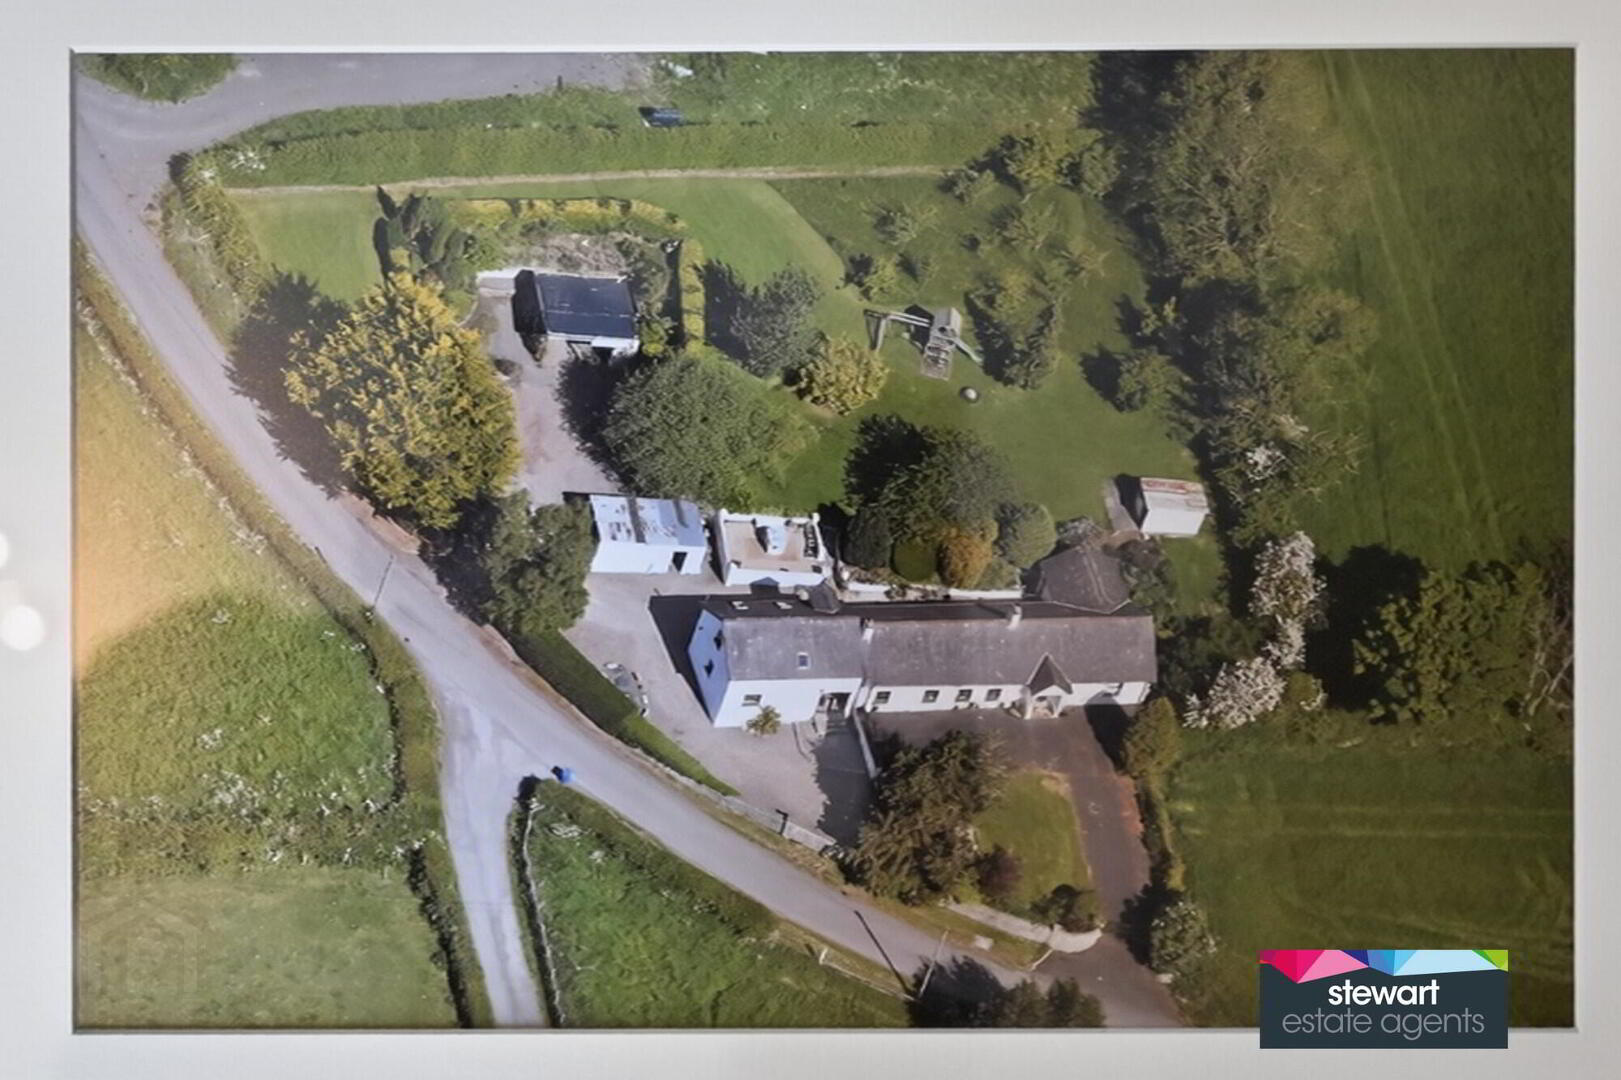
A generous garden, yard, garage and outbuildings can only be expected from a country home allowing any potential purchaser the opportunity to expand their gardening skills or pursue their hobbies.
Neighbouring towns and villages including Waringstown’s pretty cricketing village, Bleary, Lurgan, Gilford, Portadown and Banbridge.
All in all, a delightful rural country cottage having modern day practically with a homely and welcoming charm. Viewing a must!
Features:
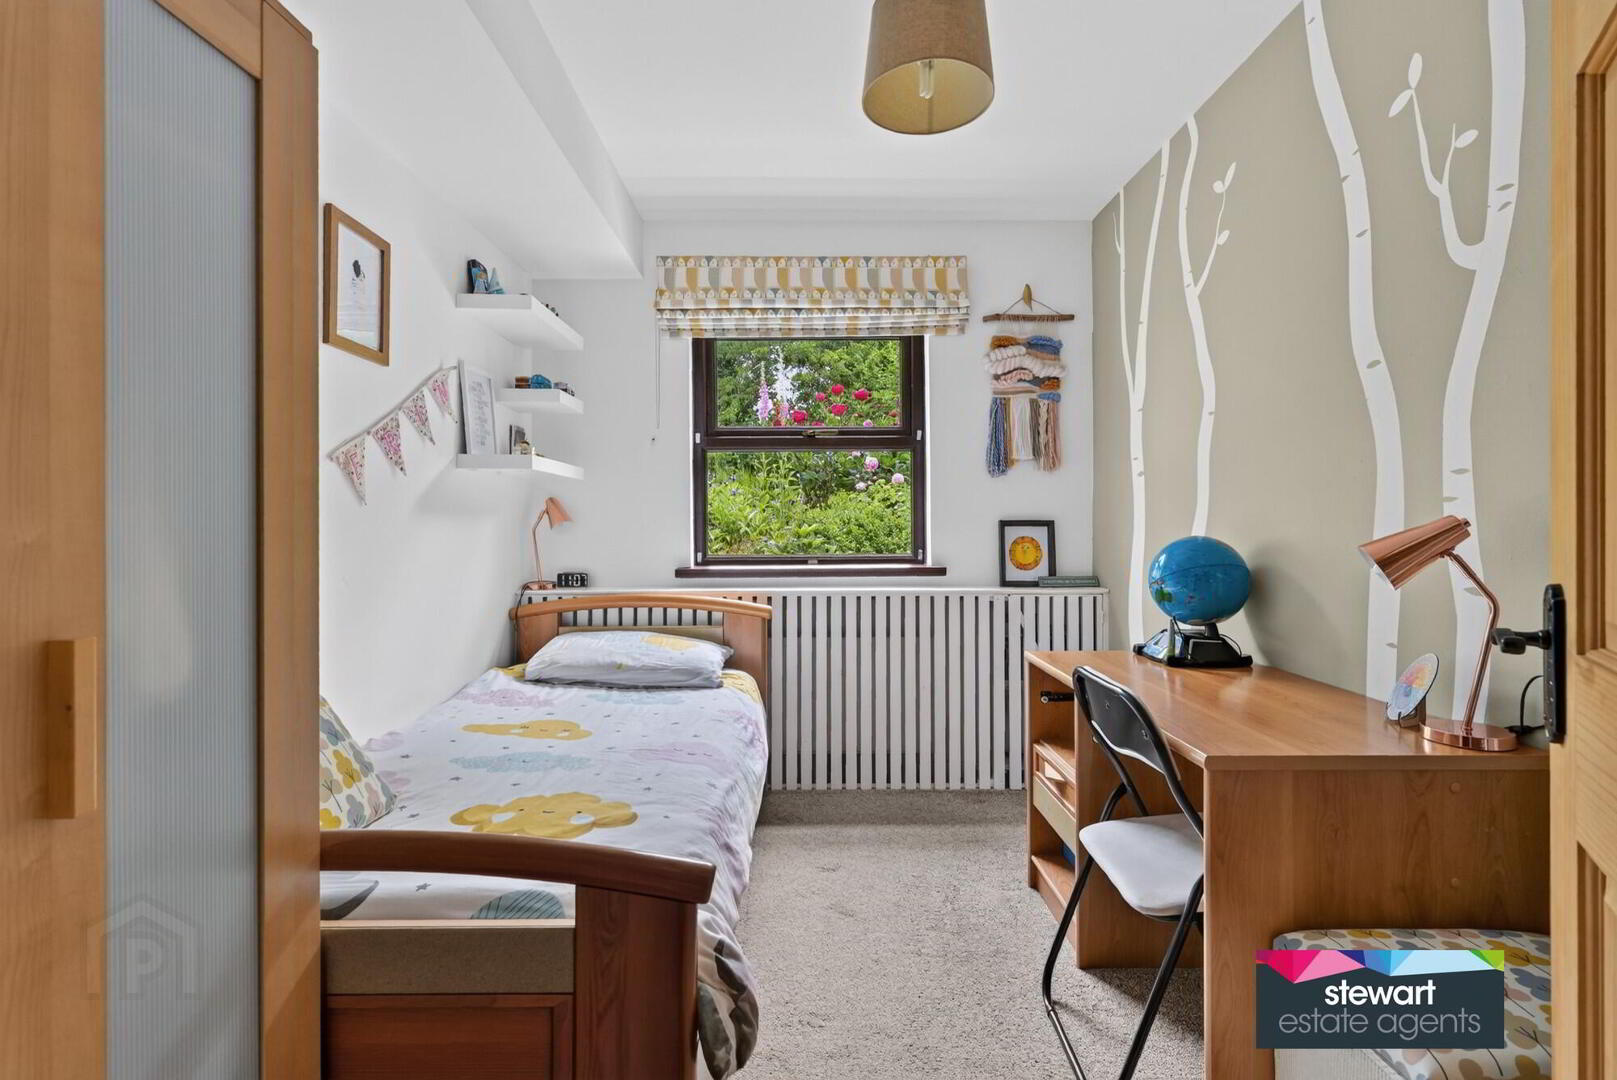
A deceptively spacious and quaint country cottage in a stunning rural and accessible setting
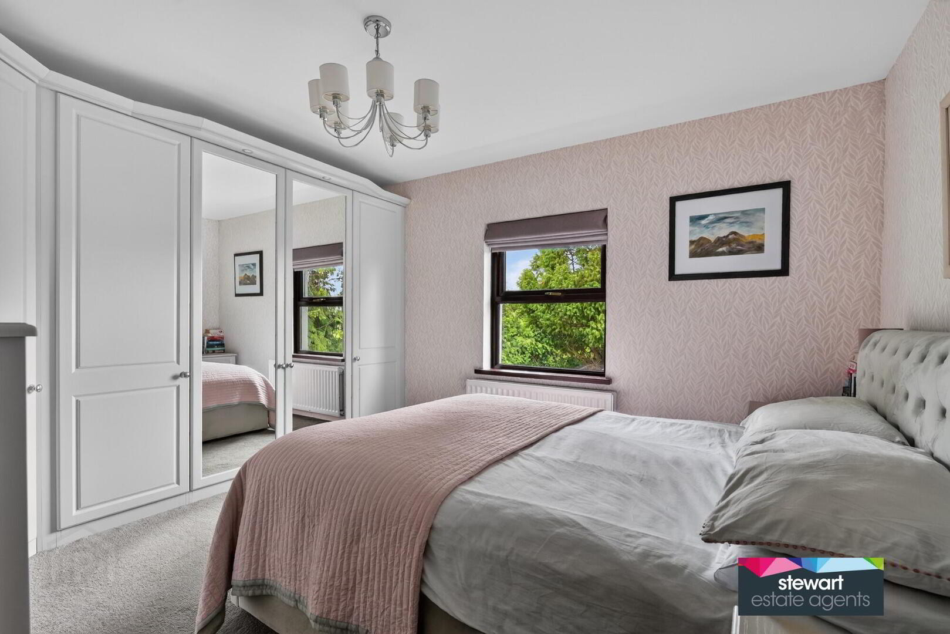
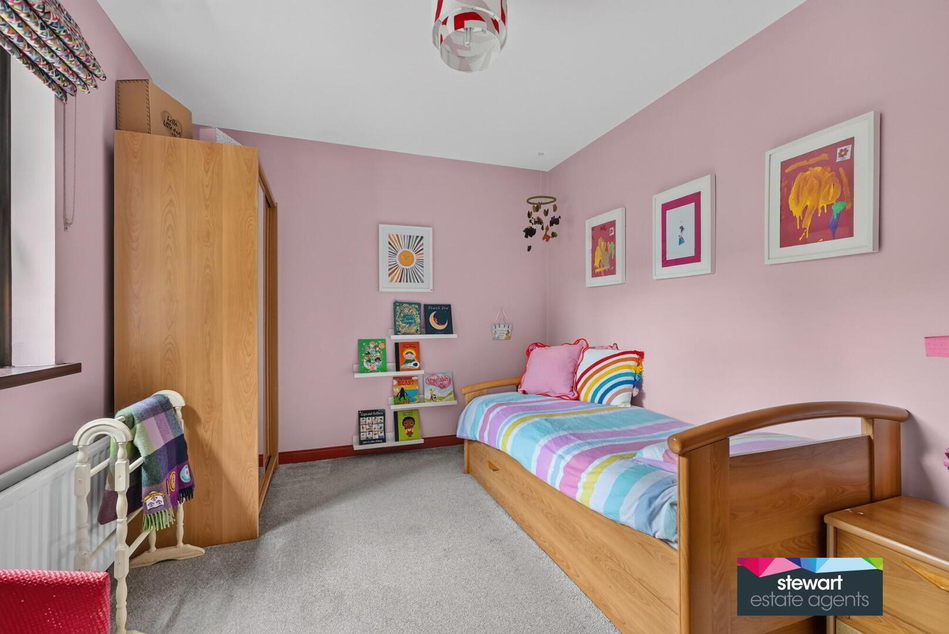
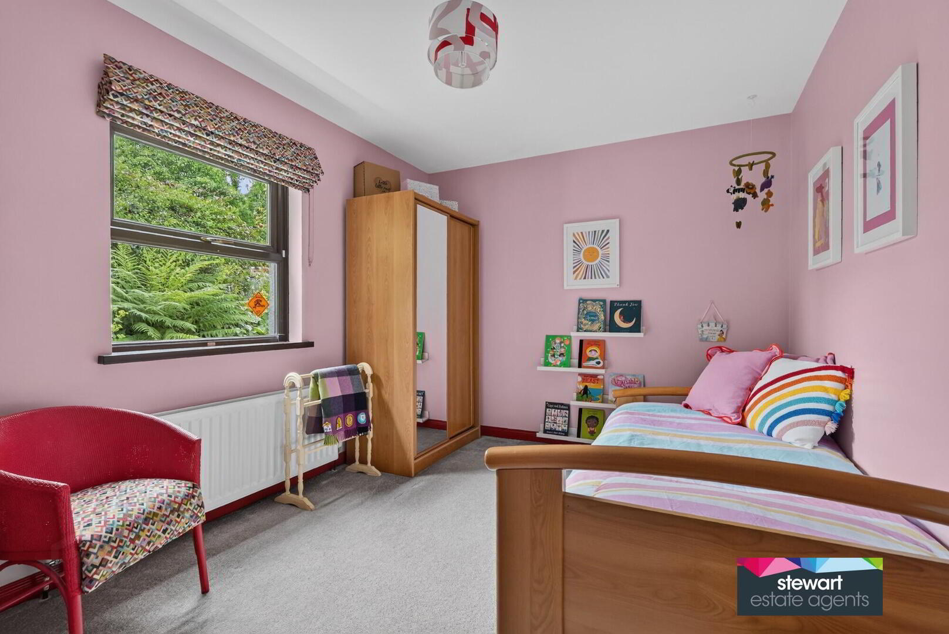
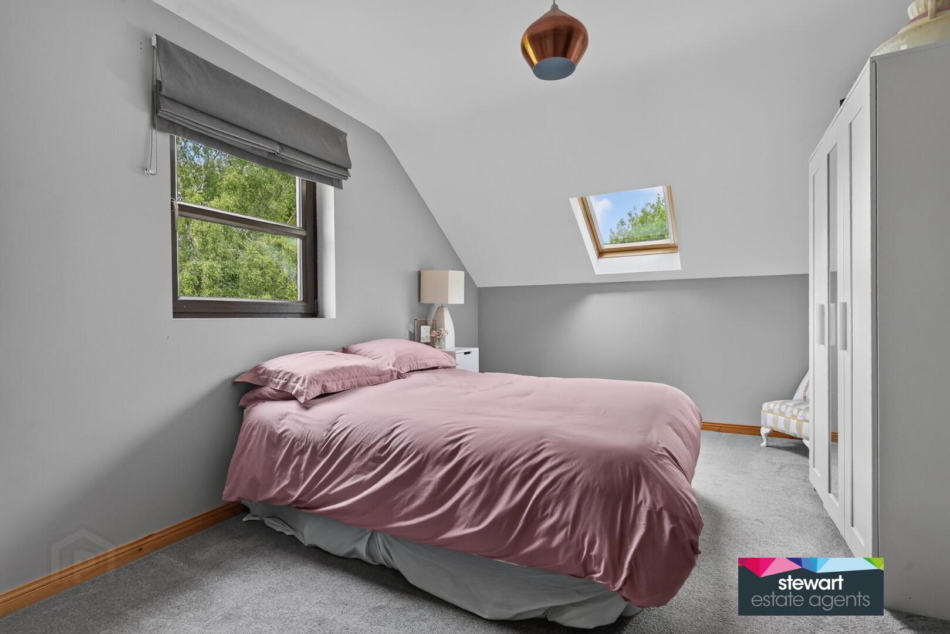
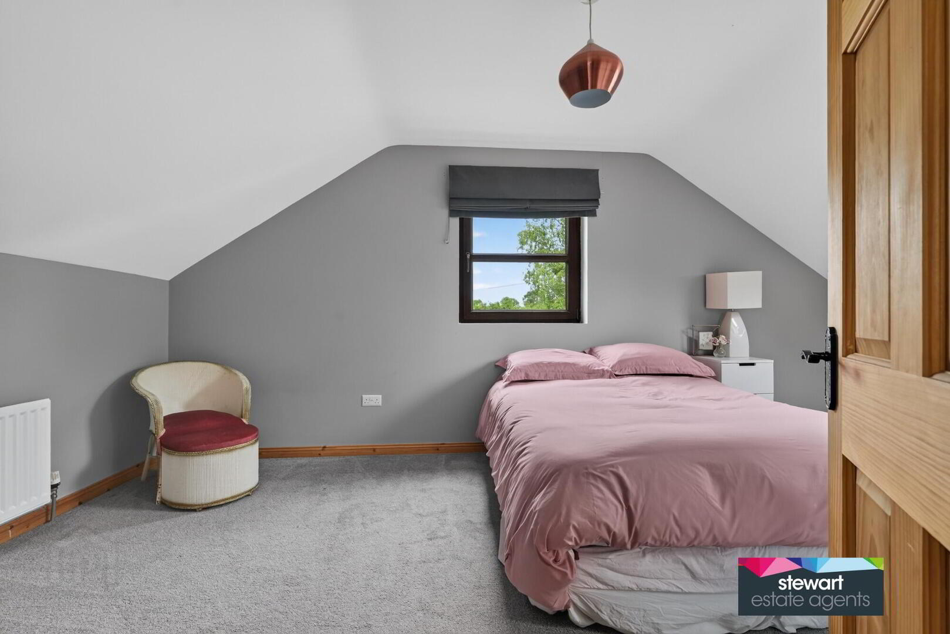
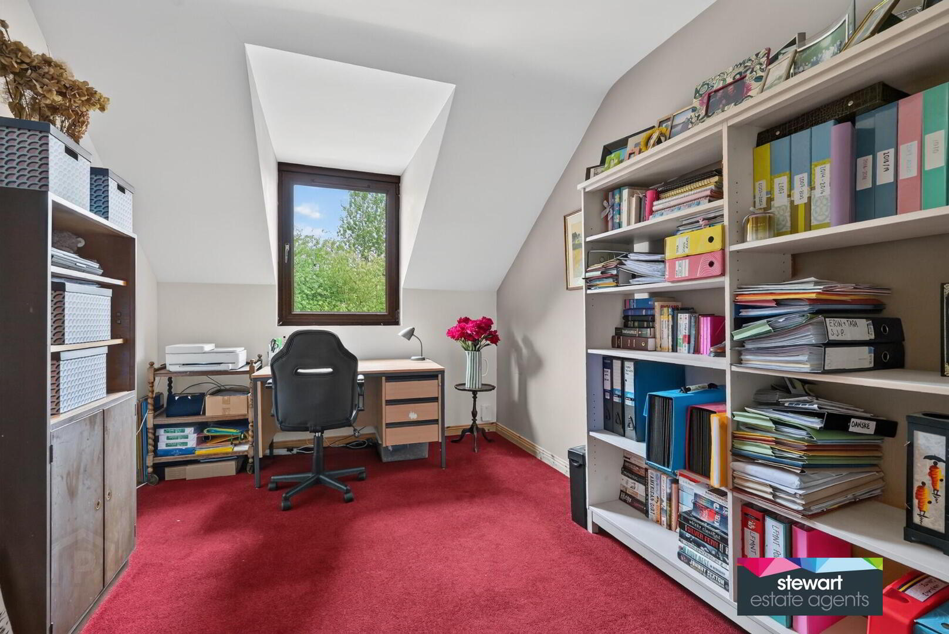
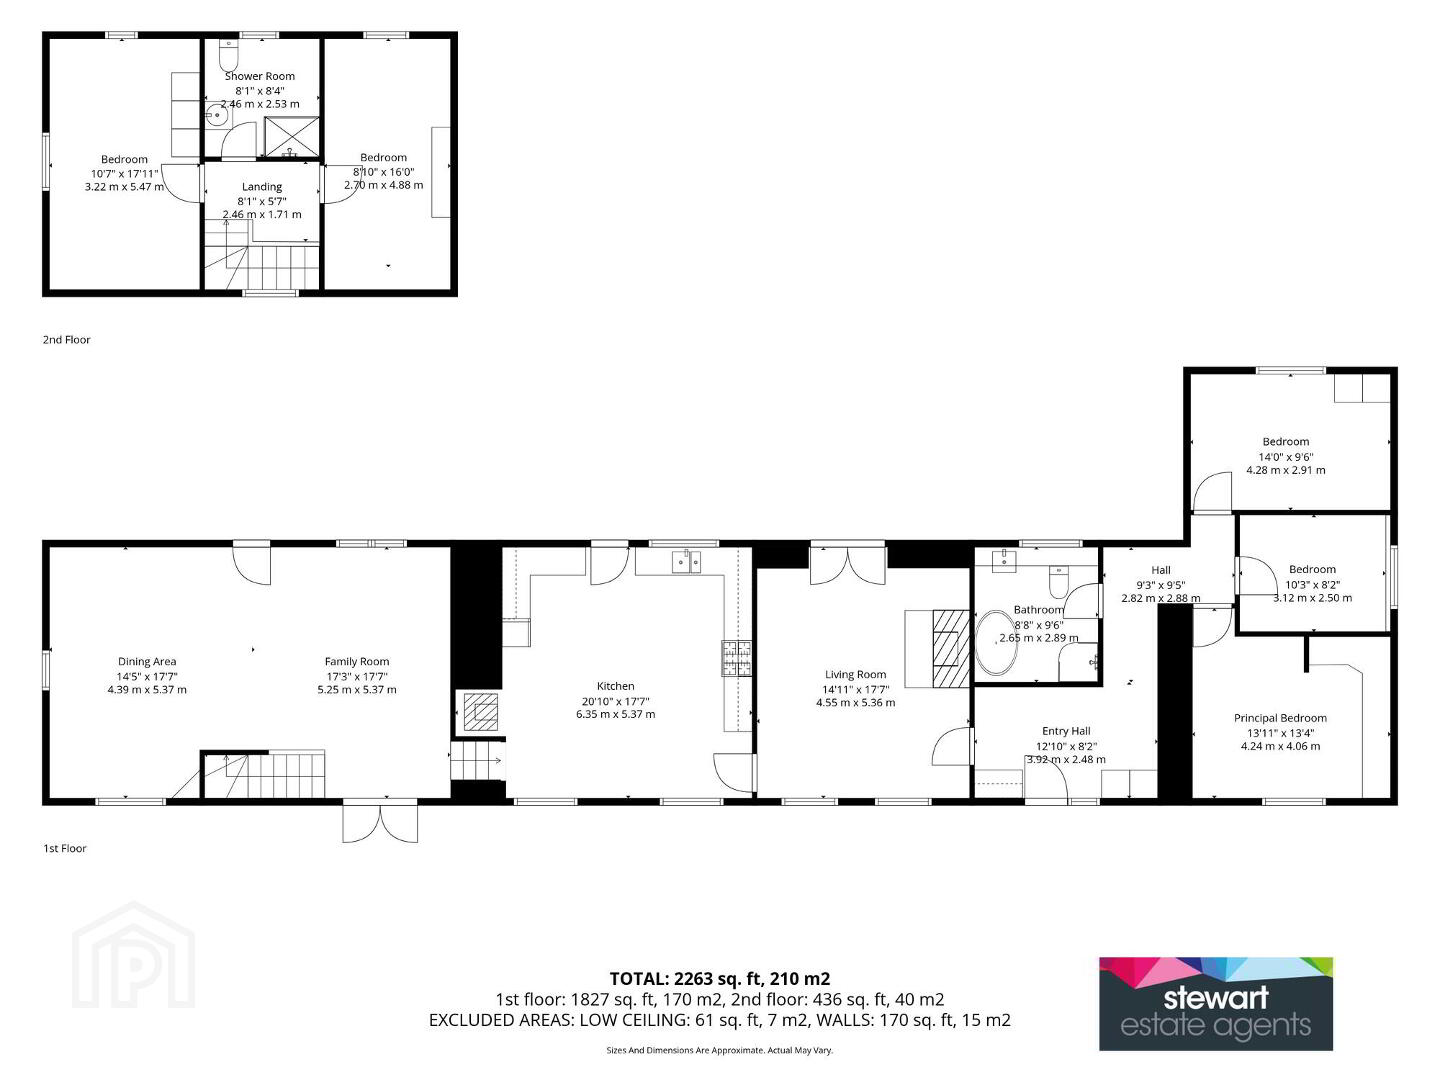
5 generous bedrooms, master bedroom with fitted wardrobes
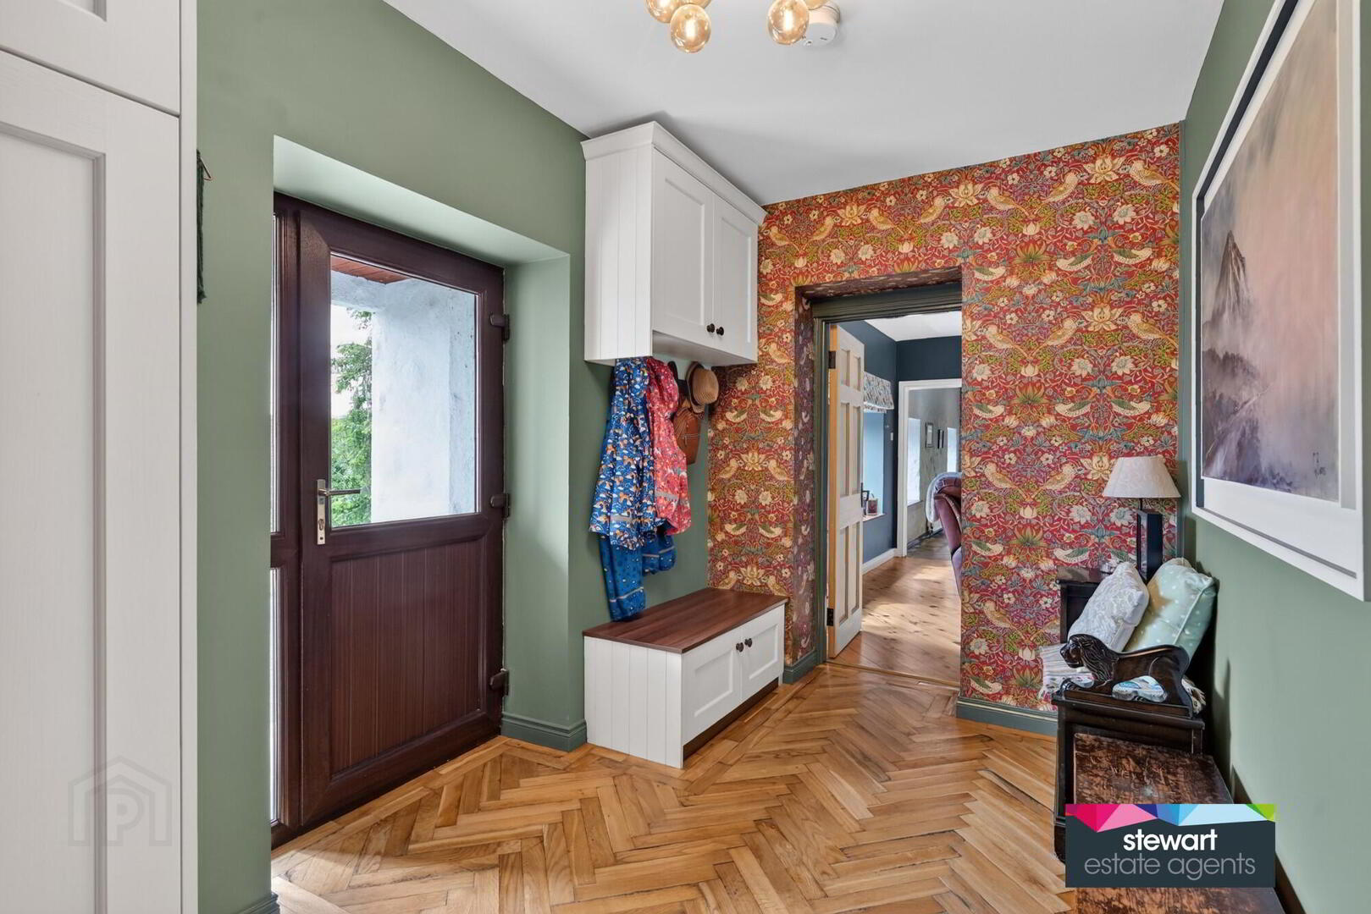
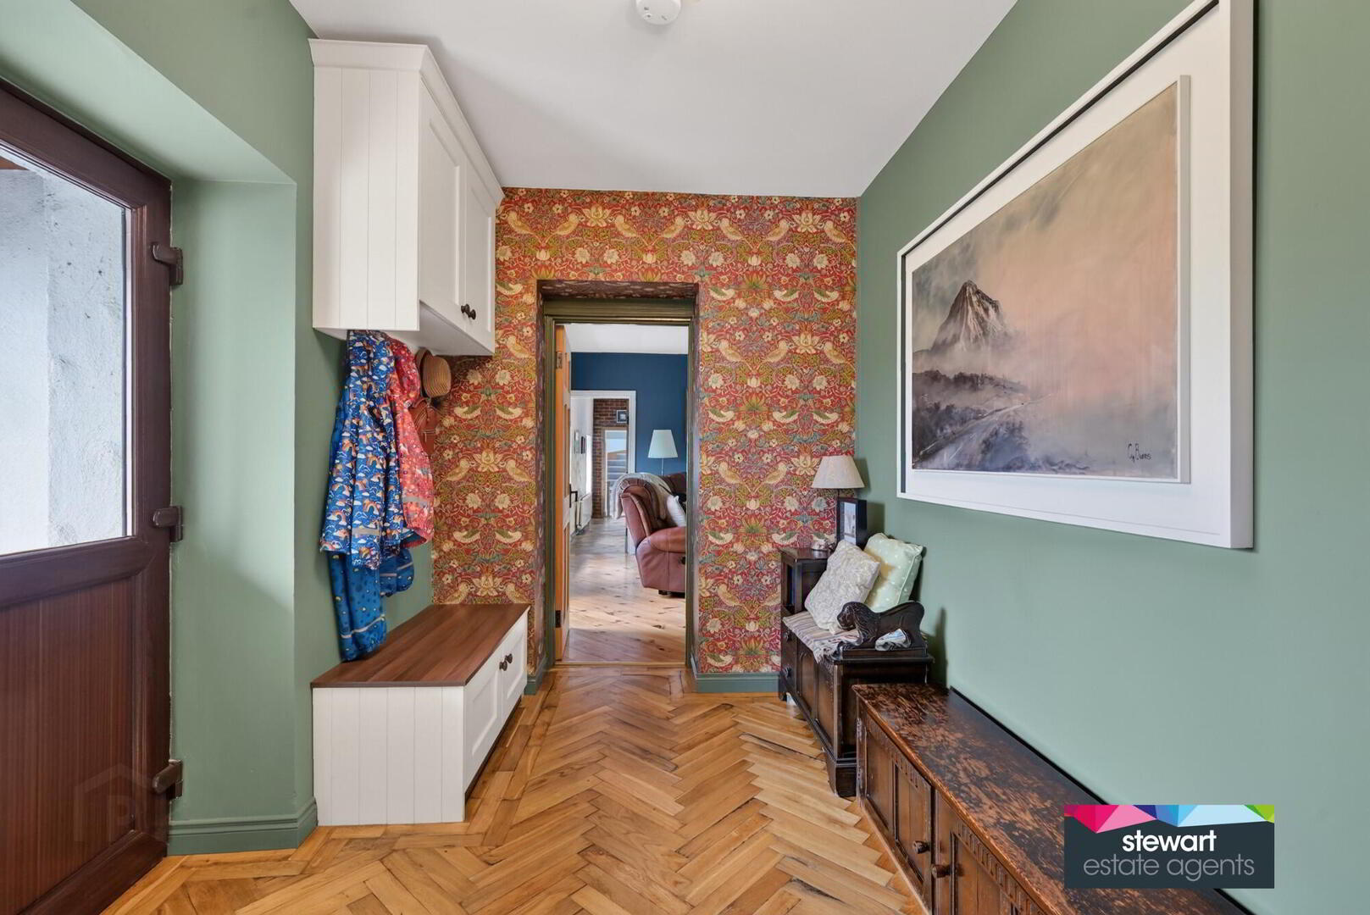
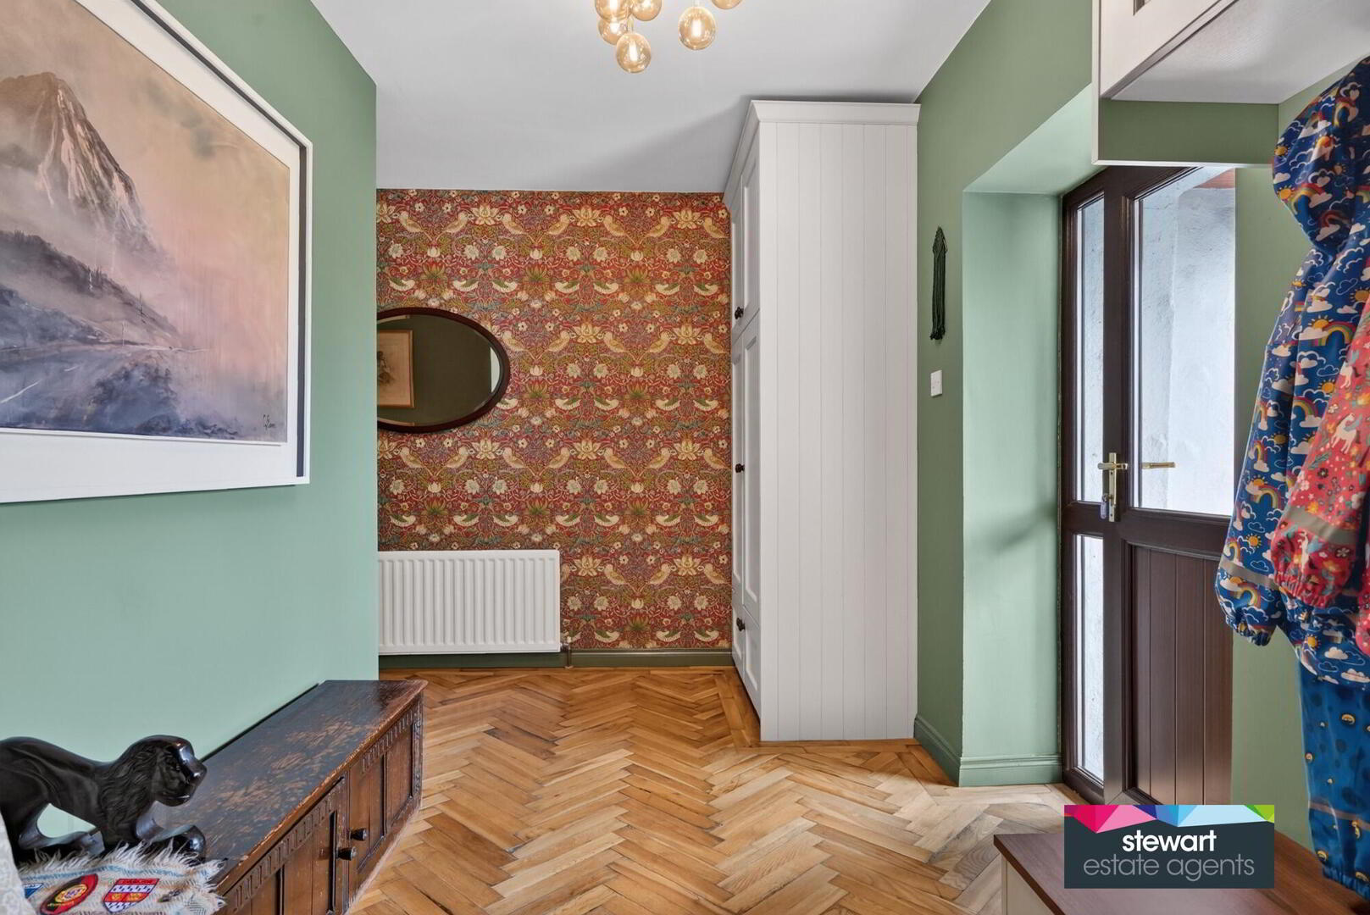
Attractive entrance hallway with a beautiful herringbone wood block floor, bespoke fitted cloaks cupboard. PVC double glazed front door and side panel
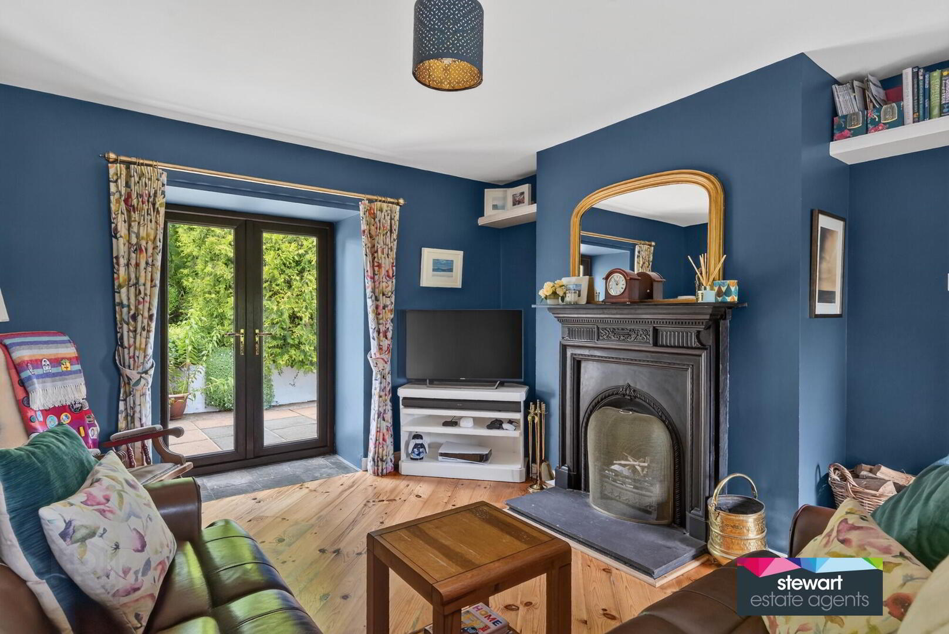
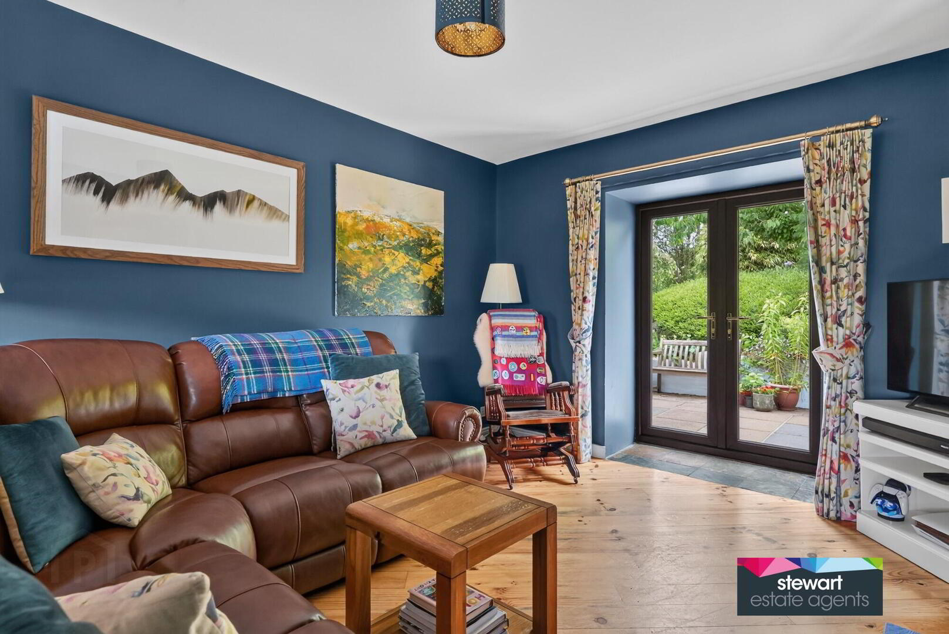
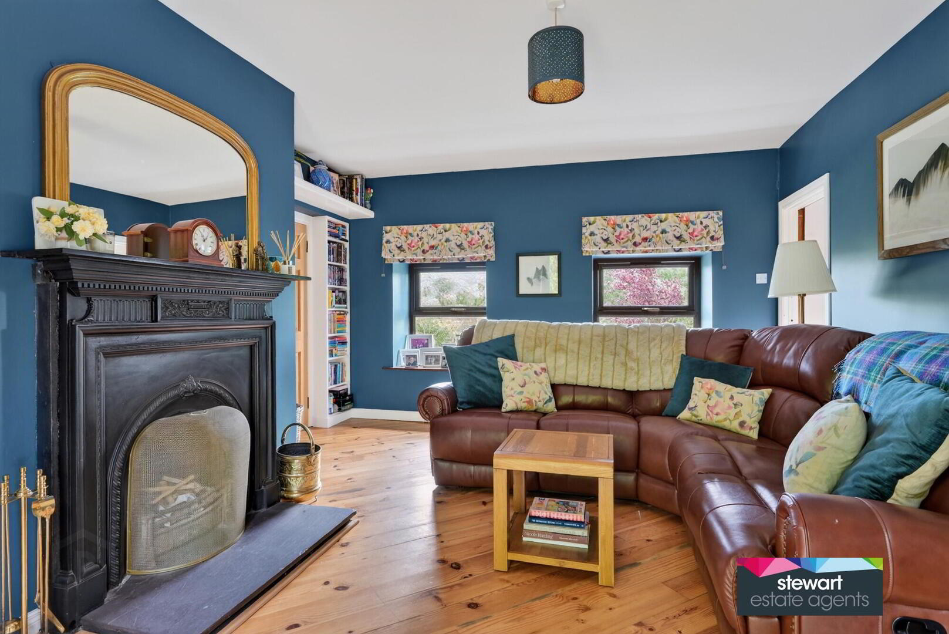
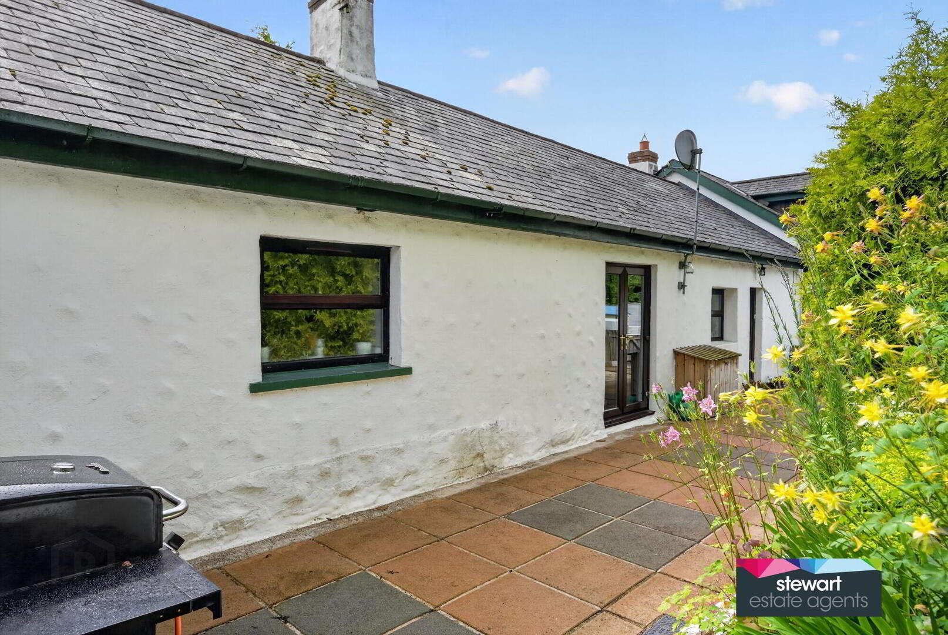
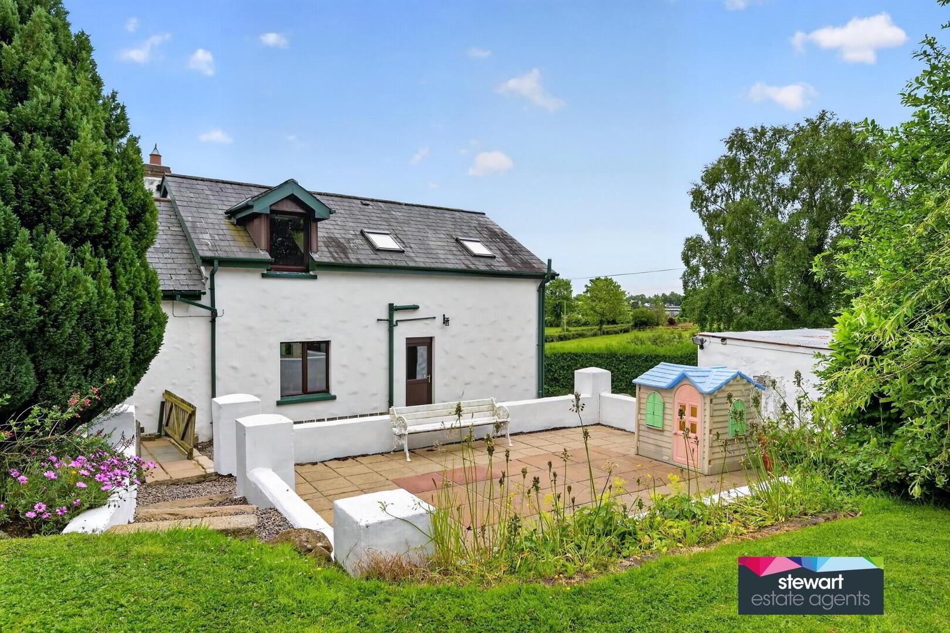
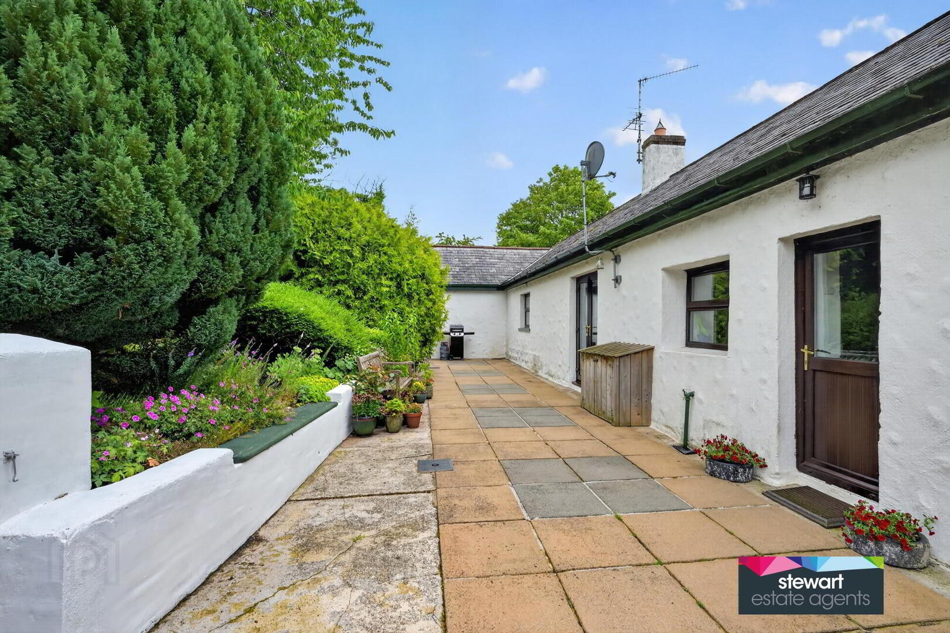
A very welcoming living room with an antique style fireplace and open fire. PVC double glazed double doors to the rear patio area
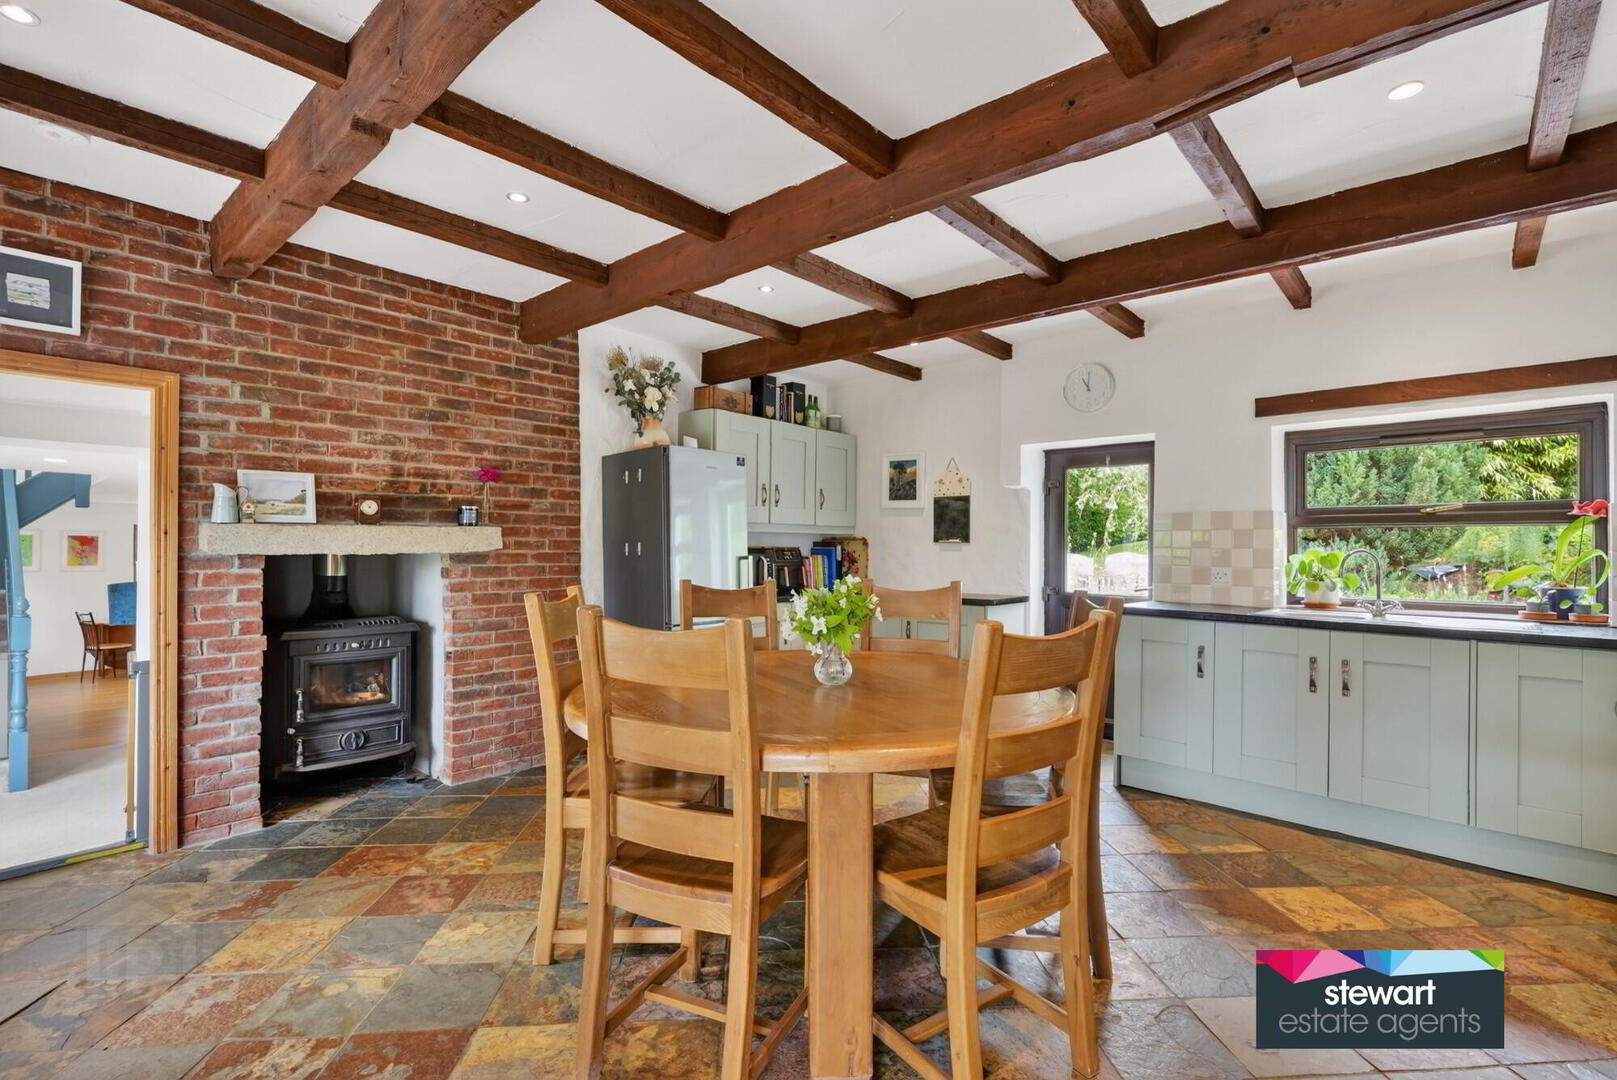
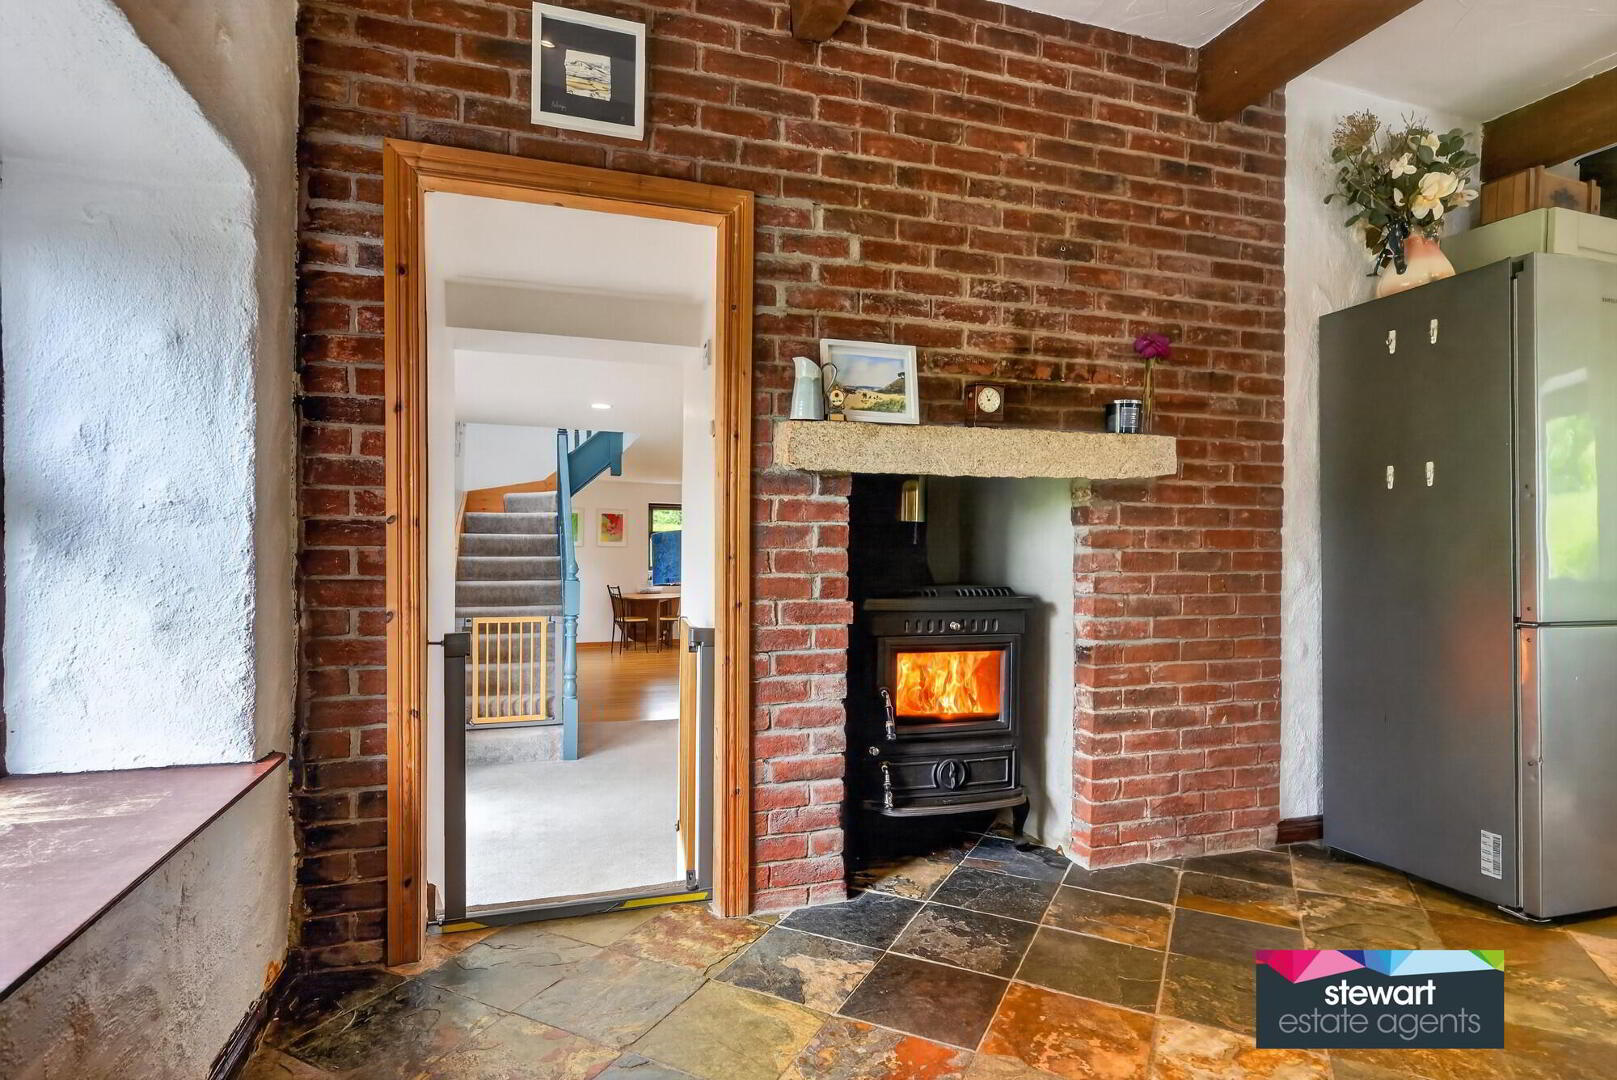
A charming country style kitchen with an attractive beamed ceiling and brick built chimney breast and a cosy cast iron stove. A generous range of fitted high and low level shaker style cabinetry with space for a free standing range style cooker. Space for a fridge/freezer. Connecting door to the family room
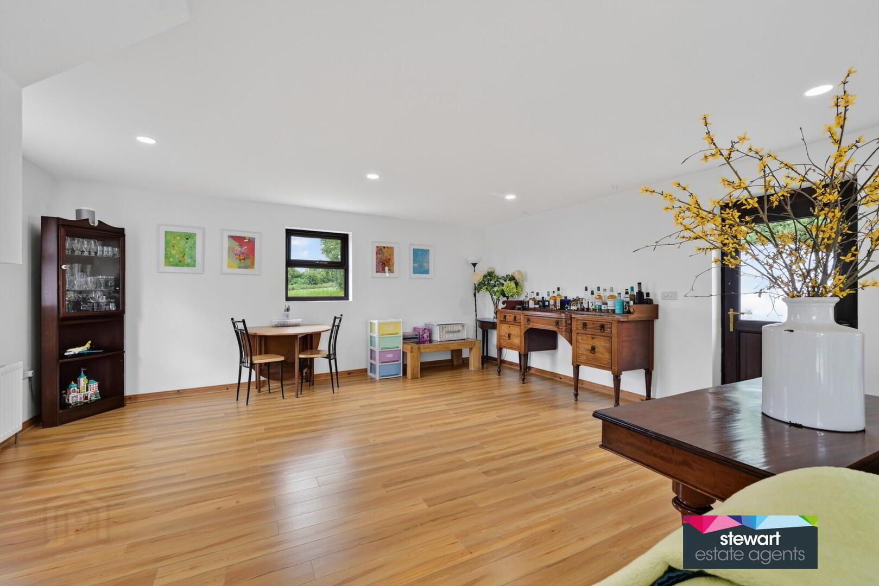
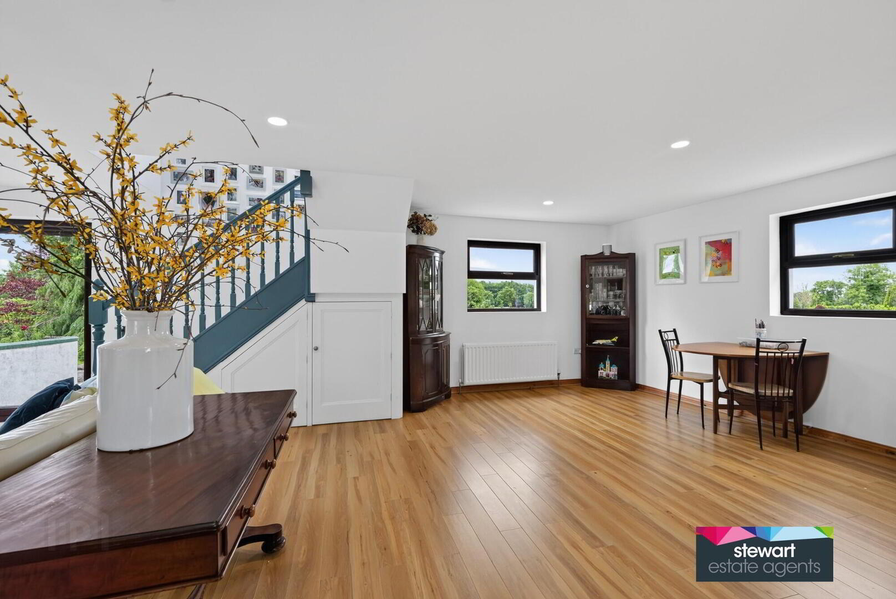
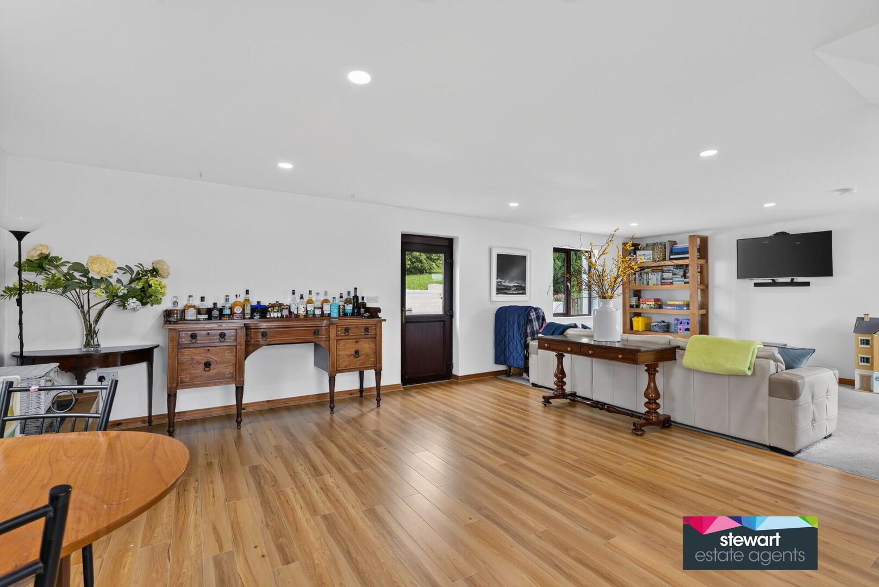
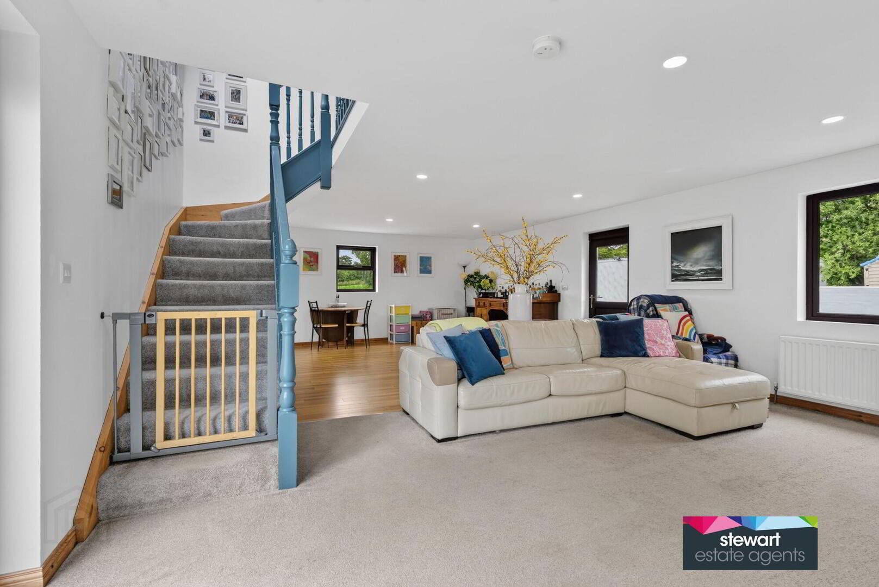
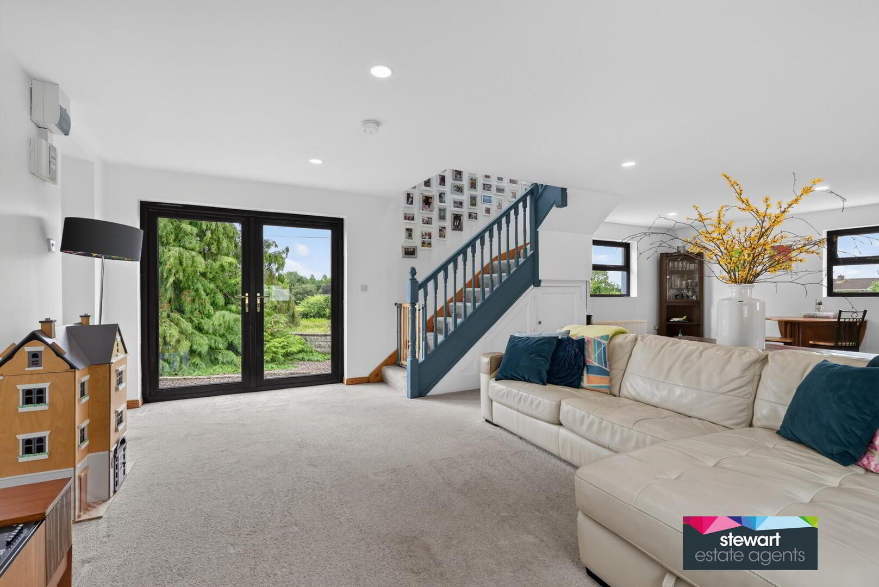
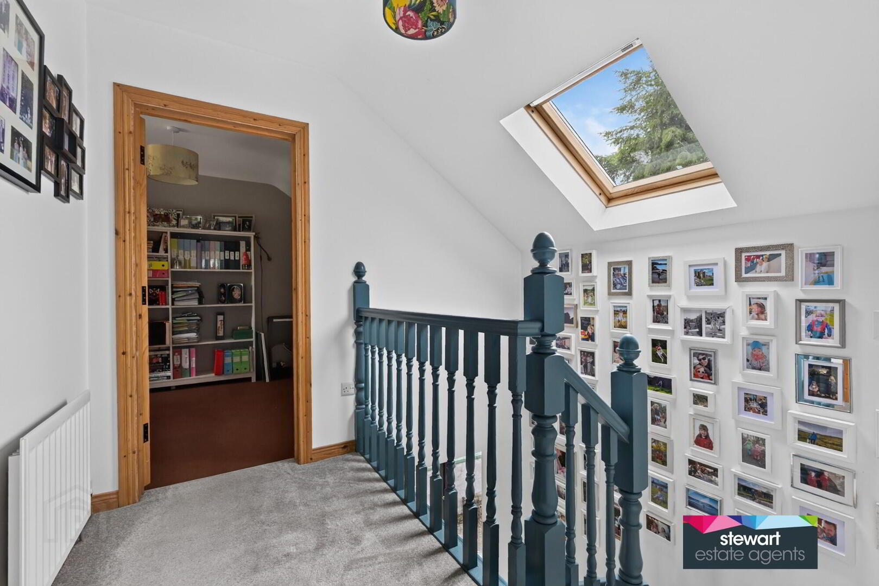
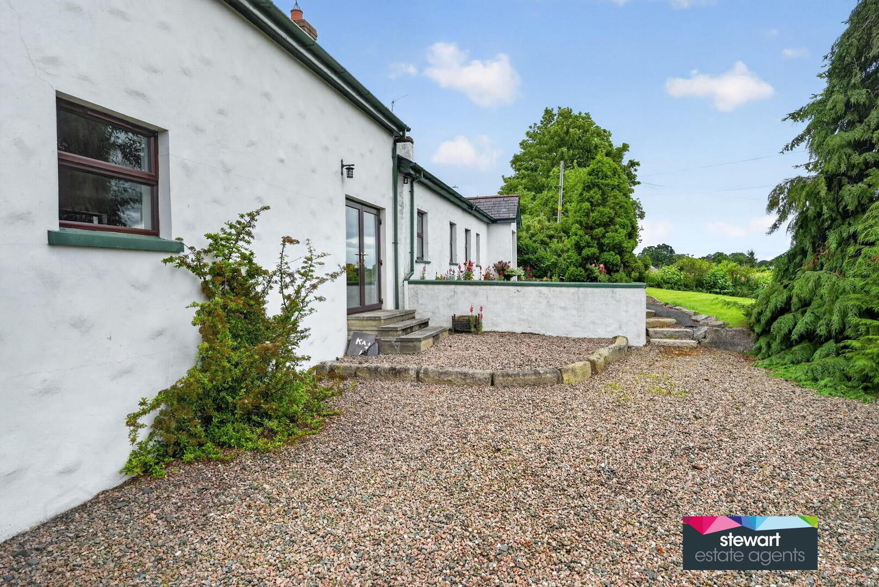
Impressive open plan family room and dining room ideal for family recreation including doors leading to the front and rear gardens. Spindled staircase to the first floor accommodation
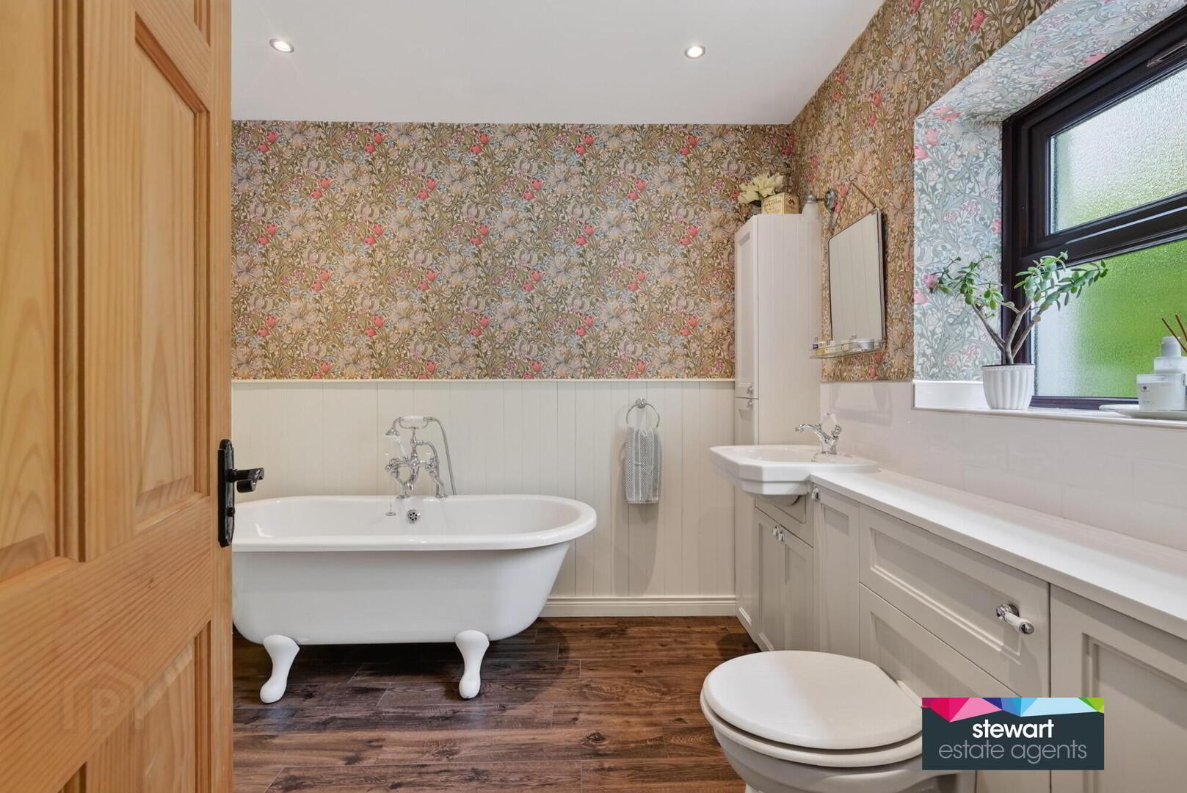
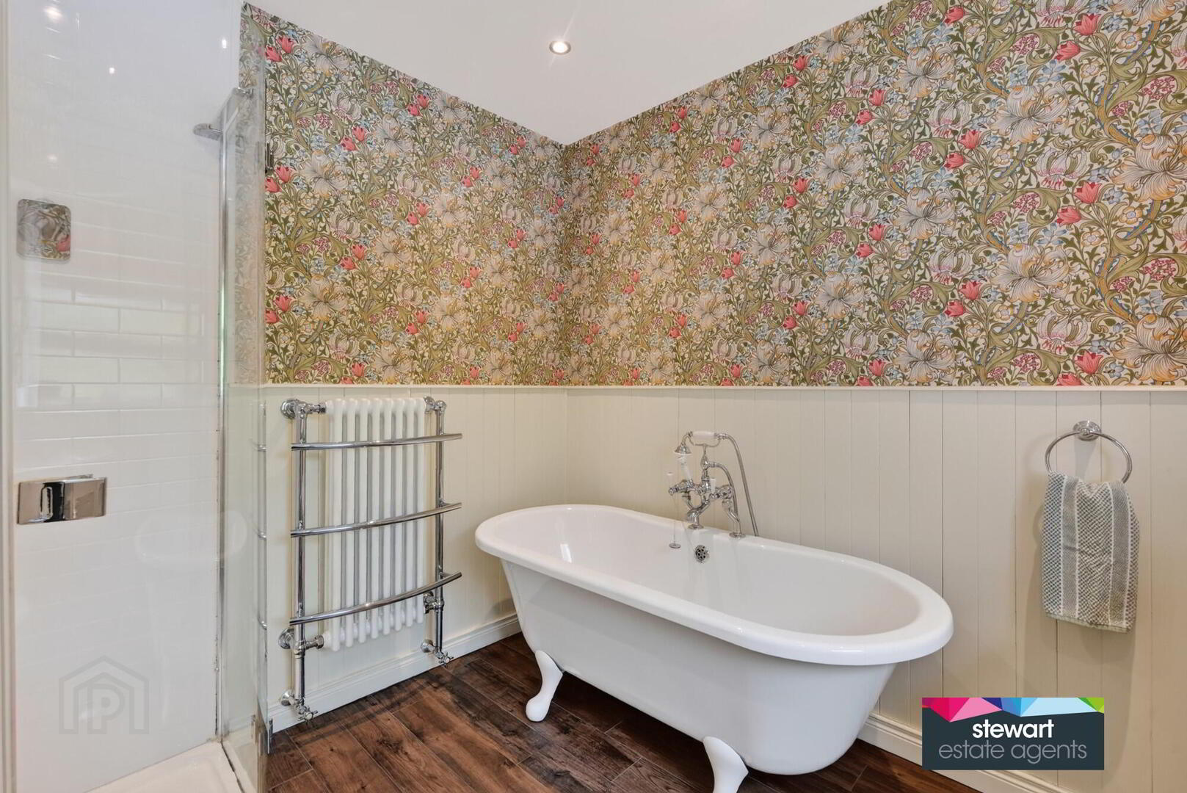
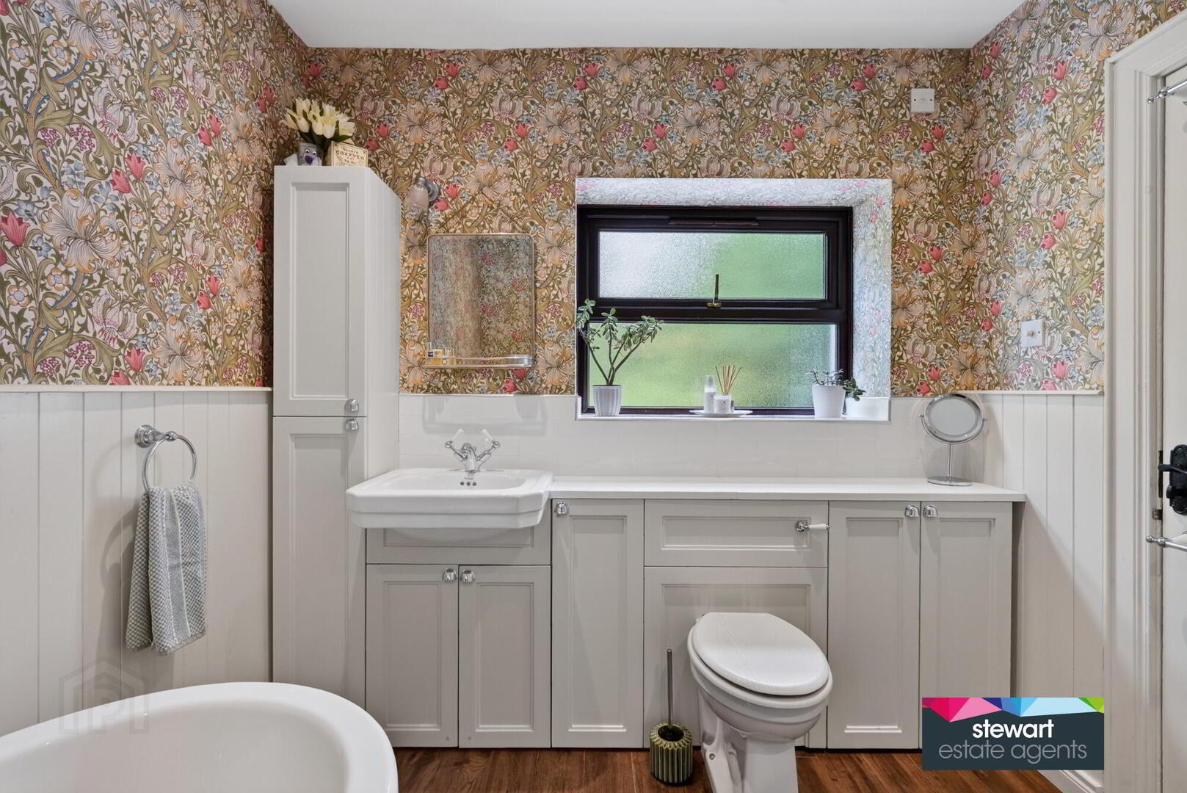
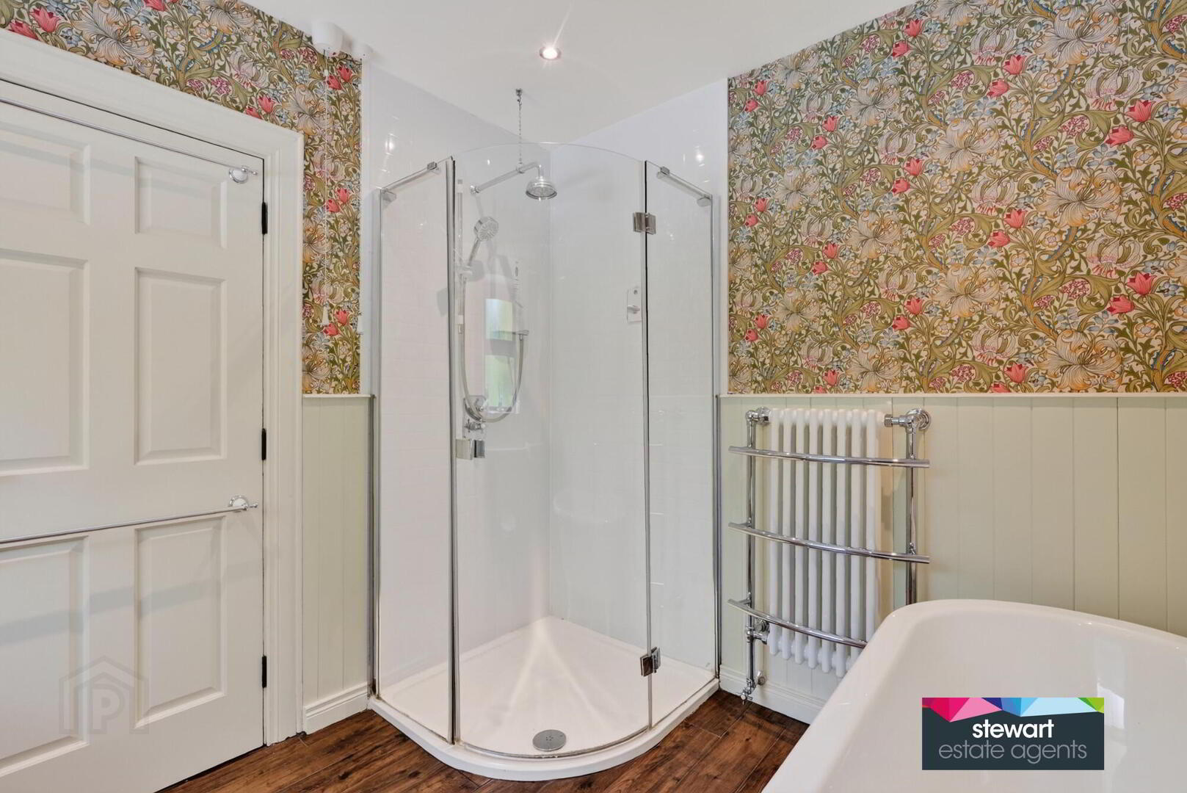
Beautiful traditional style bathroom with a free standing bath, WC and wash hand basin. Shower cubicle with shower fitment. Panelled walls. Period style radiator with towel rail
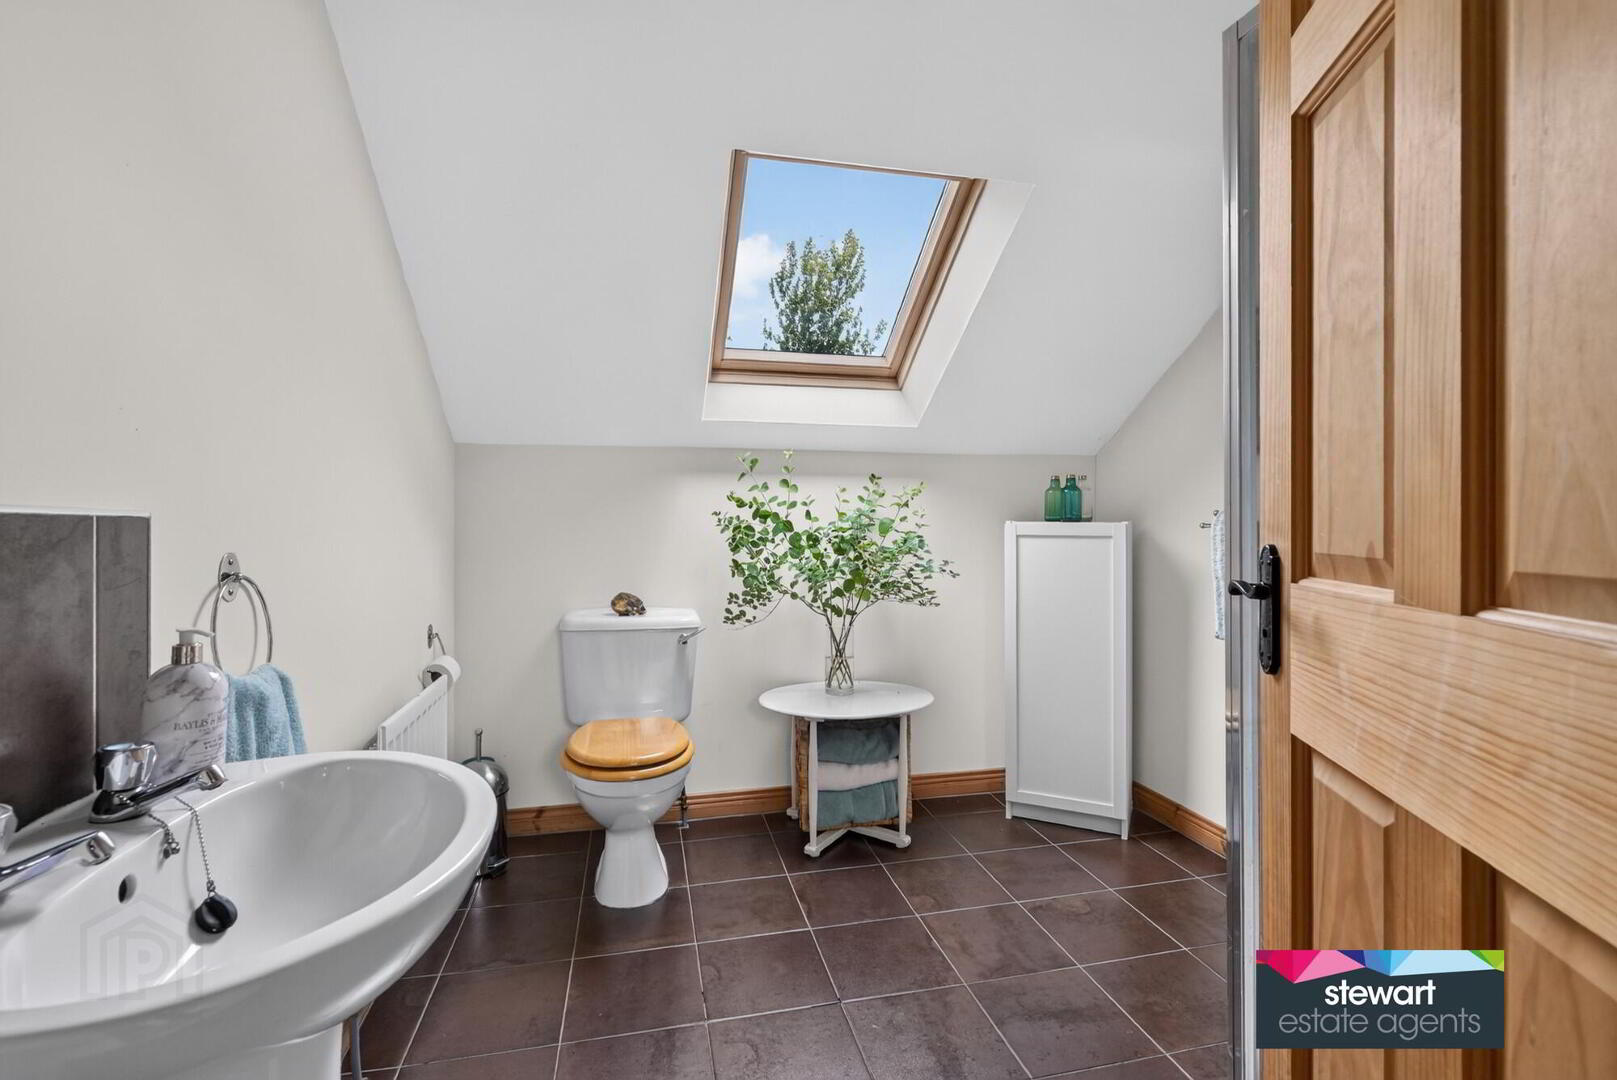
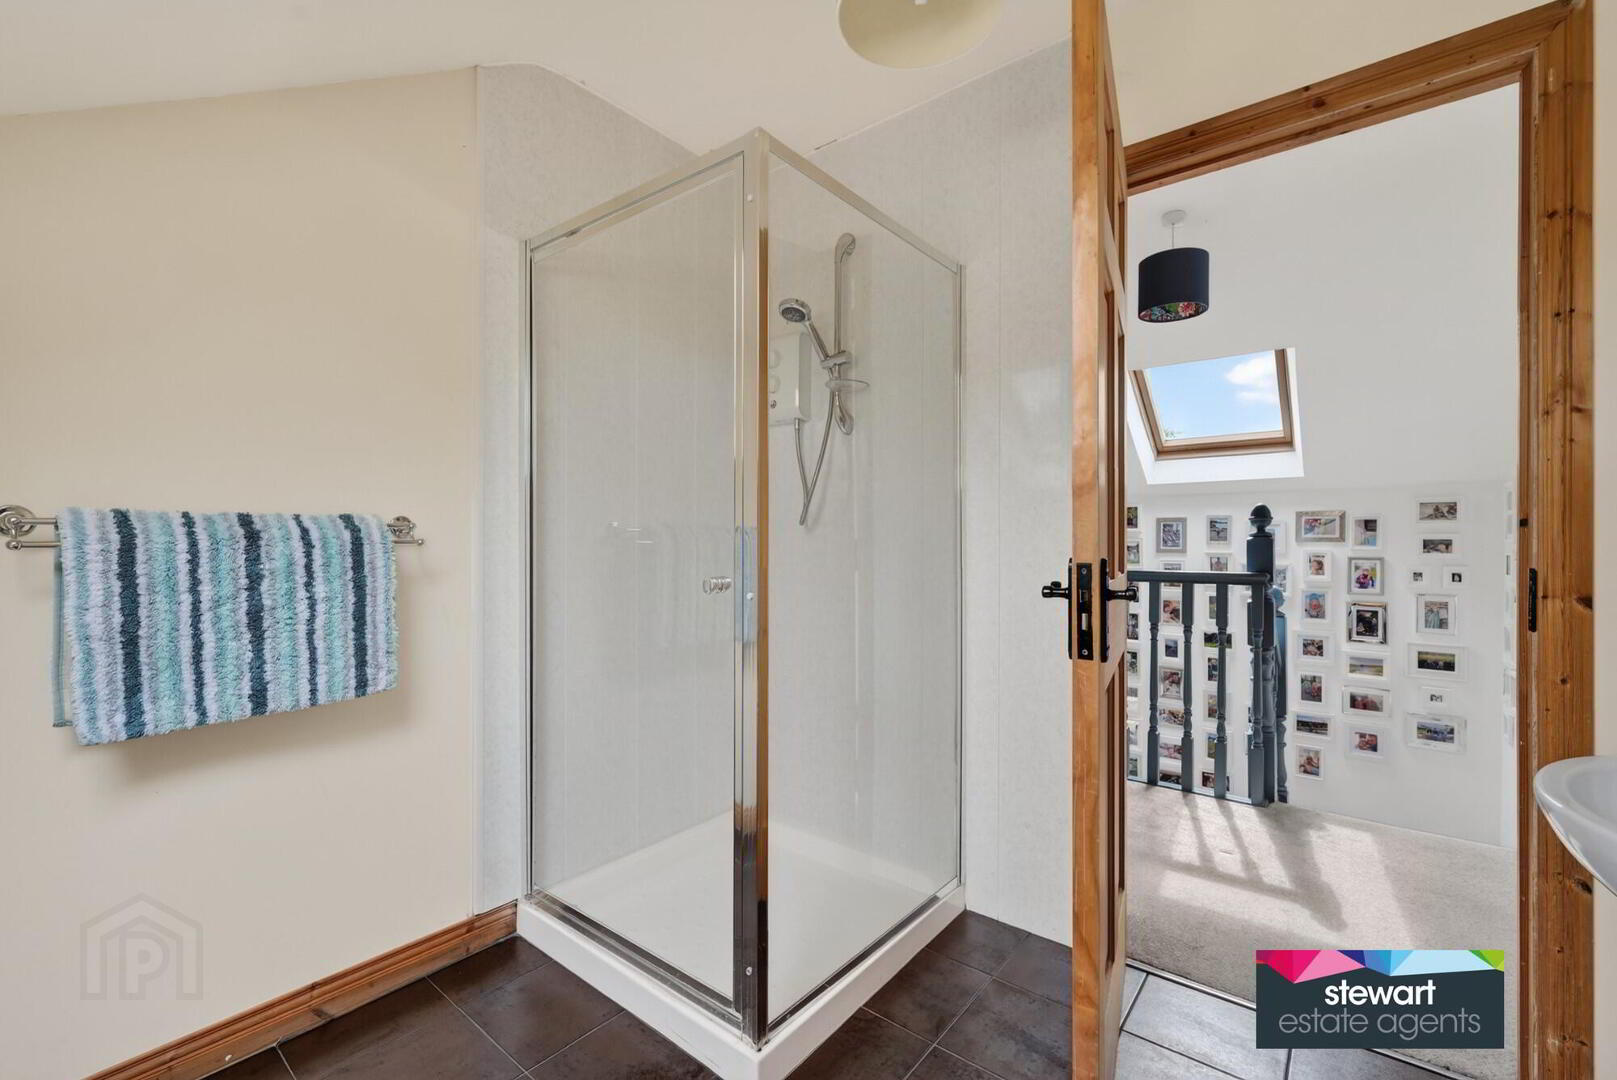
First floor shower room with a modern style suite including a shower cubicle, WC and wash hand basin
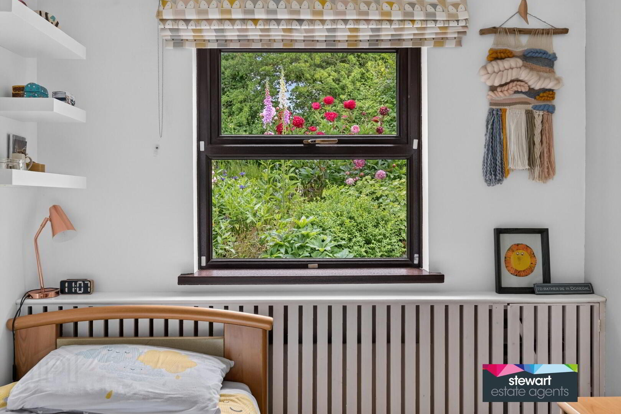
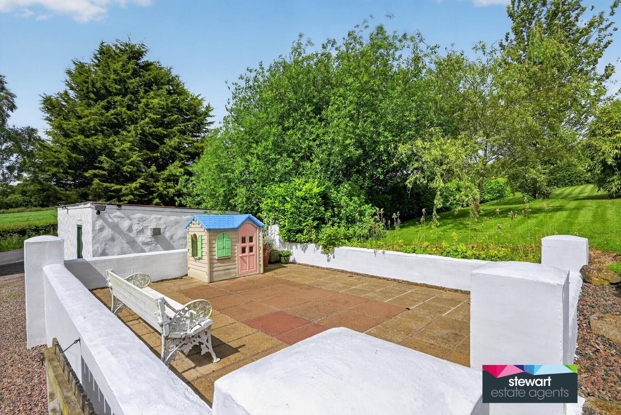
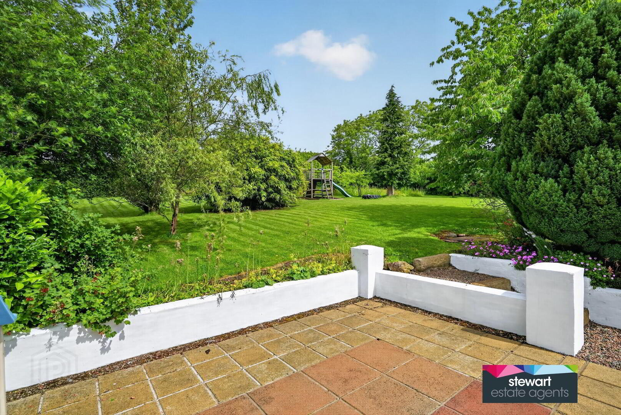
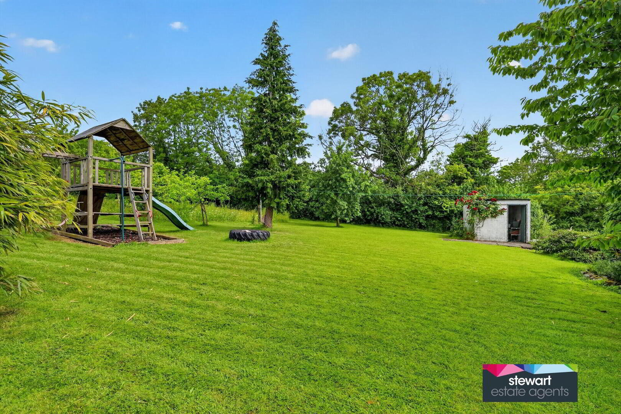
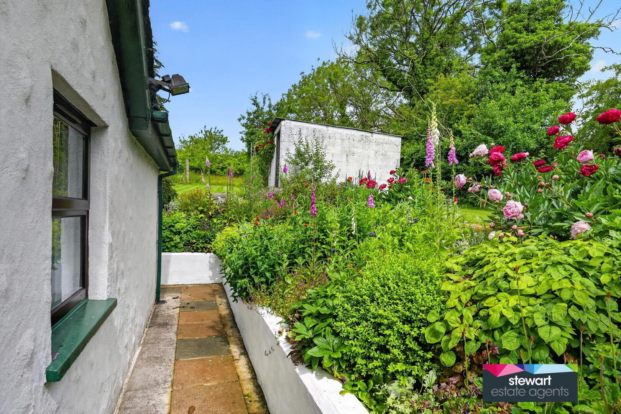
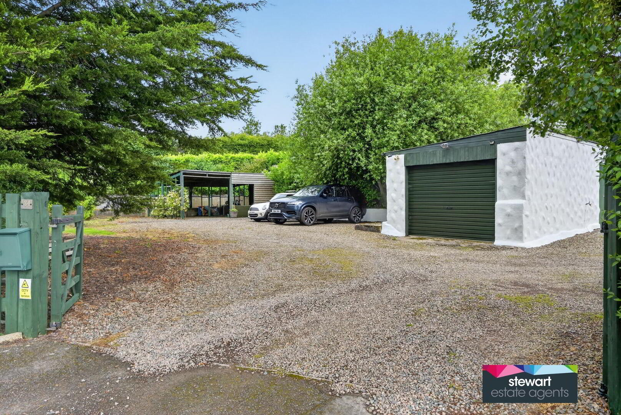
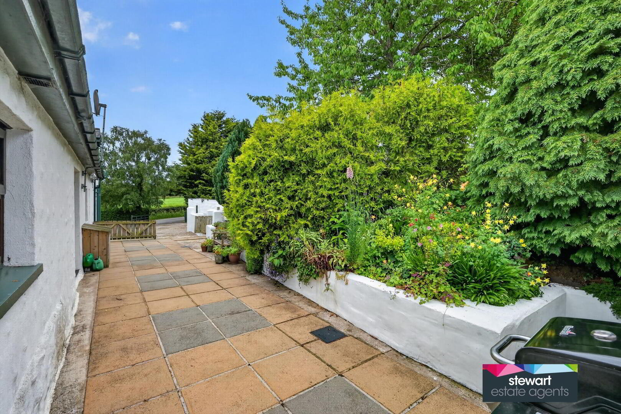
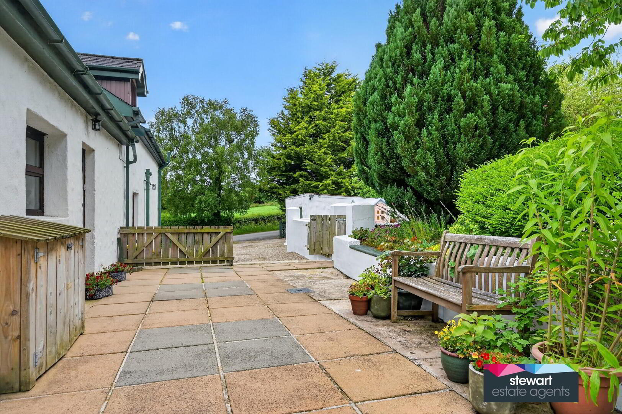
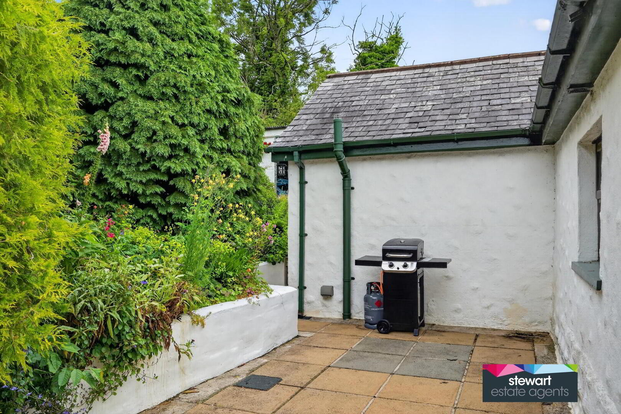
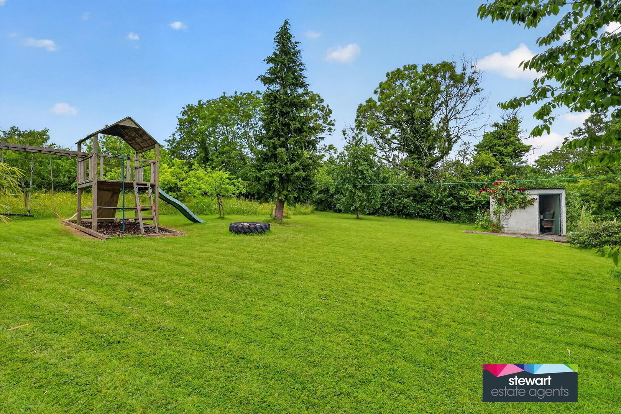
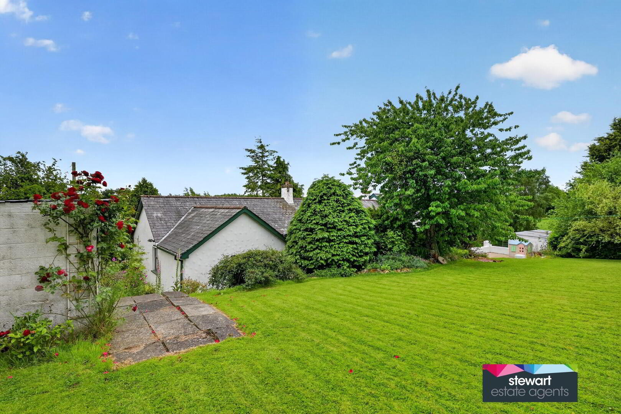
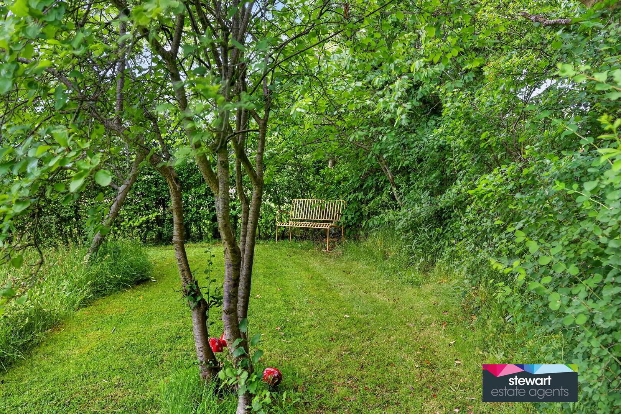
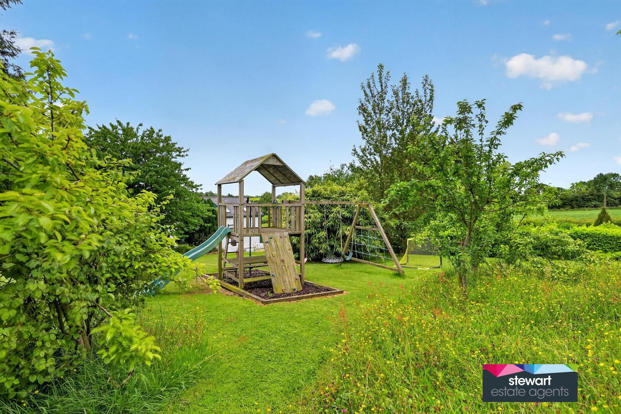
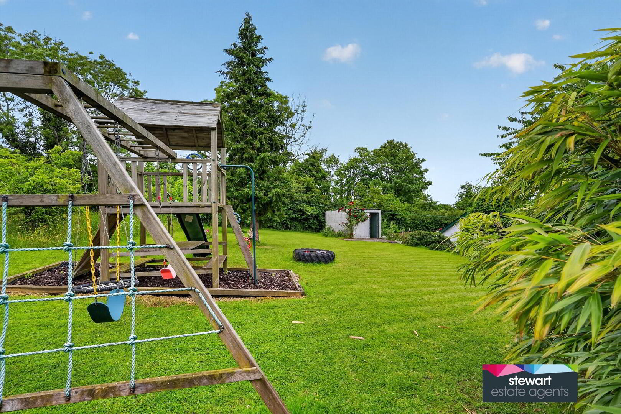
Spacious gardens laid out extensively in lawns with a beautiful wild flower meadow, patio areas and spacious gravel driveway and ample parking space. Planted floral borders
Detached garage/barn
Outbuildings and storage
Oil fired central heating
PVC double glazed windows
Acre Lane is off Dunkirk Road, Warinsgtown.