Cookie Policy: This site uses cookies to store information on your computer. Read more

Contact
028 9261 2121
| Address | 59 Willow Lodge, Maghaberry, Ballinderry Upper, BT28 2WL |
|---|---|
| Price | Offers around £339,950 |
| Style | Detached House |
| Bedrooms | 5 |
| Receptions | 2 |
| Bathrooms | 3 |
| Heating | Oil |
| EPC Rating | D59/C69 |
| Status | For sale |
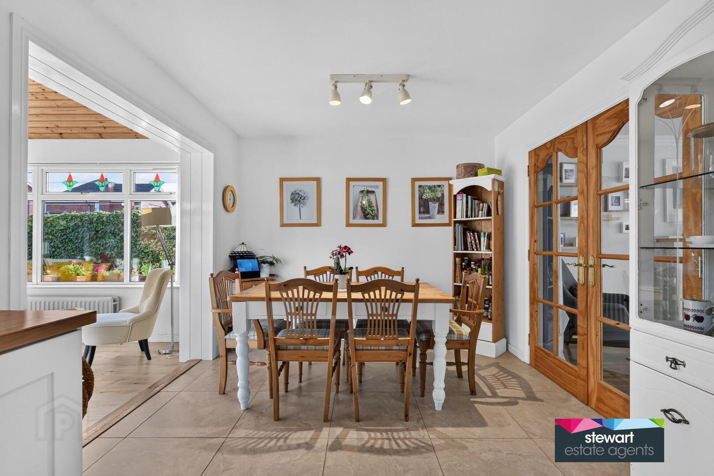
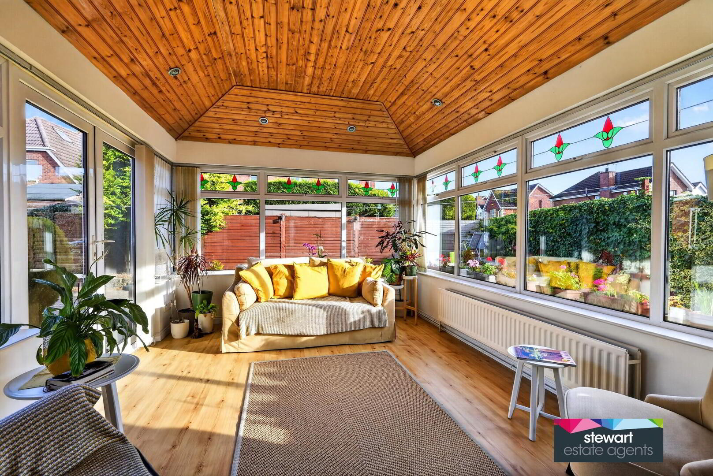
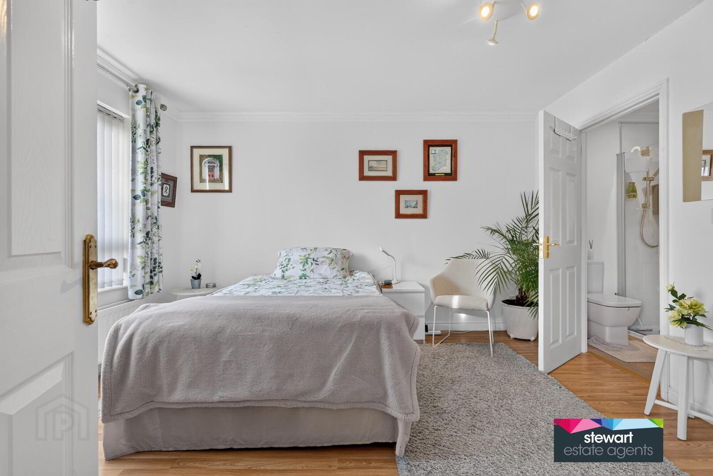
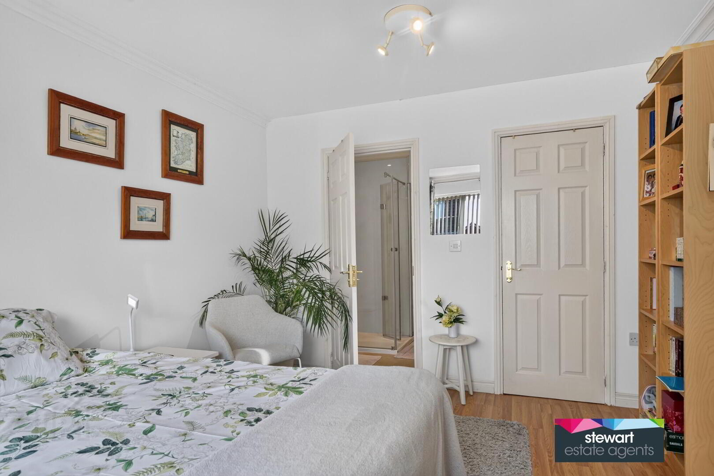
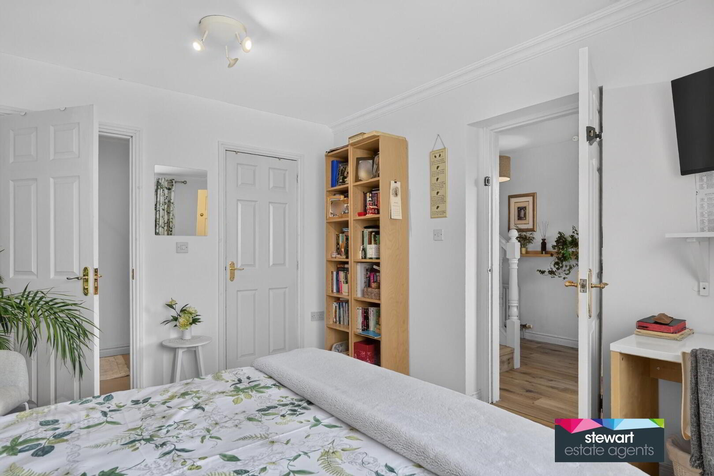
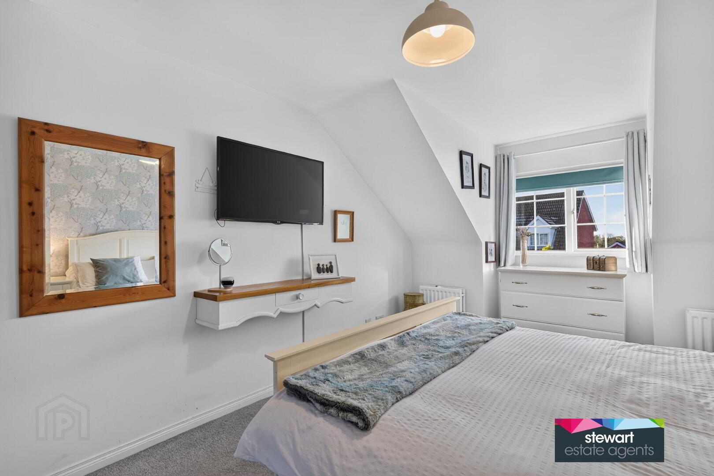
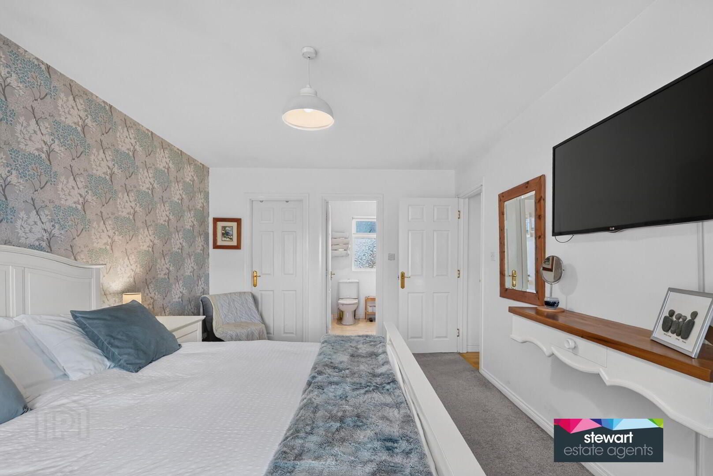
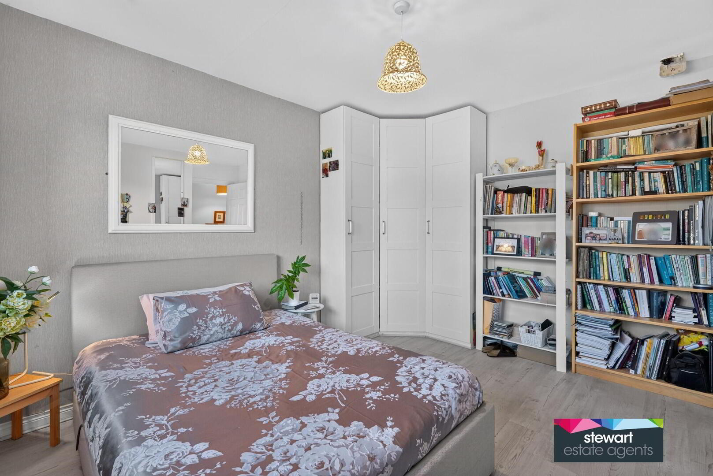
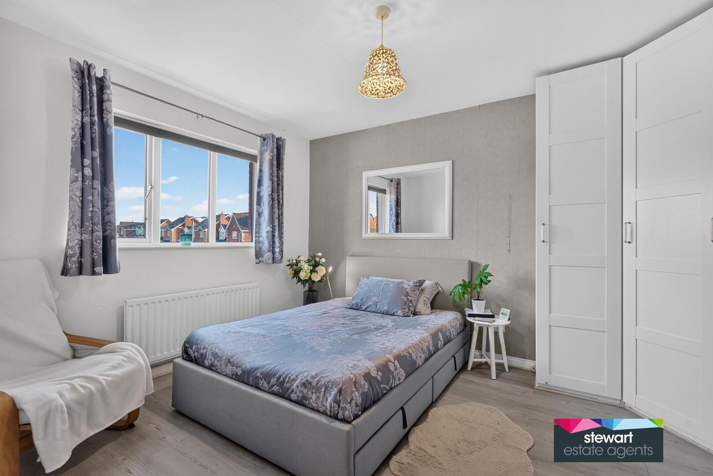
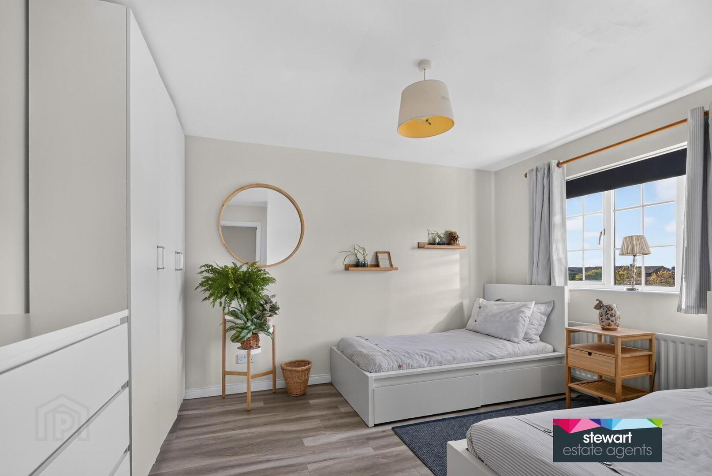
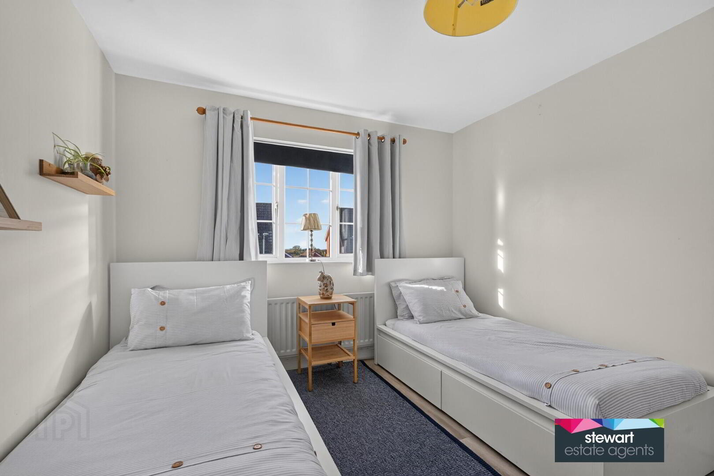
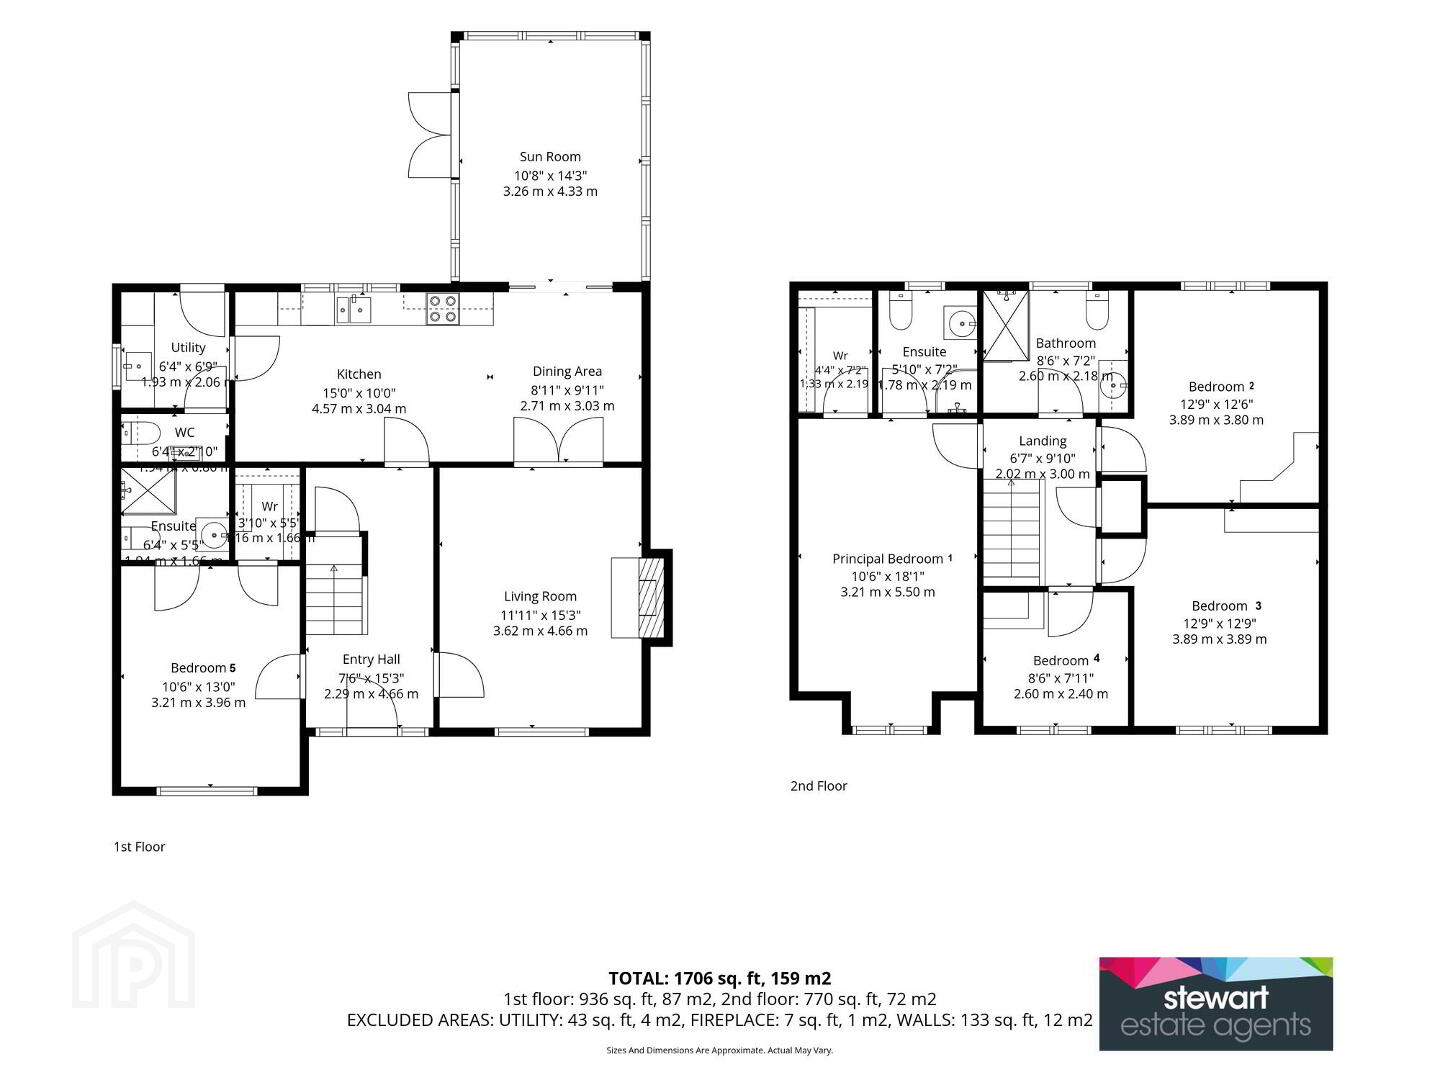
This spacious five-bedroom detached home offers a well-balanced layout over two floors. The ground floor comprises an elegant living room, a generous open-plan kitchen and dining area, a sunroom, a utility room, a WC and another useful feature: a versatile ground-floor bedroom with en-suite and walk-in wardrobe, suitable for multi-generational living or guests. Upstairs, there are four further well-proportioned bedrooms and bathrooms, including a master bedroom with en-suite and walk-in wardrobe.
Conveniently located just off the A26, the property offers excellent transport links to Belfast, Lisburn, Craigavon and Mid-Ulster (via the M1). The City Centre is approx. 17 minutes drive, while Moira Train Station, with its Park & Ride facility, provides a convenient public transport option for commuters and students alike.
The area is particularly well suited to families, with a choice of good primary schools, including Maghaberry, Ballinderry, Ballycarrickmaddy or Meadow Bridge. Regular bus service supports students feeding into Friends’, Wallace, Laurelhill, Lurgan College and Banbridge Academy.
A wide range of local amenities are close at hand, including a large Eurospar, pharmacy, hair salon, coffee shops, restaurants and takeaway outlets. Craigavon Area Hospital and Belfast International Airport are both within approximately 20 minutes’ drive.
Viewing: A must!
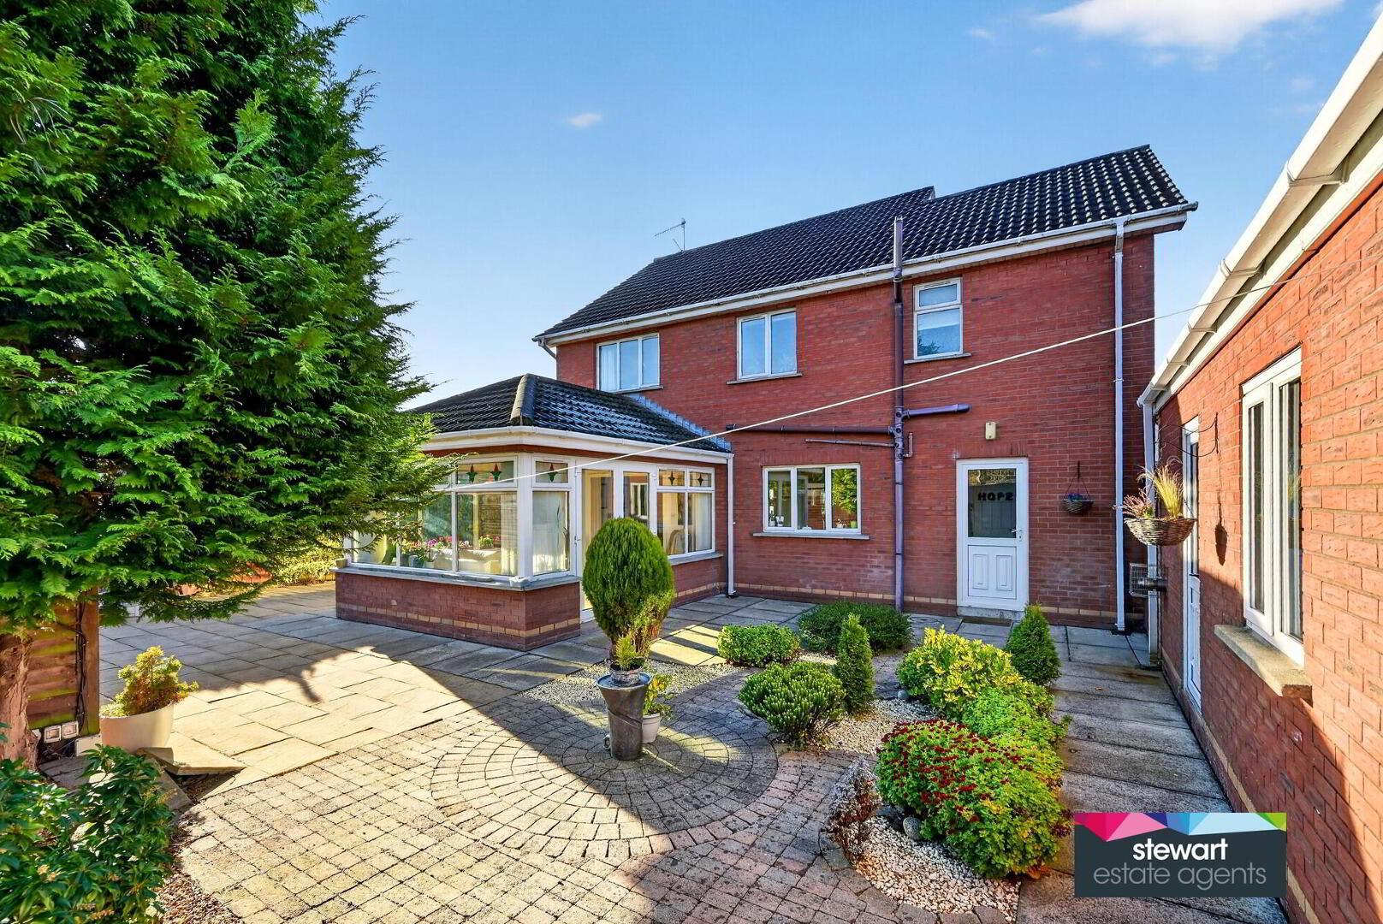
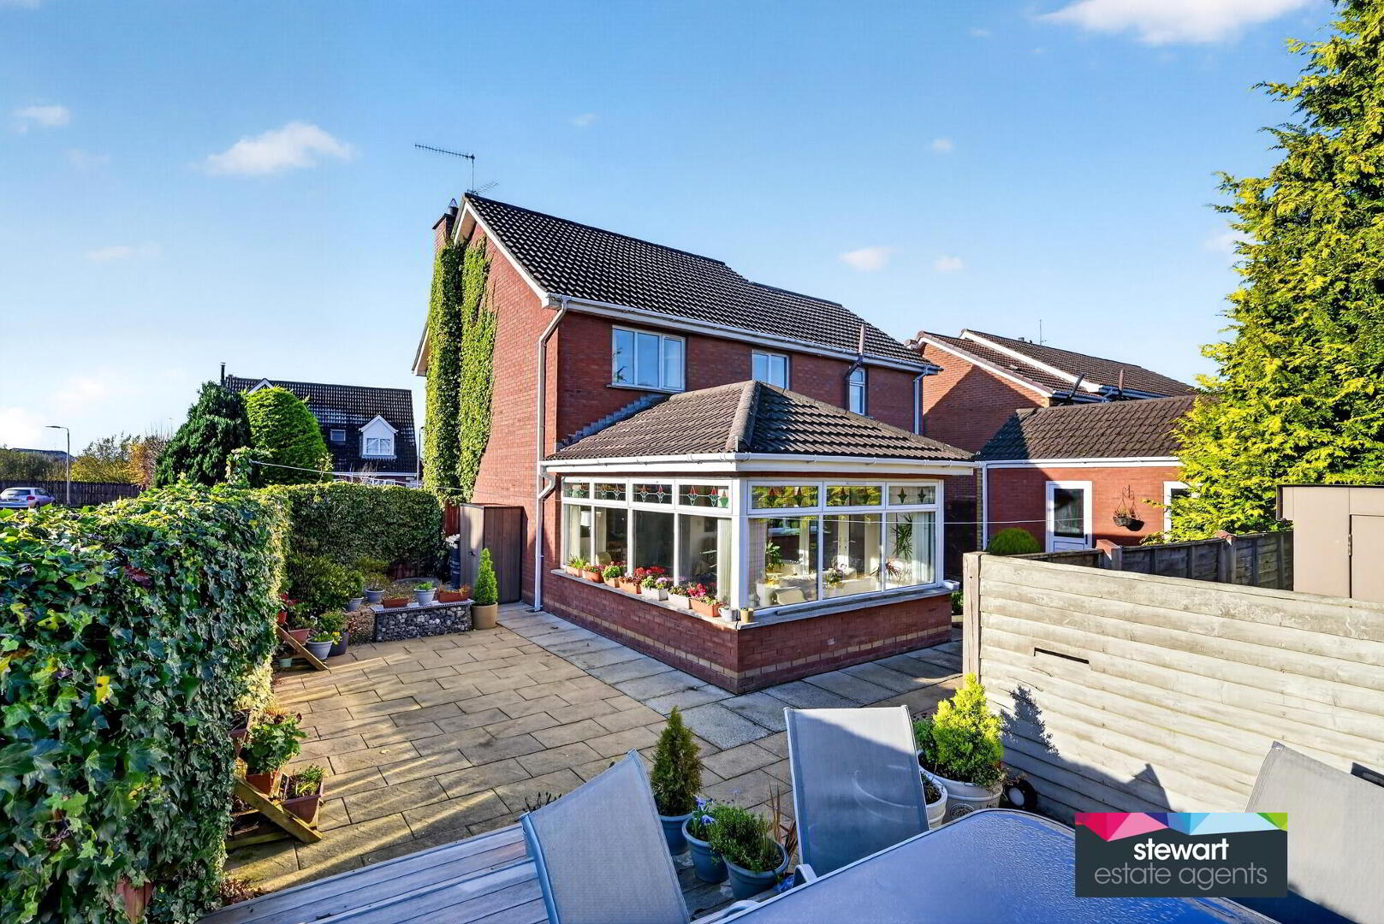
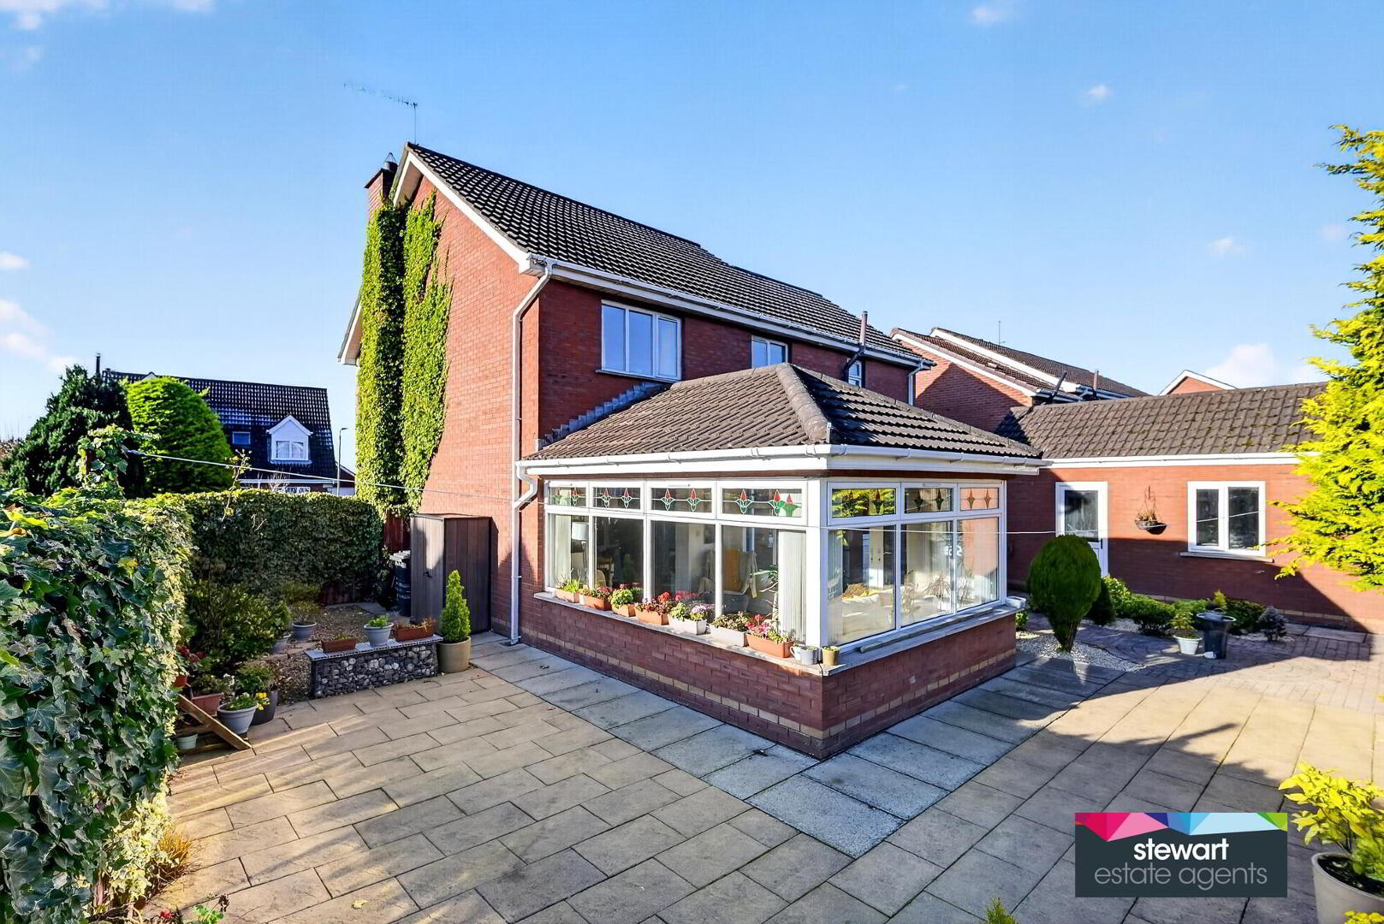
A deceptively spacious detached residence with a separate detached garage and sun room to the rear
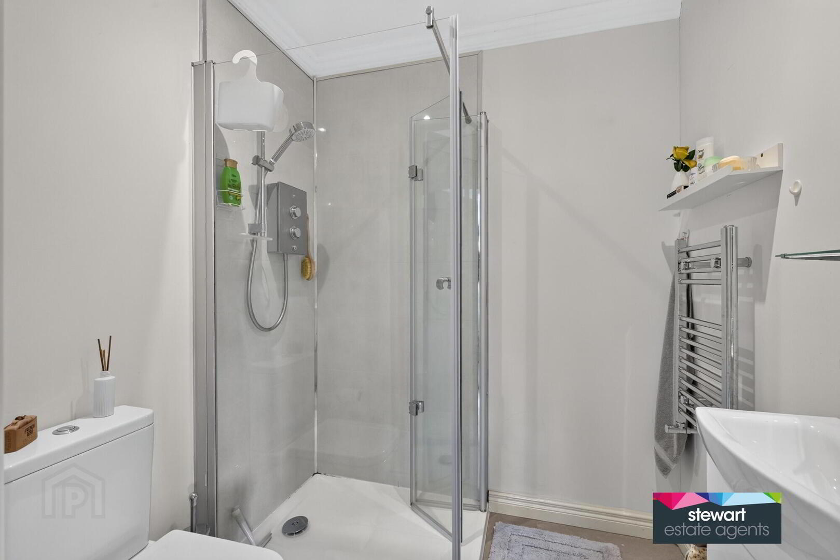
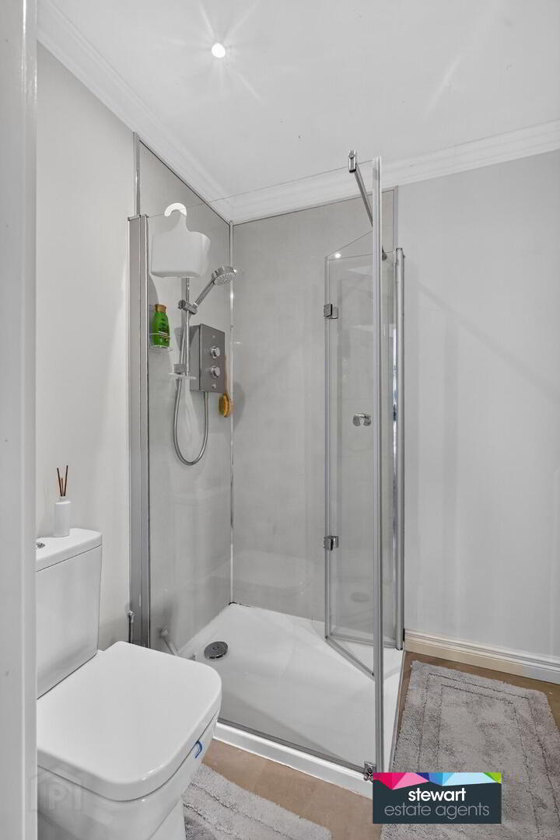
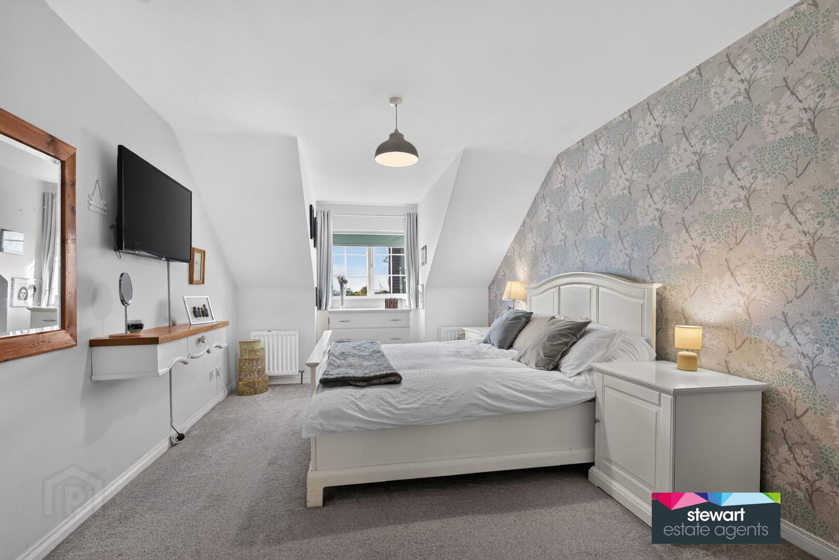
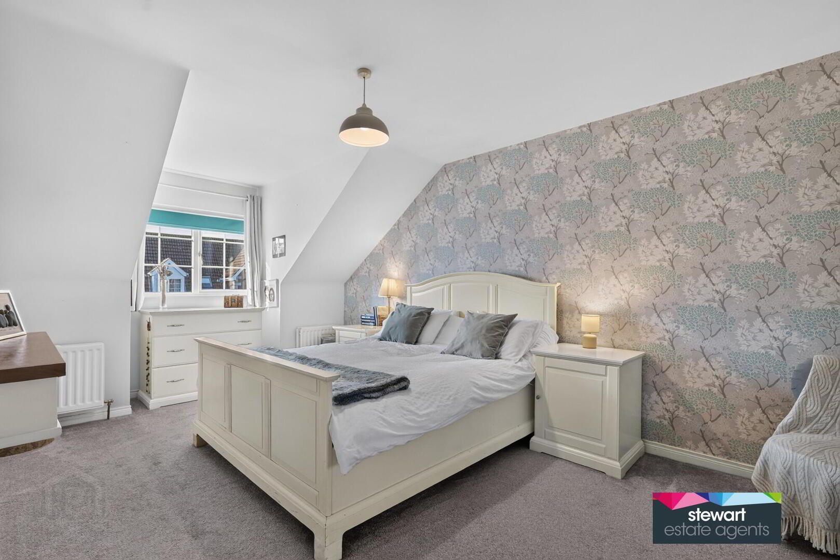
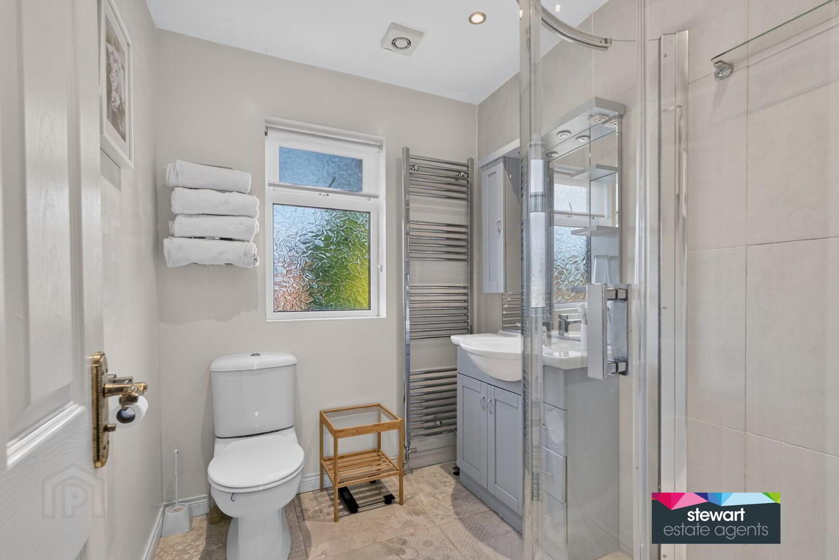
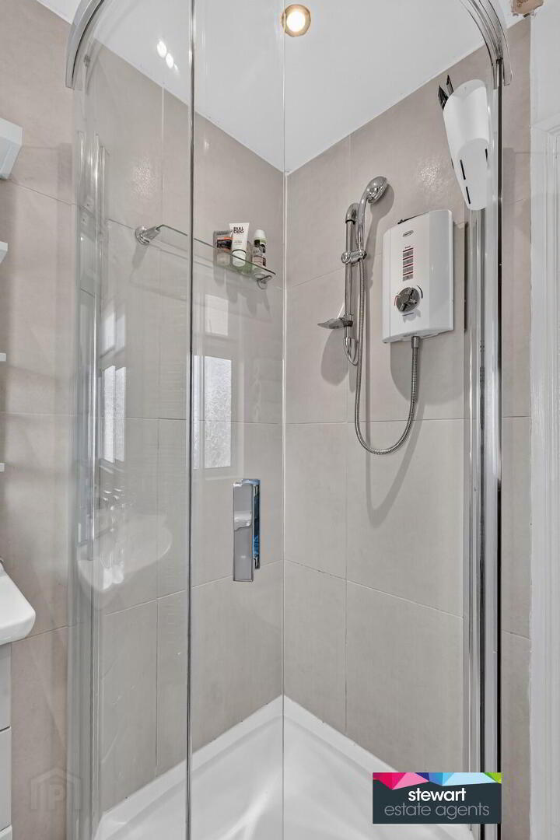
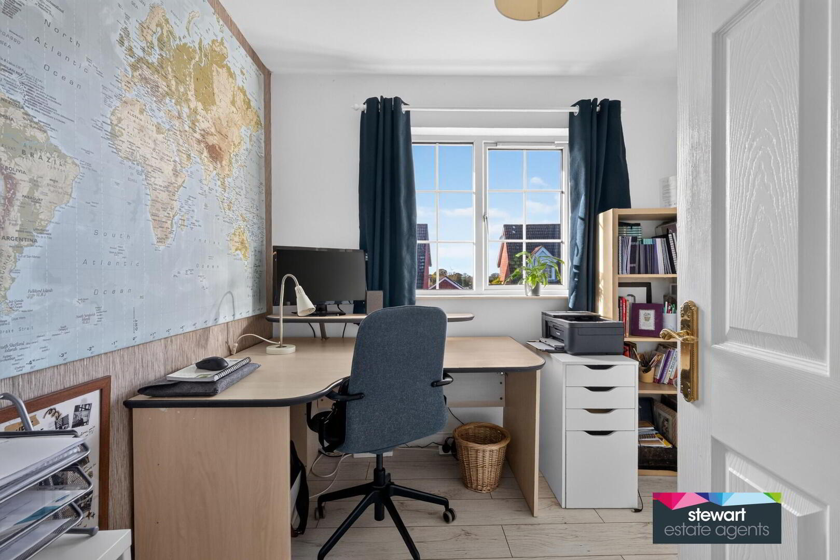
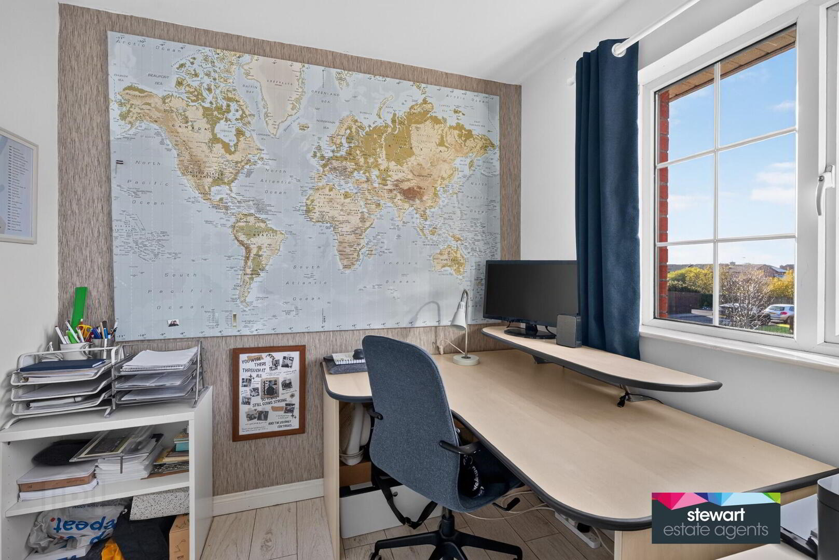
Five generous bedrooms, master bedroom and guest bedroom with modern style ensuite shower rooms and walk in wardrobes
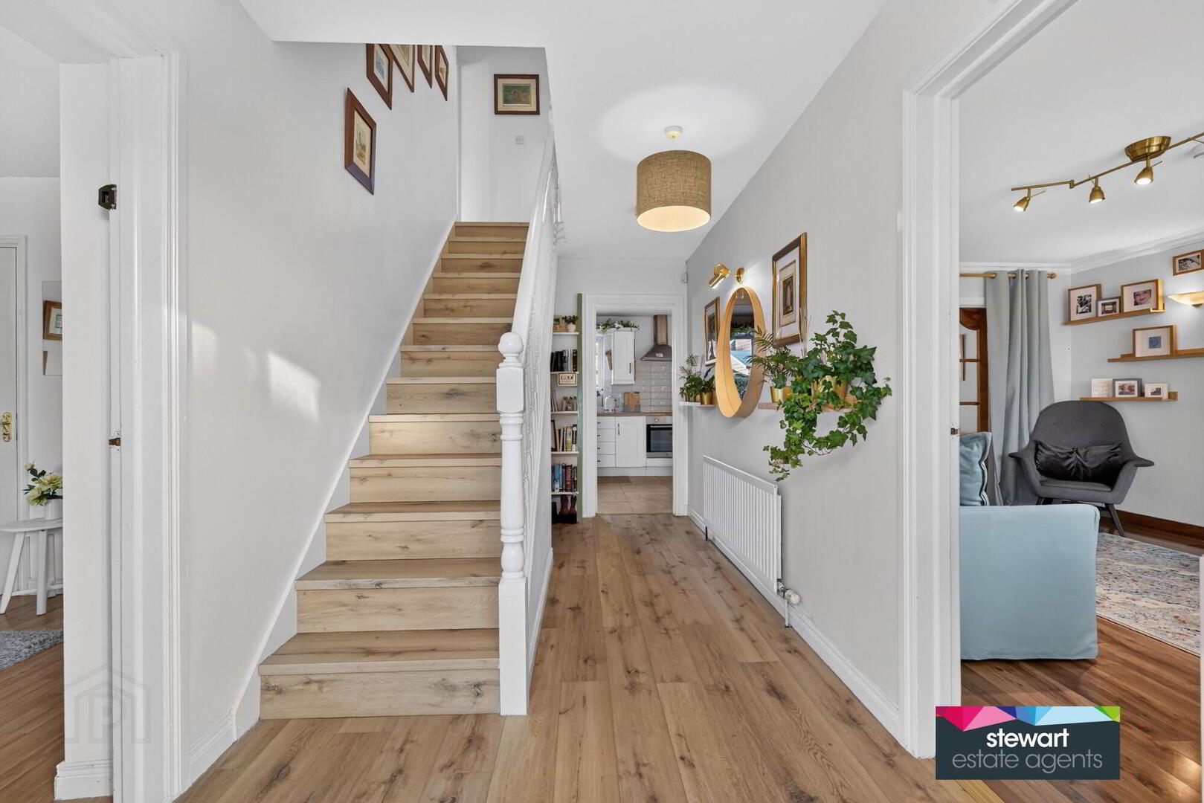
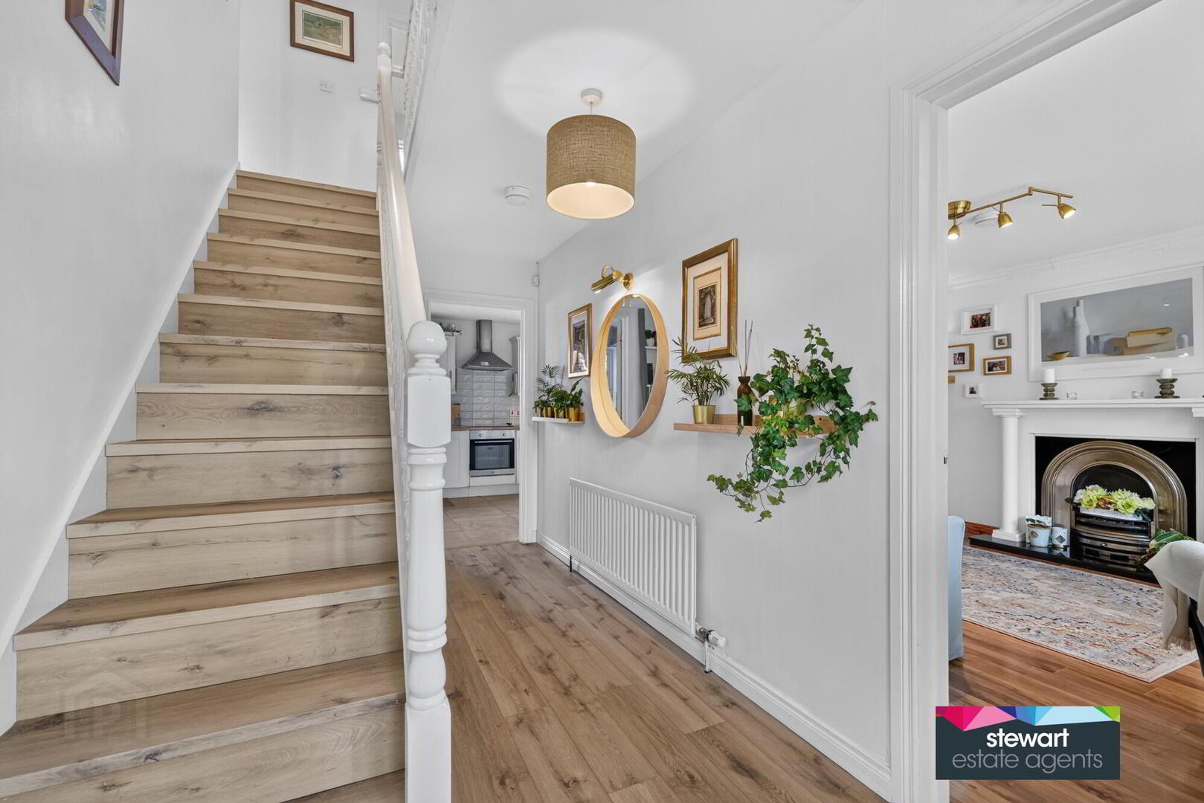
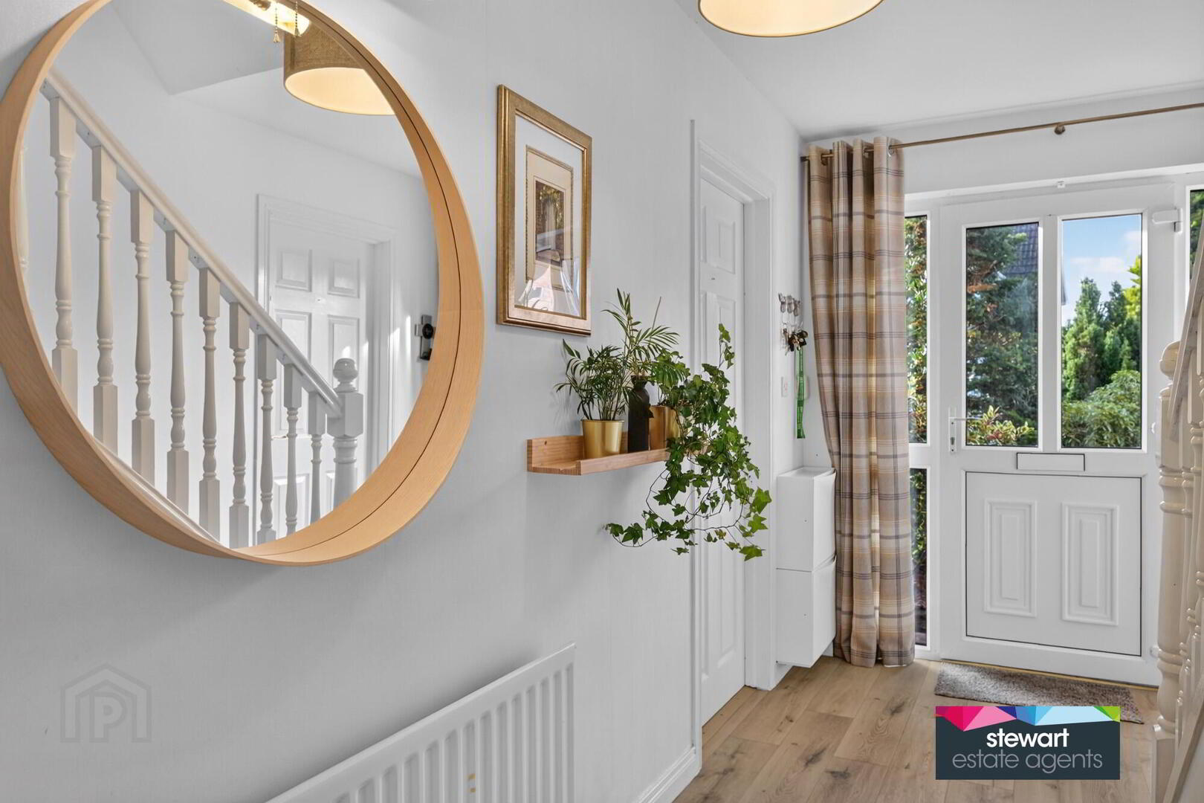
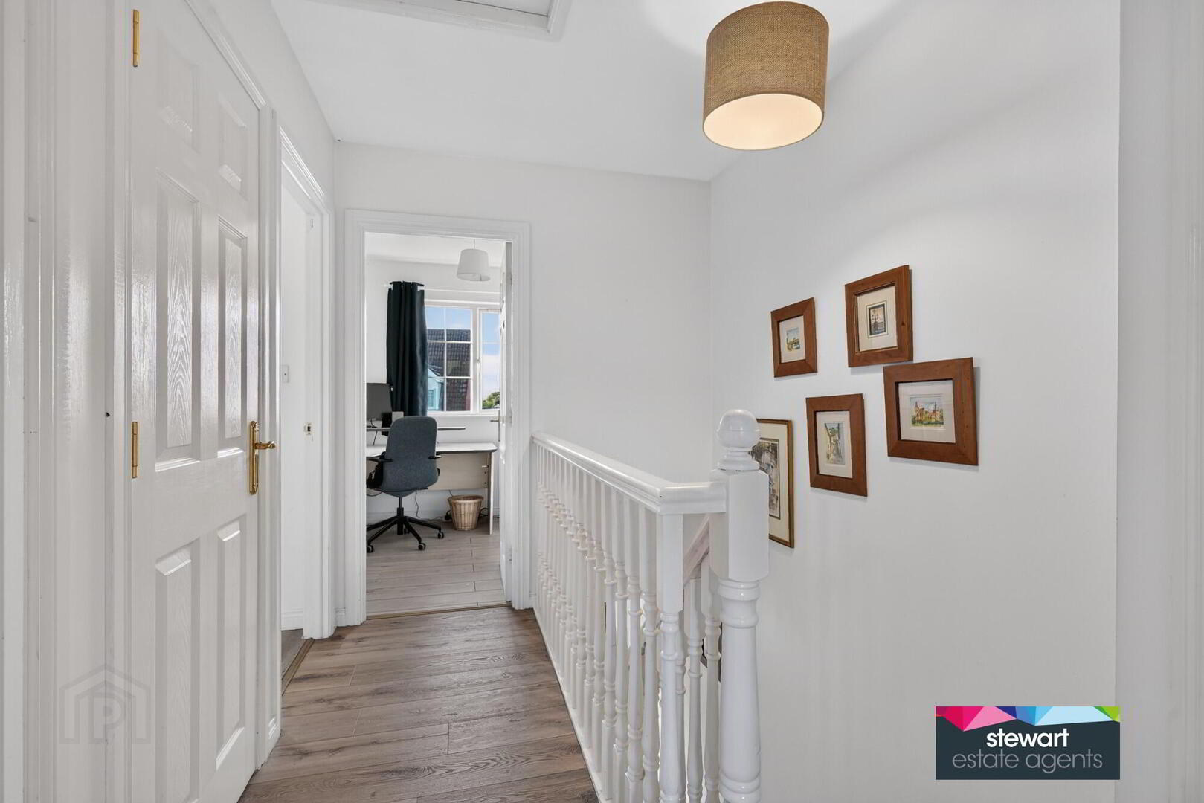
Bright and spacious hallway with a PVC double glazed front door and side light. Spindled staircase to the first floor accommodation
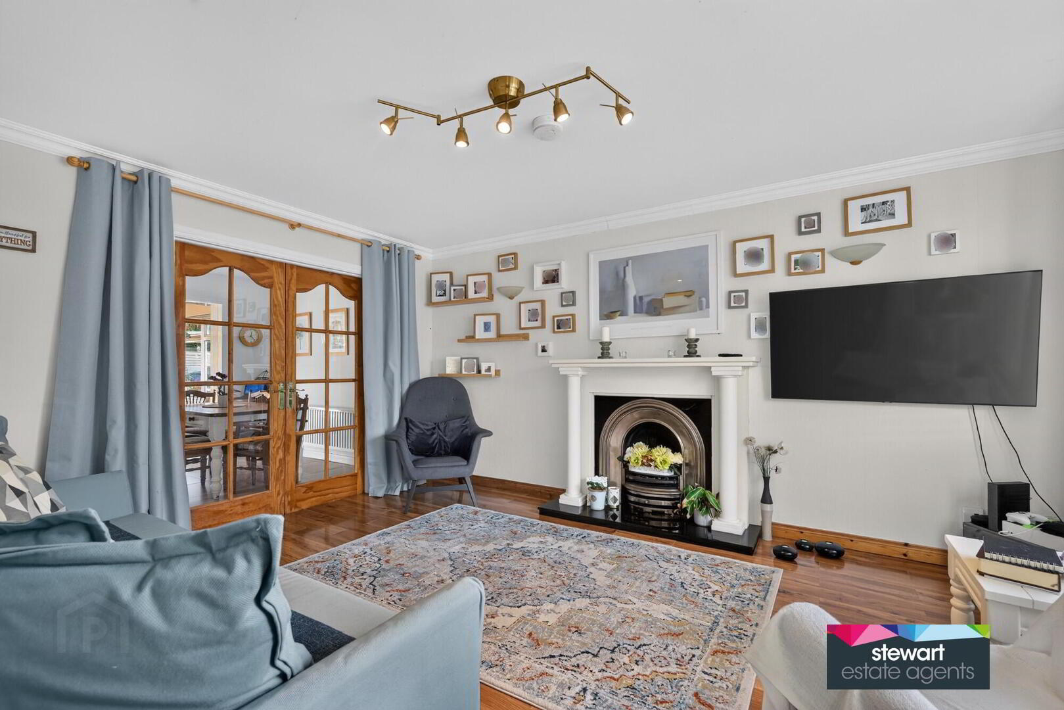
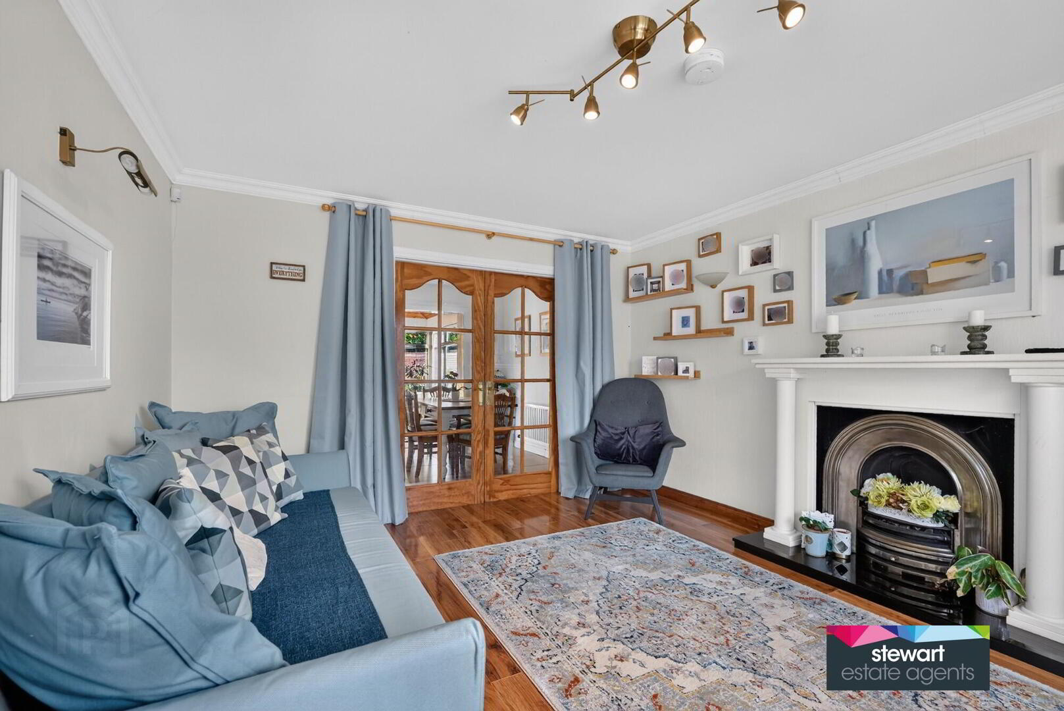
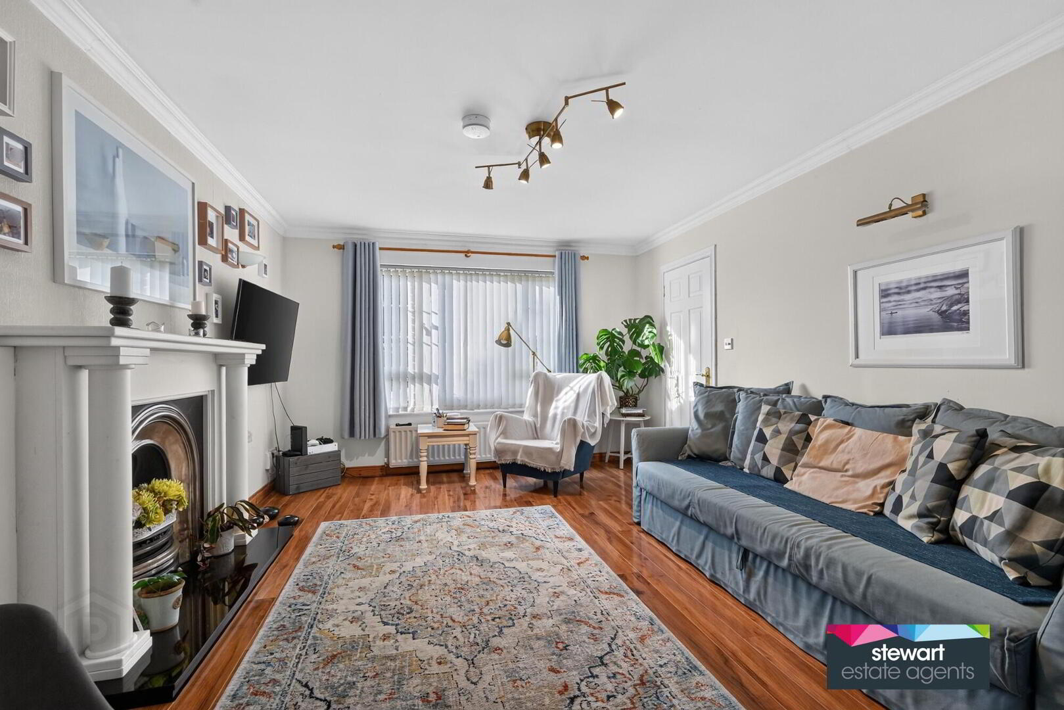
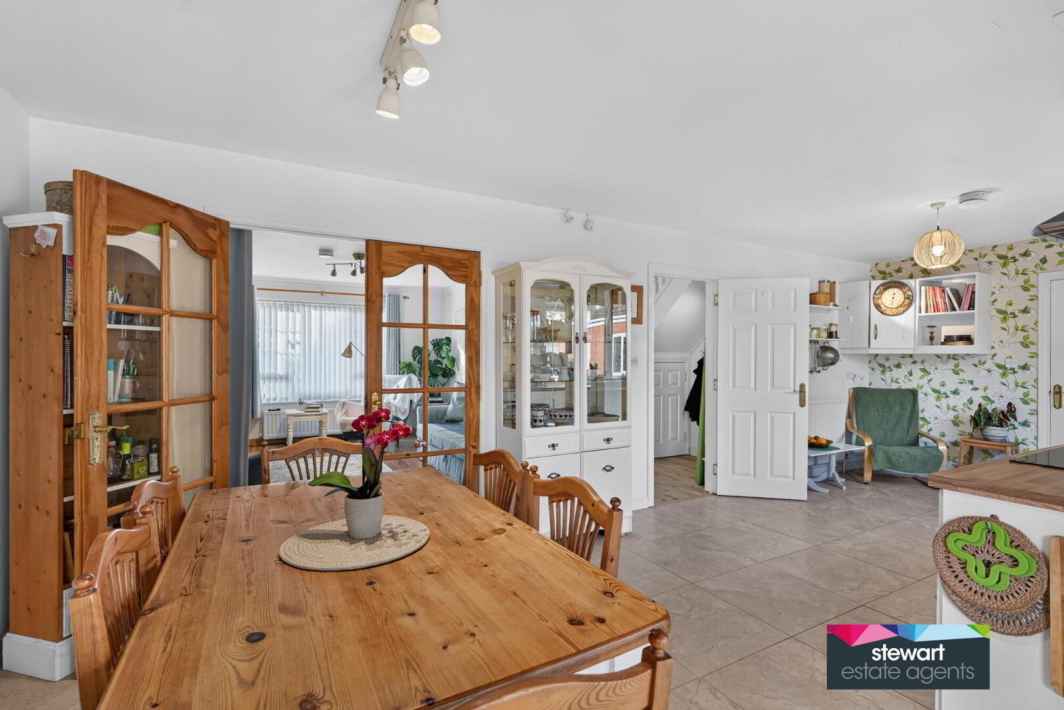
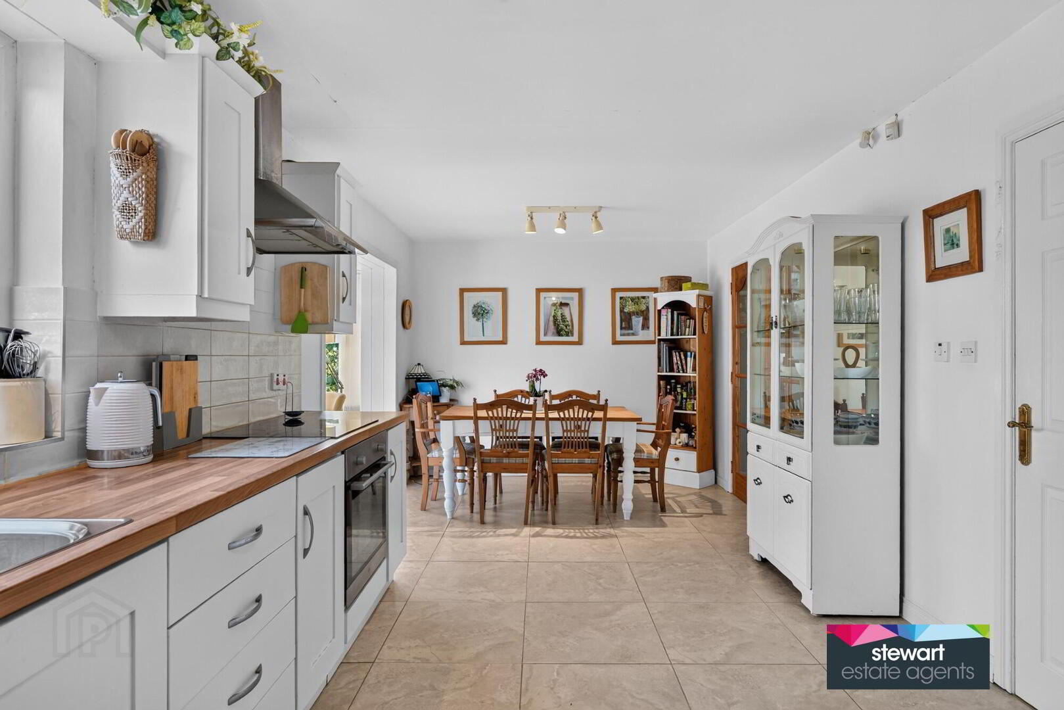
Elegant living room with a beautifully designed fireplace with cast iron inset. Open fire. Double doors leading into the open plan kitchen / dining room
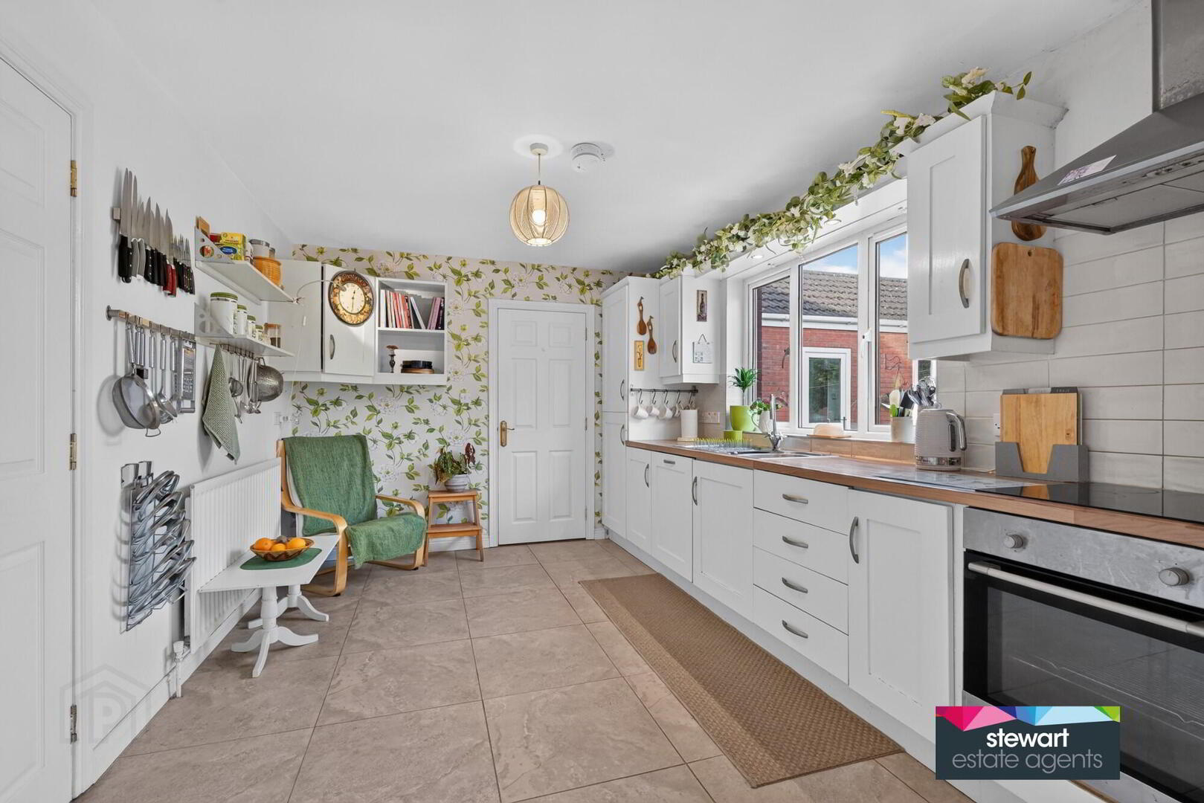
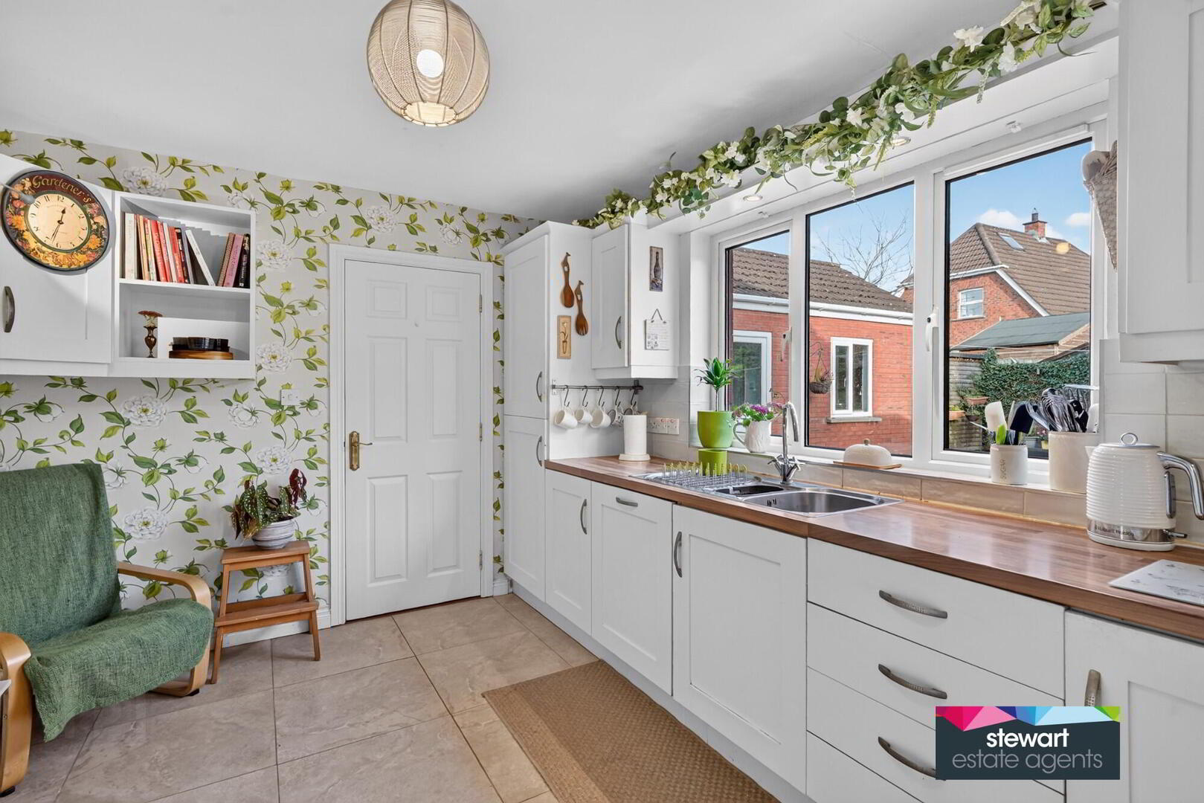
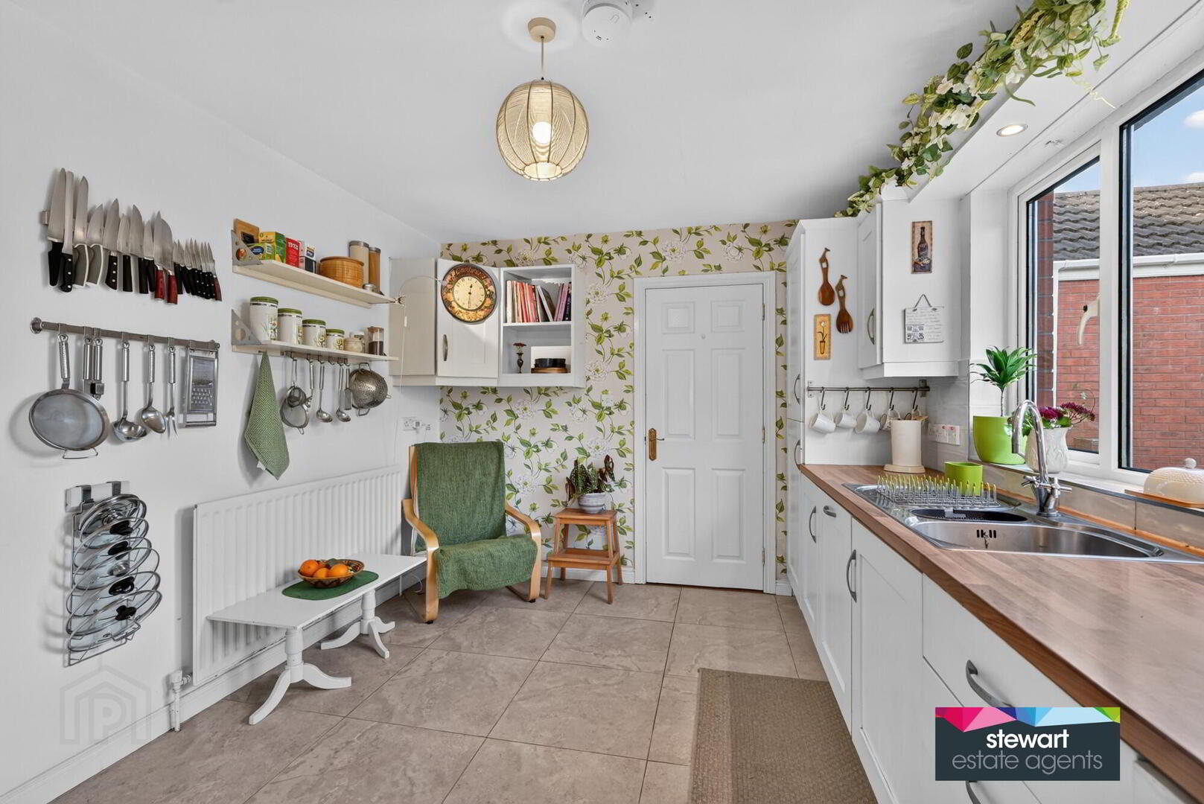
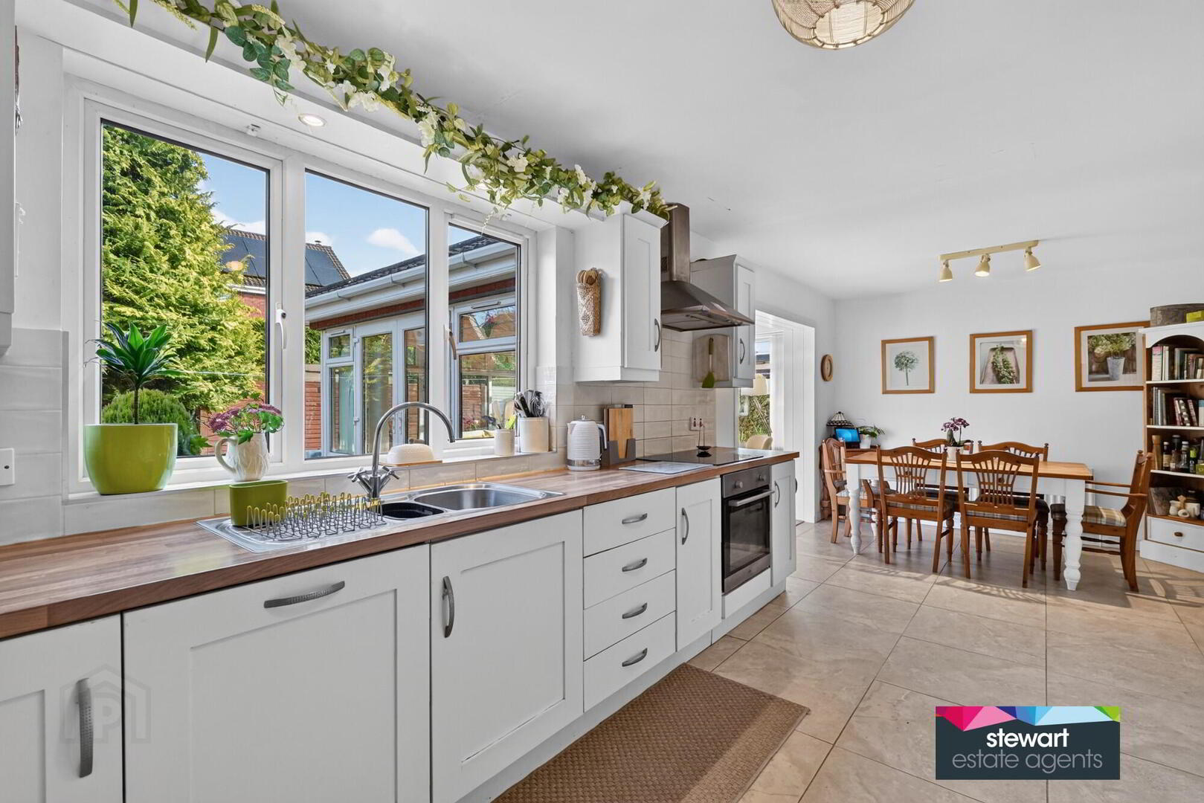
Very attractive fitted kitchen with ample high and low level cabinetry including a built in oven and inset hob with extractor fan above. Tiled floor. Partially tiled walls
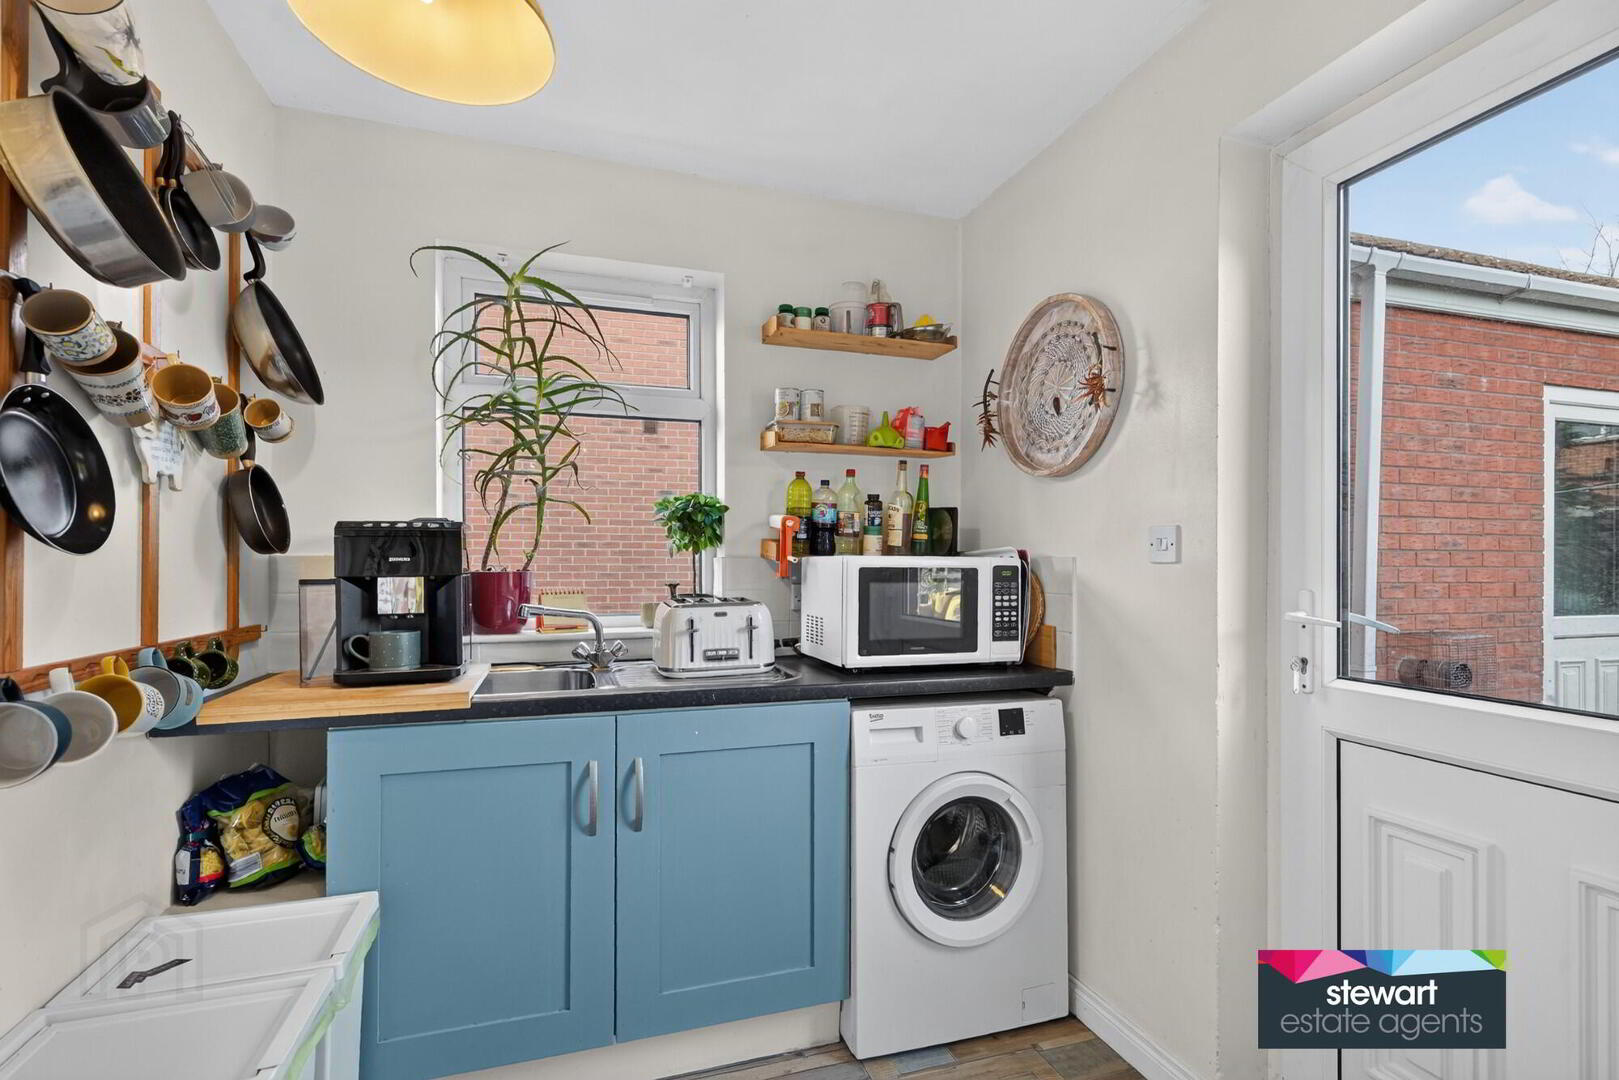
Separate utility room with fitted units and space for a washing machine. PVC double glazed rear door
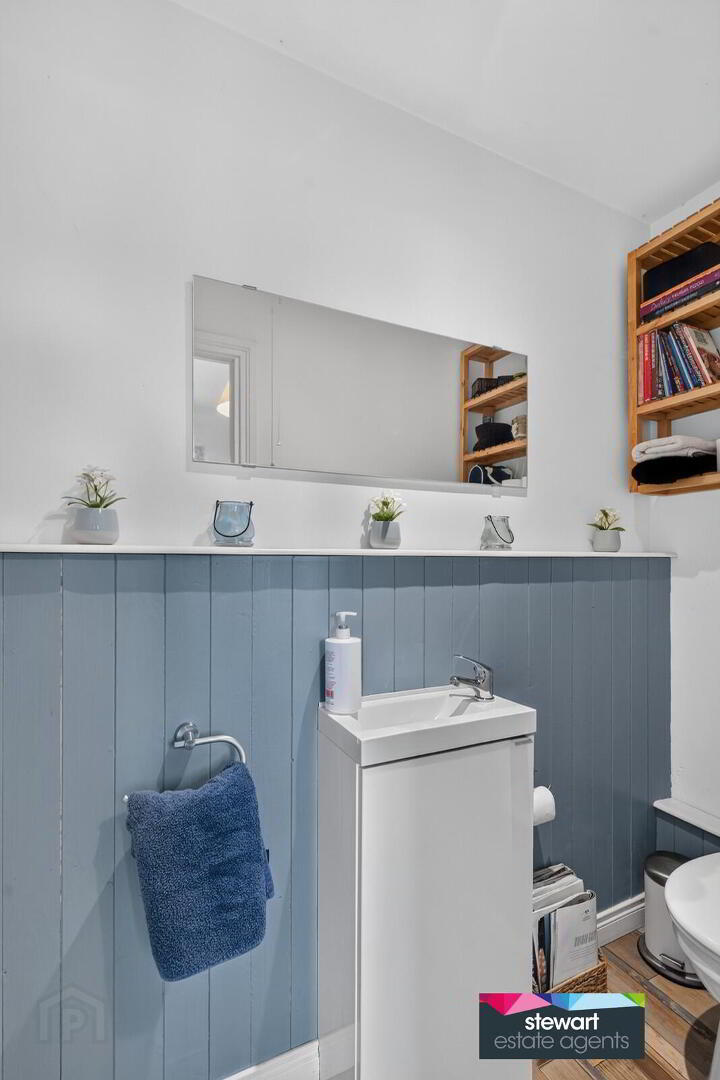
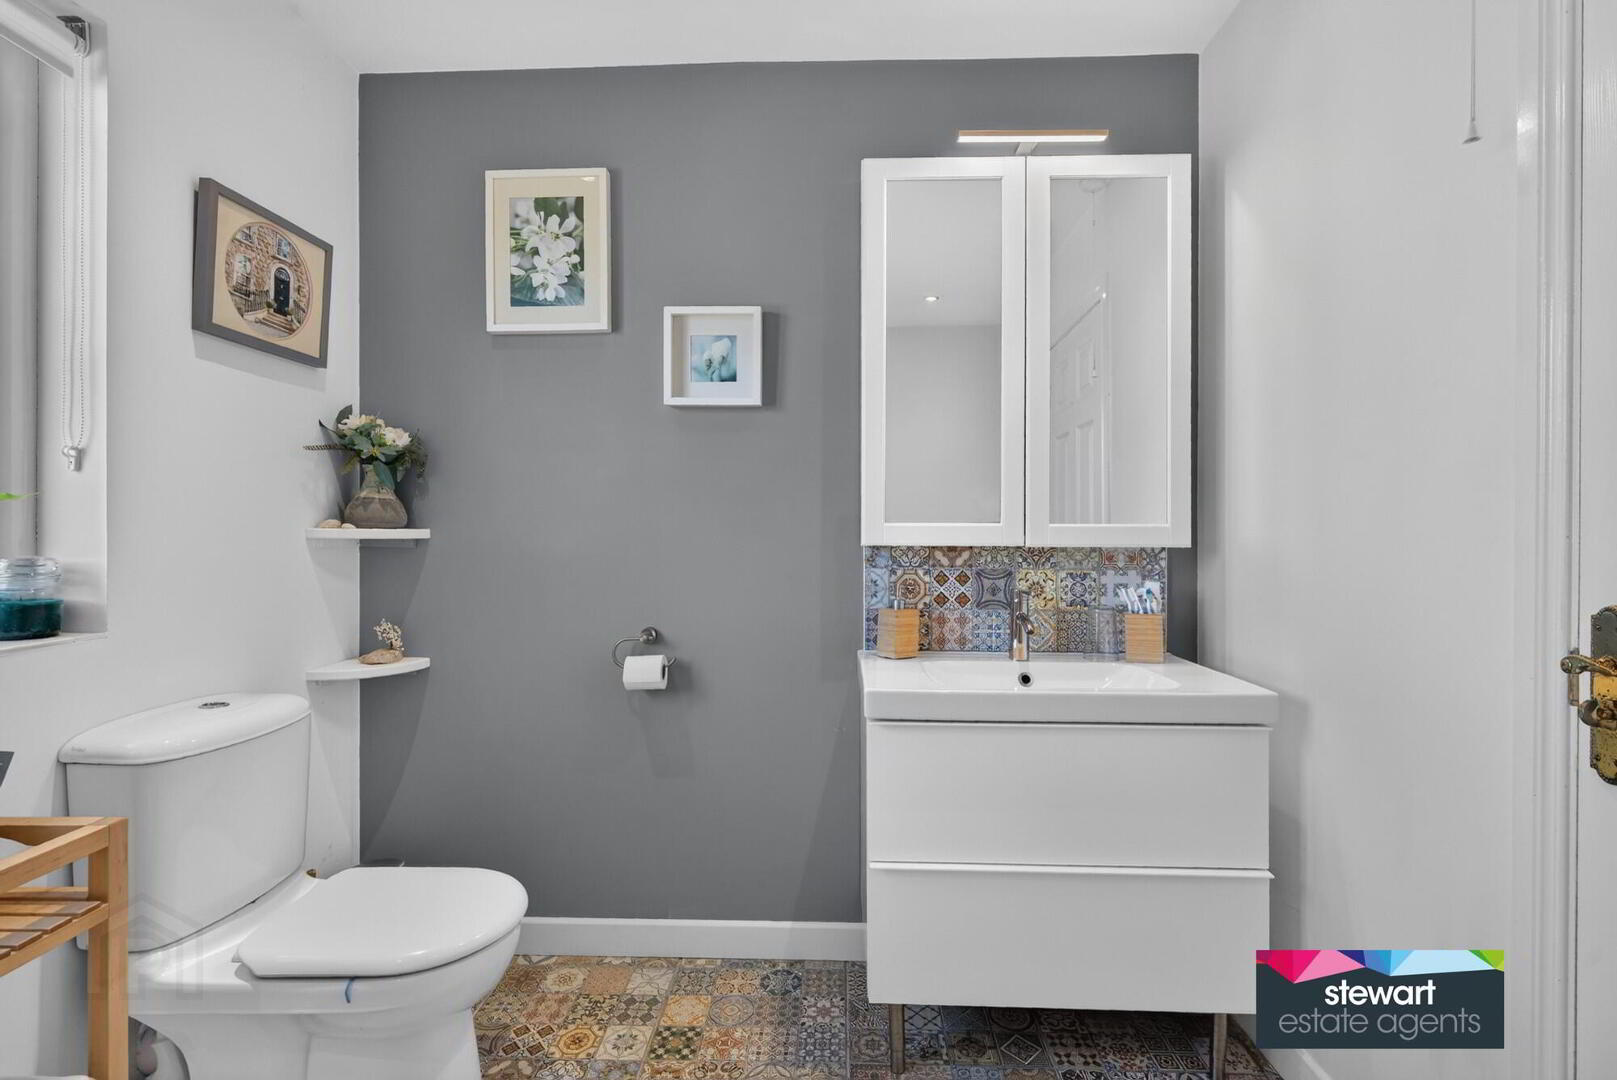
Downstairs WC and wash hand basin
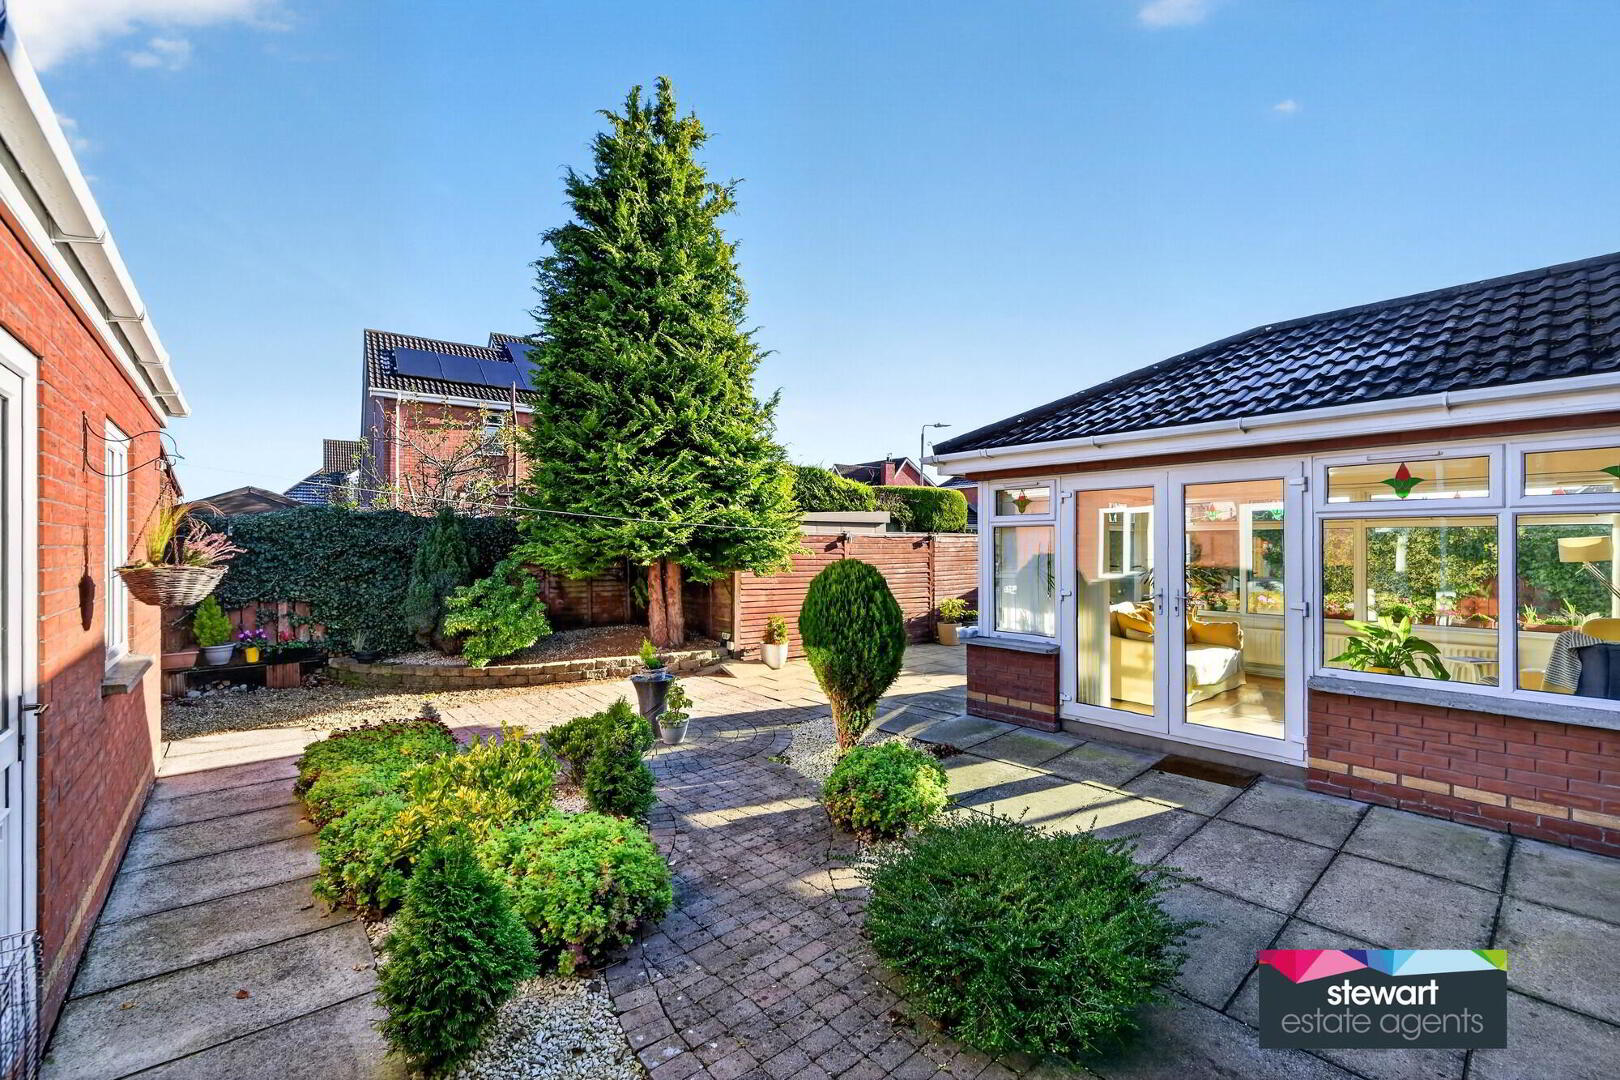
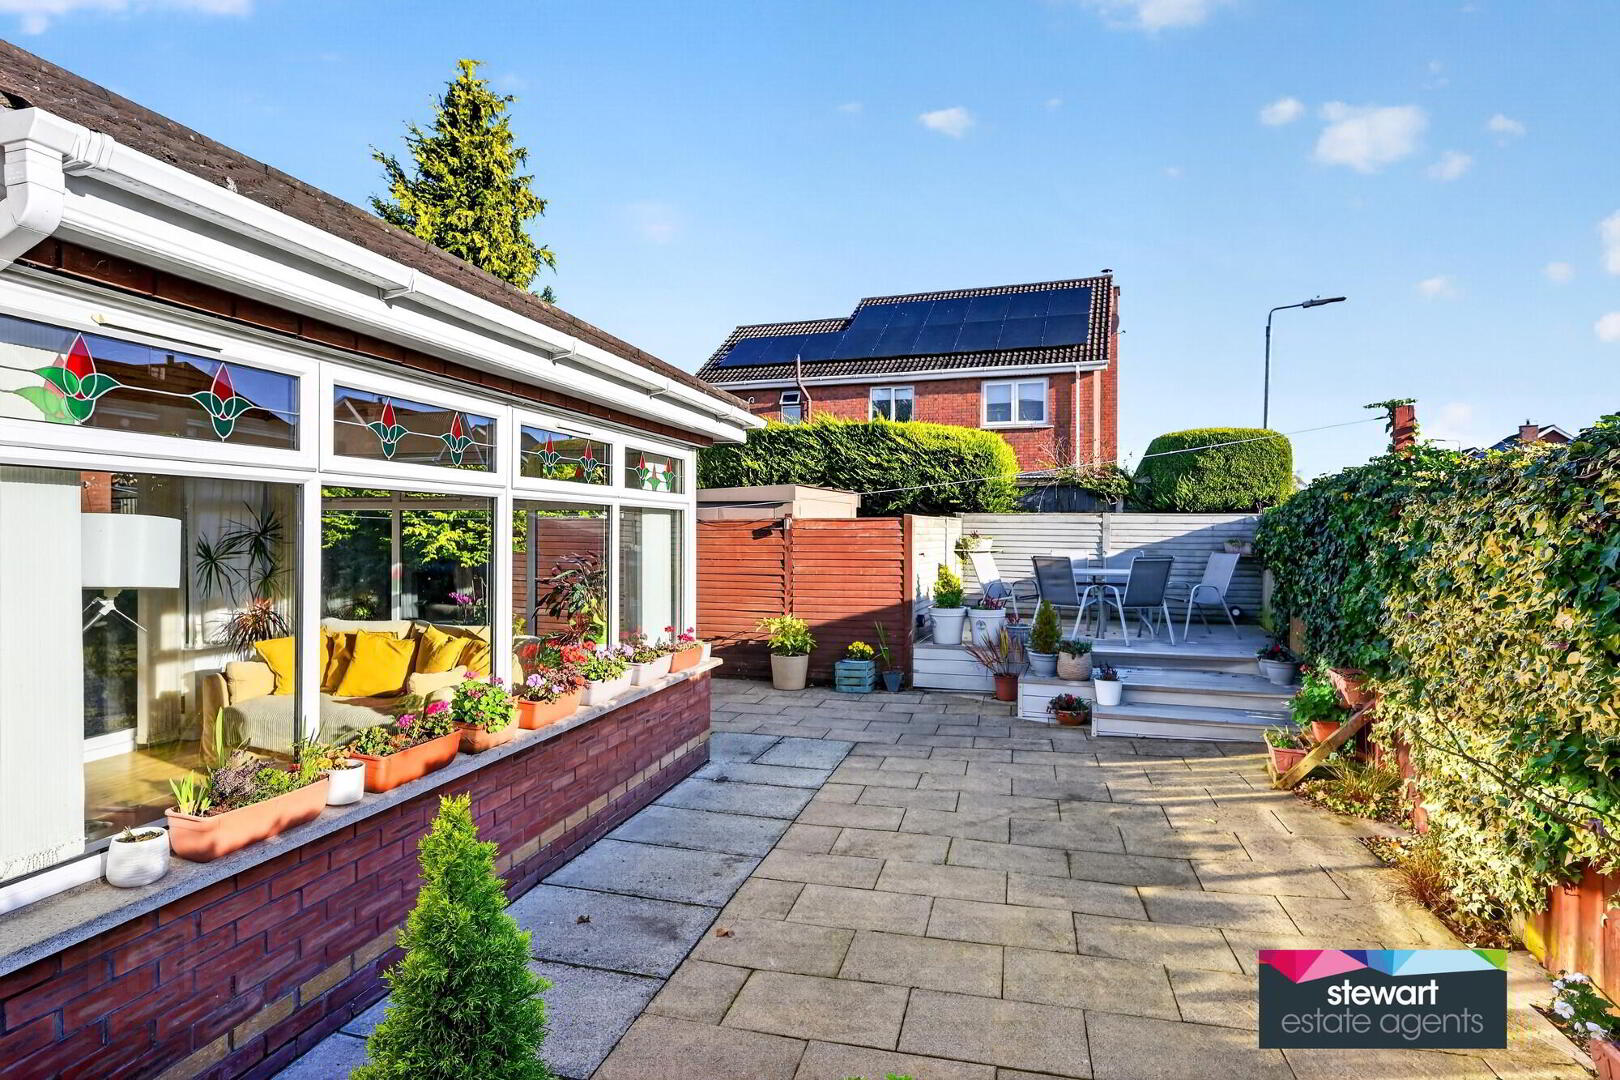
Sun room at the rear with a vaulted timber panelled ceiling. Double doors leading to the rear garden
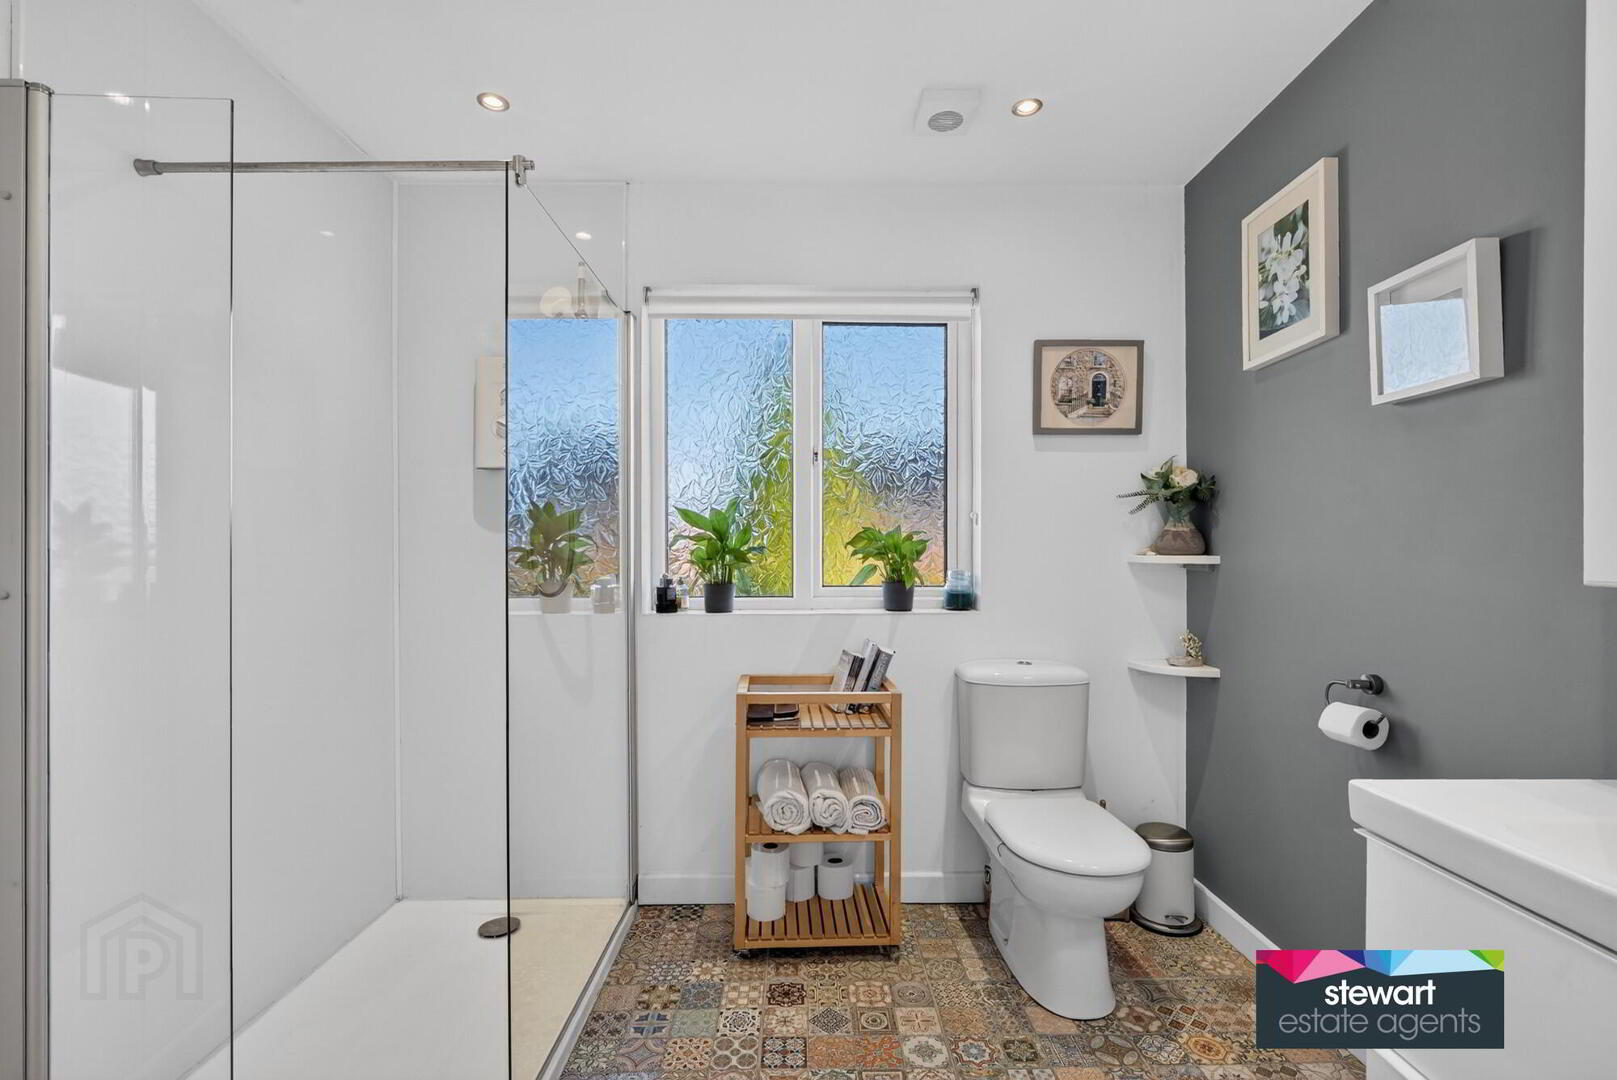
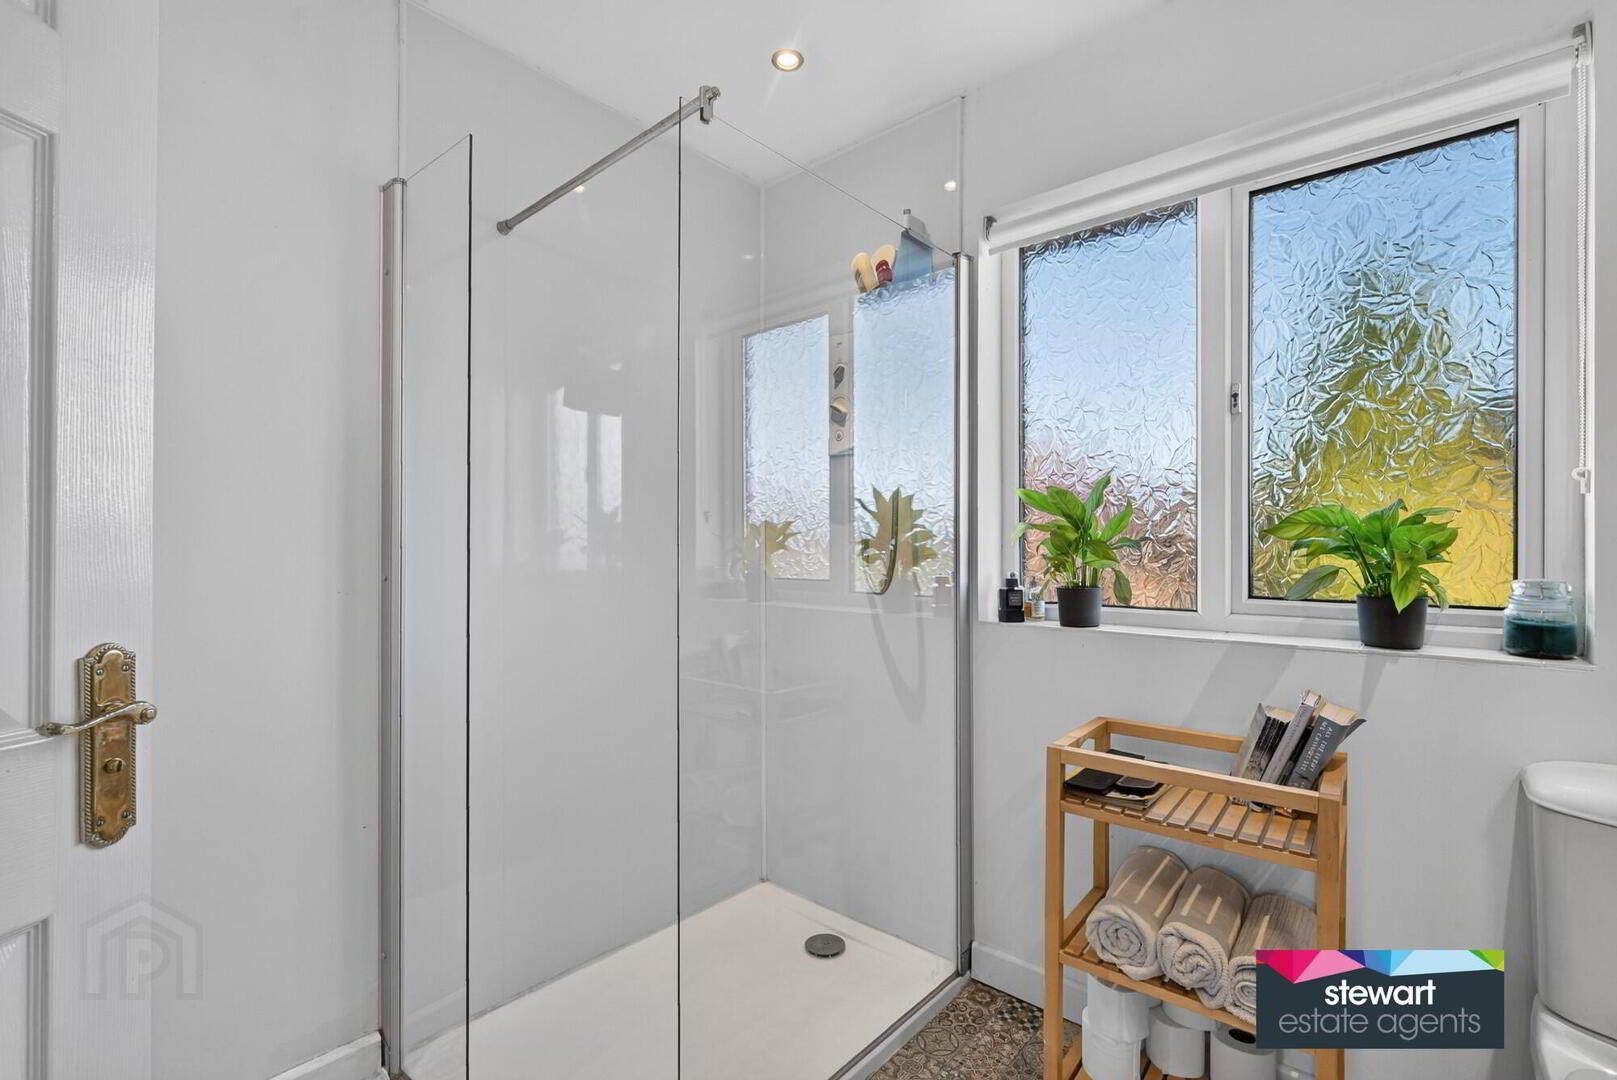
Shower room on the first floor with with a contemporary style suite including a shower cubicle, WC and wash hand basin
Detached garage with garage door and a separate service door
PVC double glazed windows
Oil fired central heating
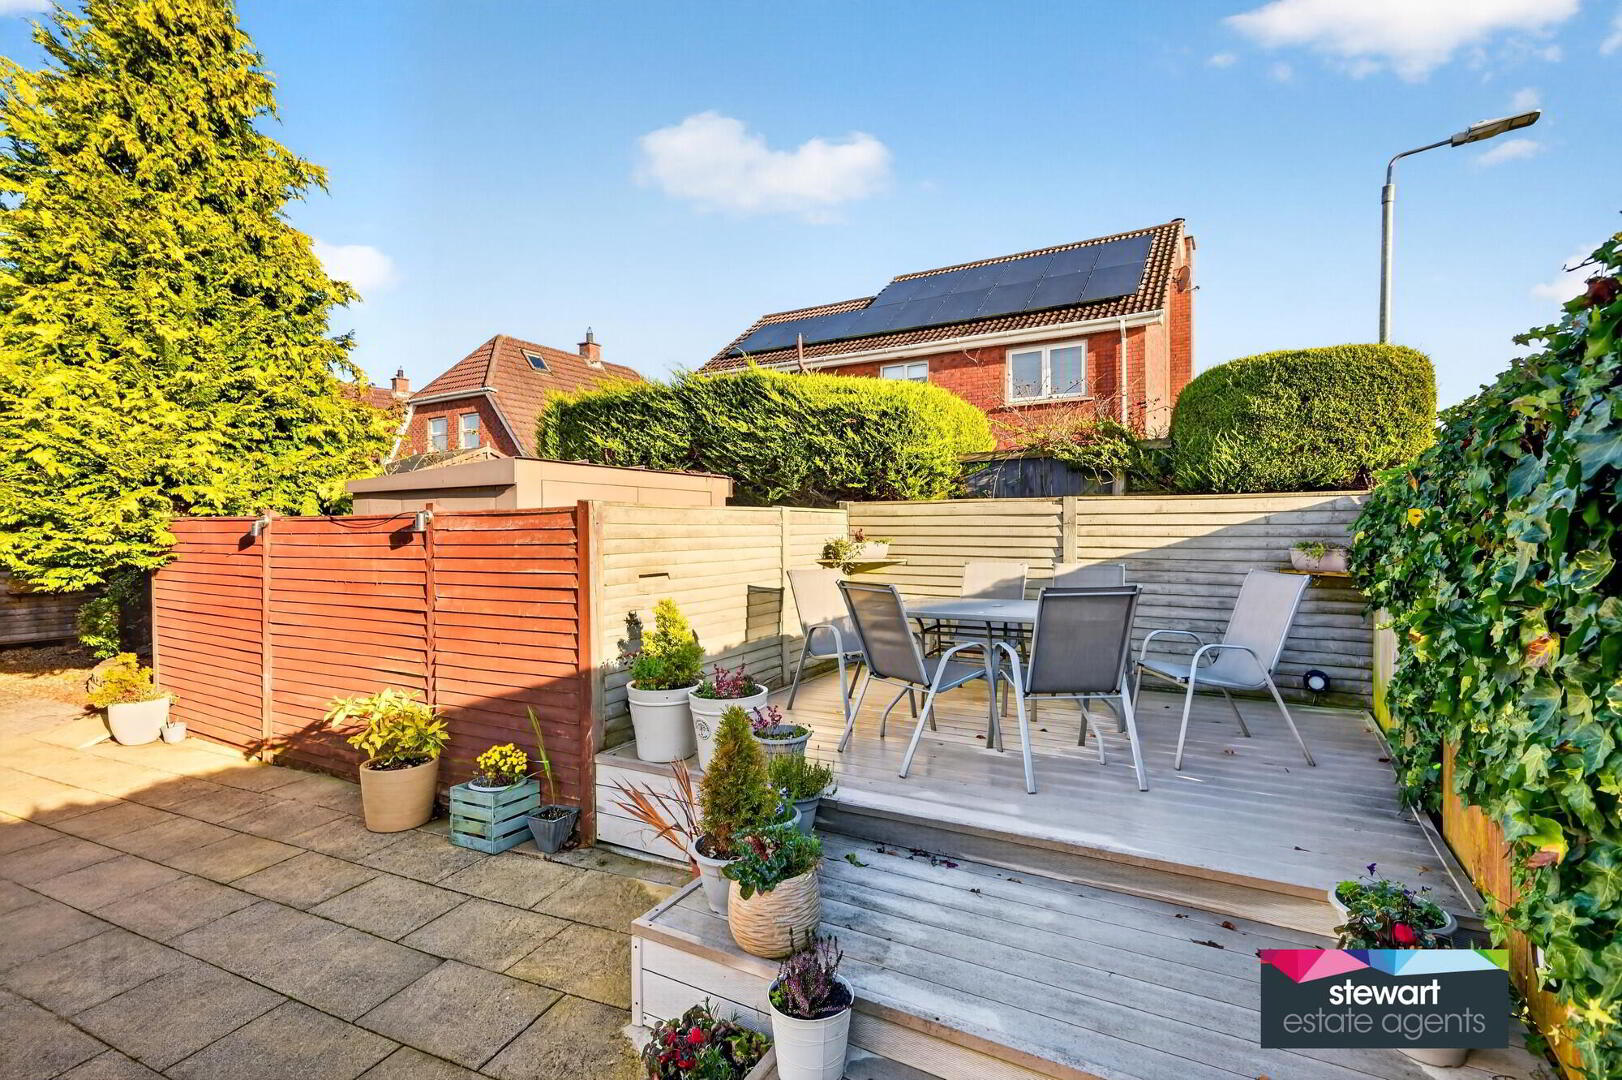
Neat gardens with mature trees and shrubs. Patio areas at the rear including a timber decked dining area. Tarmac driveway and parking area
Off Old Road, Maghaberry.