Cookie Policy: This site uses cookies to store information on your computer. Read more

Contact
028 9261 2121
| Address | 4a Waringmore, Lurgan Road, Moira, BT67 0LG |
|---|---|
| Price | Offers around £725,000 |
| Style | Detached House |
| Bedrooms | 4 |
| Receptions | 4 |
| Bathrooms | 2 |
| Heating | Oil |
| EPC Rating | C73/C75 |
| Status | For sale |
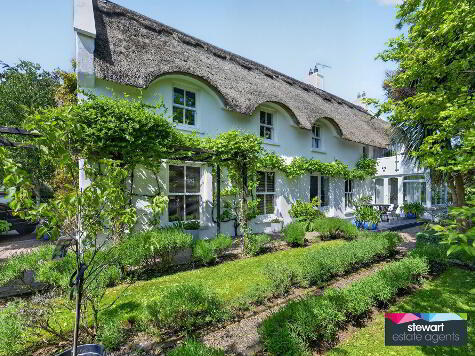
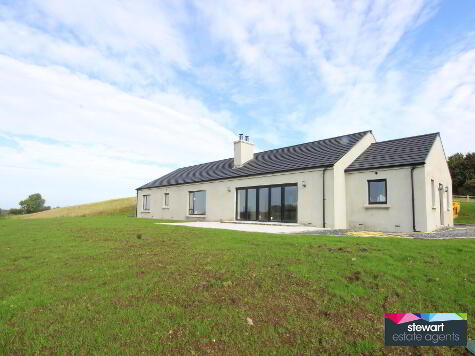
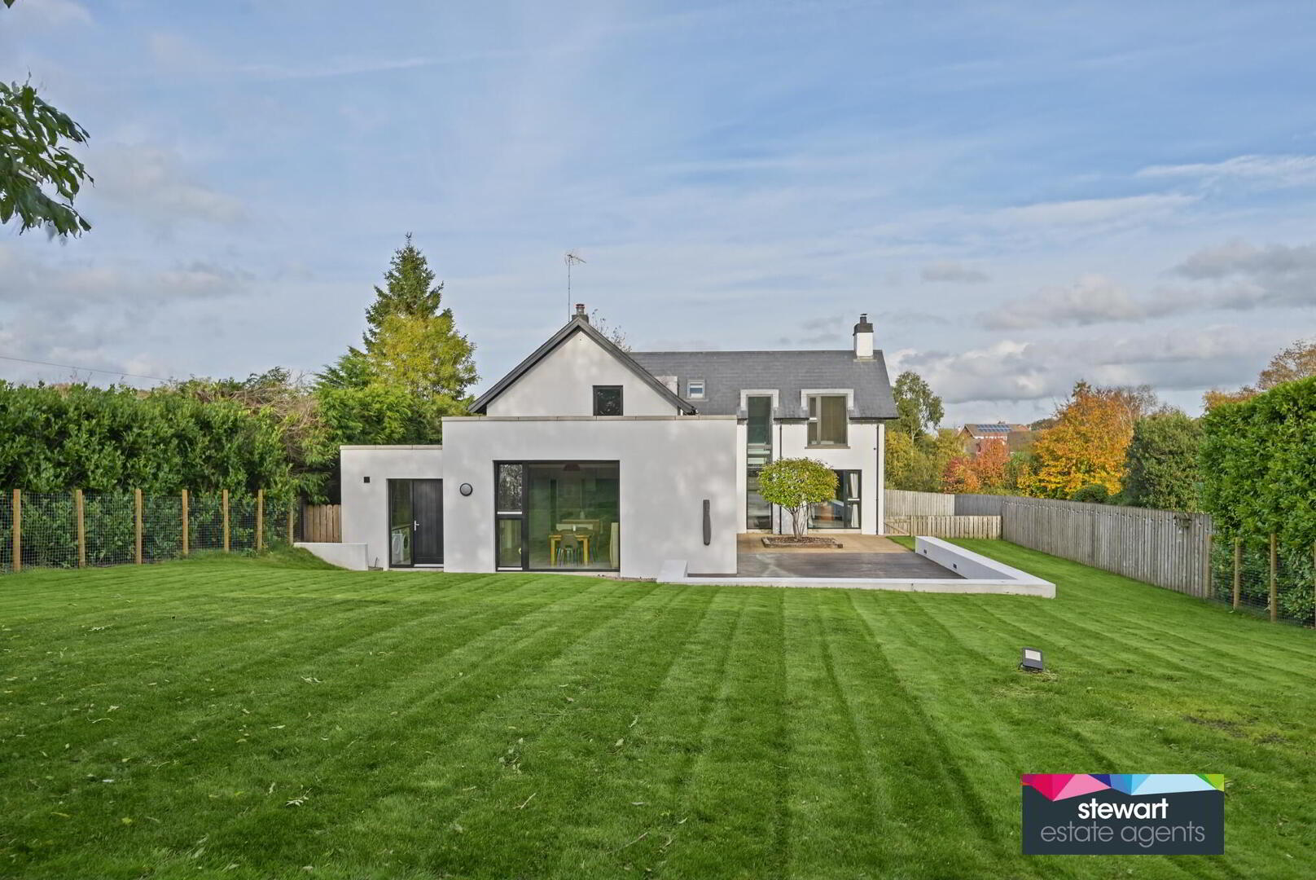
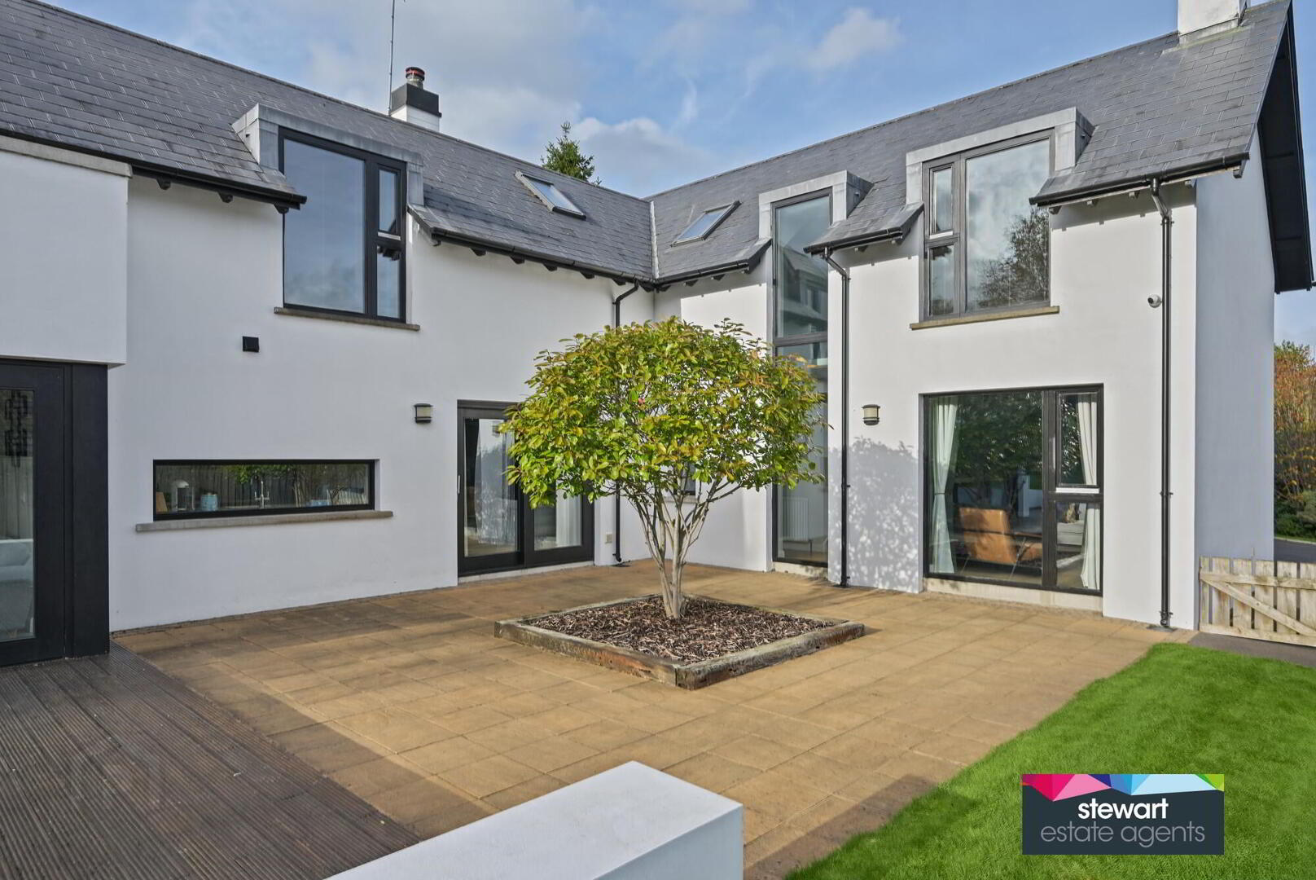
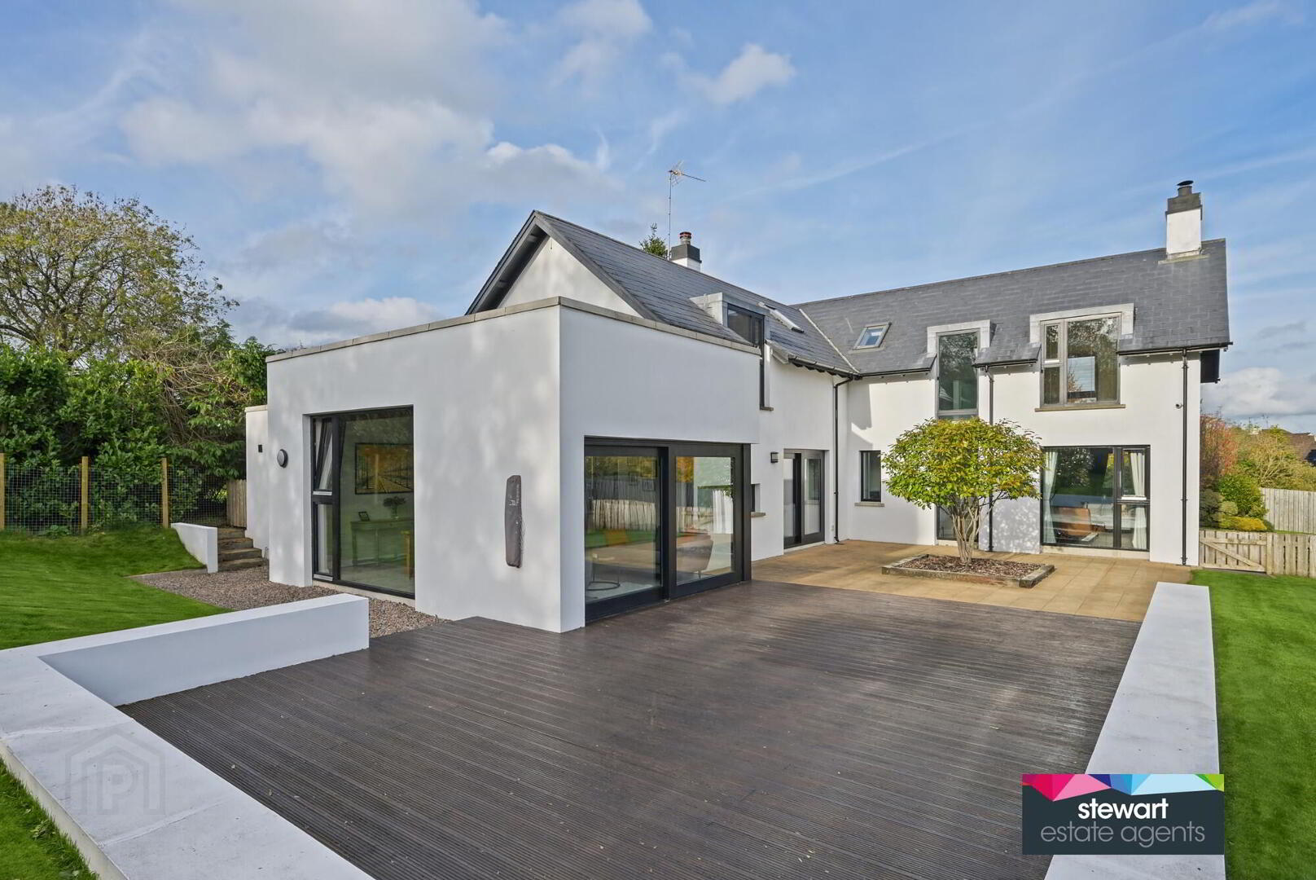
This striking and exclusive modernist detached home, individually designed by McClure Architects, has been beautifully created, prioritising its elegant elevations, voluminous proportions and strategic glazing to maximise the natural light and draw in the private and spacious gardens.
The interior of the home has a wonderful sense of timelessness and craftsmanship, embracing a modern simplicity and reflecting the architects creative freedom for contemporary character.
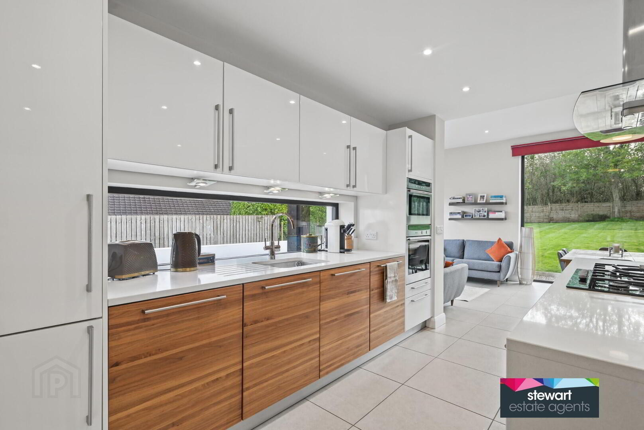
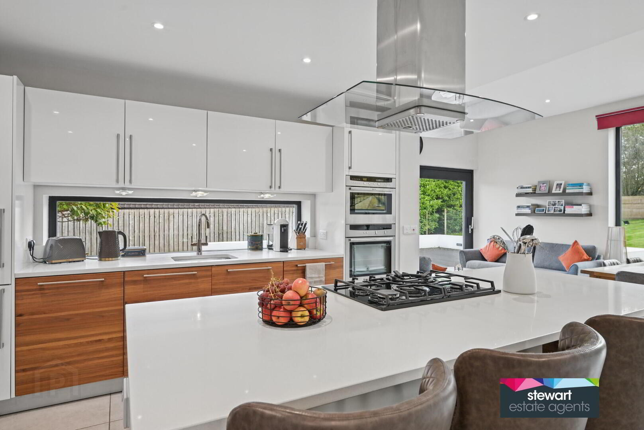
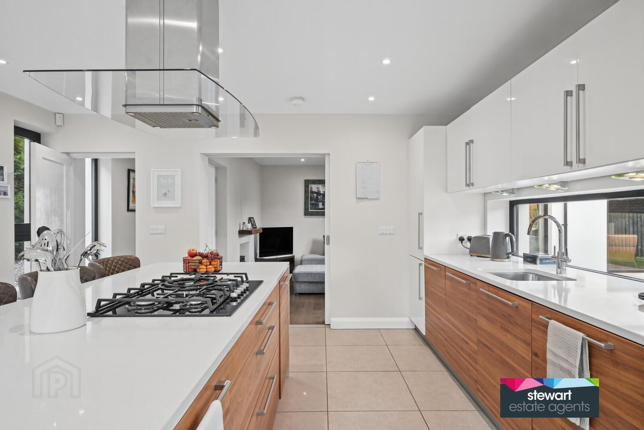
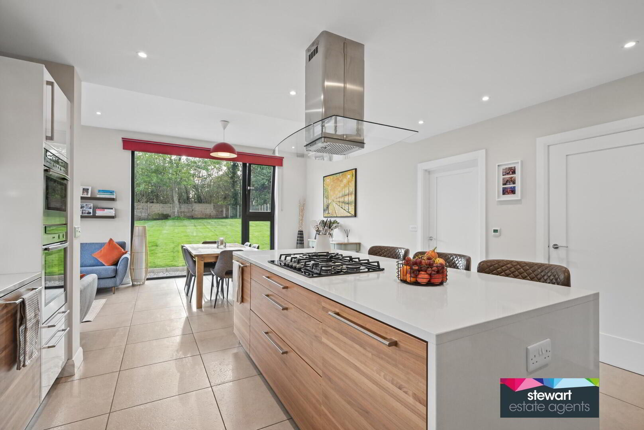
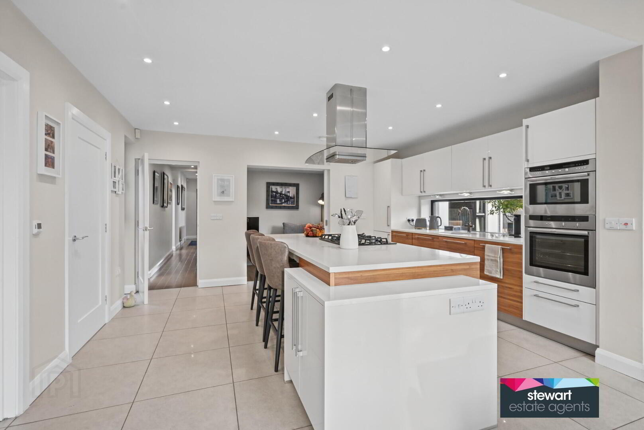
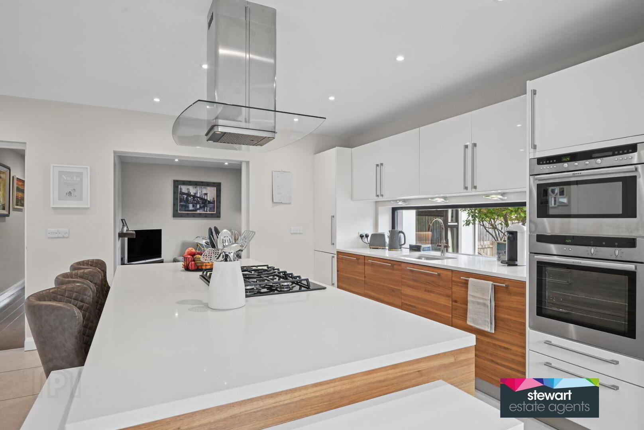
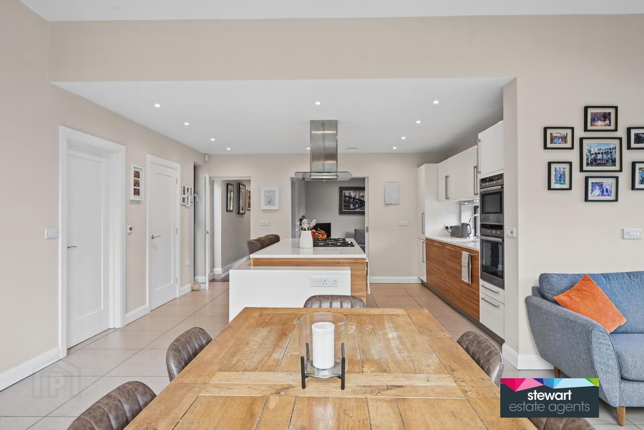
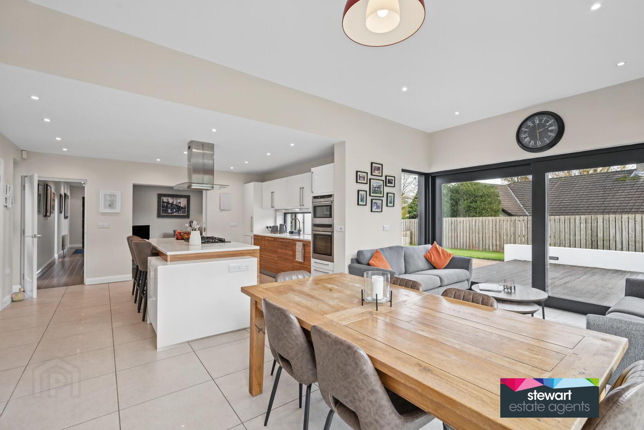
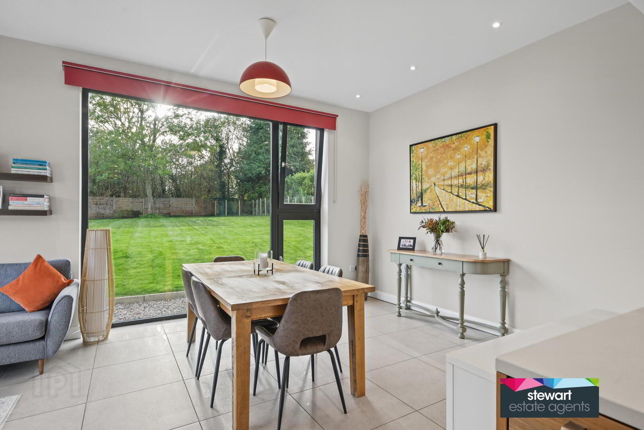
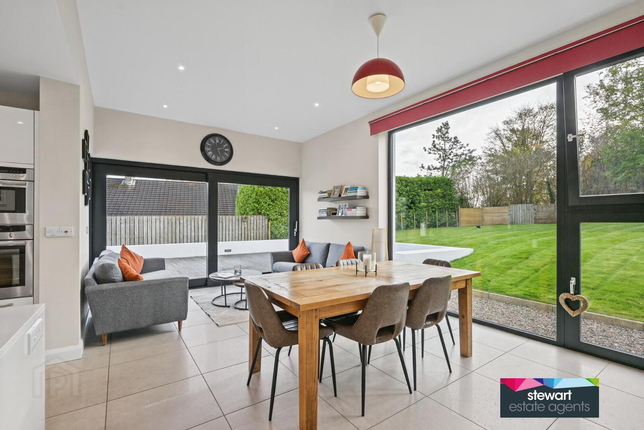
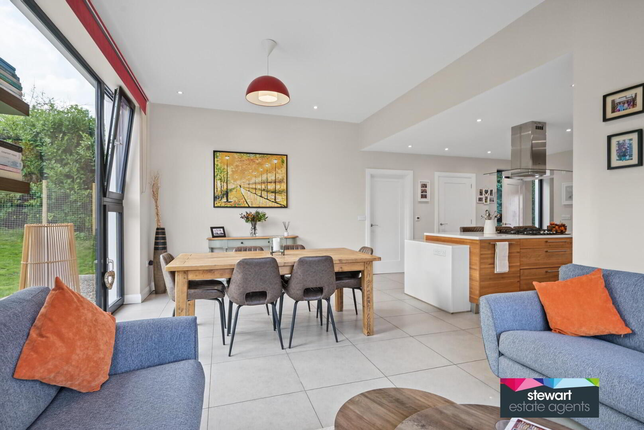
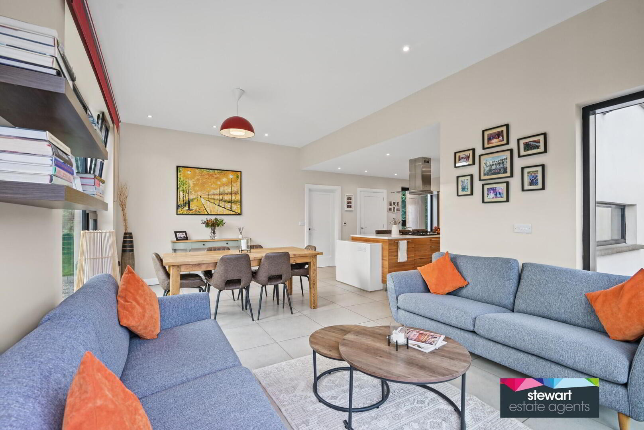
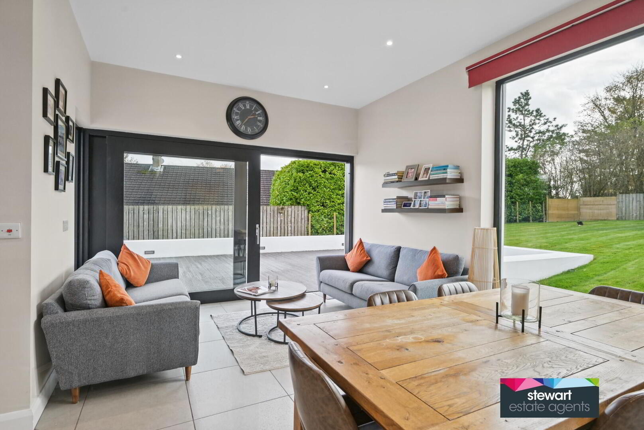
The elegant reception rooms include a bright Lounge and a separate living room or office. The kitchen lies at the heart of the home, designed by Interior 360, with a fantastic live in style dining and sitting areas, with expansive glazing and doors leading to the South West facing patio, whilst a feature pocket door leads though to a cosy snug. The bespoke kitchen is complimented by a walk in pantry and separate utility room and a downstairs WC.
The property enjoys a private aspect, neatly tucked away on a generous site in one of Moira’s most respected addresses and is convenient to the amenities of its bustling village with Moira Primary School, Rowandale Primary School, Moira’s beautiful Demesne and excellent road networks. Moira train station has a new park and ride facility, whilst regular bus services operate from Portadown to Belfast. Viewing a must!
Features:
A modernist, architecturally designed detached contemporary residence
Stunning spacious site in a mature residential setting on the edge of Historic Moira
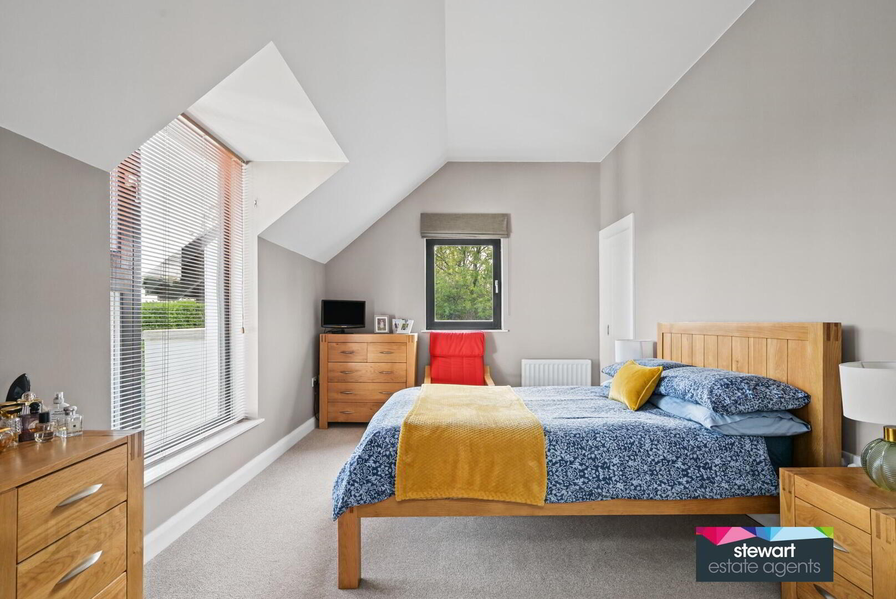
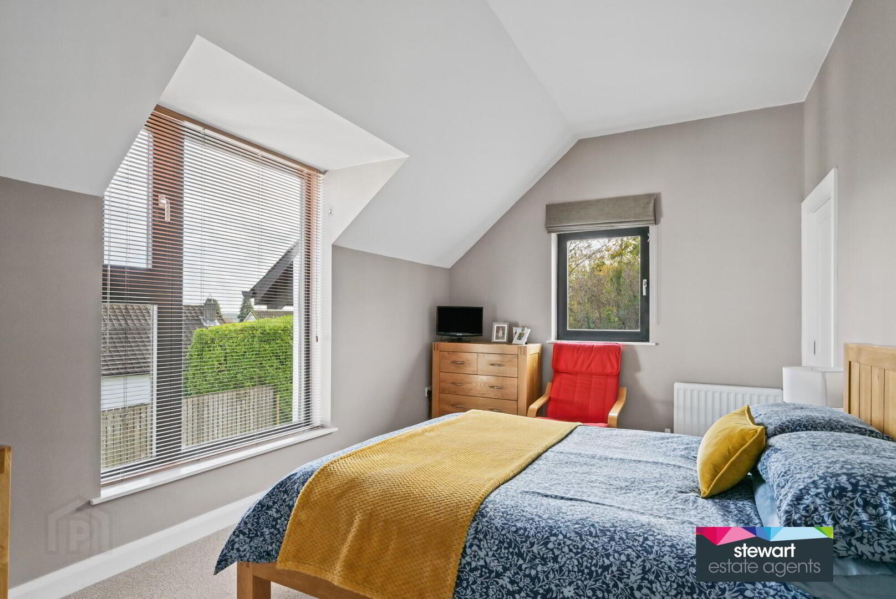
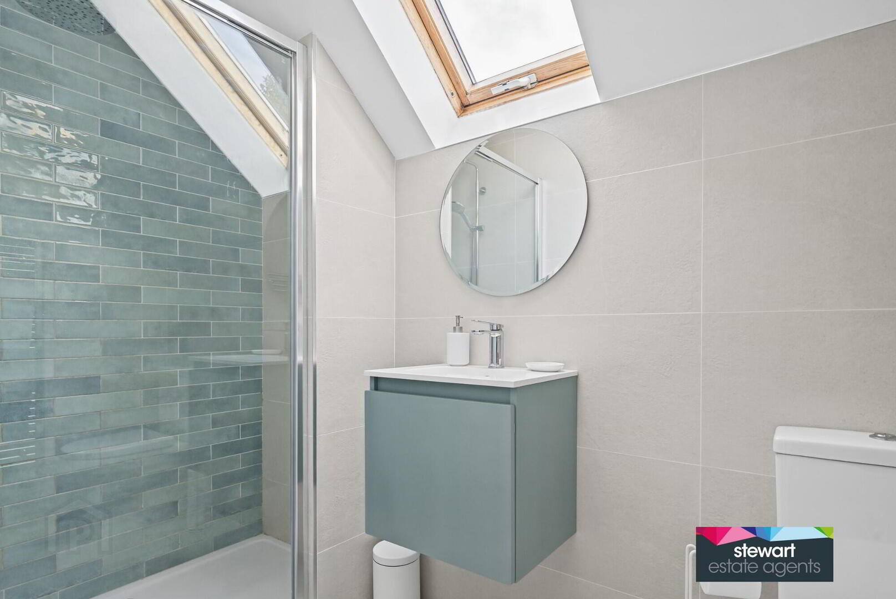
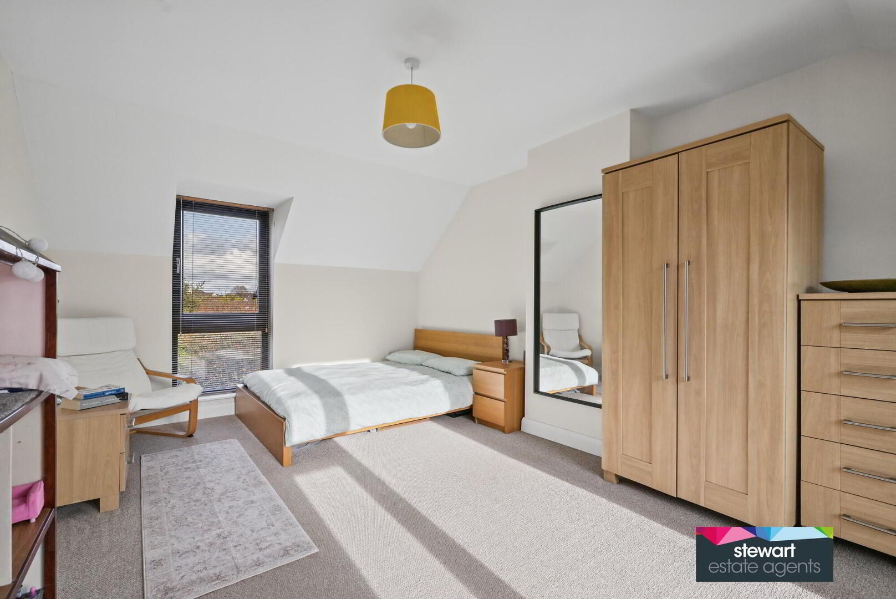
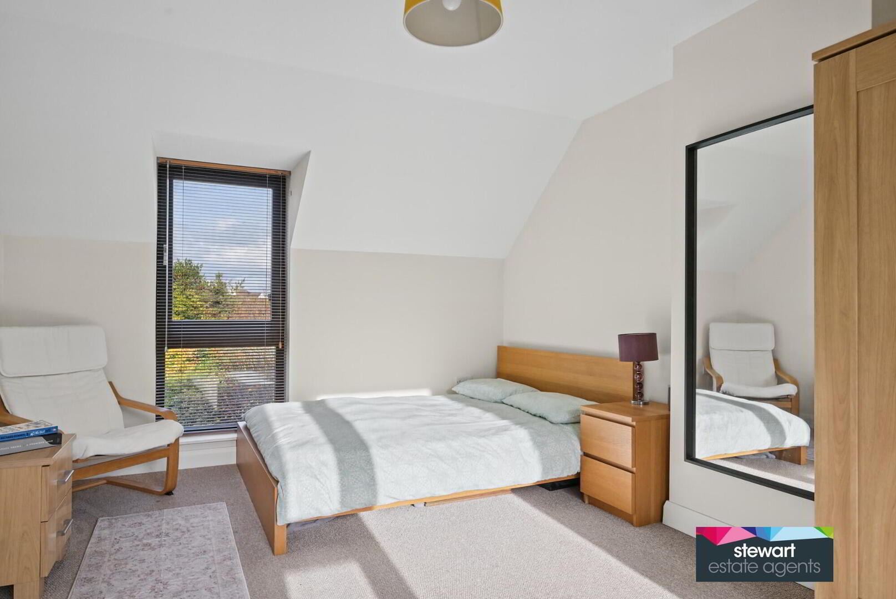
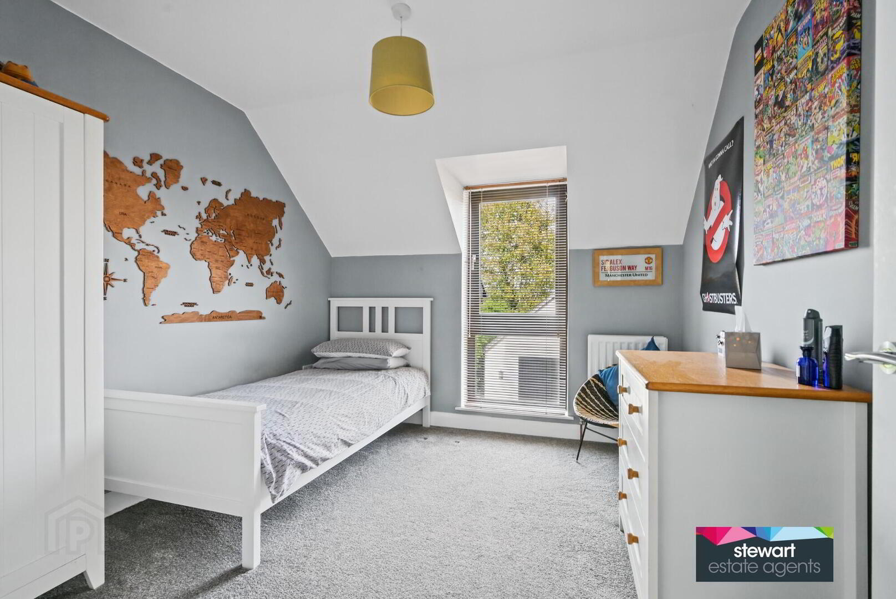
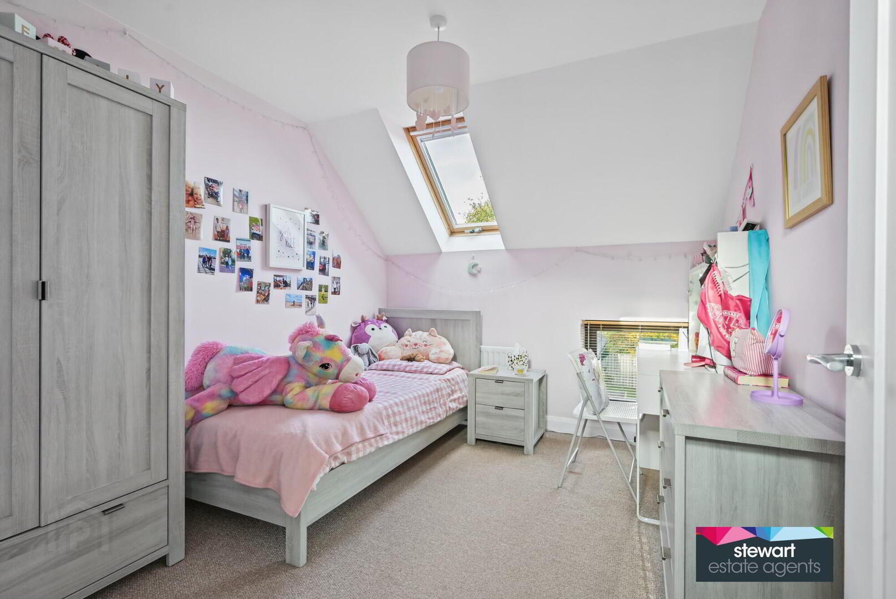
Superlative interior accommodation wonderfully arranged over two floors with four bright and spacious bedrooms, master bedroom with a modern style ensuite shower room and a separate walk in dressing room
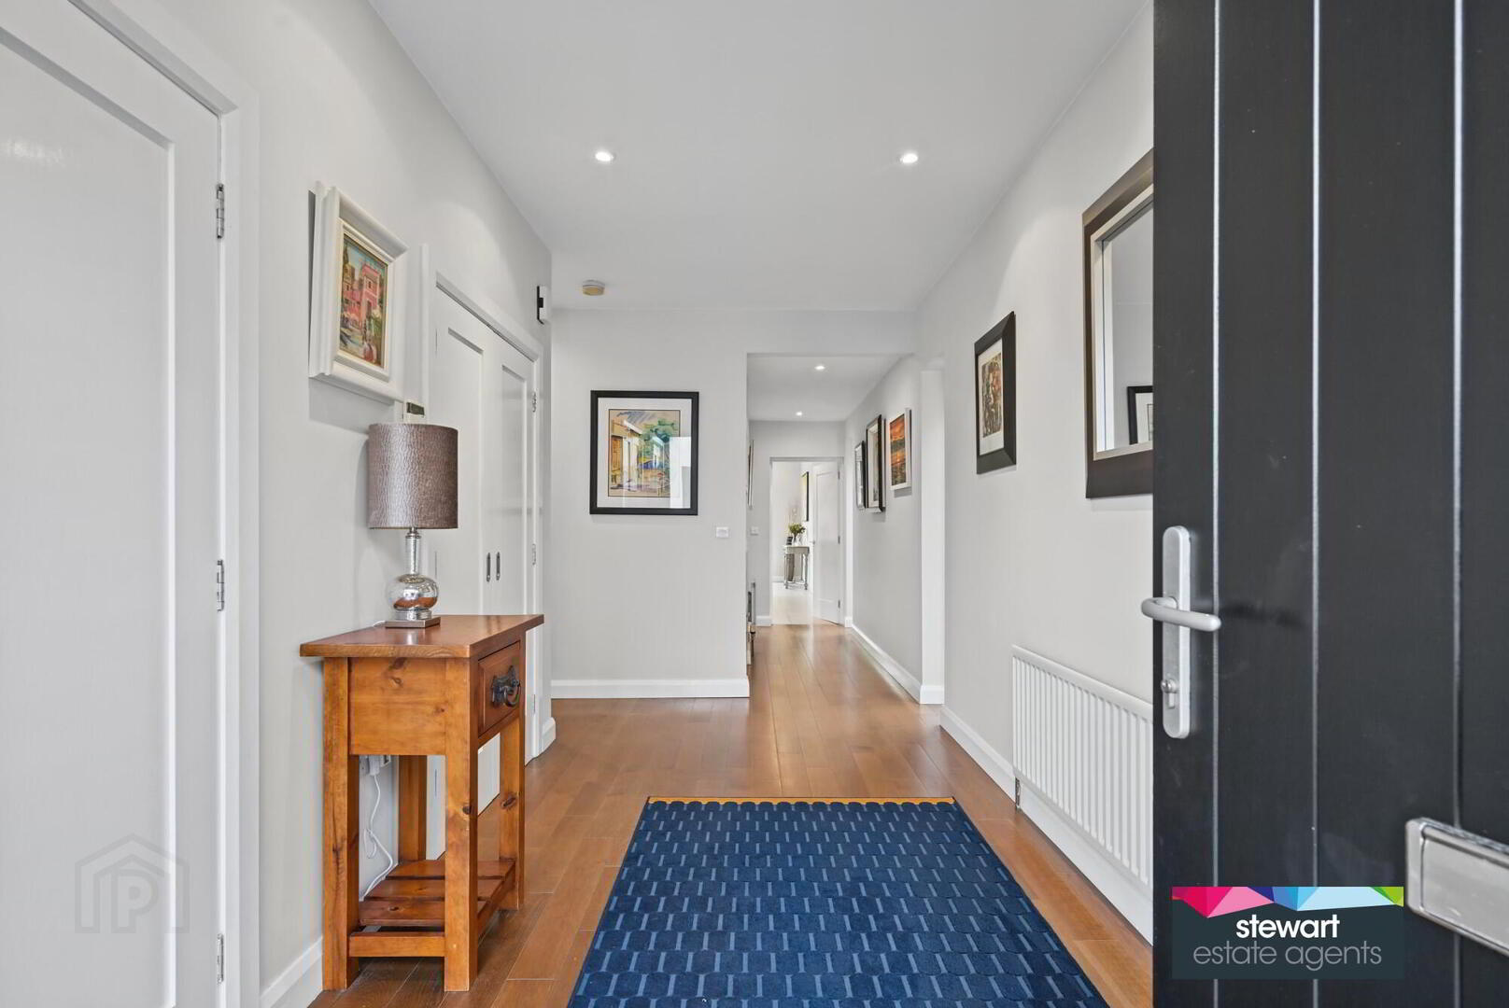
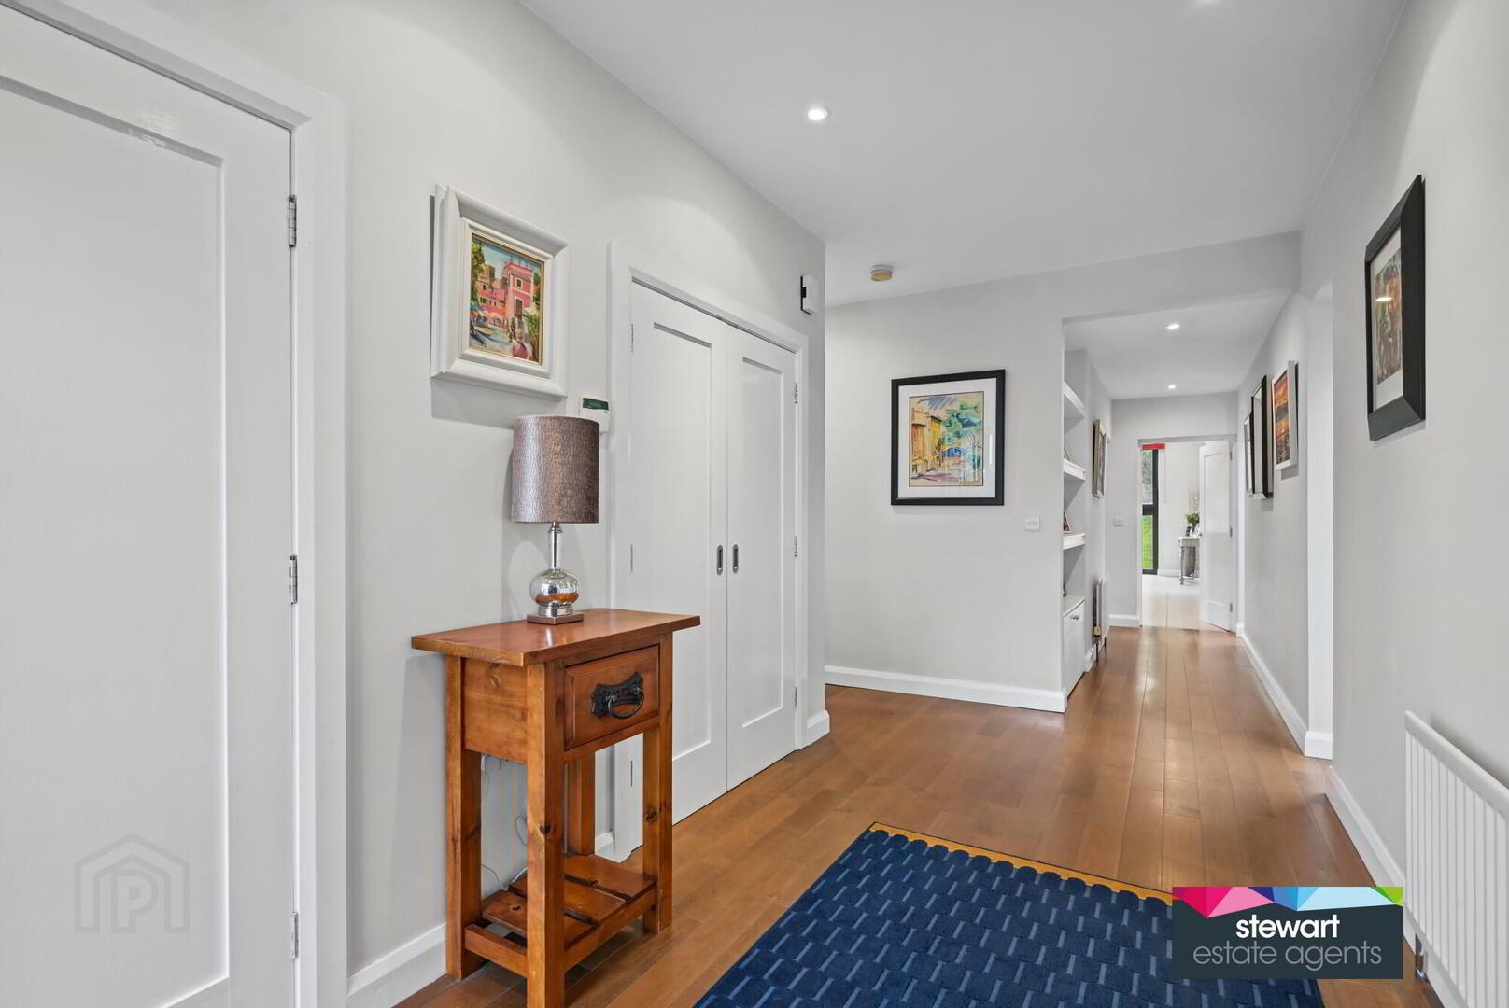
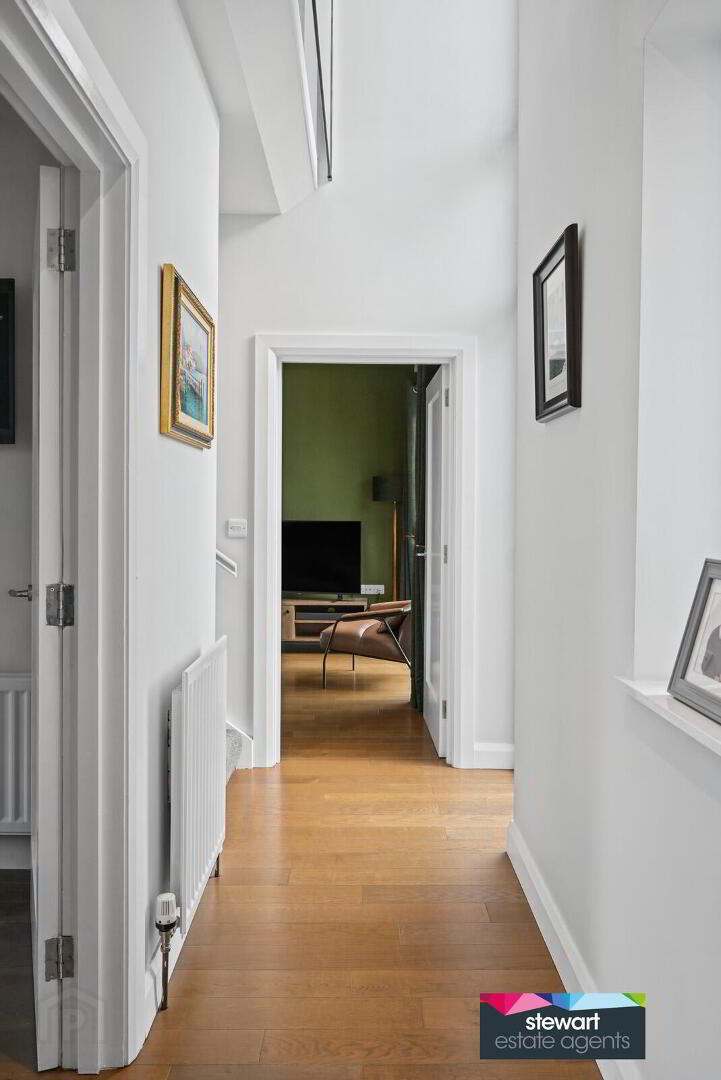
Bright and spacious hallway with an attractive front door and side light. Two built in cloak rooms and a feature alcove with display shelving. A feature floor to ceiling window flooding light into the hallway and to the first floor accommodation
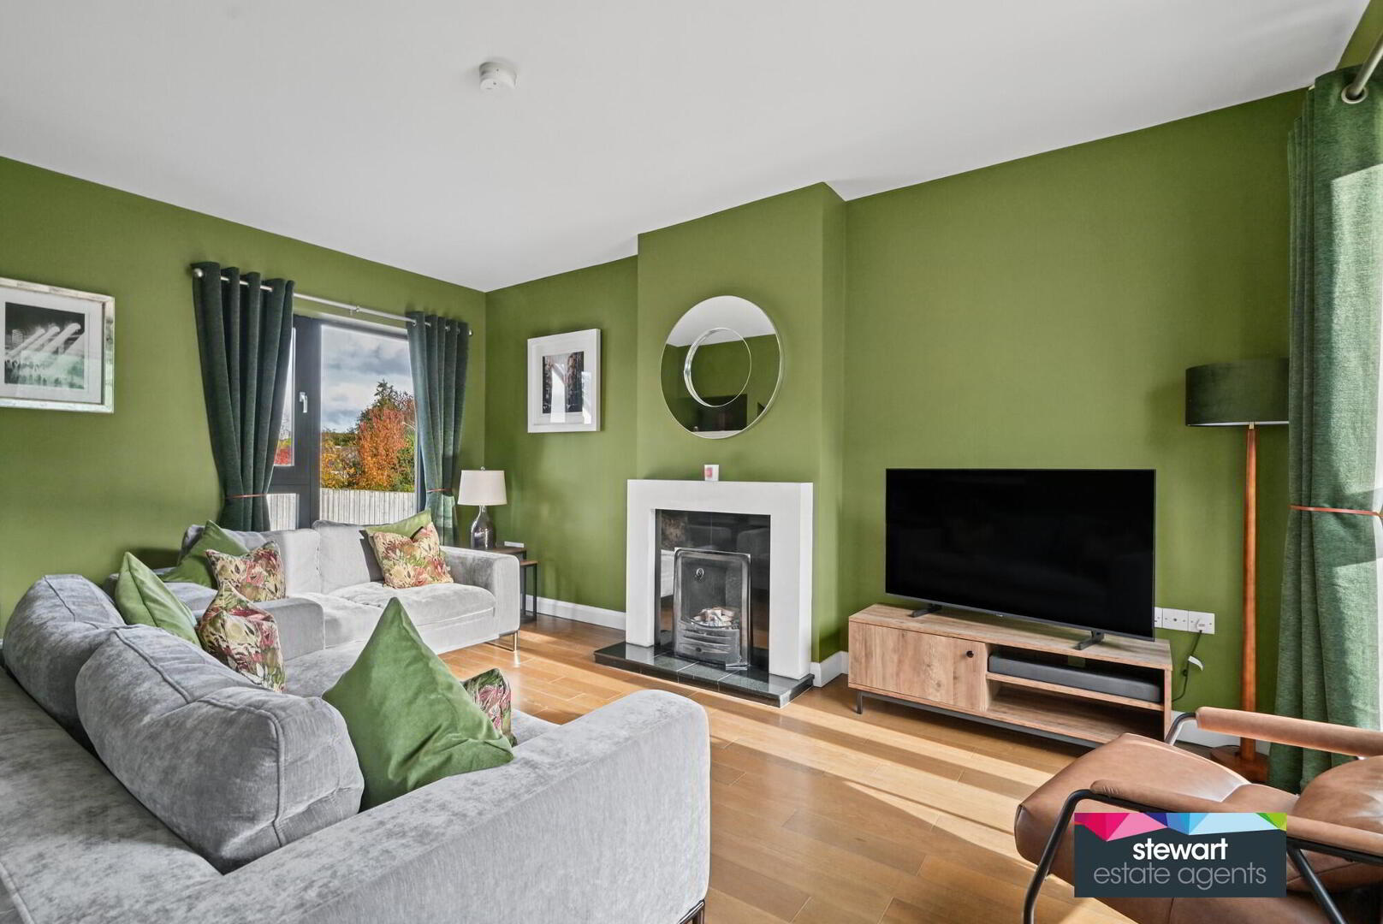
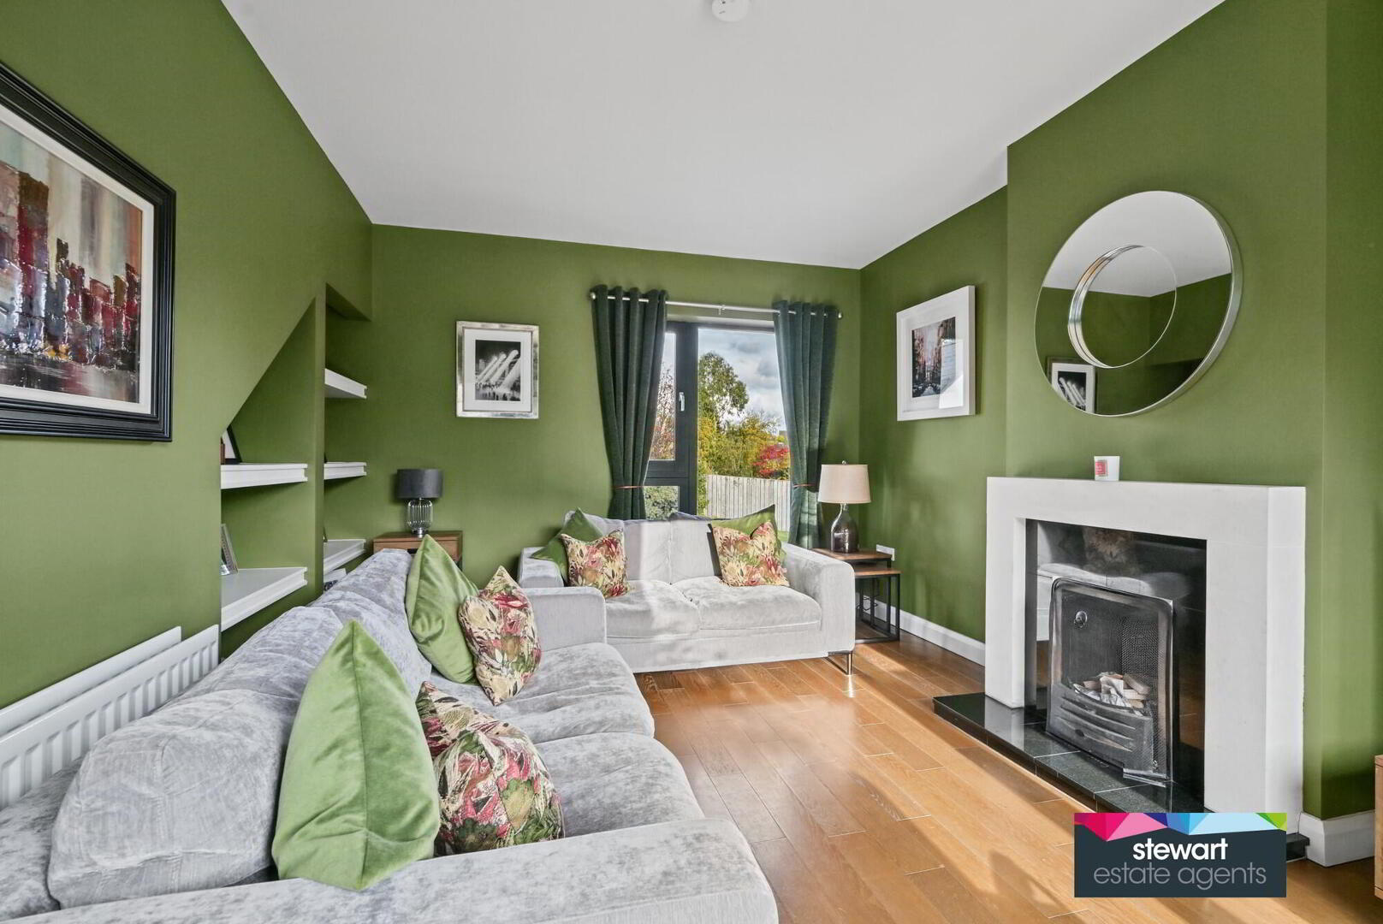
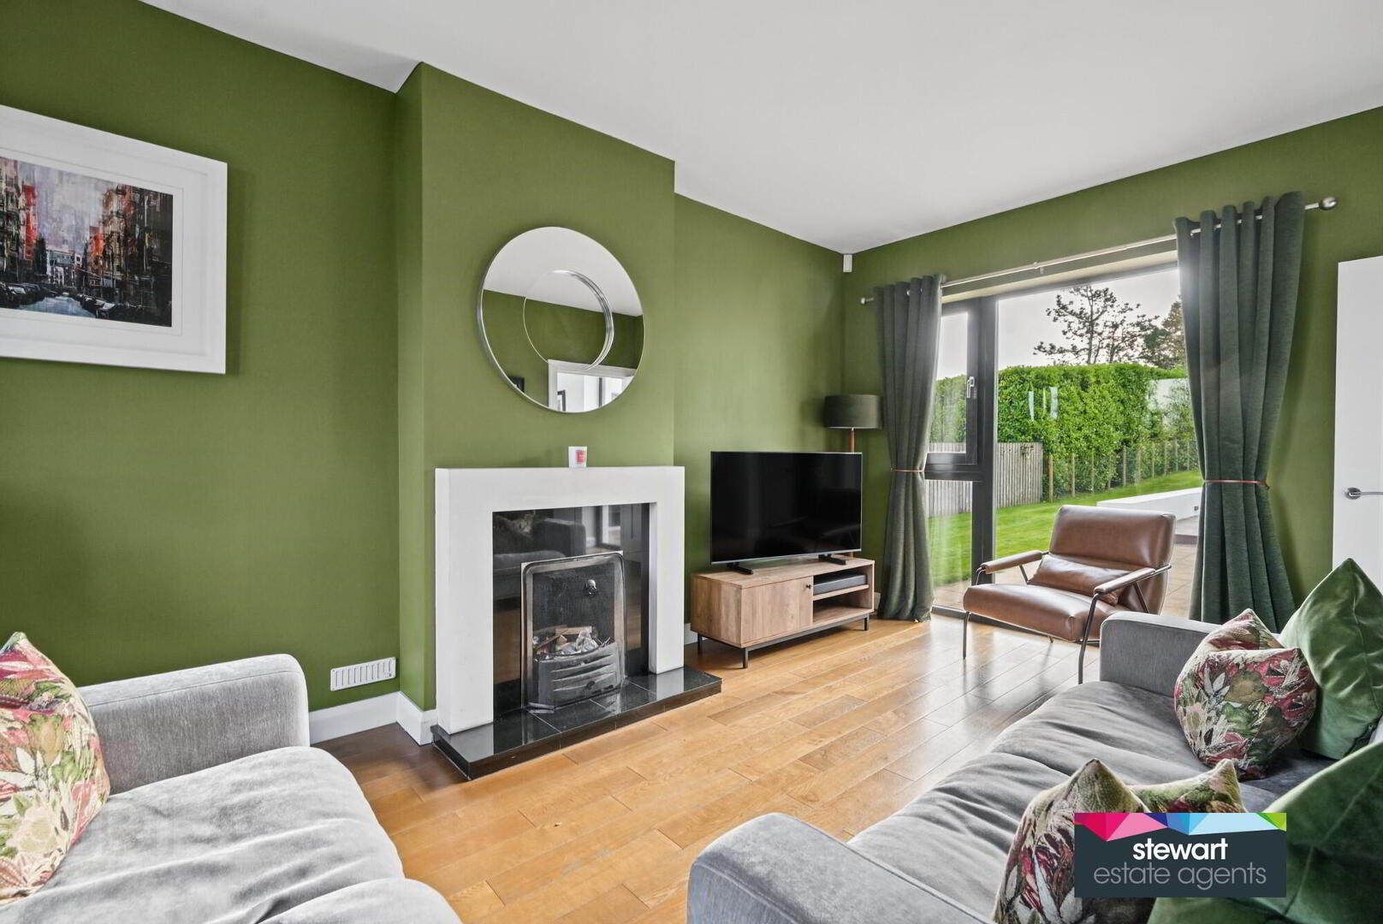
Living room with an attractive contemporary style fireplace with open fire. Feature wooden floor and picture windows to the front and rear. Feature alcove display shelving
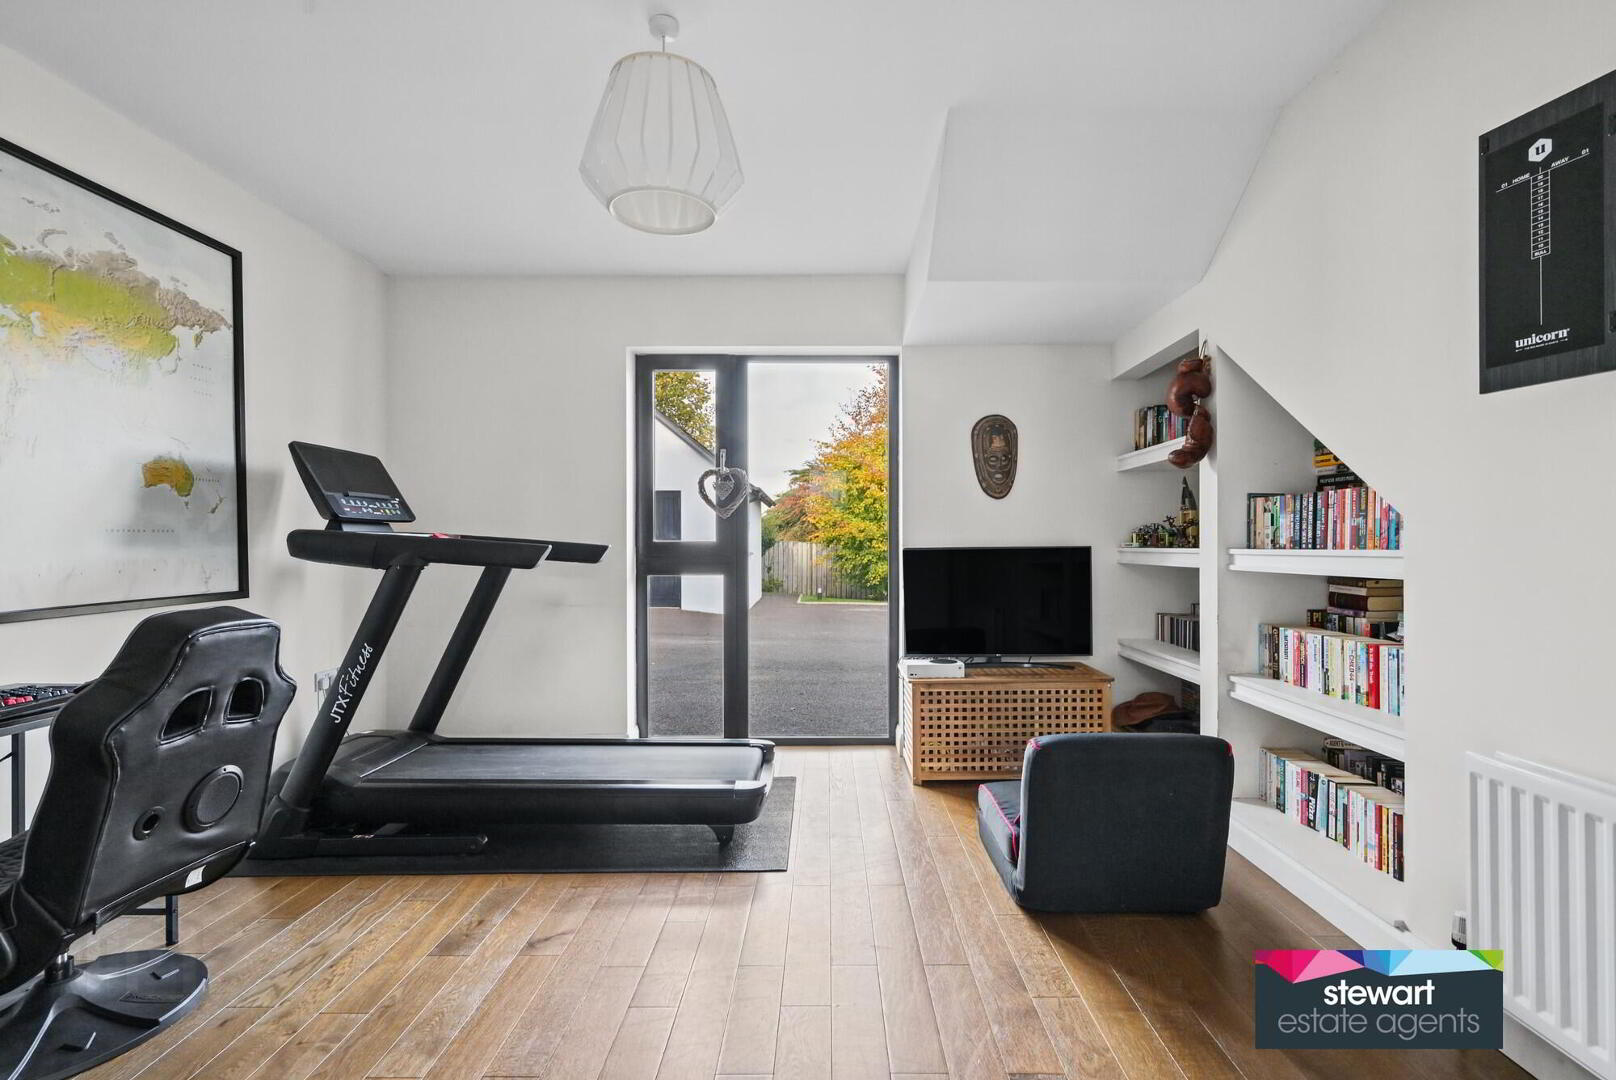
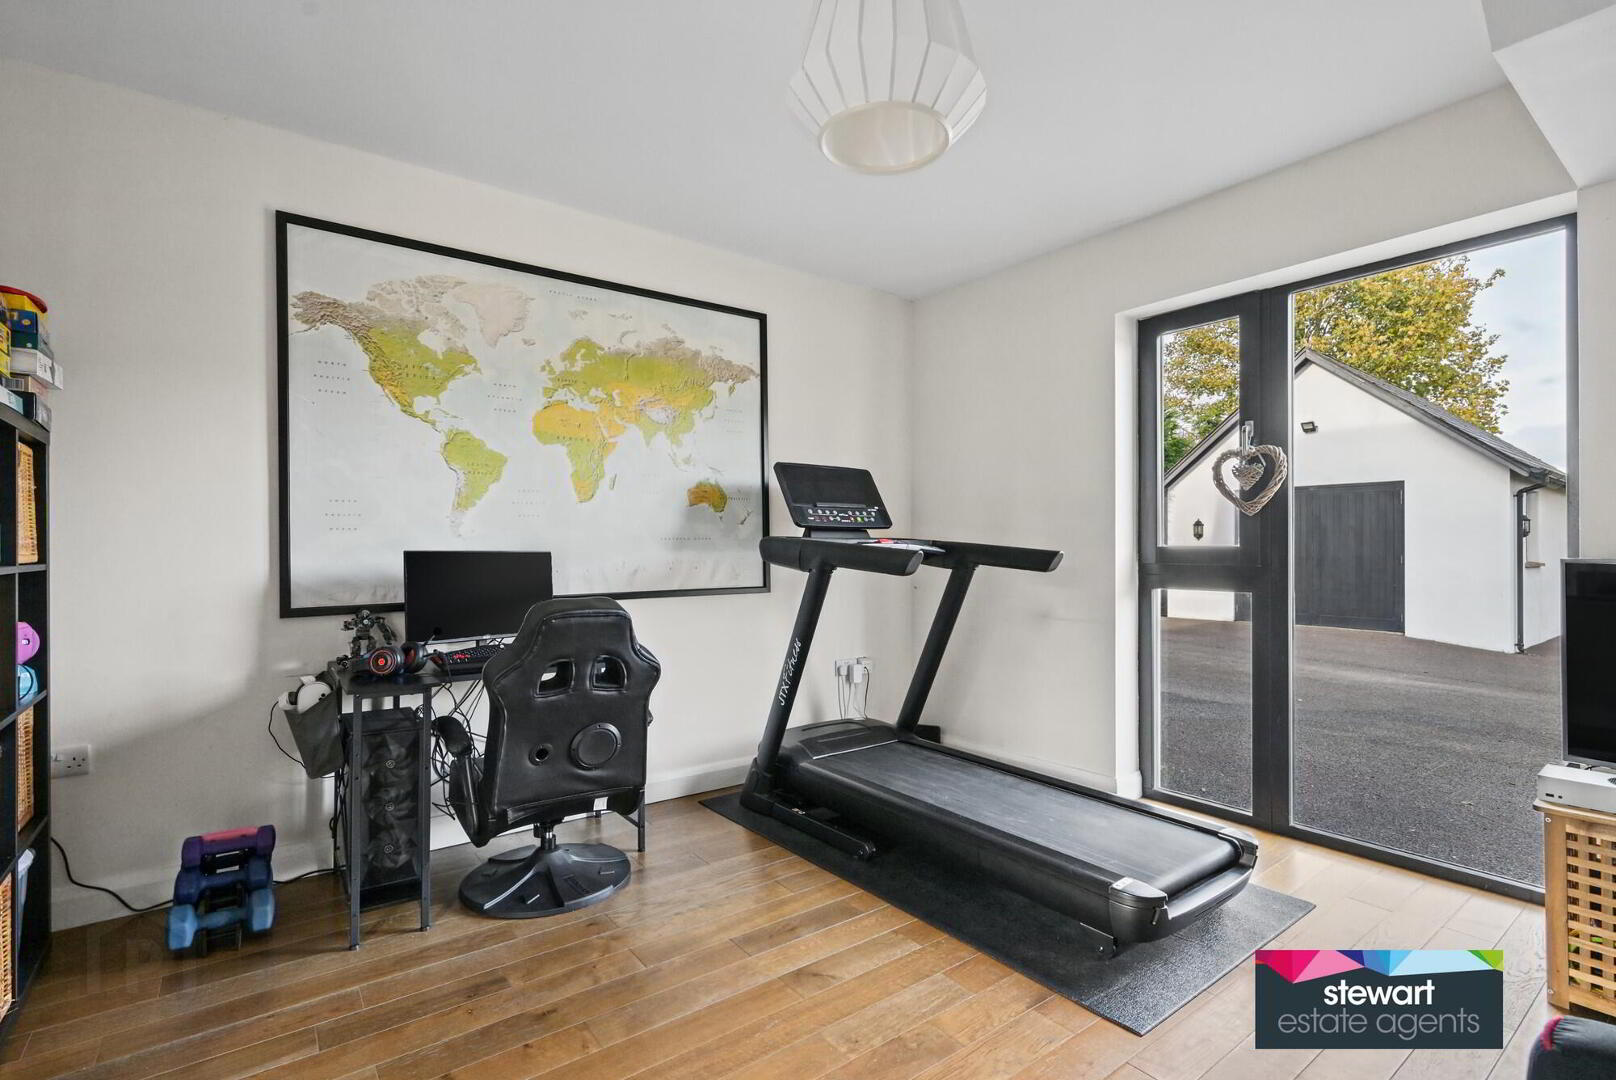
Separate office or family room with alcove display shelving
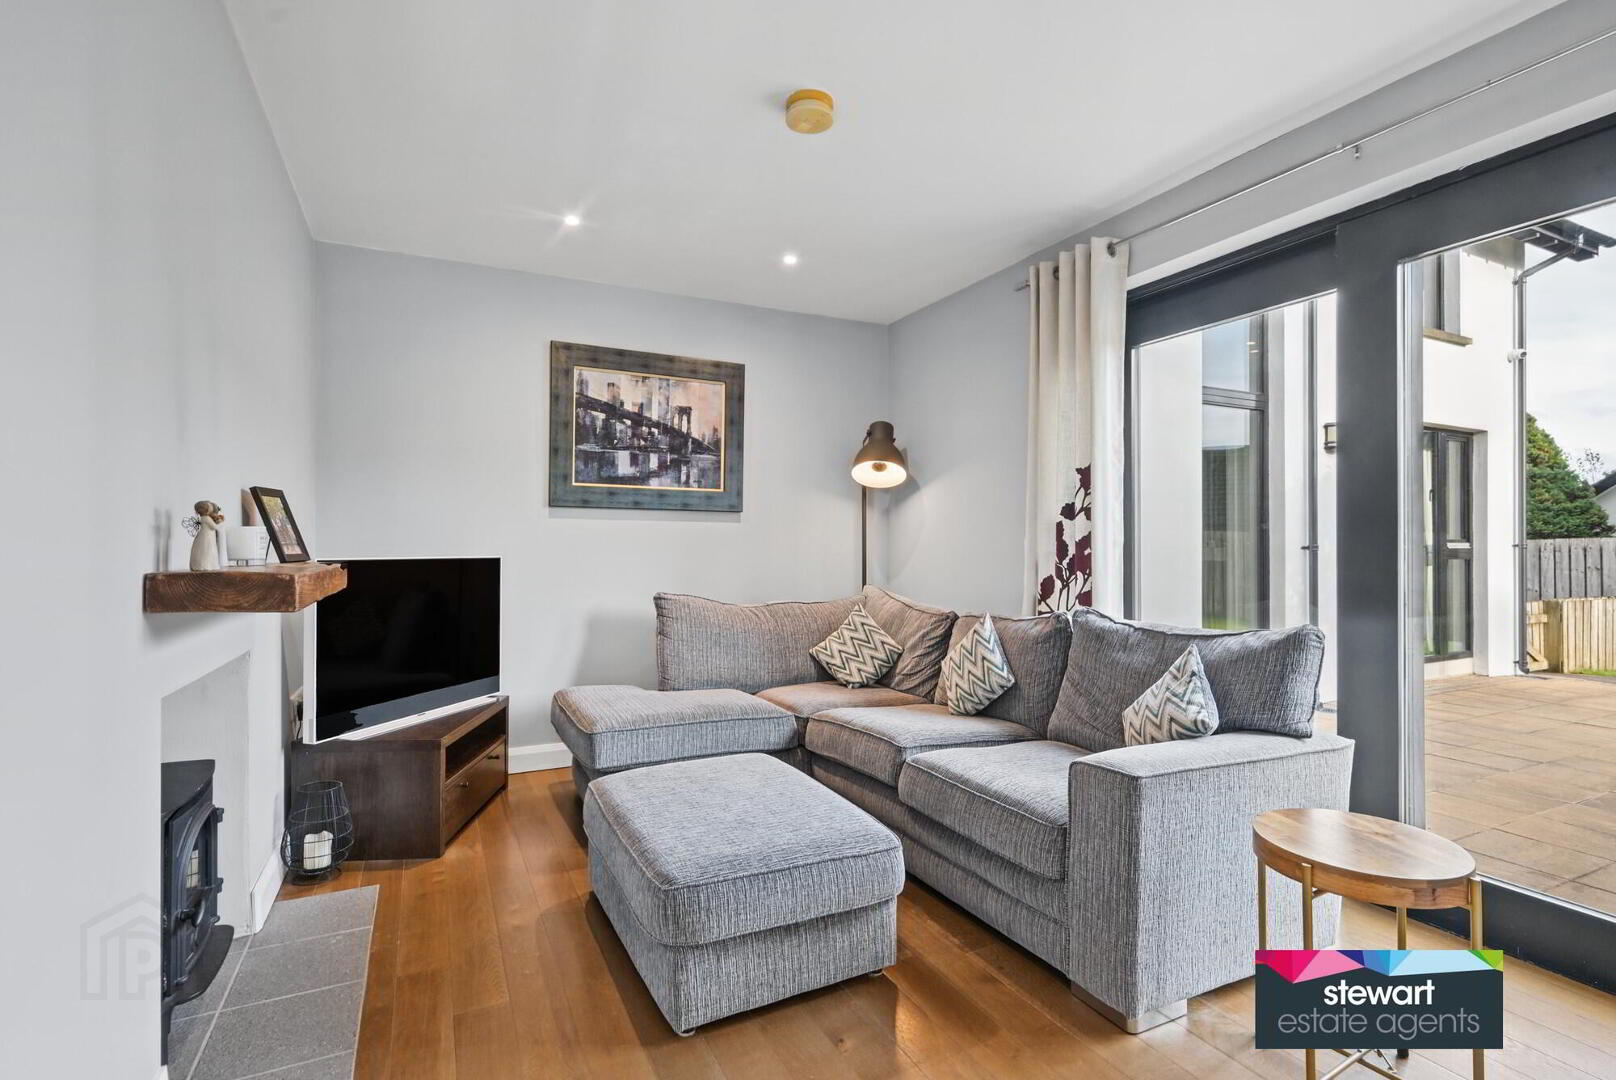
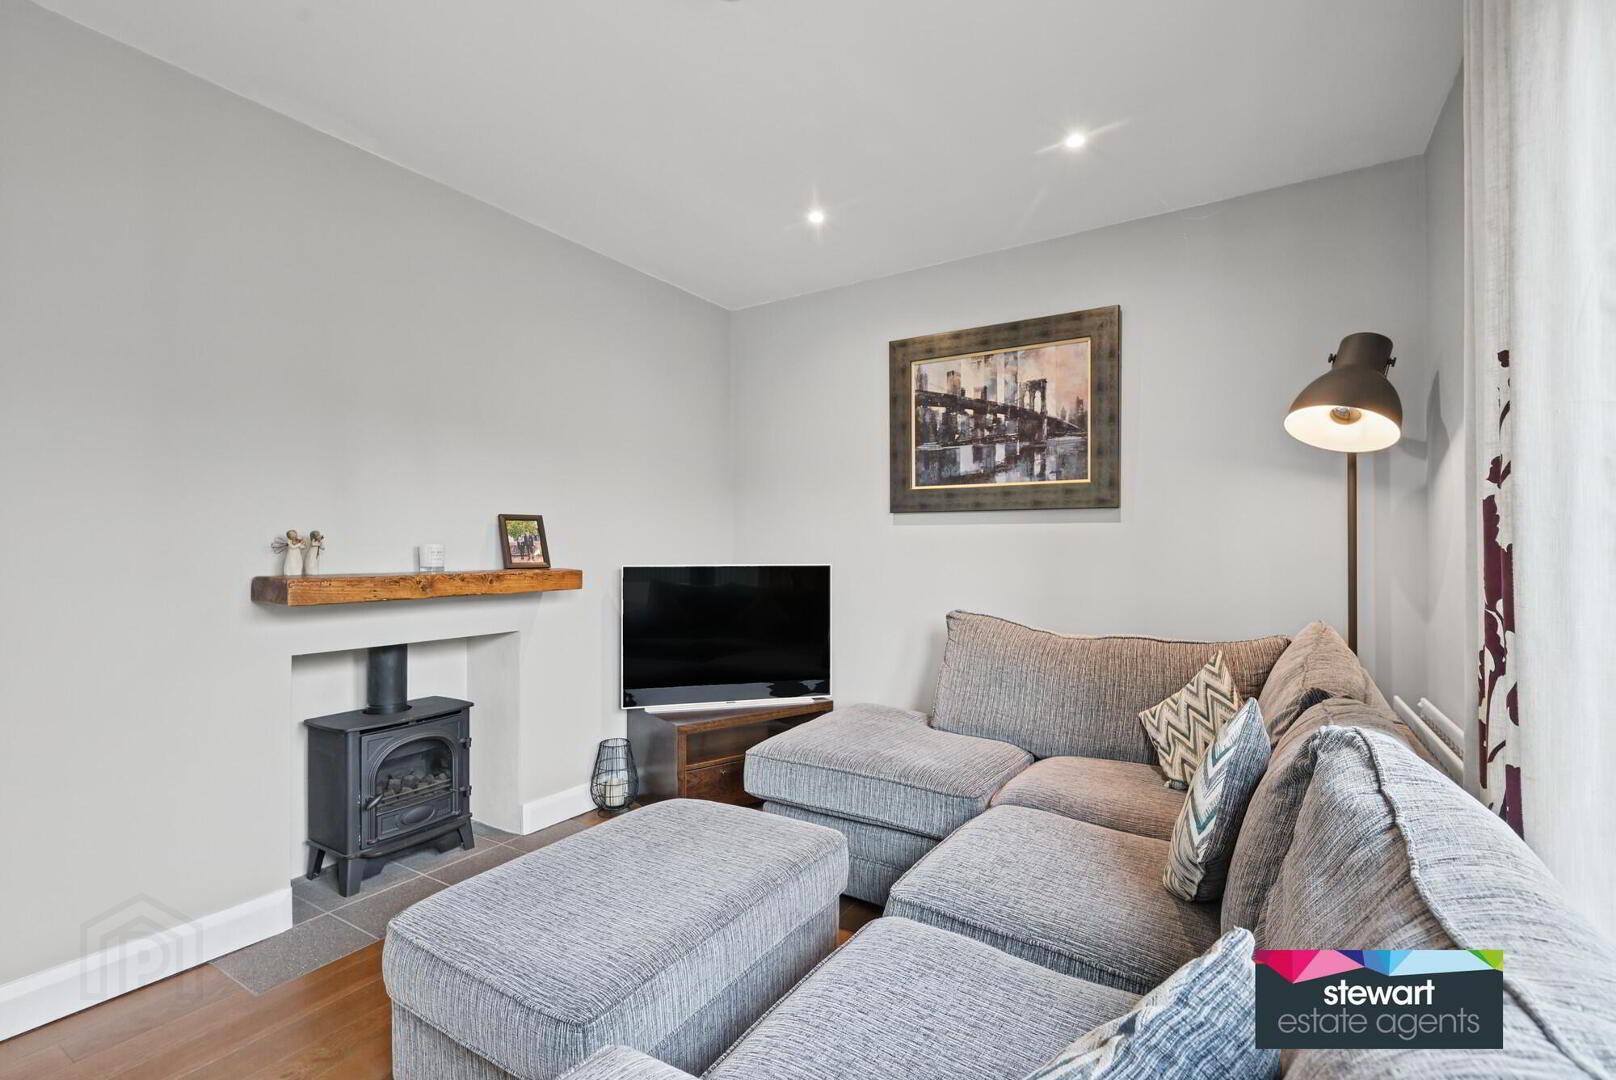
Cosy snug with a feature inset cast iron stove and sliding patio doors to the large patio garden. Pocket door opening into the open plan kitchen
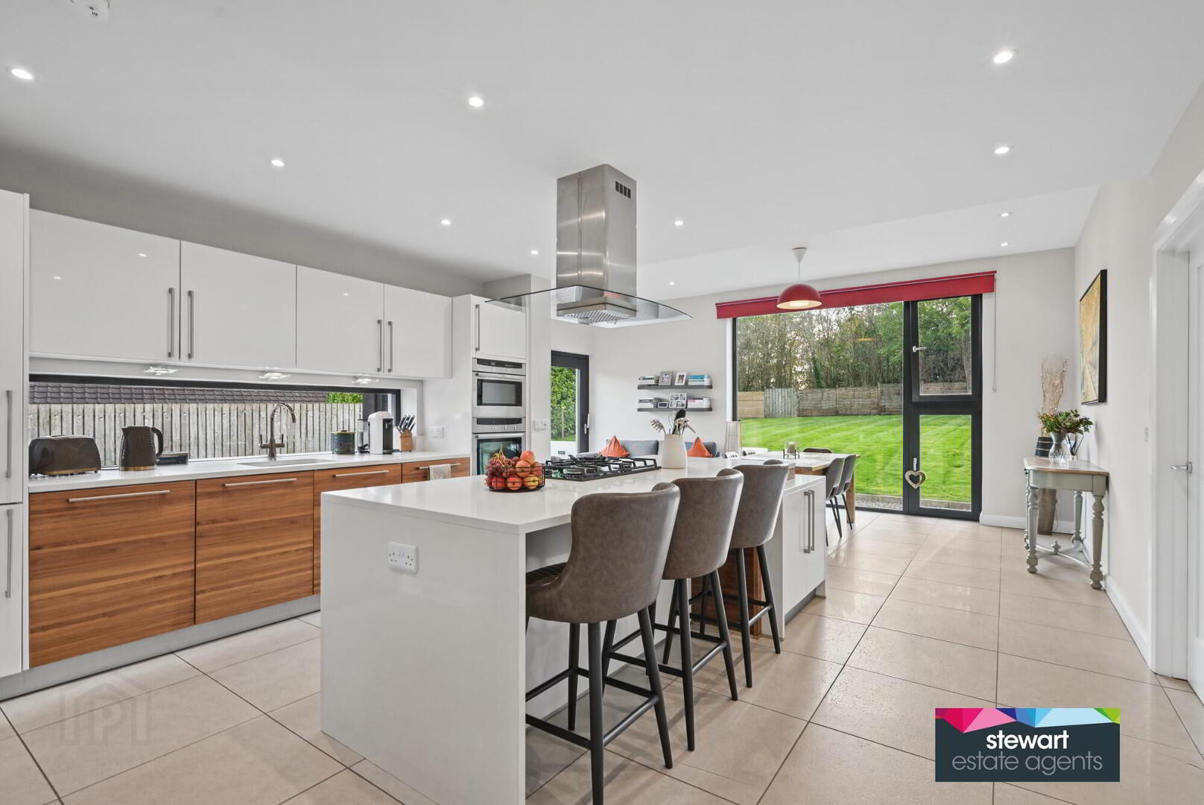
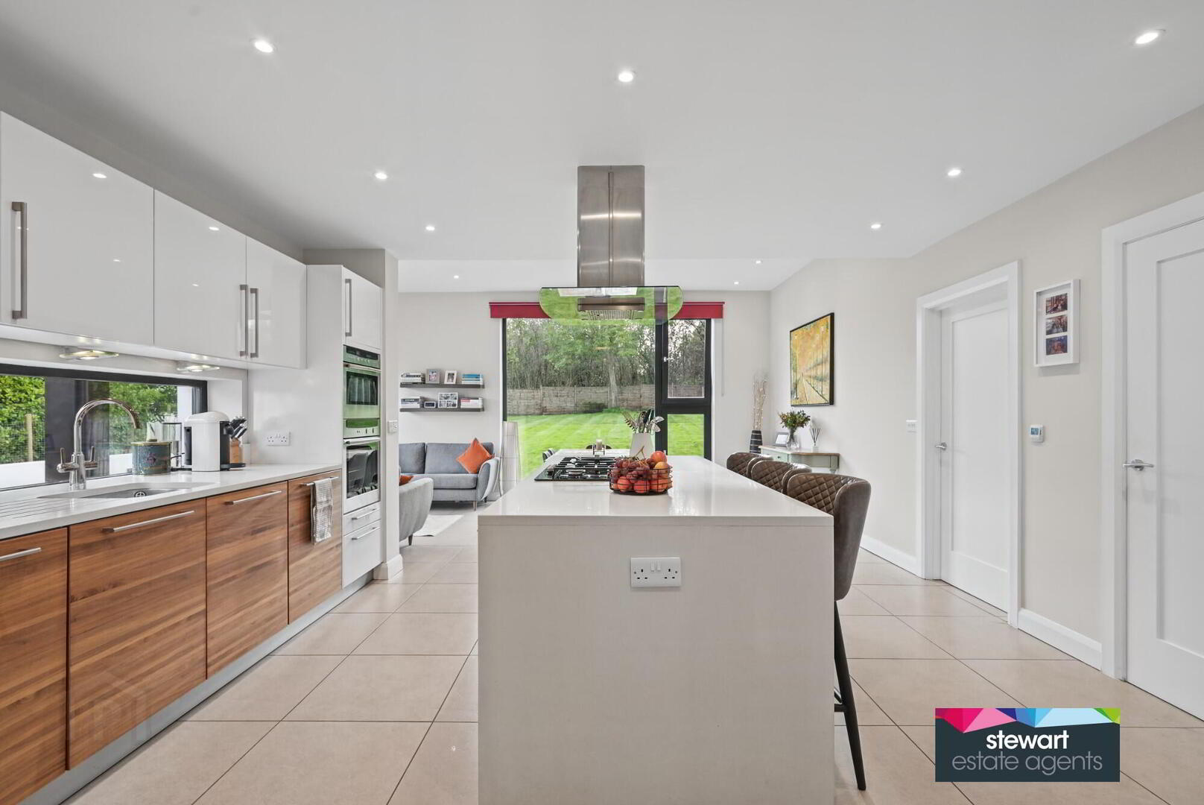
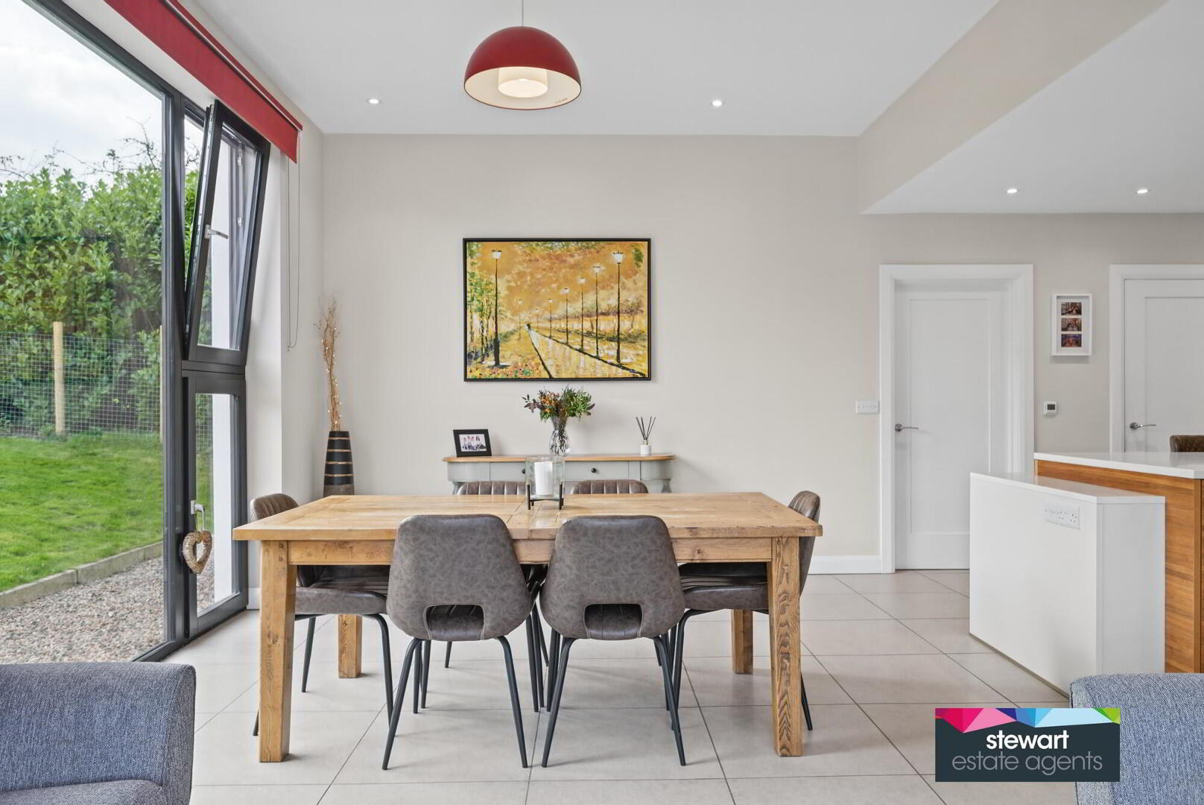
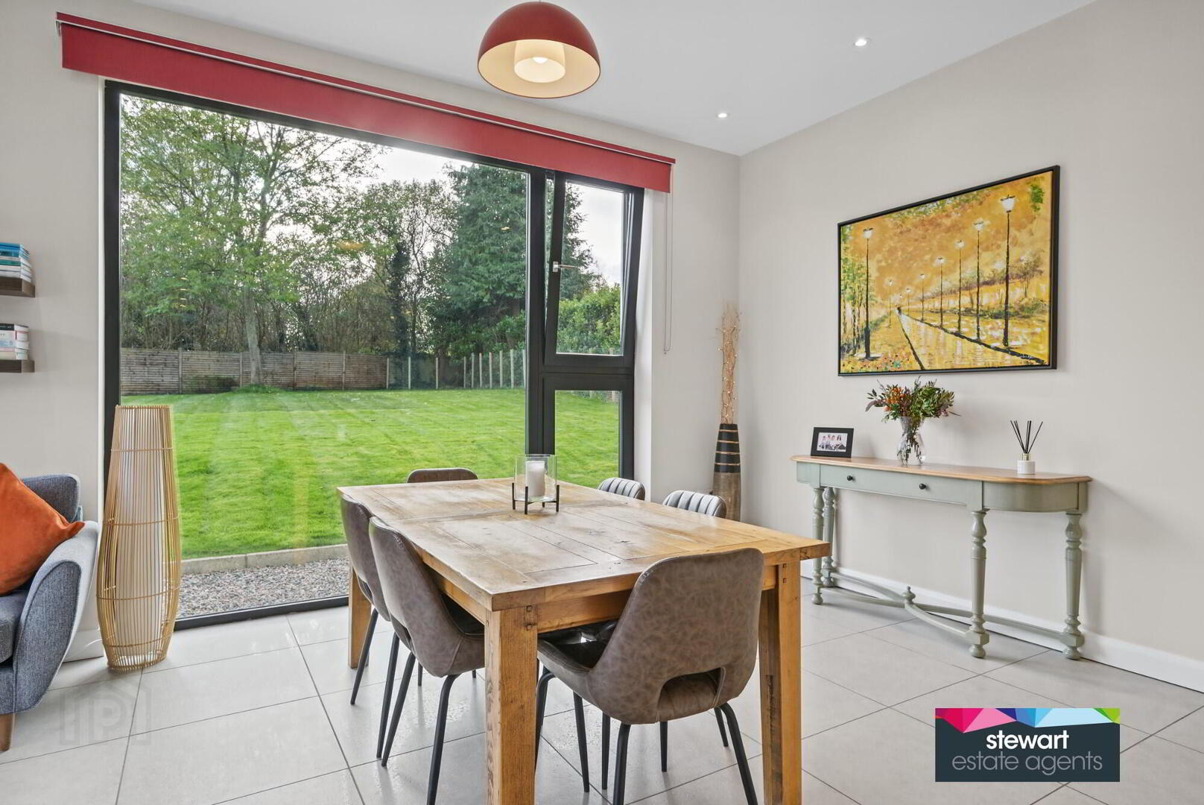
Stunning open plan contemporary style kitchen designed by Interior 360, with dining area and sitting area, having expansive window designs for maximum light. Beautifully deigned kitchen with an excellent range of modern style cabinetry and a feature island unit with breakfast area and an inset gas hob with extractor fan above. Built in oven and microwave. Built in fridge/freezer. Built in dishwasher. Expansive tiled floor with feature tiles. Walk in pantry. Dining area with feature window and sitting area with sliding patio doors to the rear patio garden. Under floor heating
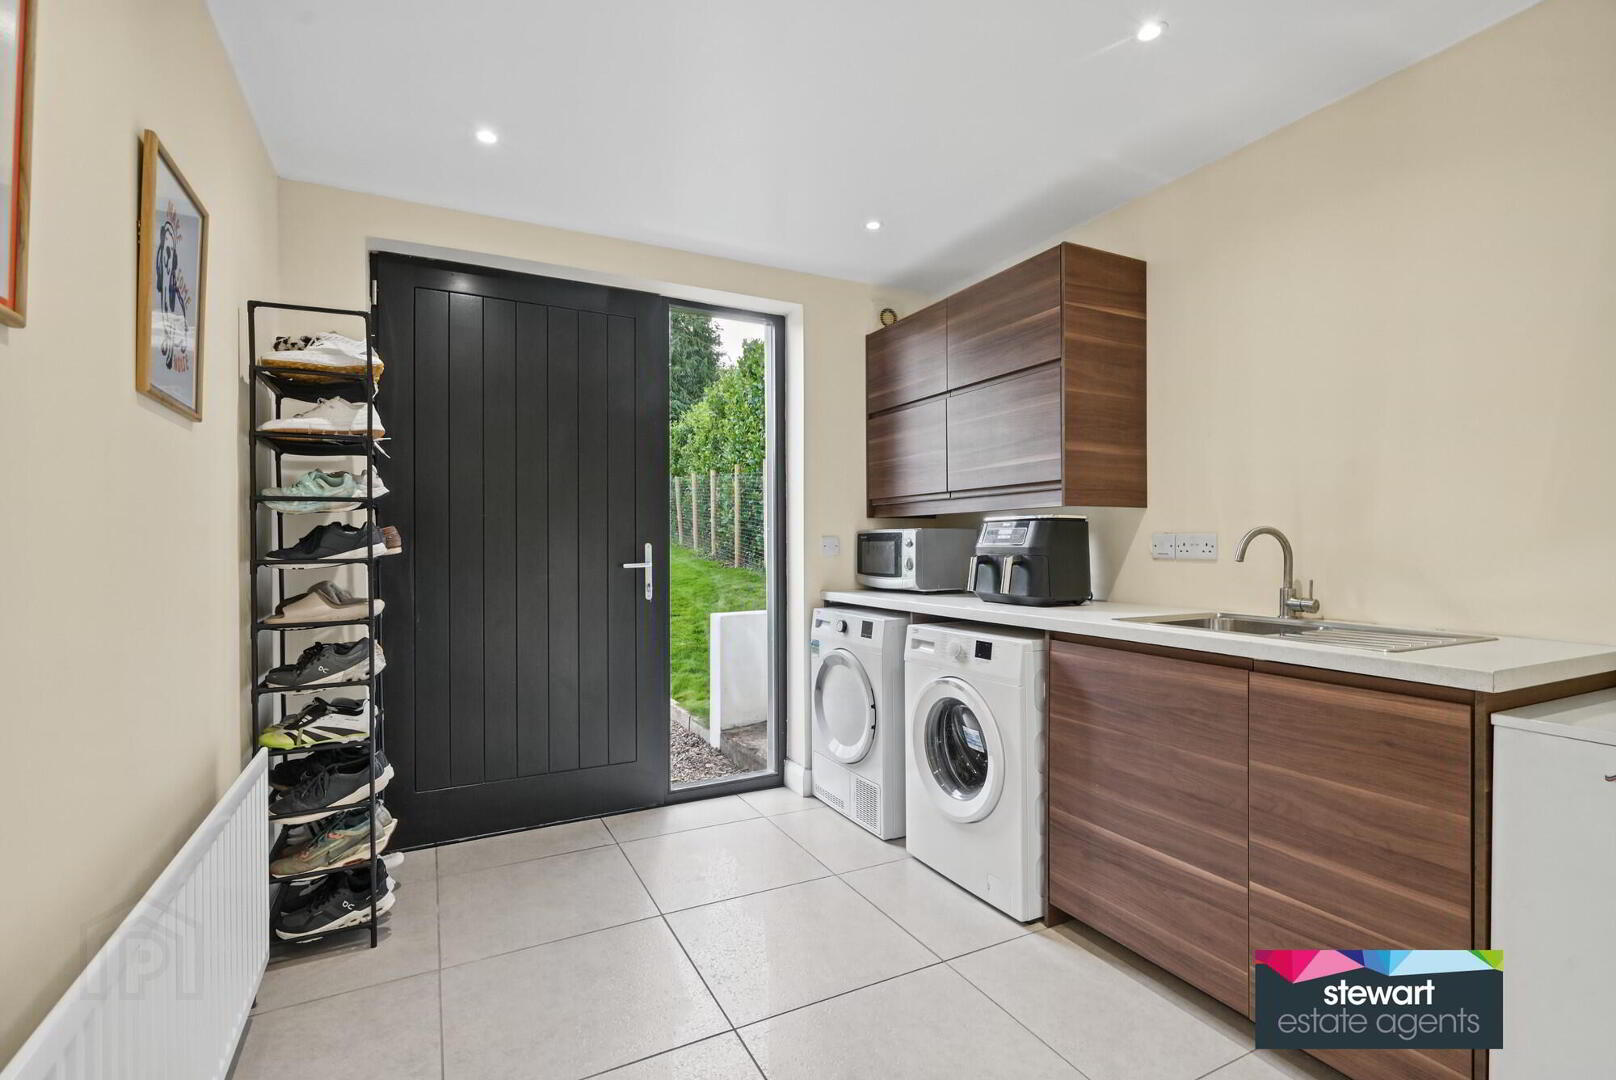
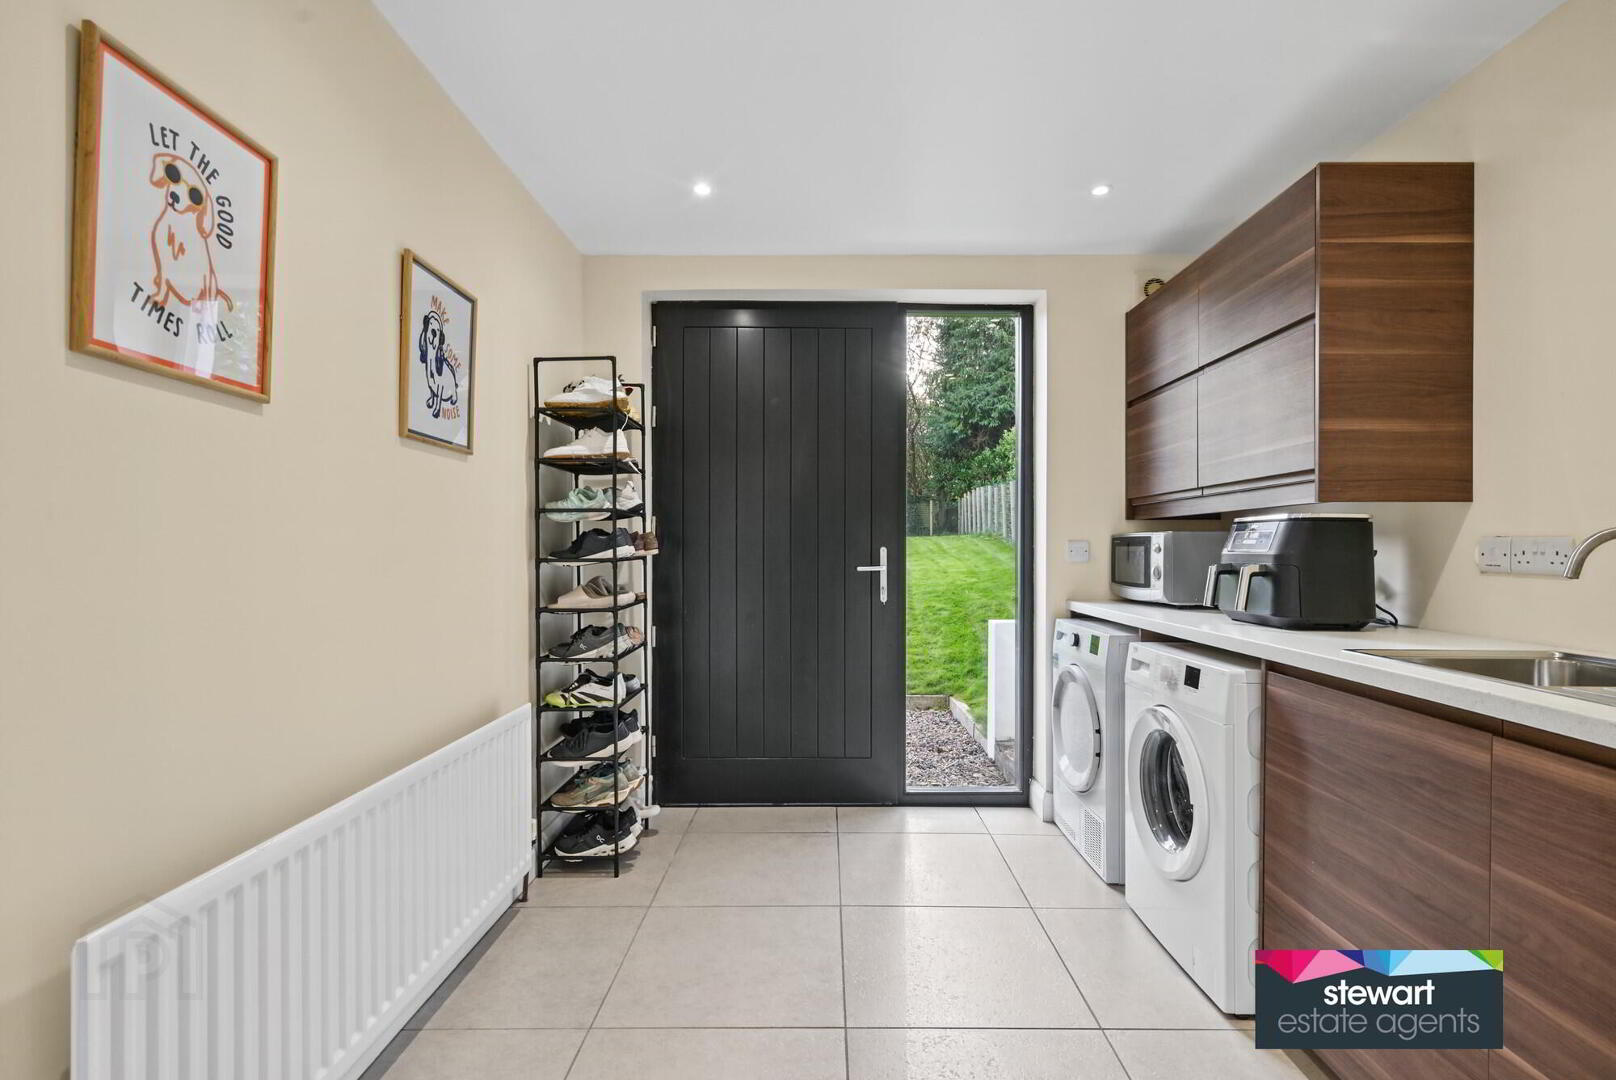
Separate utility room with a generous range of fitted cabinetry with an inset sink unit and space for a washing machine and space for a tumble dryer. Tiled floor. Attractive rear door and side light
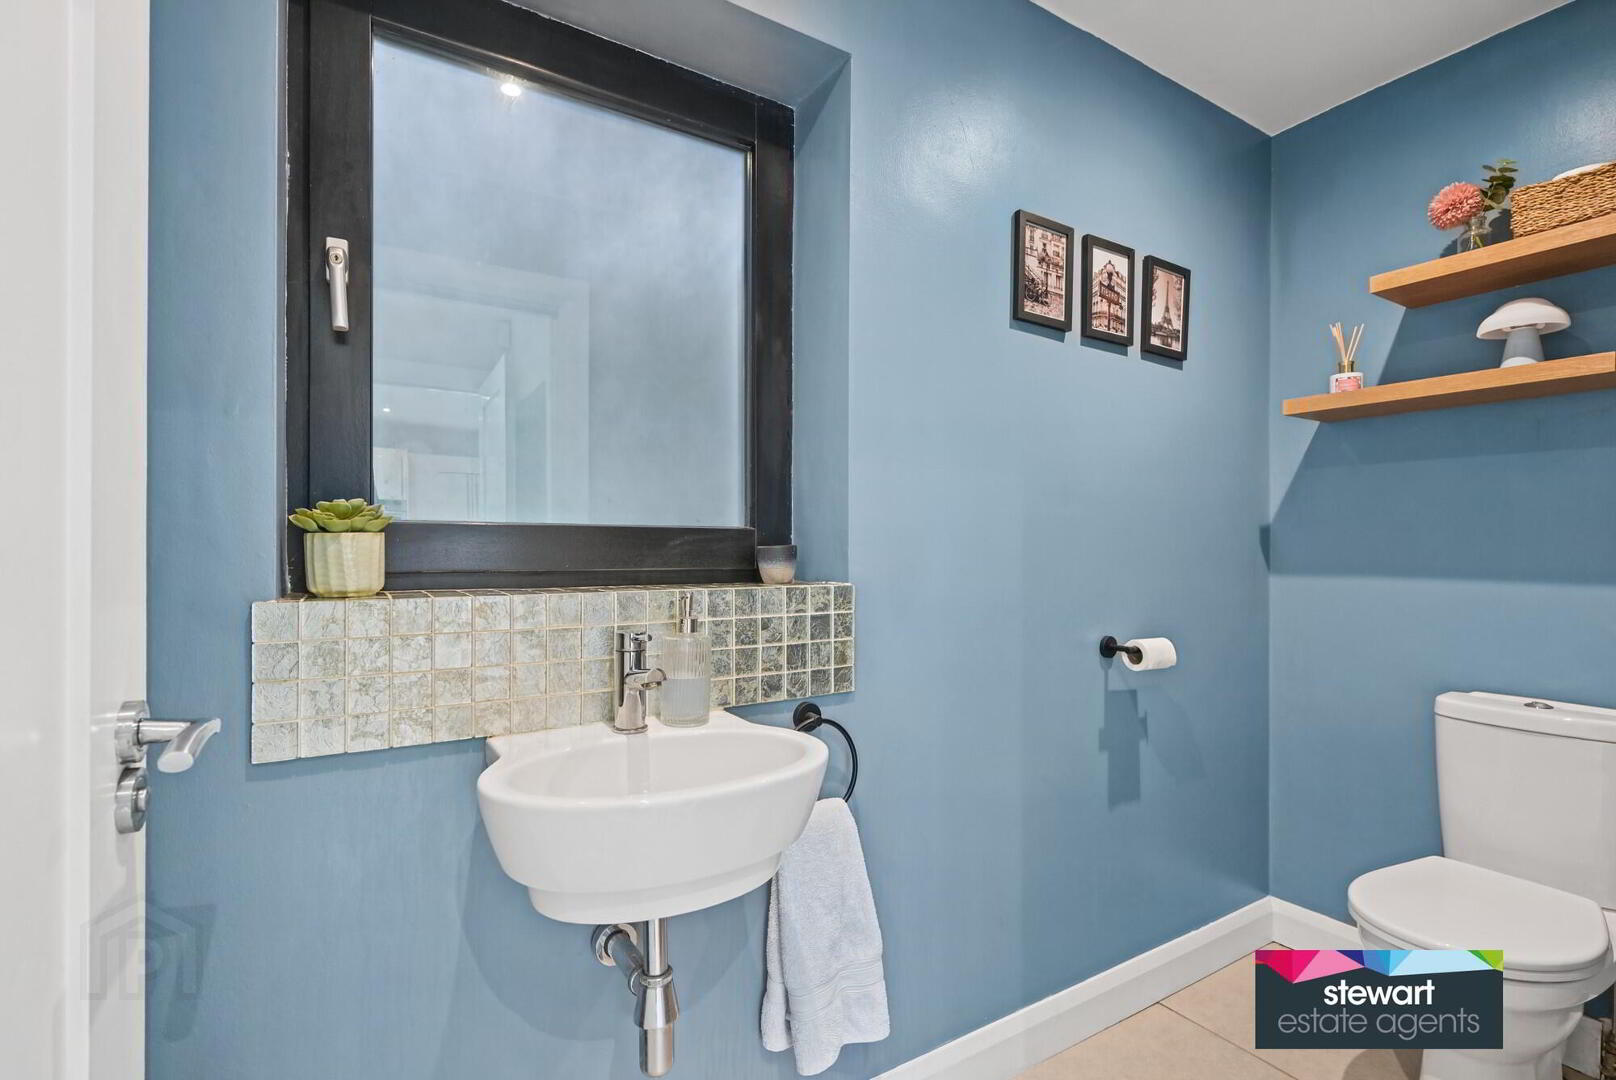
Downstairs cloak room with WC and wash hand basin
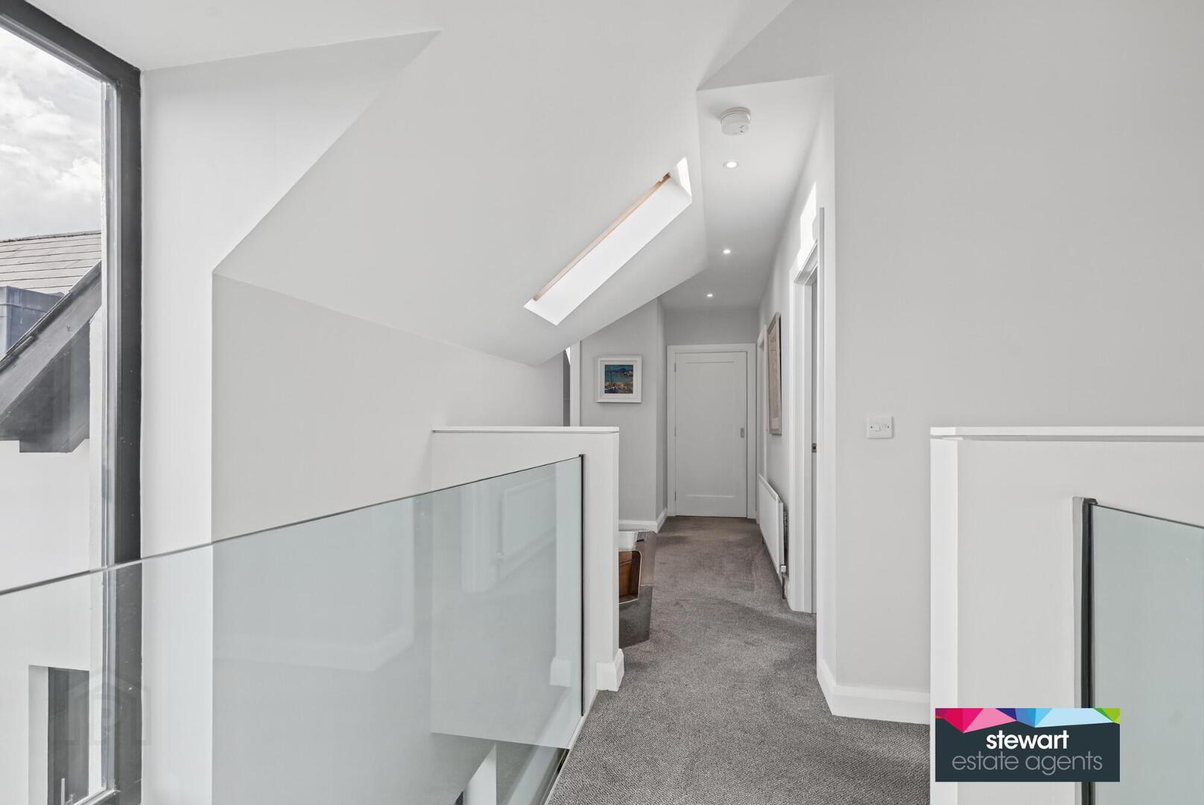
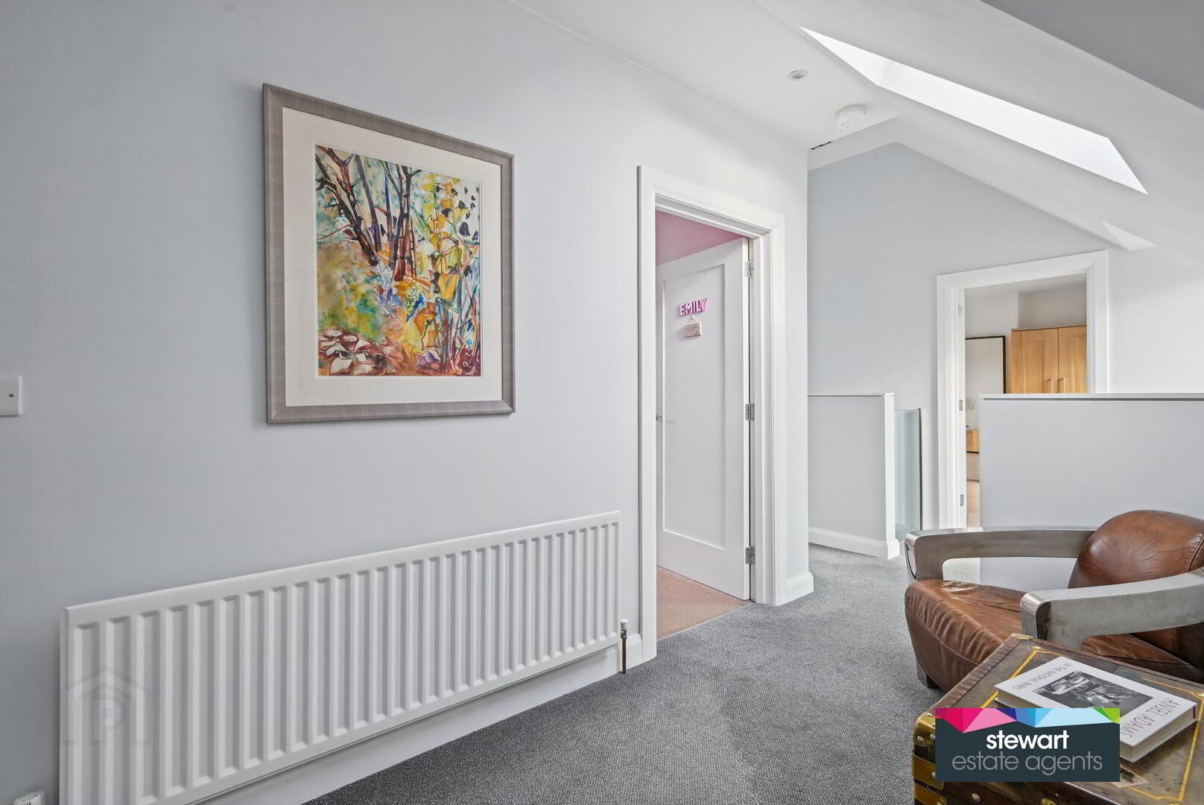
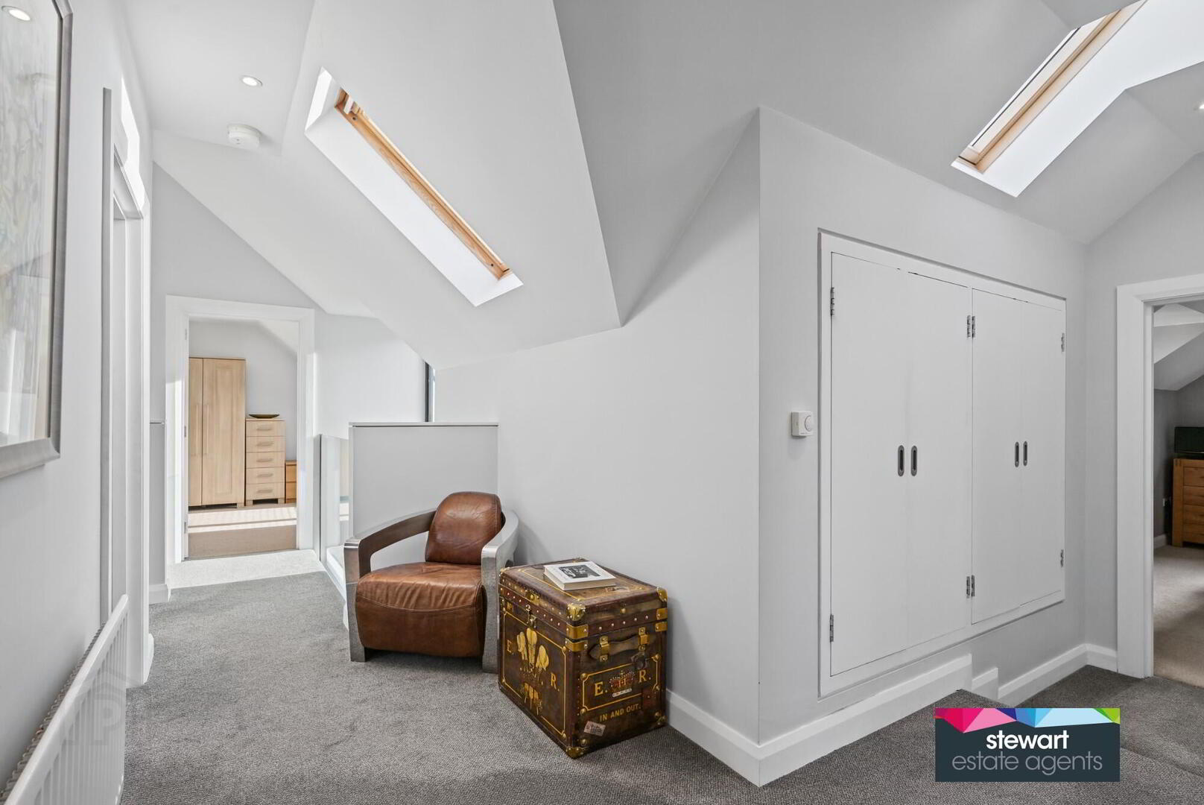
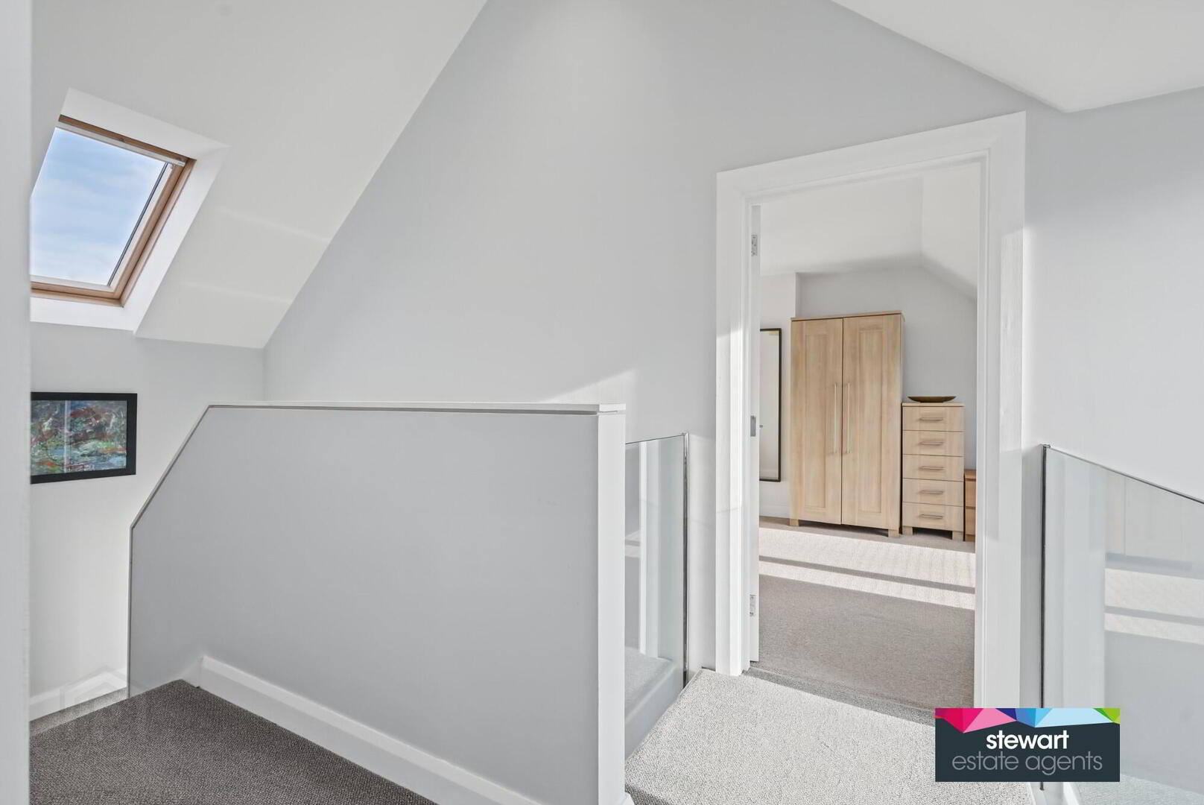
Attractive first floor with a feature glazed balustrade
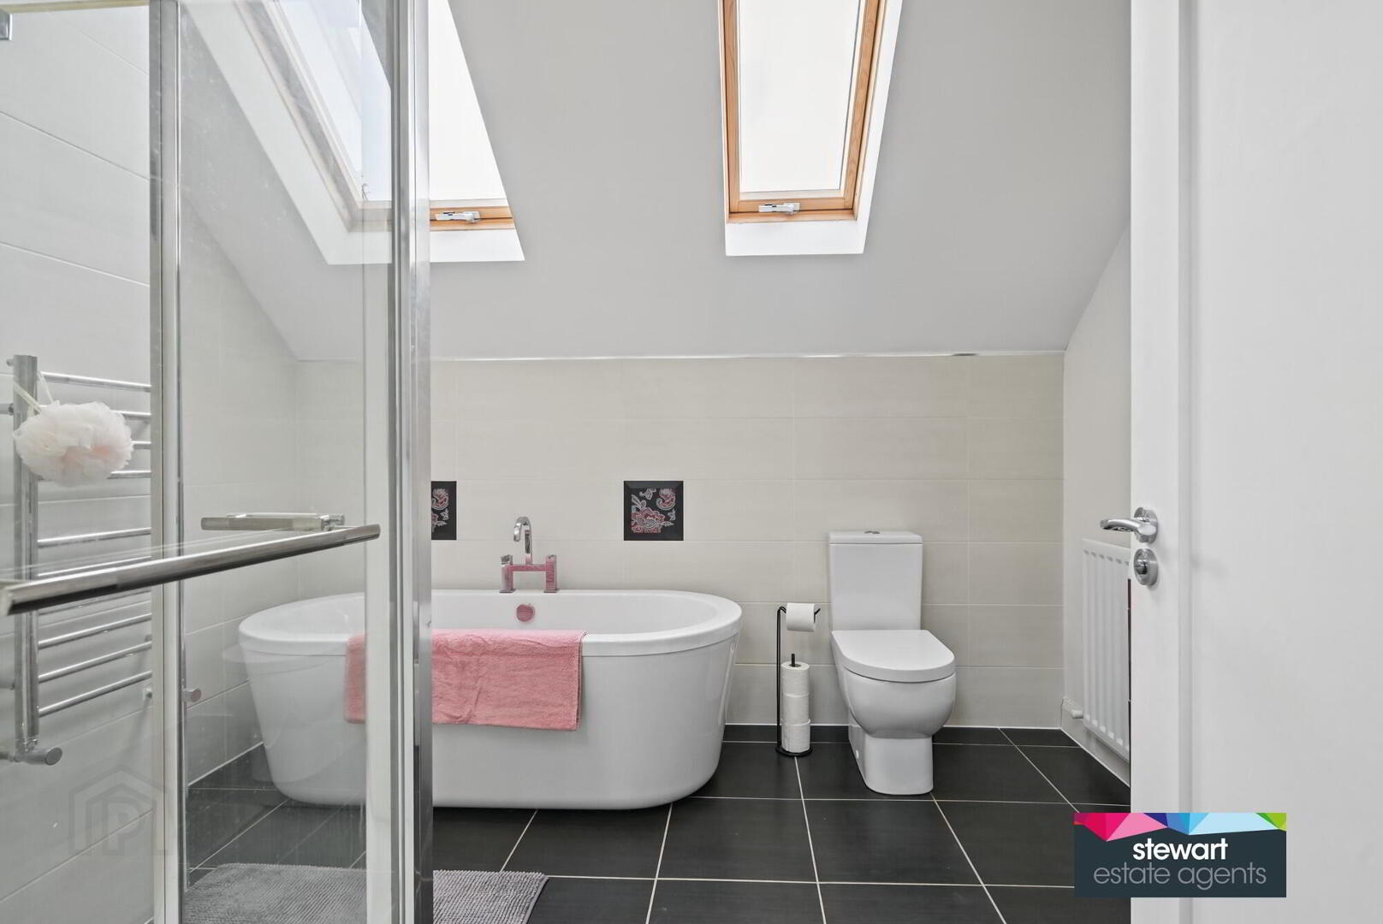
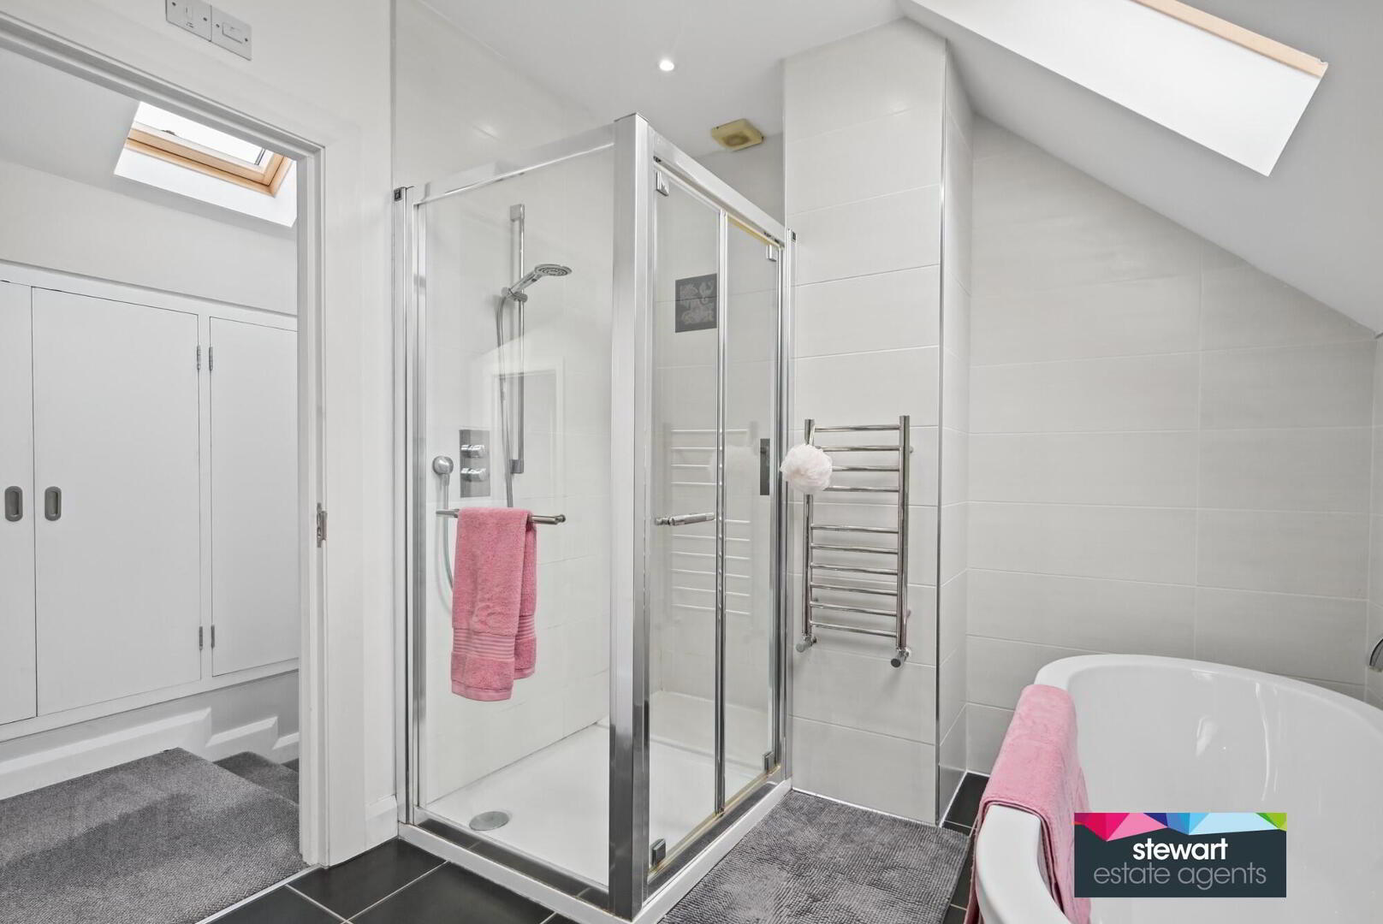
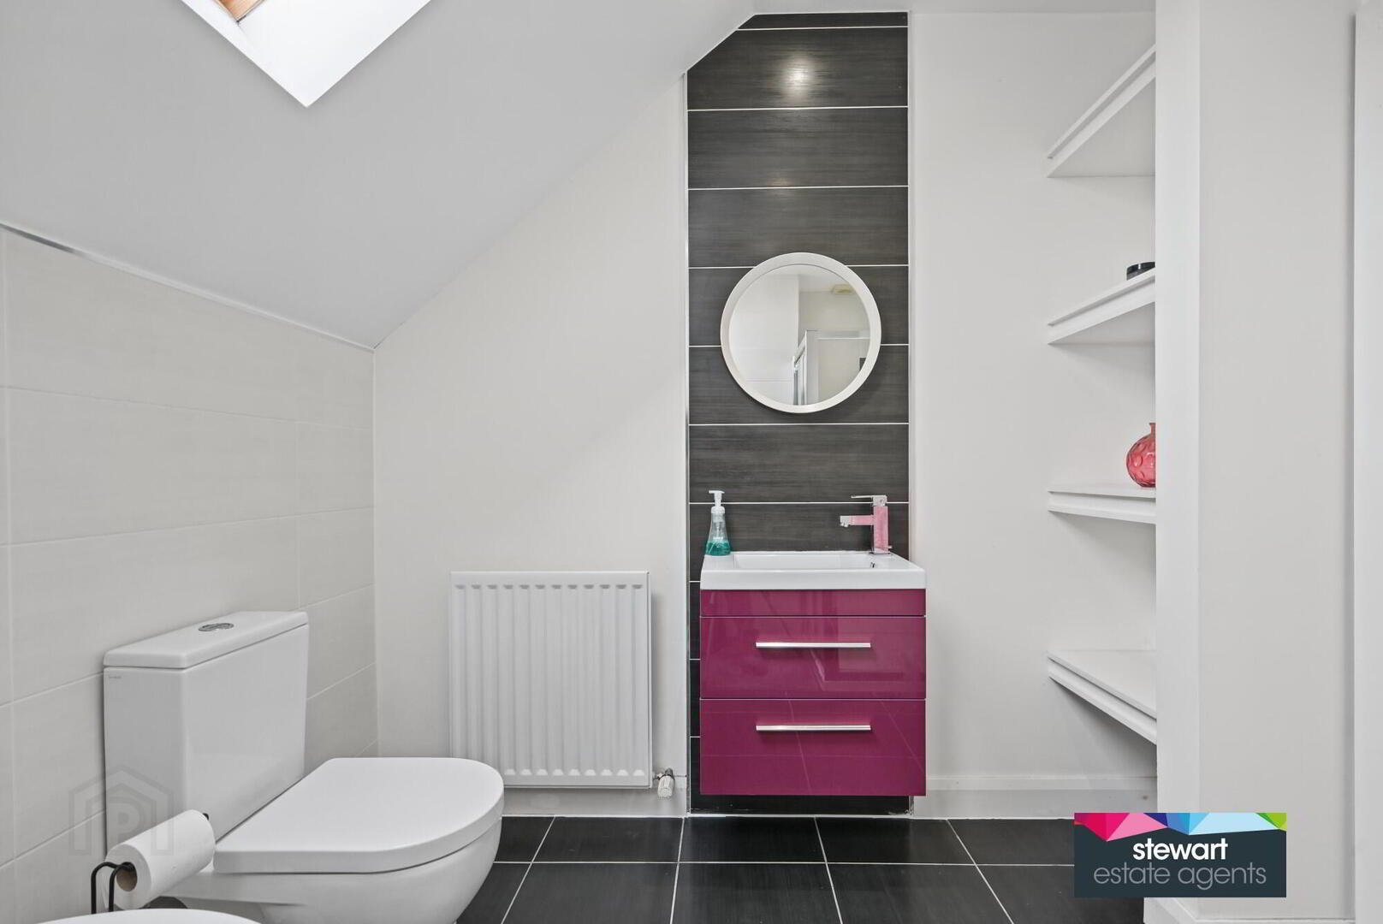
Bathroom on the first floor with a contemporary style white suite including a free standing bath, WC and floating style vanity wash hand basin, separate shower cubicle. Partially tiled walls. Tiled floor
Stunning site with an attractive entrance and tarmac driveway leading to the parking area
Detached garage with garage door and separate service door
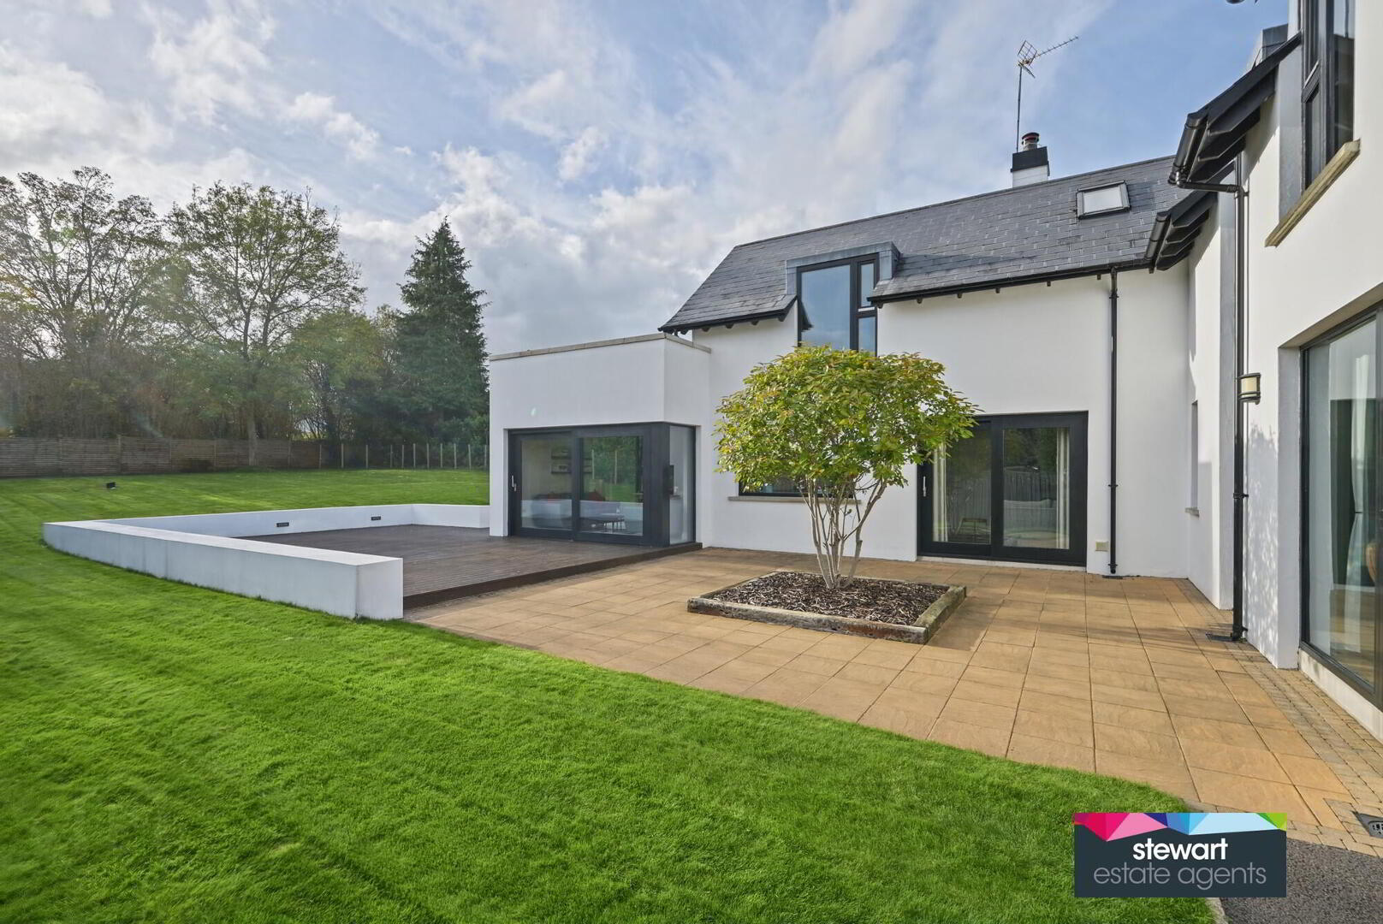
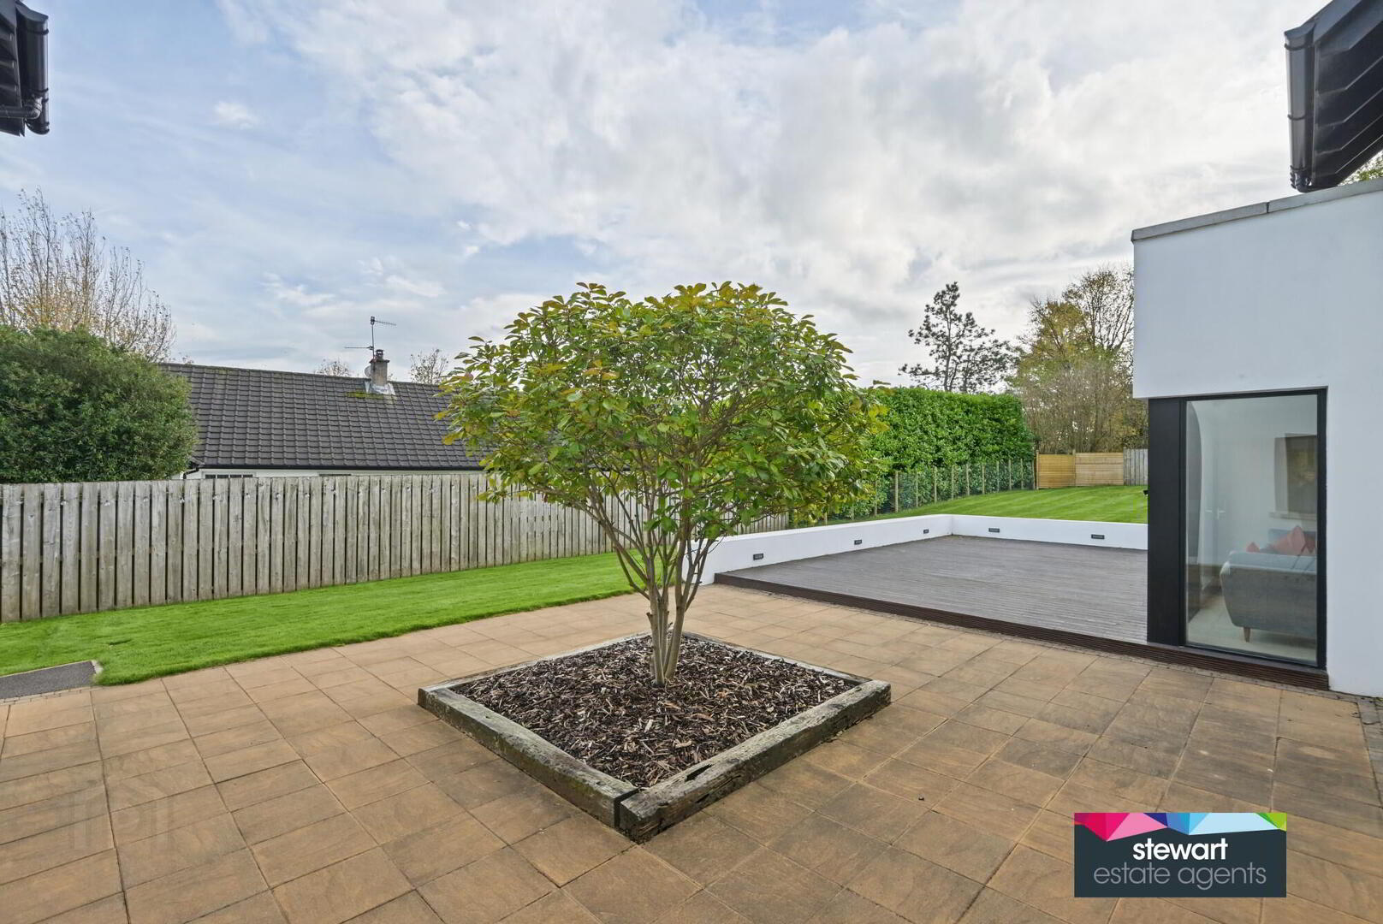
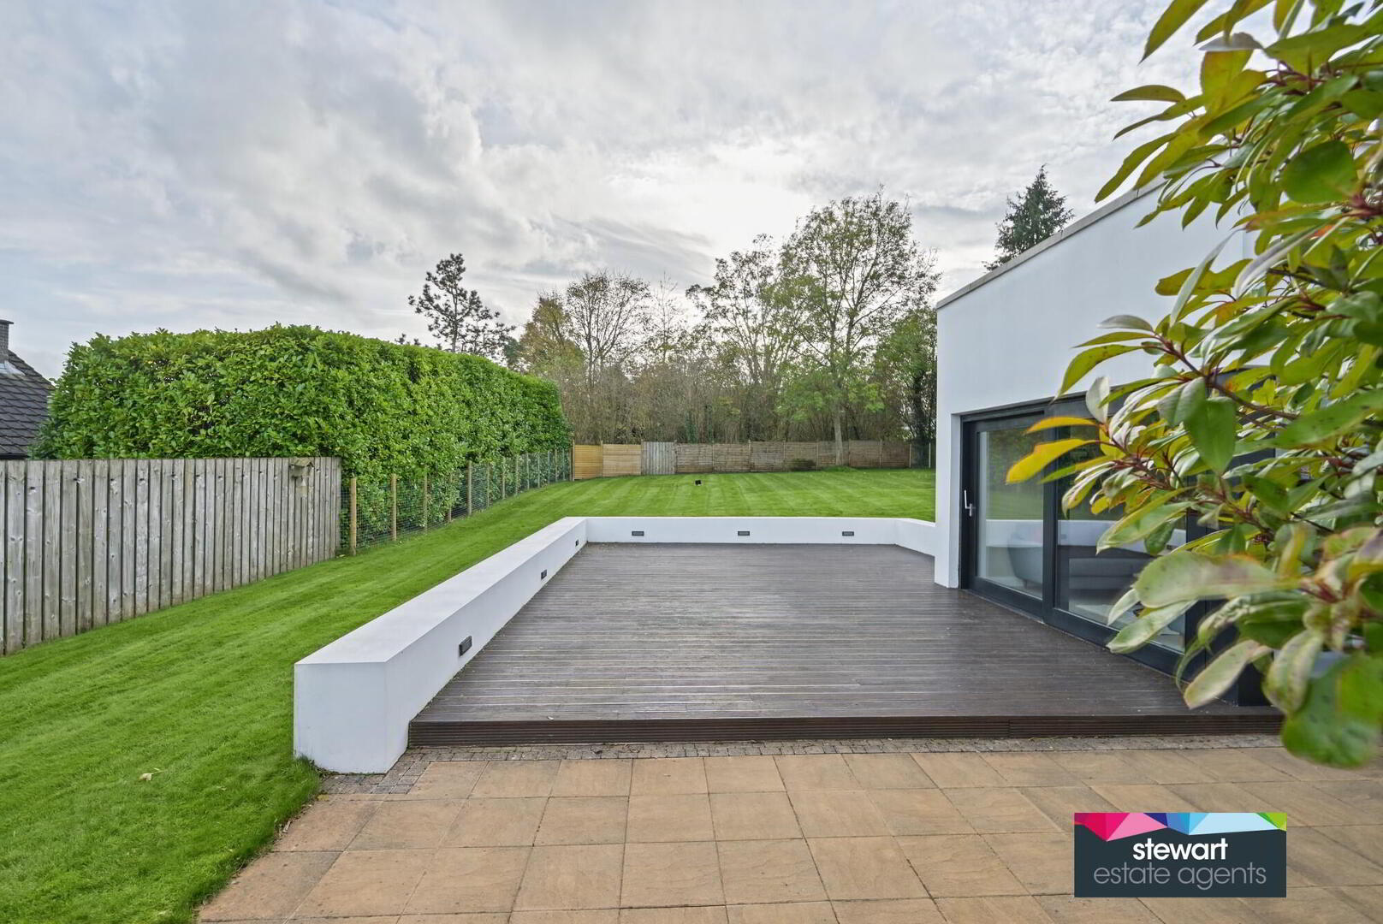
Neat gardens extensively laid out in lawns with a contemporary style patio area with inset lighting. Decked patio area
Contemporary style double glazing windows
Oil fired central heating
Stunning and stylish interior presentation
Off Lurgan Road, Moira.