
14 Glebe Way Moira, BT67 0TQ
3 Bed Semi-Detached House For Sale
Offers around £299,950
Print additional images & map (disable to save ink)
Telephone:
028 9261 2121View Online:
www.stewartestateagents.com/1131890Key Information
| Address | 14 Glebe Way Moira, BT67 0TQ |
|---|---|
| Price | Offers around £299,950 |
| Style | Semi-Detached House |
| Bedrooms | 3 |
| Receptions | 2 |
| Bathrooms | 2 |
| Heating | Gas |
| EPC Rating | C78/B82 |
| Status | For sale |

Additional Information
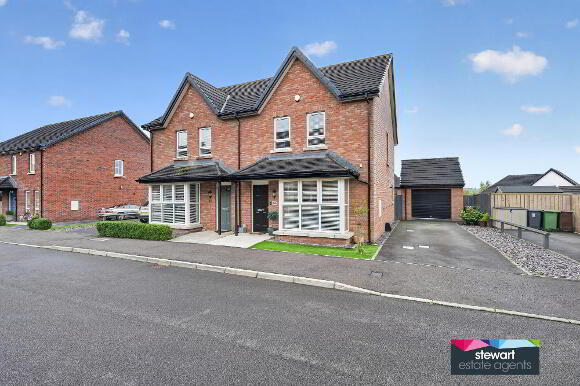
This very attractive and contemporary style semi detached home enjoys a highly desirable and much sought after residential location, convenient to the amenities of Historic Moira including Moira Primary School and Rowandale Integrated Primary School. Good road networks and transport facilities for other towns and cities.
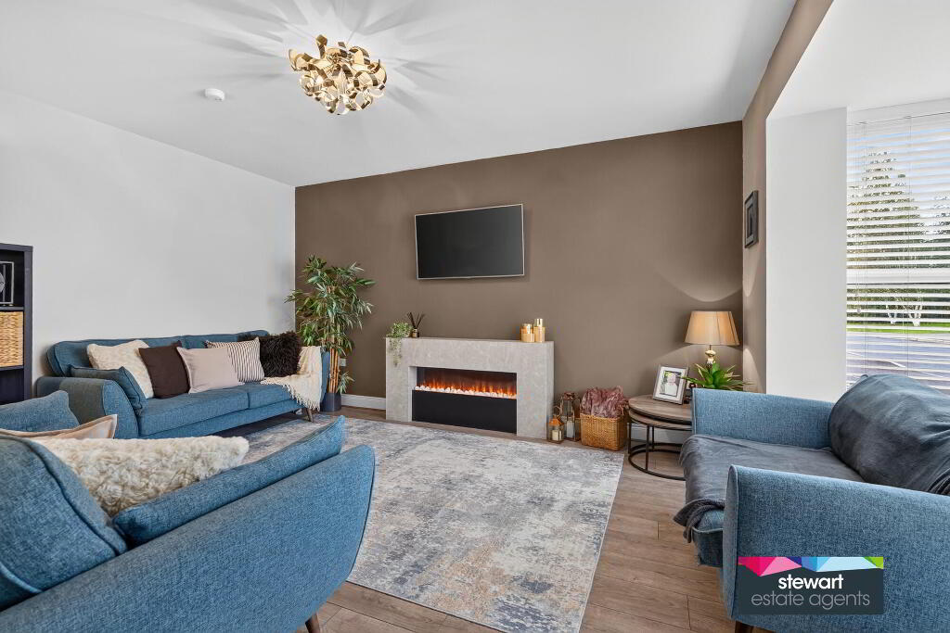
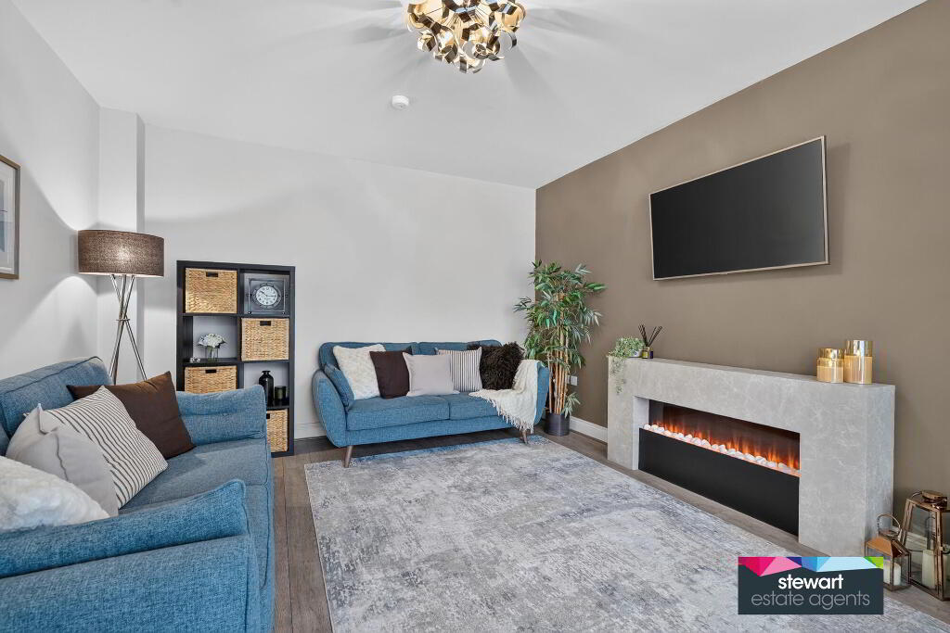
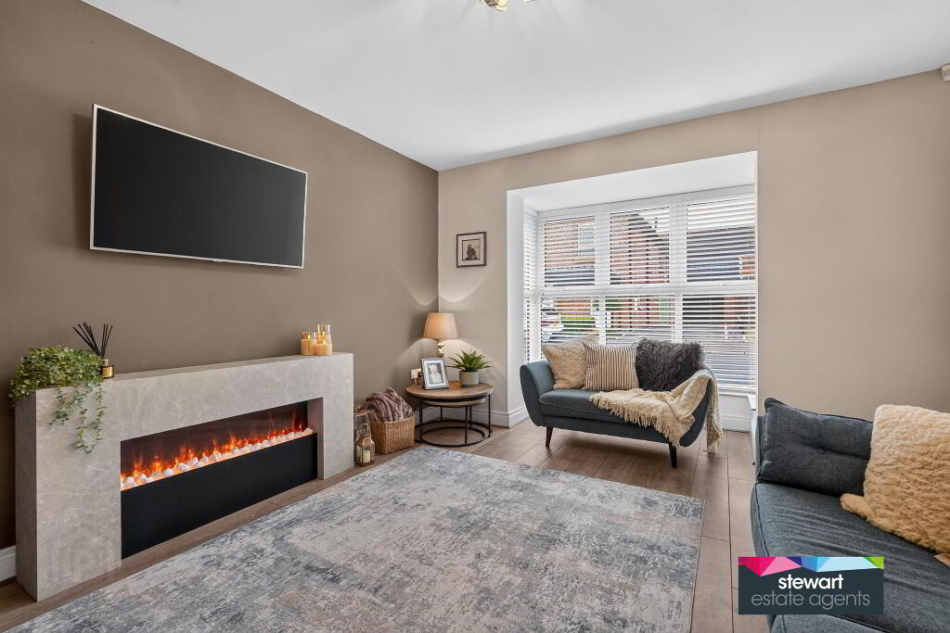
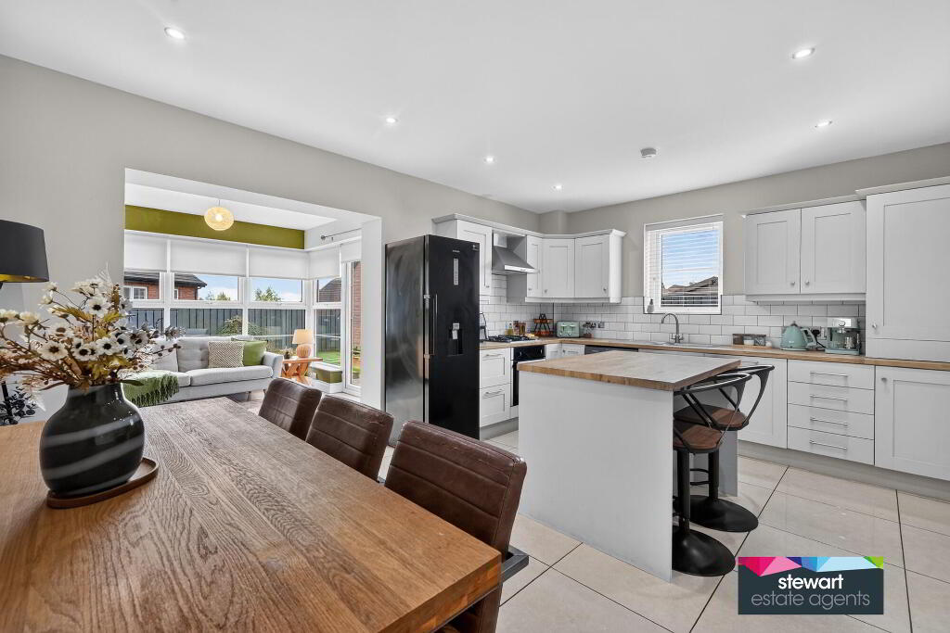
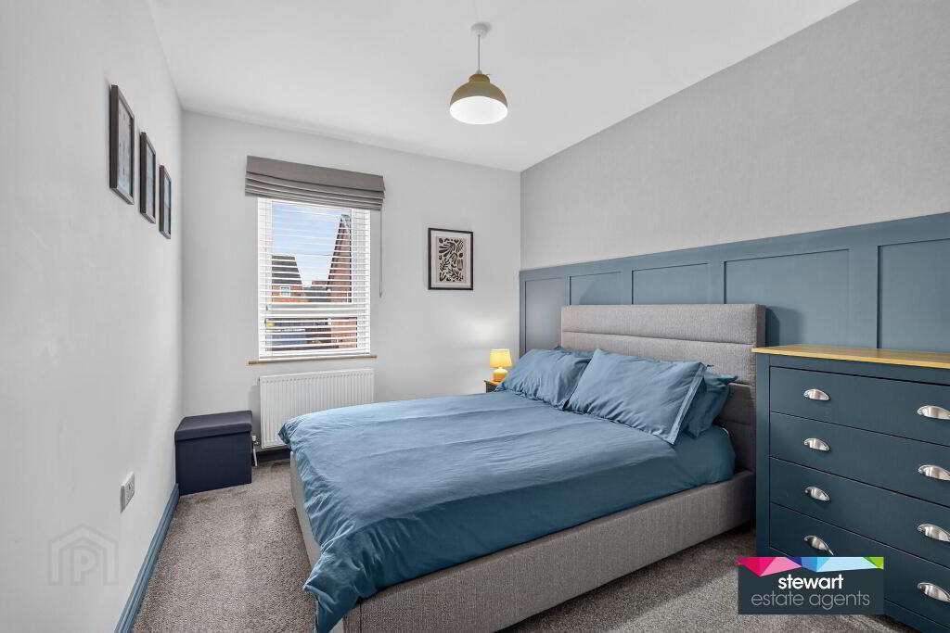
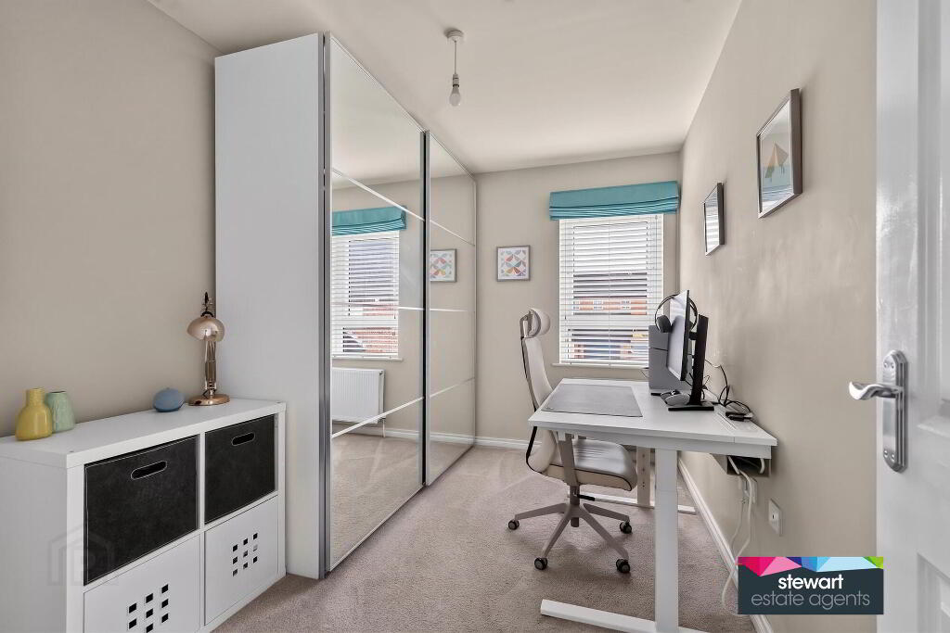
The property has a truly stunning interior for modern living including a wonderful open plan kitchen with dining area and sun room, undoubtedly creating the heart of the home. An elegant living room has a feature walk-in bay window whilst three good bedrooms have a bright and airy feel for a wide spectrum of potential purchasers.
The overall interior has been beautifully presented by the present owner which will capture the appeal immediately on internal inspection.
Viewing a must!
Features:-
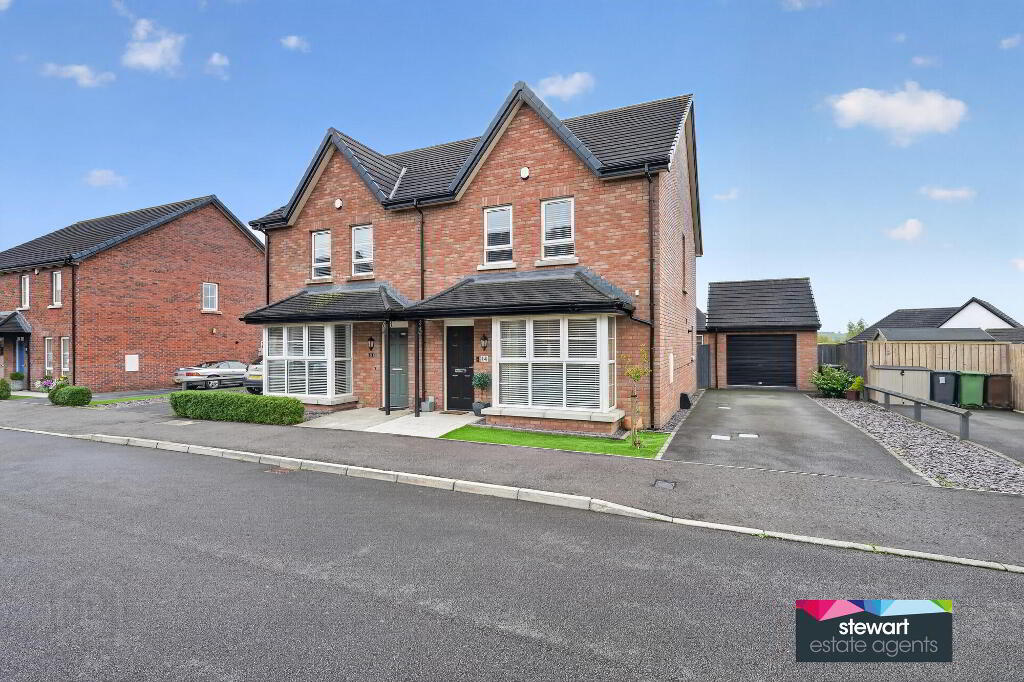
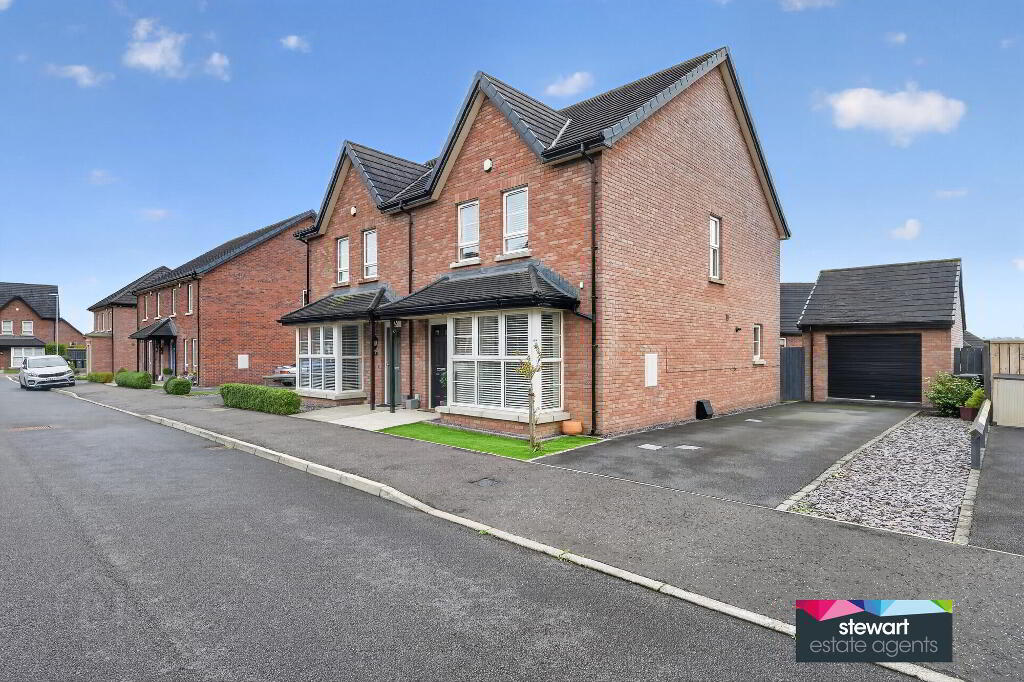
Stunning semi-detached home with garage and sun room
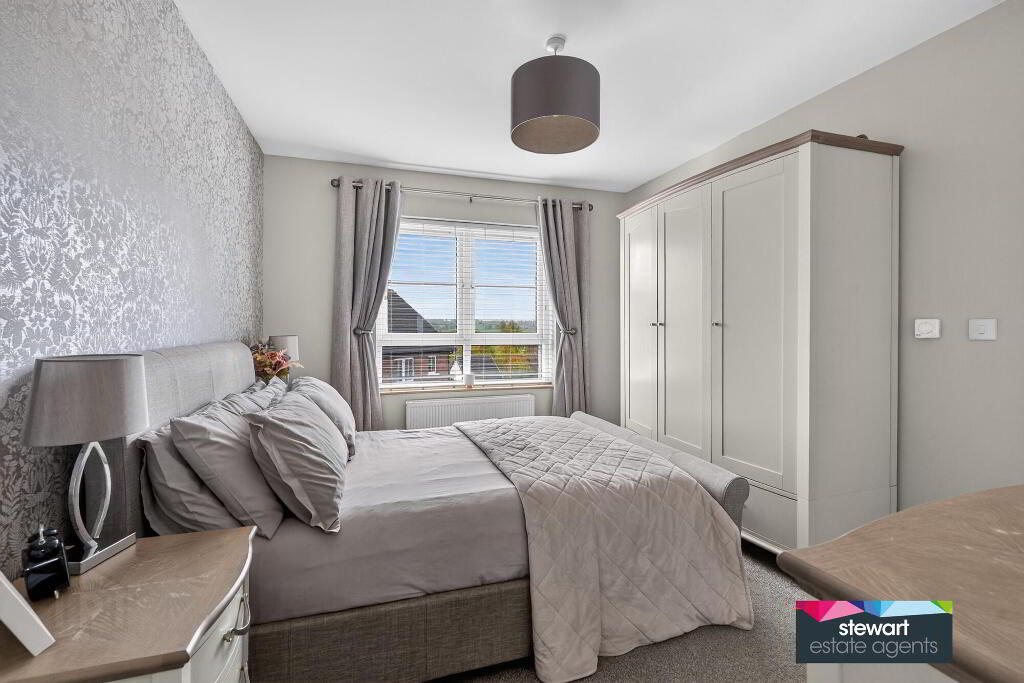
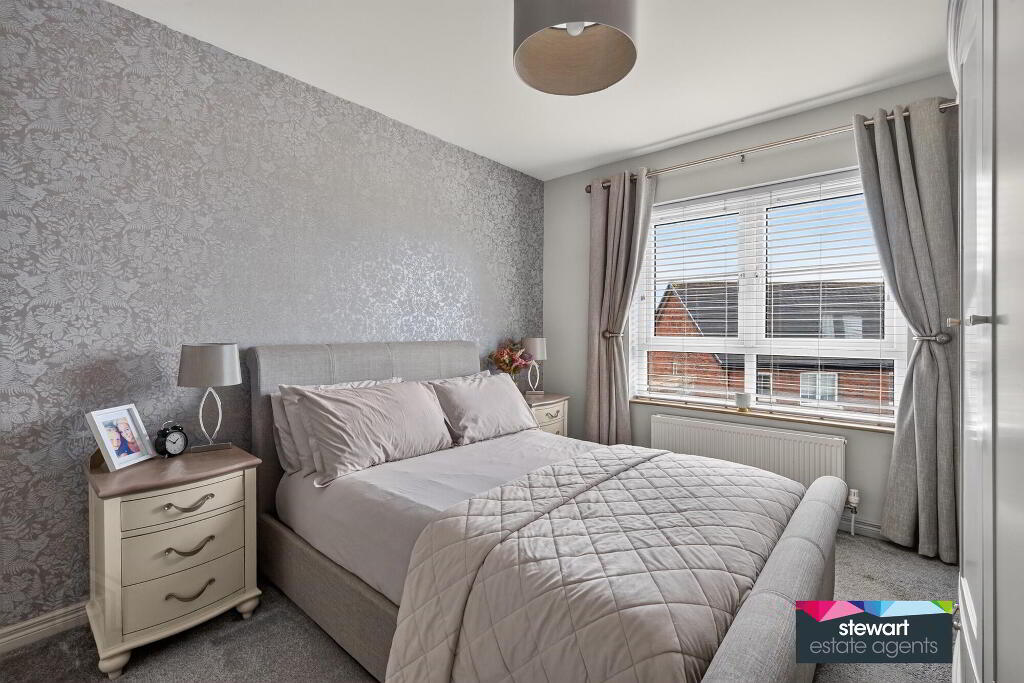
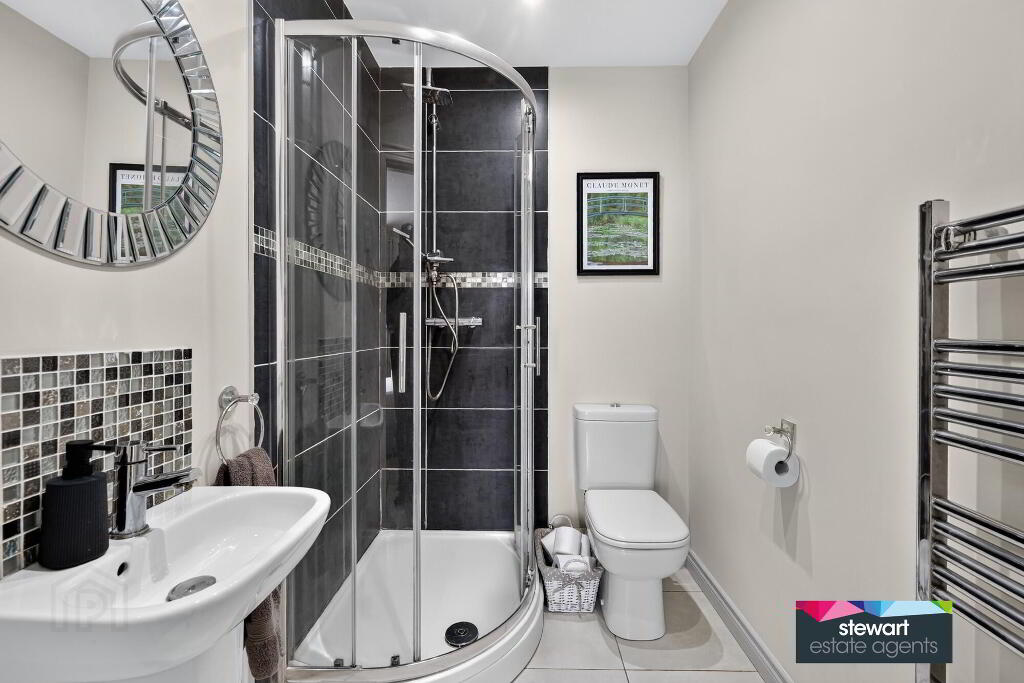
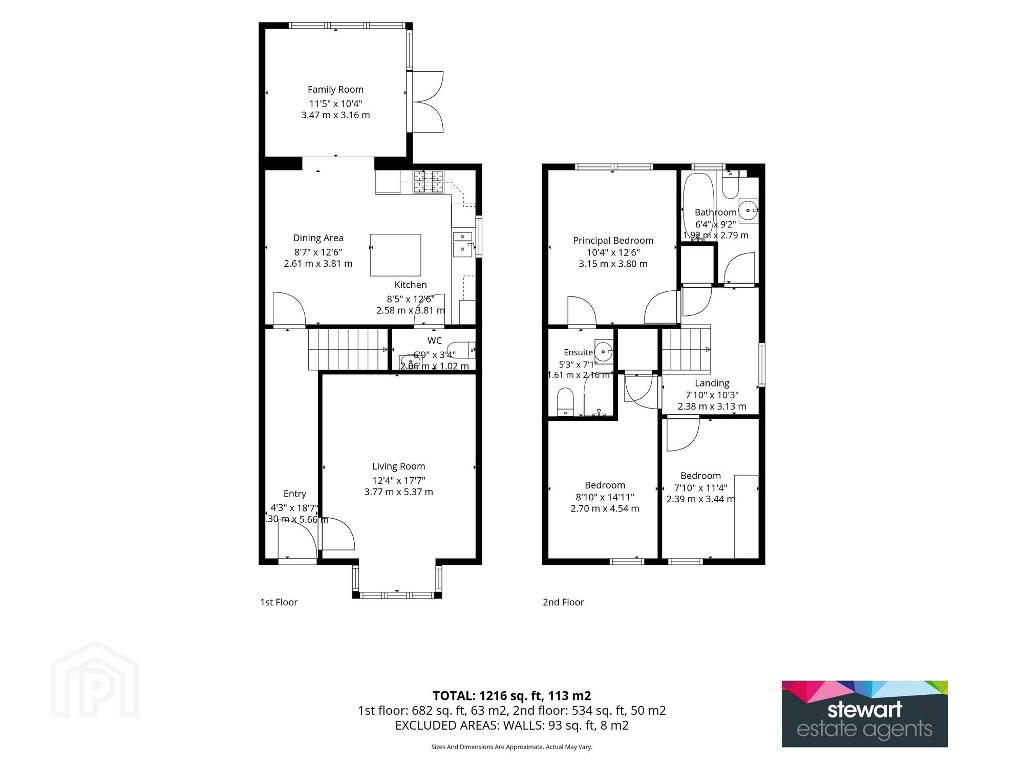
Three spacious bedrooms, master bedroom with ensuite shower room including a shower cubicle, WC and wash hand basin
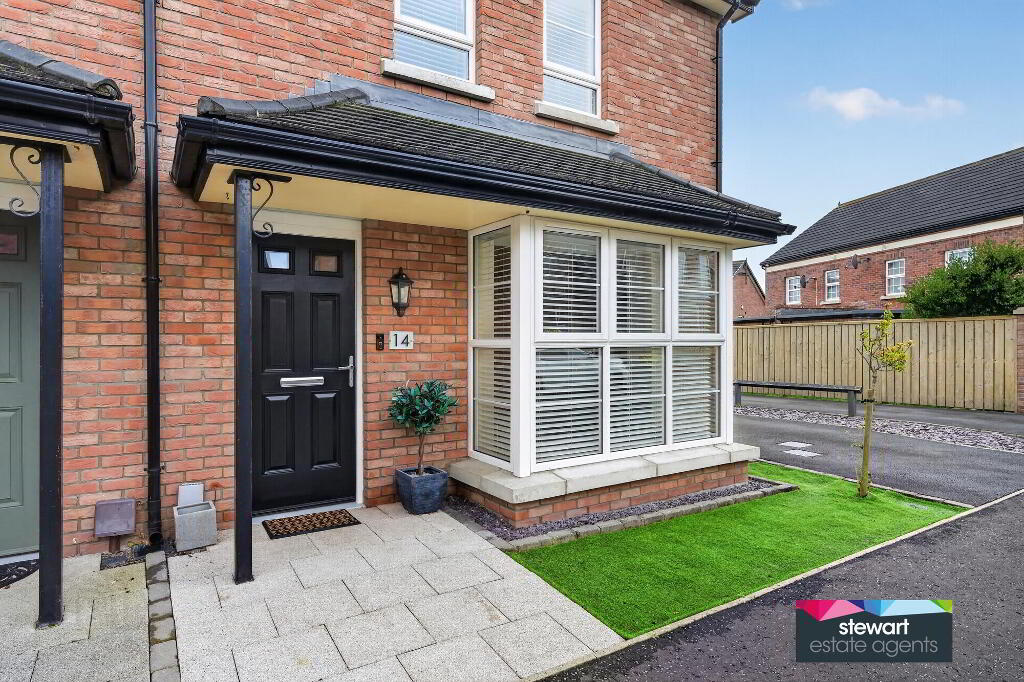
Attractive porch area with a feature front door leading into the hallway
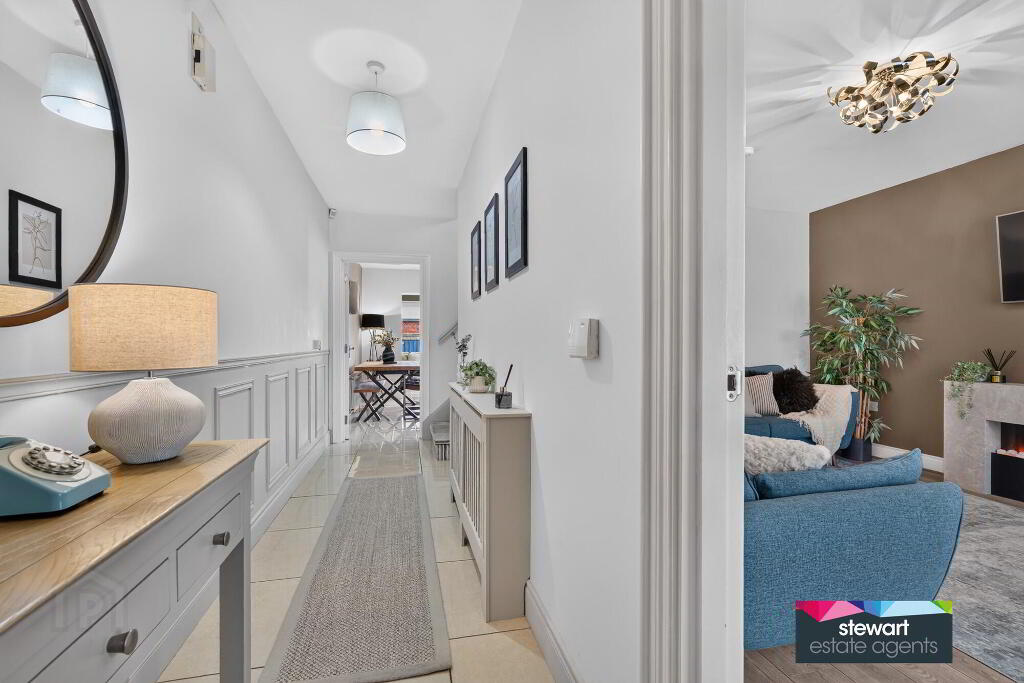
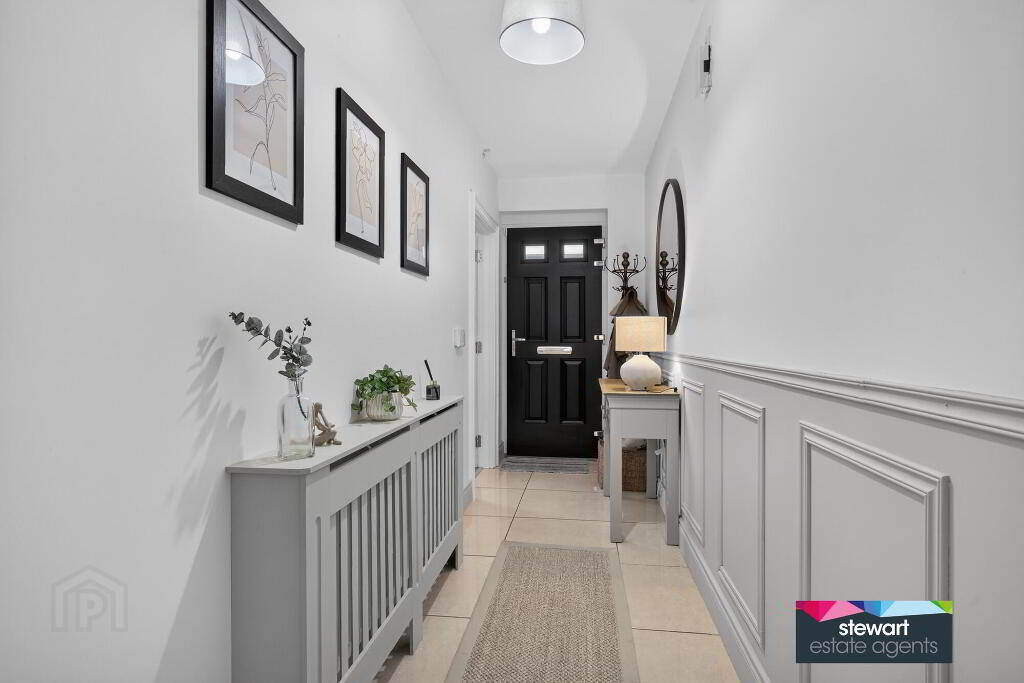
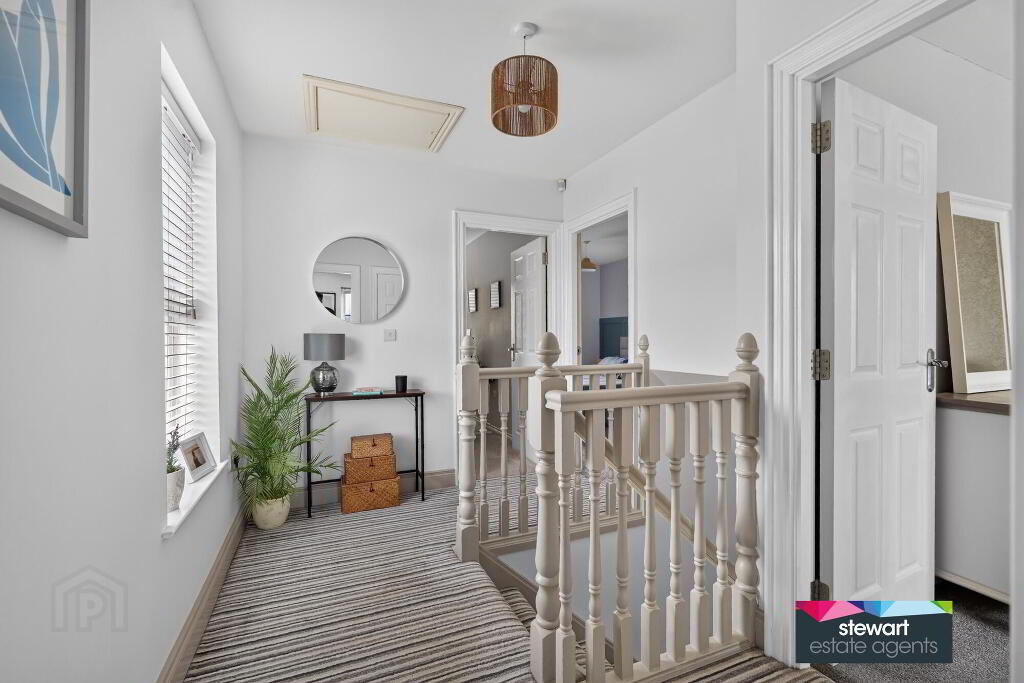
Welcoming hallway with feature panelled walls and stairs leading to the first floor accommodation
Spacious living room with walk in bay window
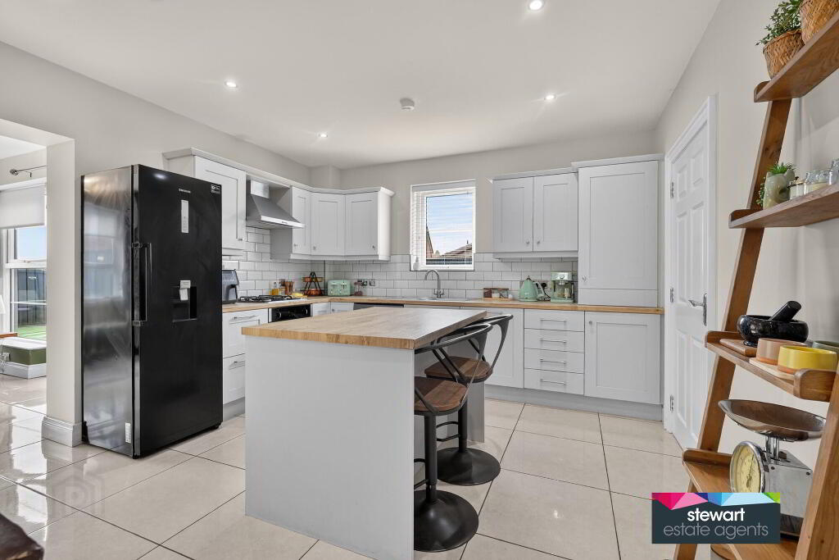
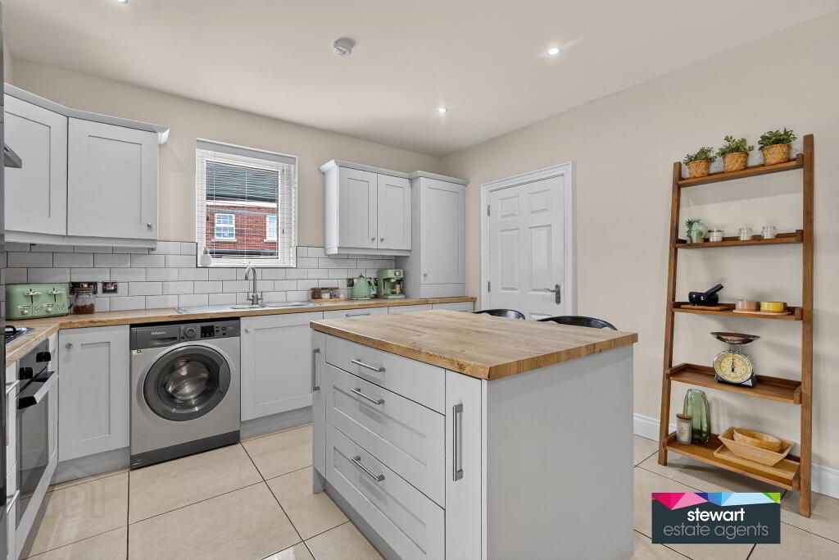
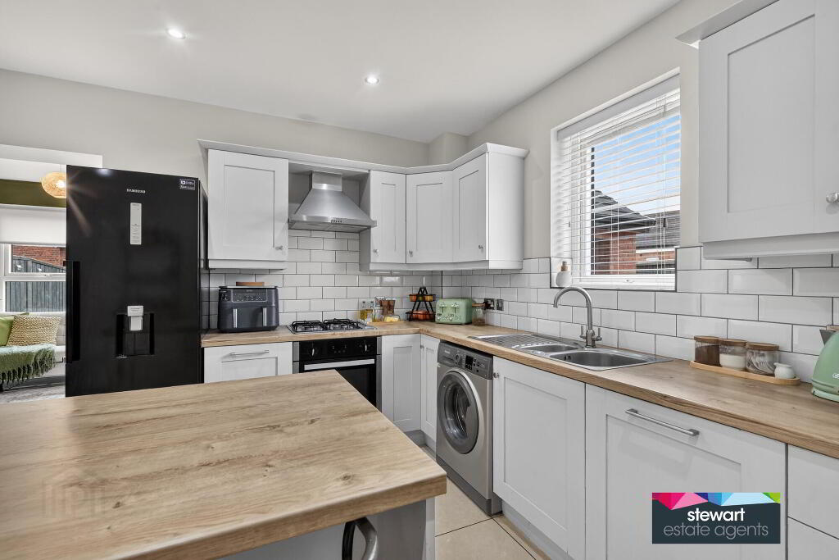
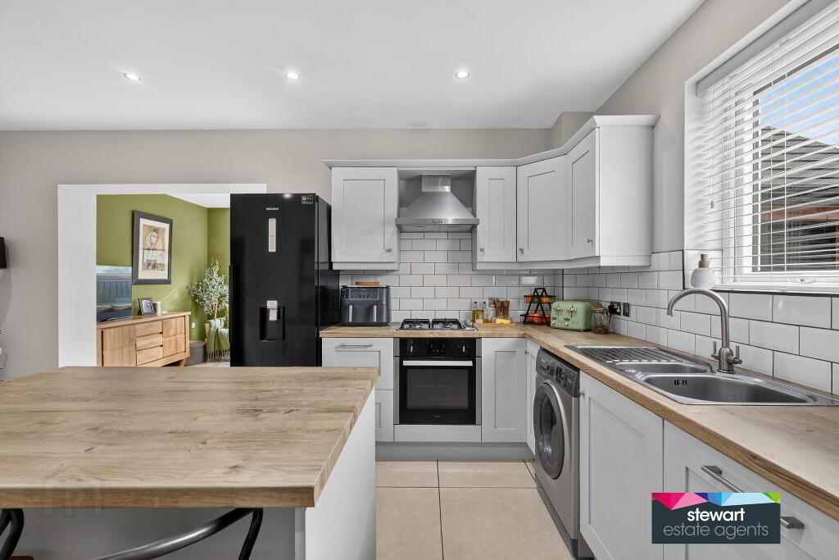
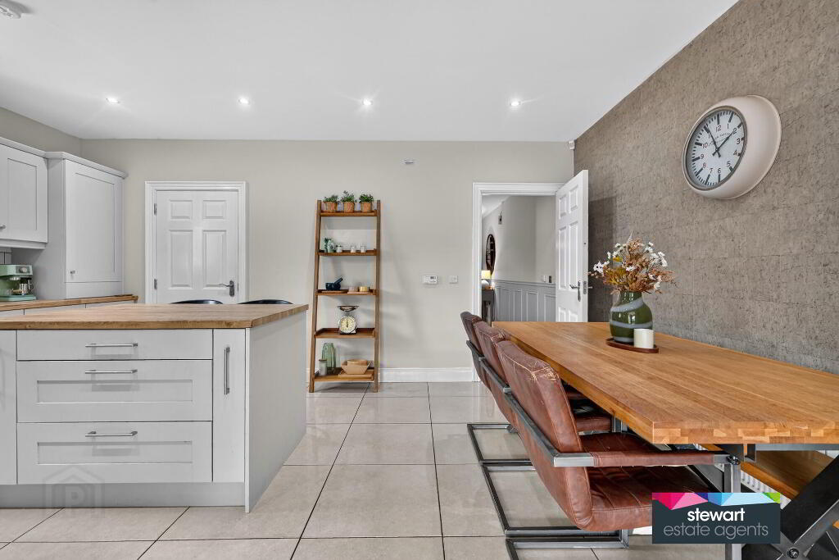
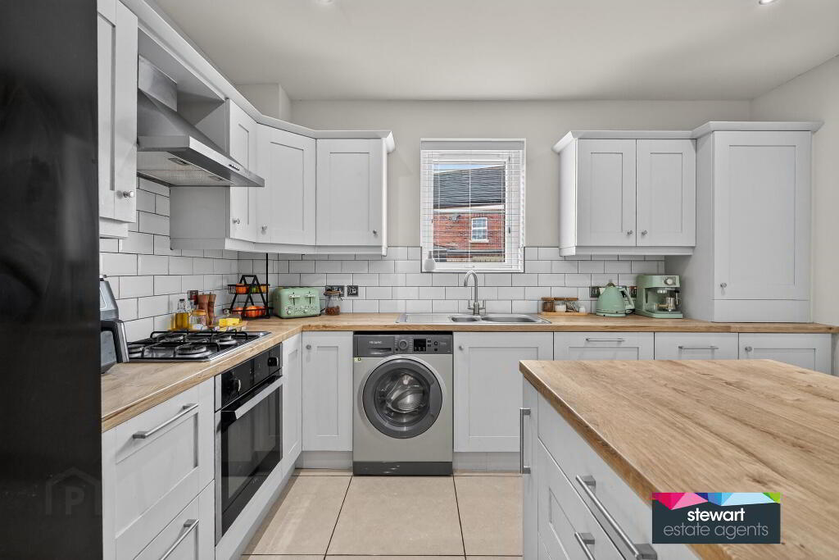
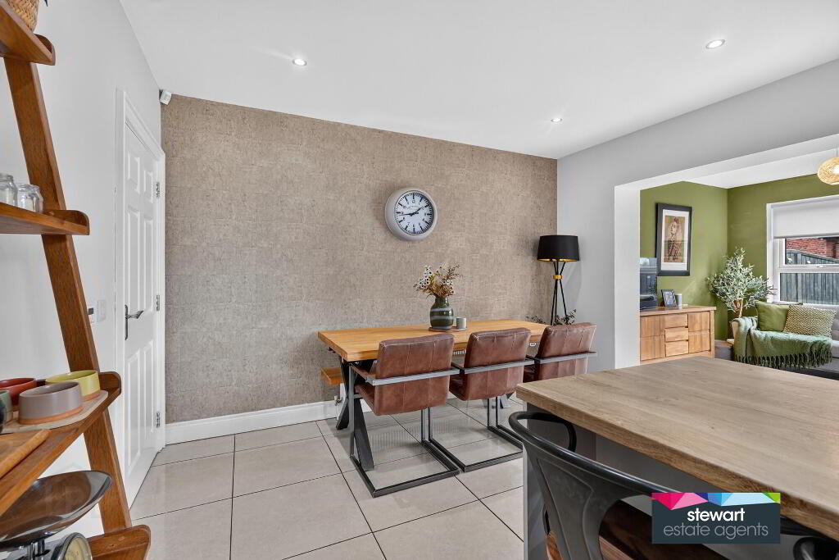
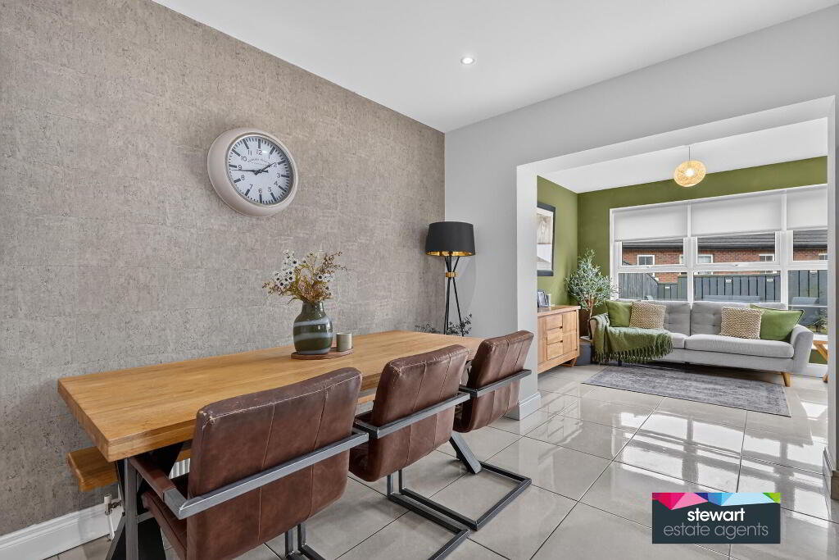
Open plan kitchen with dining area, leading to the sun room. Beautifully designed kitchen with a generous range of fitted high and low level cabinetry with a built in oven, inset hob and extractor fan above. Free standing island unit. Built in dishwasher. Space for a fridge/freezer
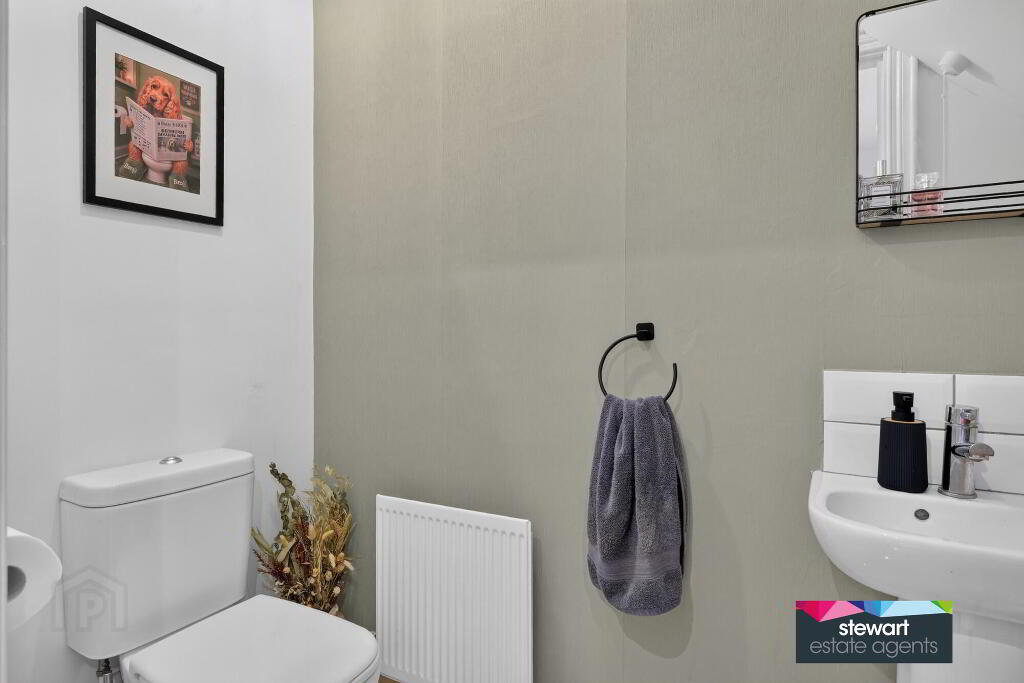
Downstairs cloak room with WC and wash hand basin
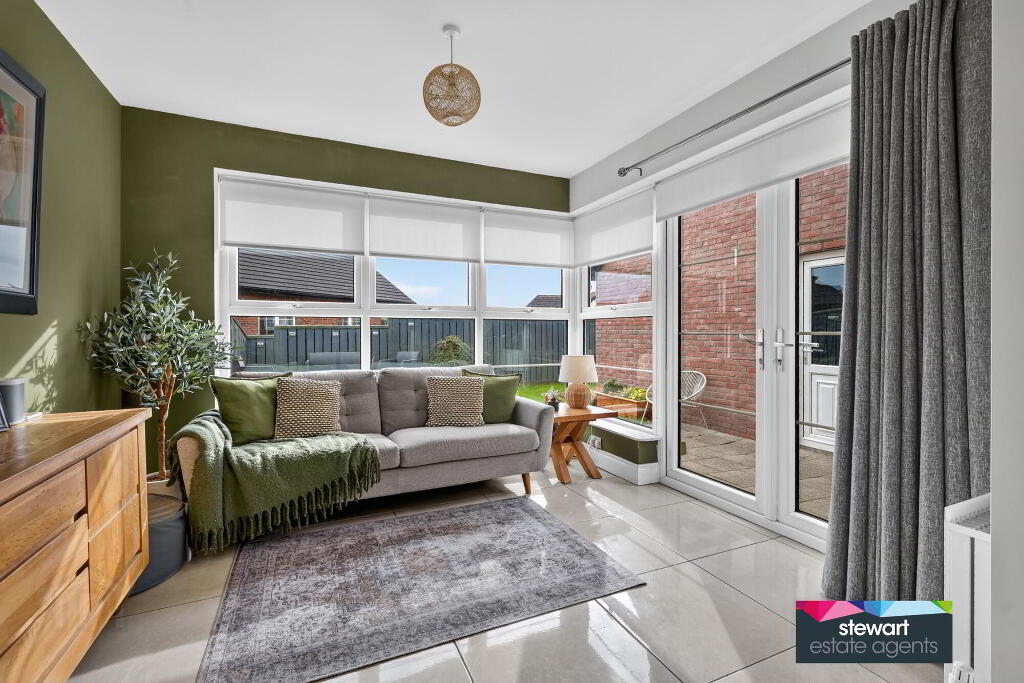
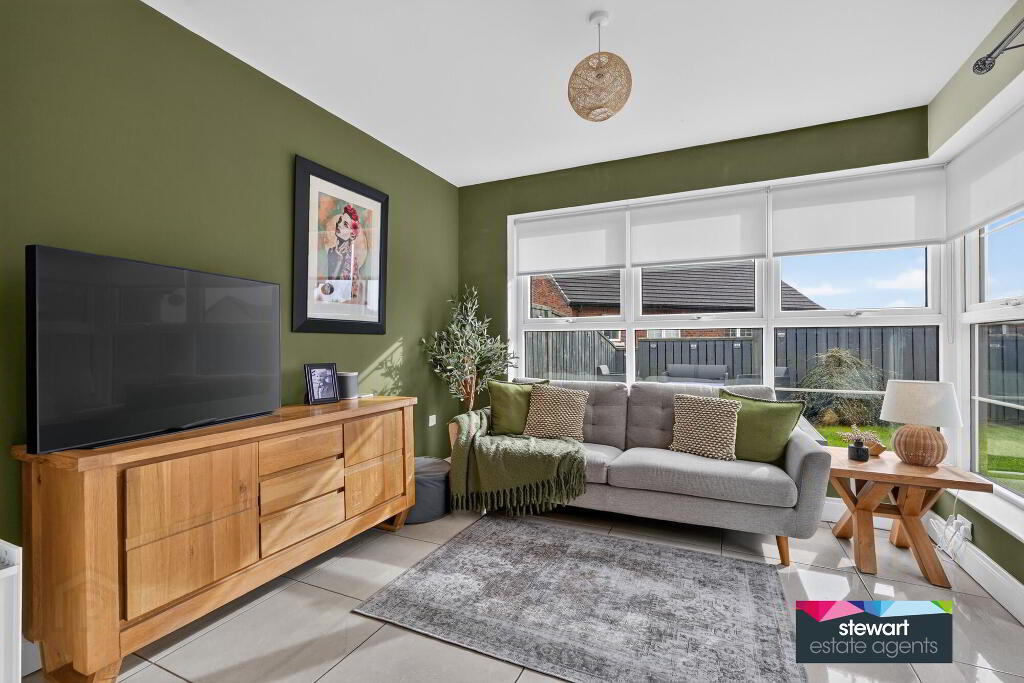
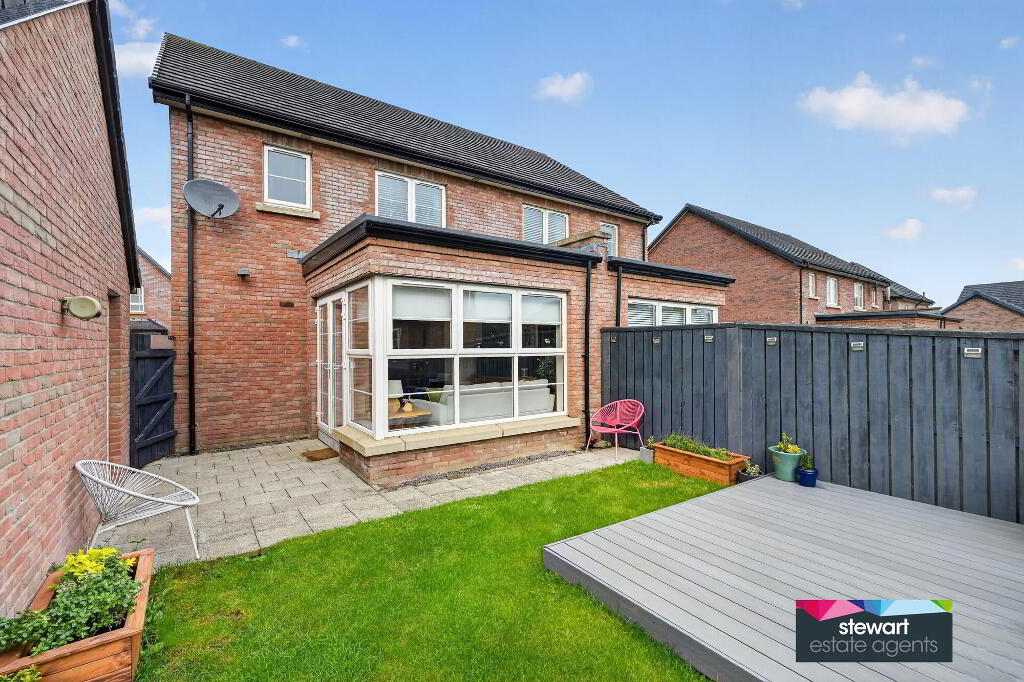
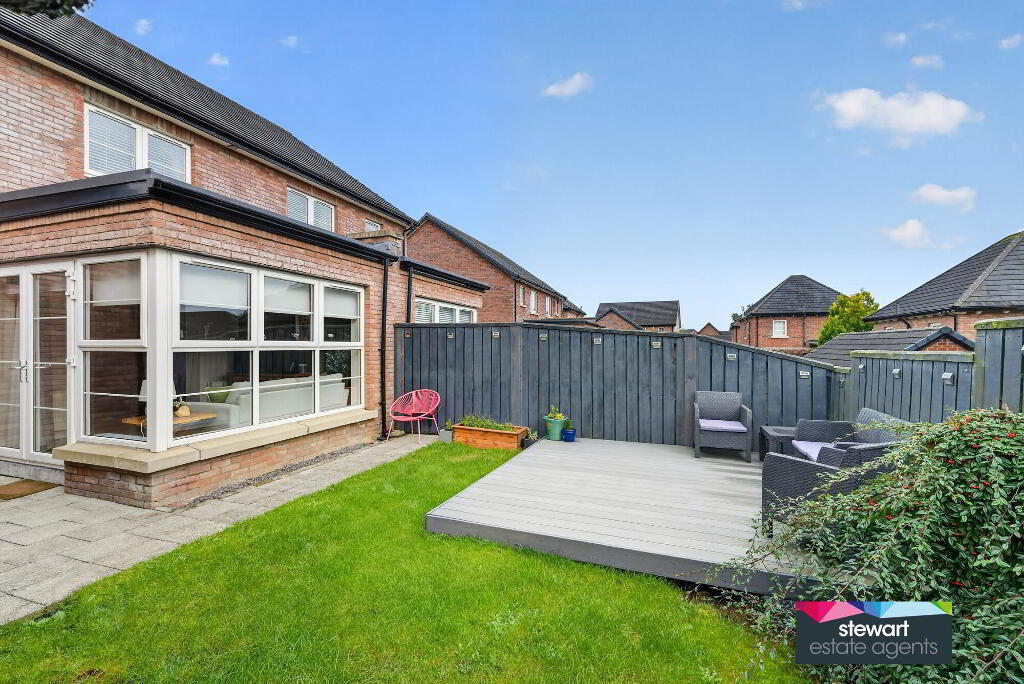
Sun room with double doors leading to the rear garden
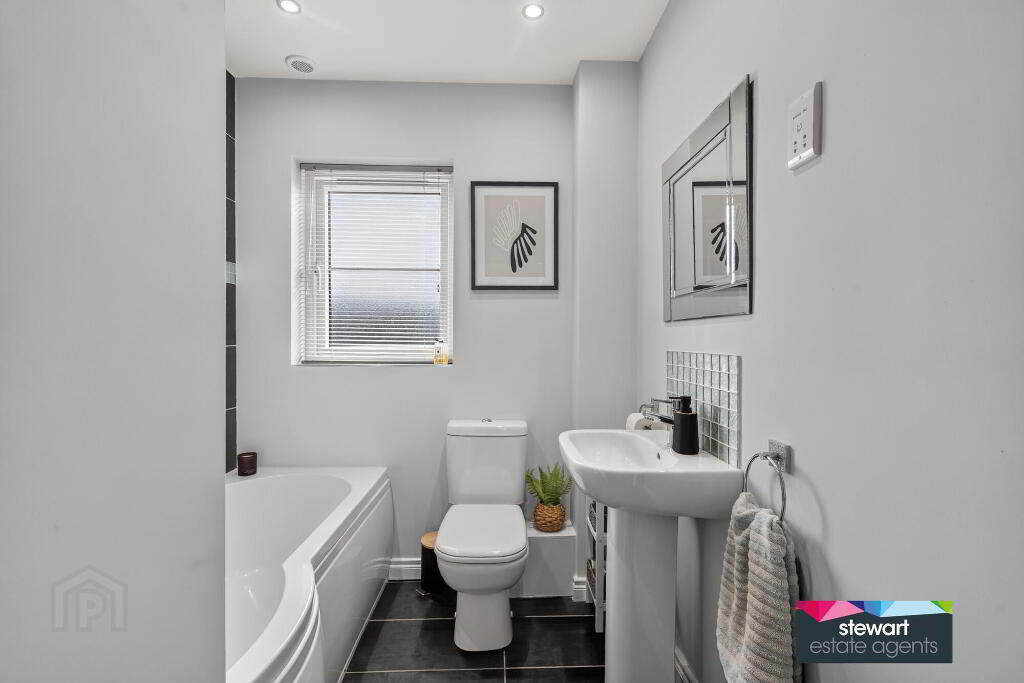
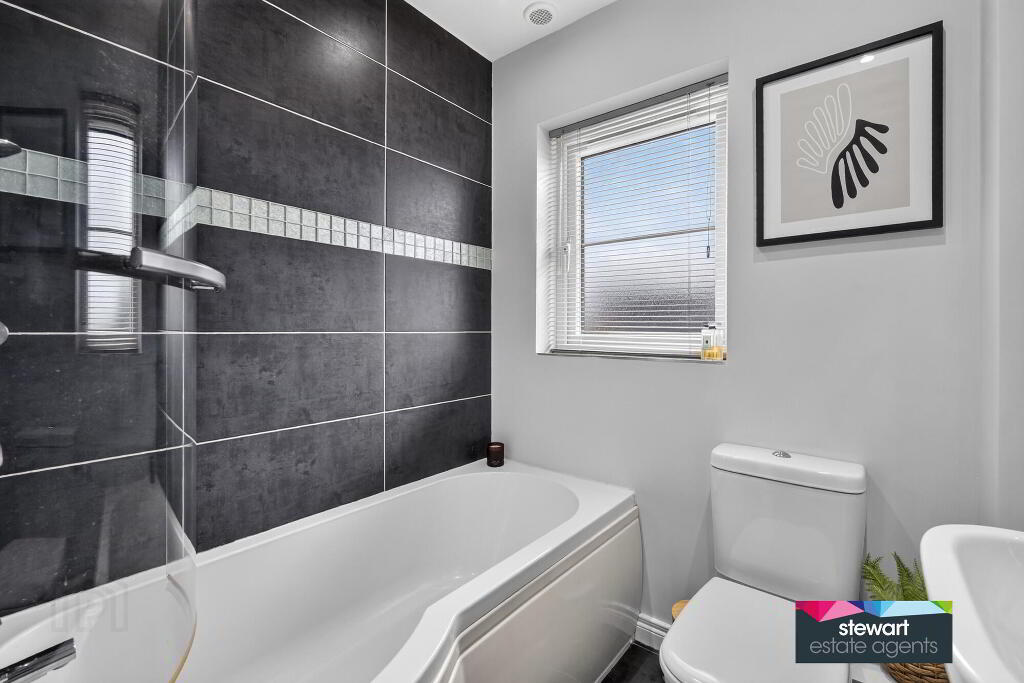
Bathroom on the first floor with a bath, WC and wash hand basin. Shower fitment over bath. Attractive tiling
Detached garage with garage door and separate service door
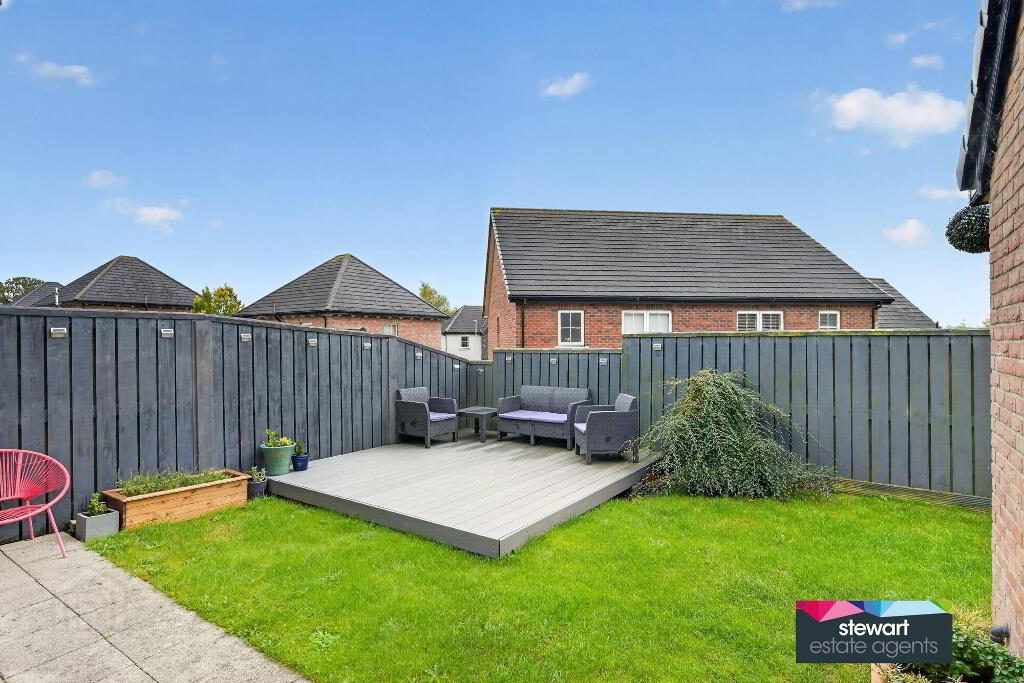
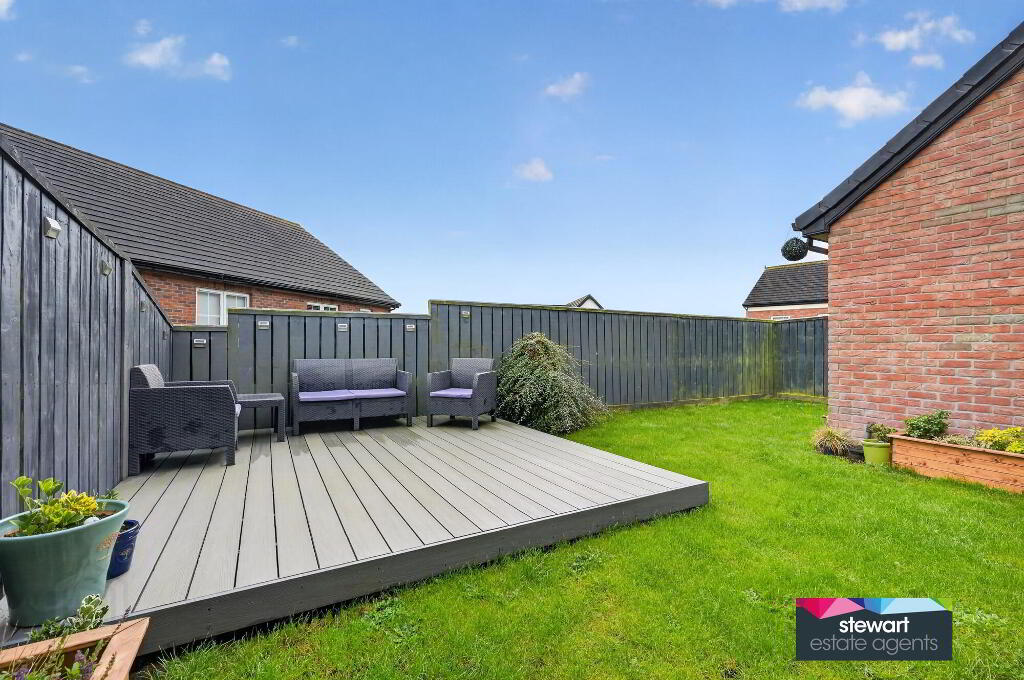
Neat gardens to the front and rear. Patio area at the rear. Decking area. Tarmac driveway for parking
Gas fired central heating
PVC double glazed windows
Directions
Off Main Street, into Glebe Park and proceed to T junction, turn right and then left into Glebe Avenue. Glebe Way is on the left hand side.
-
Stewart Estate Agents
028 9261 2121
Photo Gallery
Location
