
4 Glebe Way Moira, BT67 0TQ
4 Bed Detached House For Sale
Offers around £399,950
Print additional images & map (disable to save ink)
Telephone:
028 9261 2121View Online:
www.stewartestateagents.com/1128822Key Information
| Address | 4 Glebe Way Moira, BT67 0TQ |
|---|---|
| Price | Offers around £399,950 |
| Style | Detached House |
| Bedrooms | 4 |
| Receptions | 2 |
| Bathrooms | 3 |
| Heating | Oil |
| EPC Rating | E44/E51 |
| Status | For sale |

Additional Information
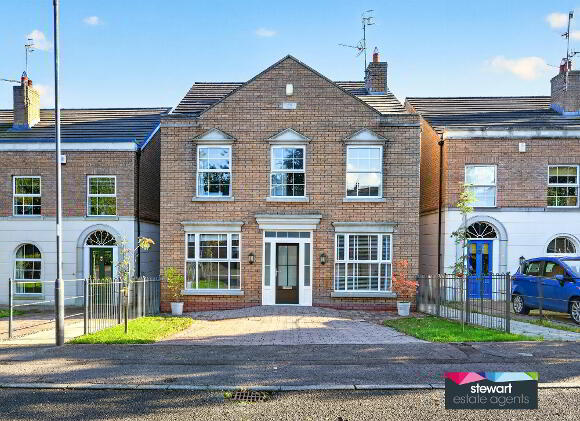
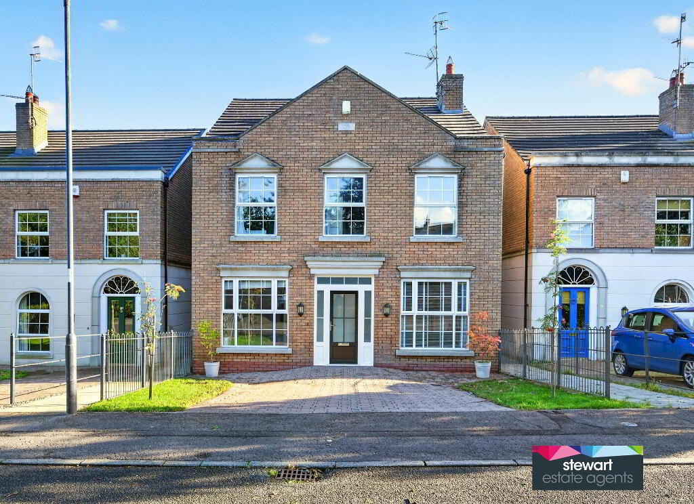
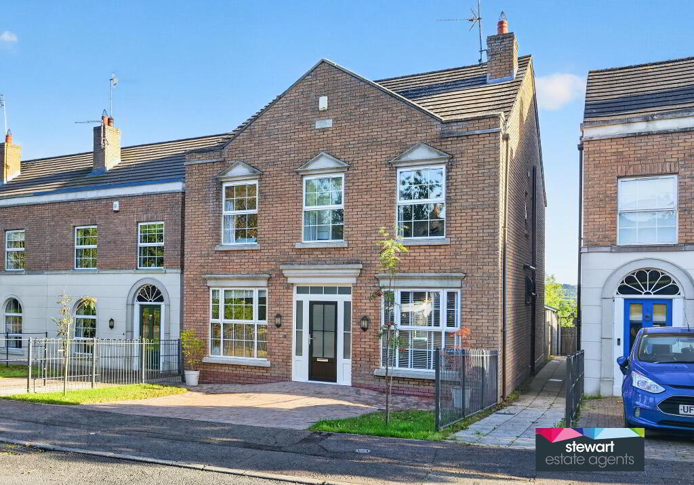
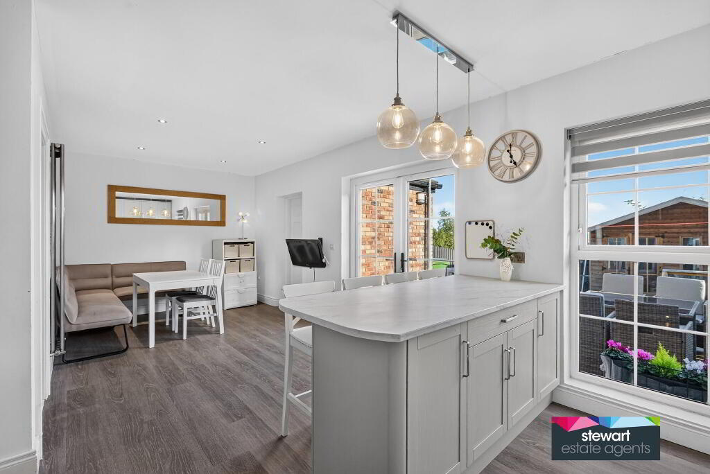
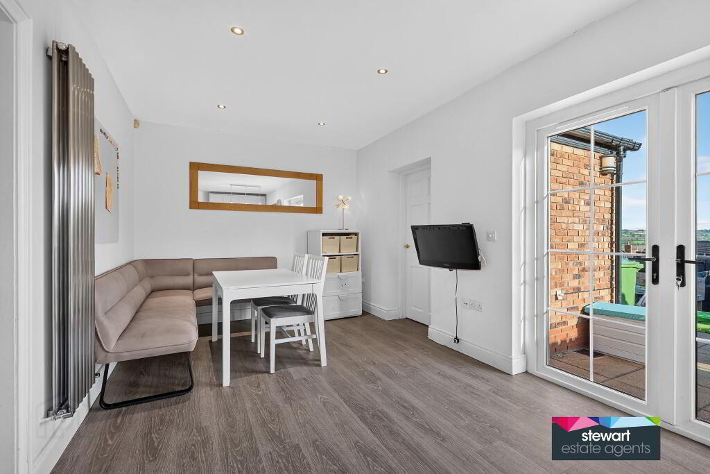
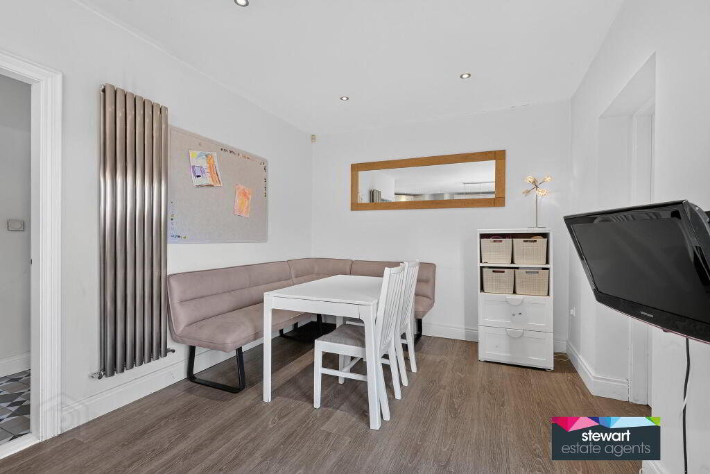
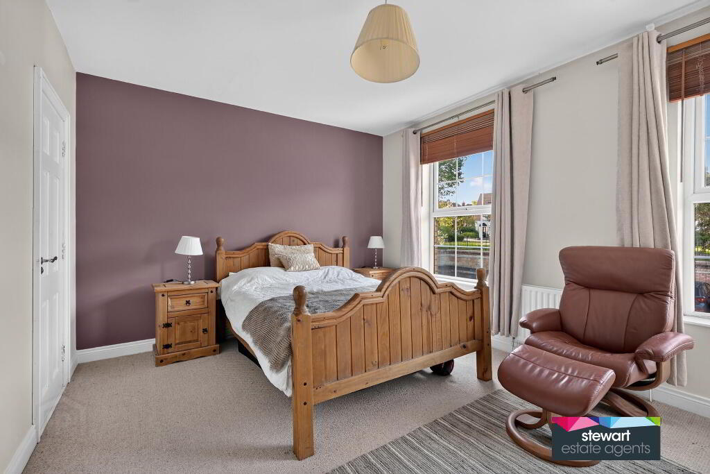
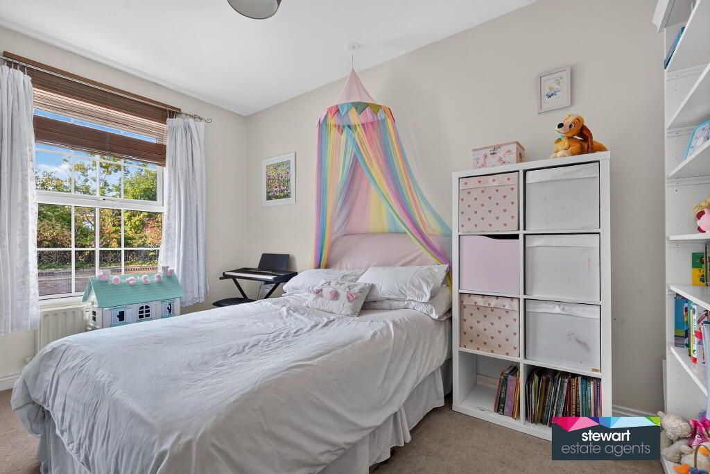
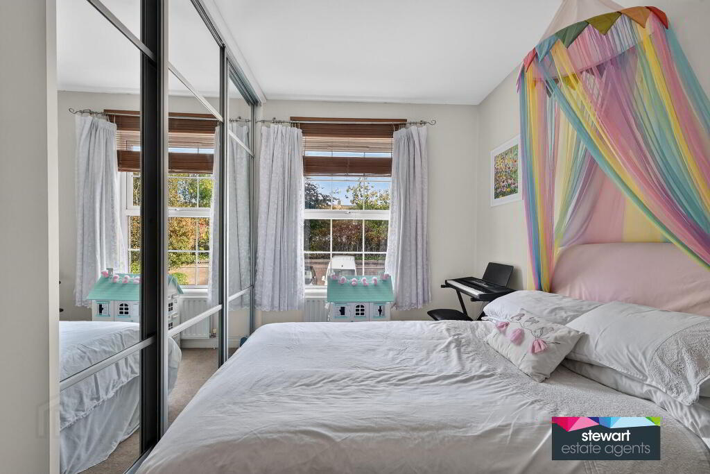
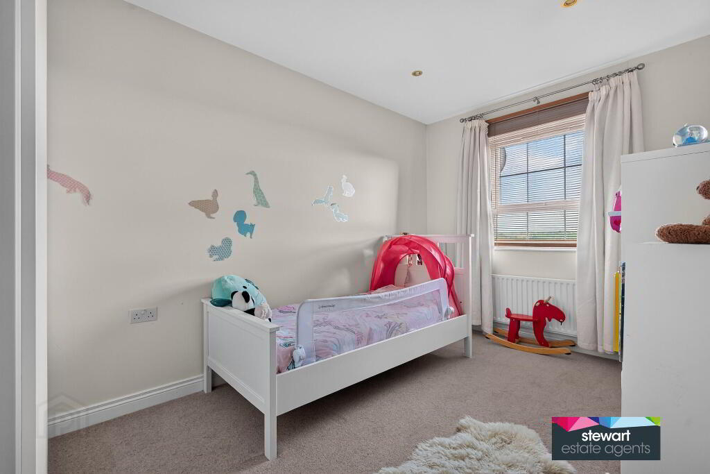
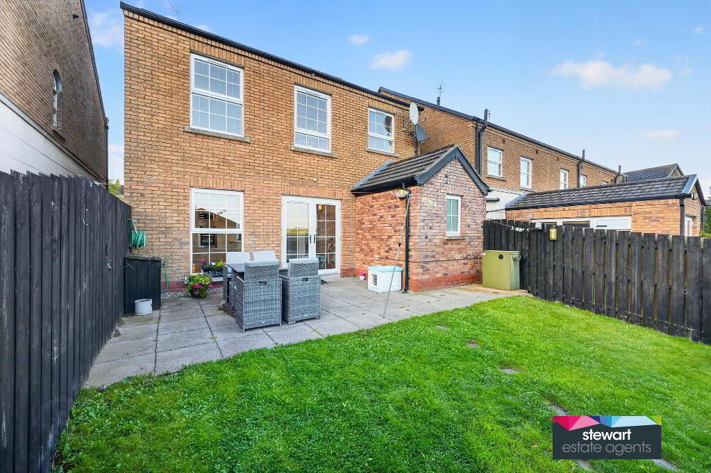
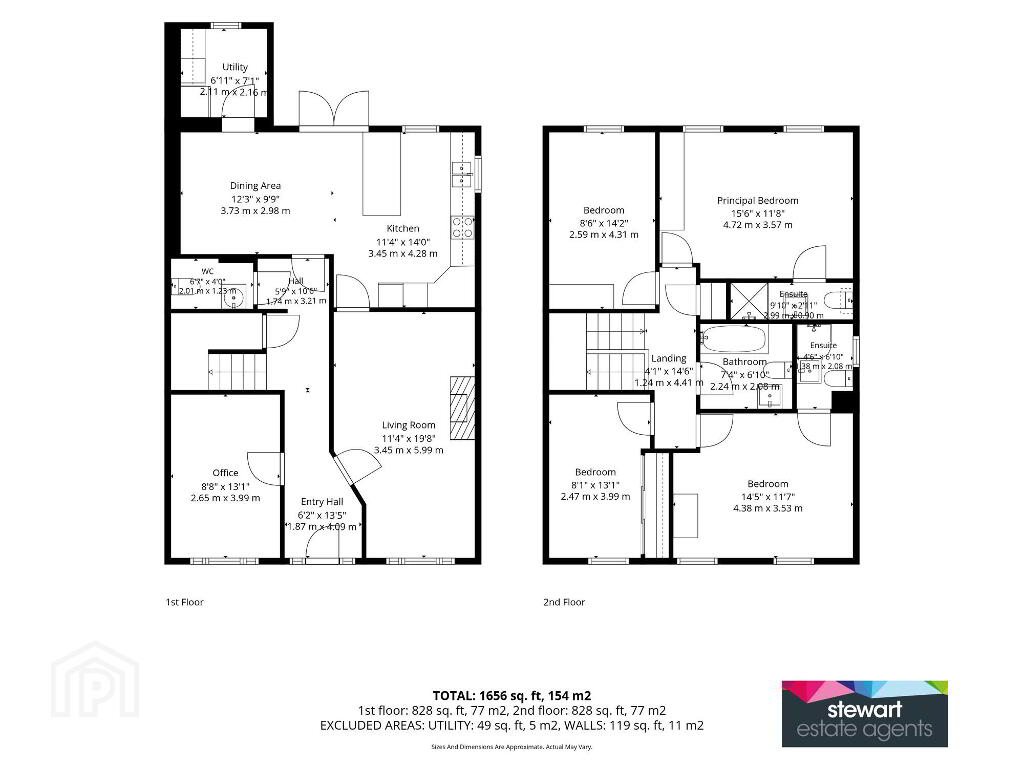
A very handsome and imposing detached residence having an individual and unique house design with in this very desirable development of quality homes, providing a practical interior design that will appeal to the family market in particular based on an ideal four bedroom, two with ensuite shower rooms, spacious living room and separate family room and a stunning open plan kitchen with doors to the south facing rear garden.
The property is very well presented for modern living and provide a welcome addition to the current market, located on the edge of Moira’s historic village with all its many amenities. Viewing a must!
Features:-
Handsome and elegant, individually designed detached exclusive home
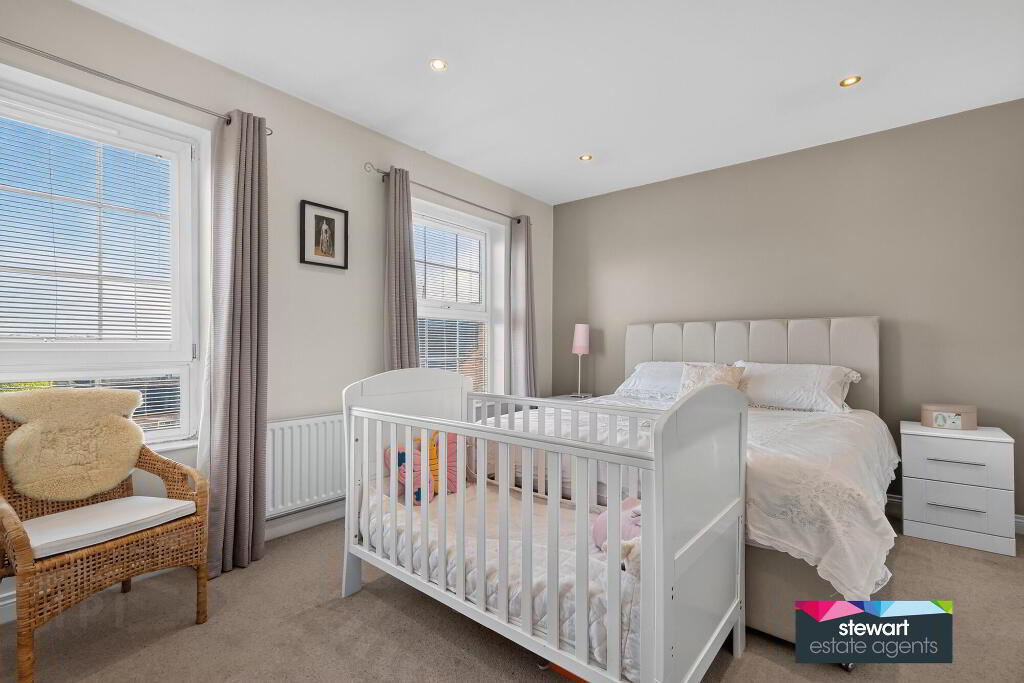
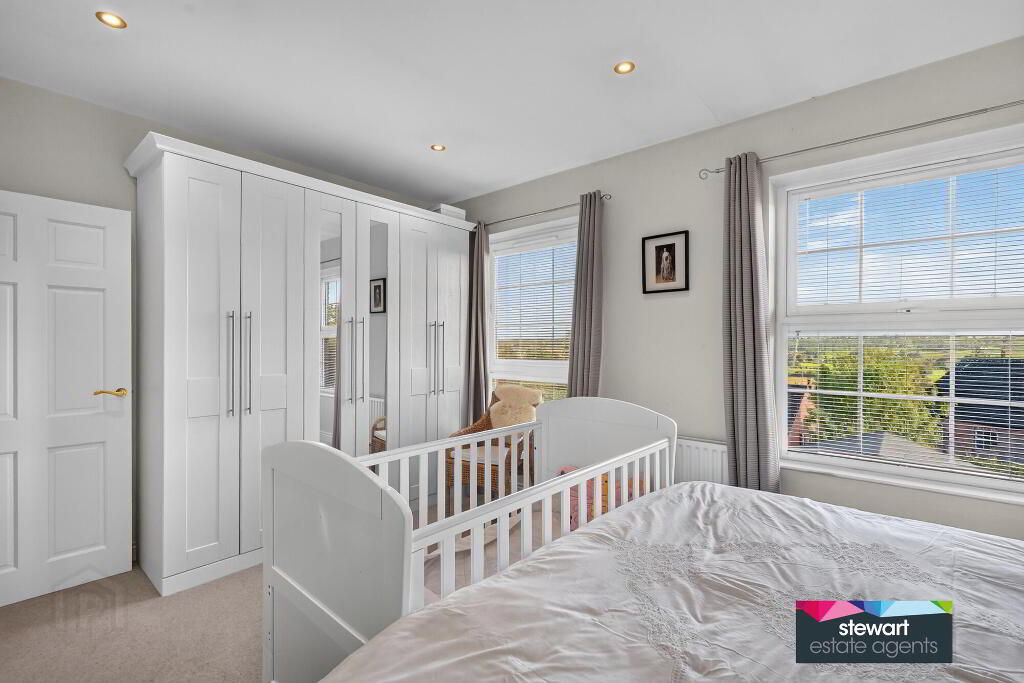
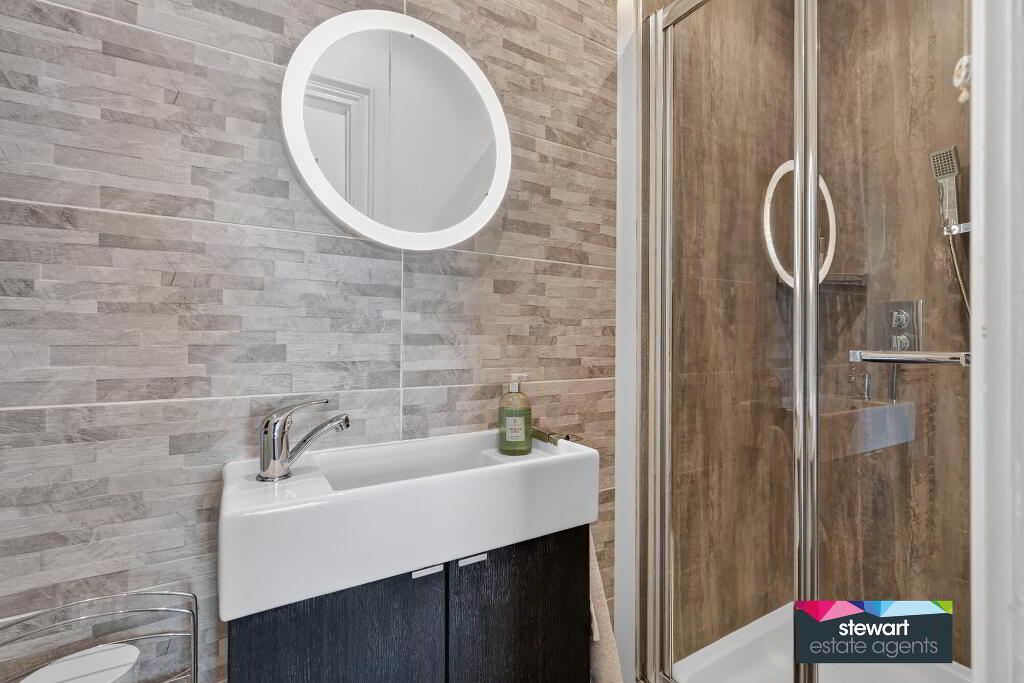
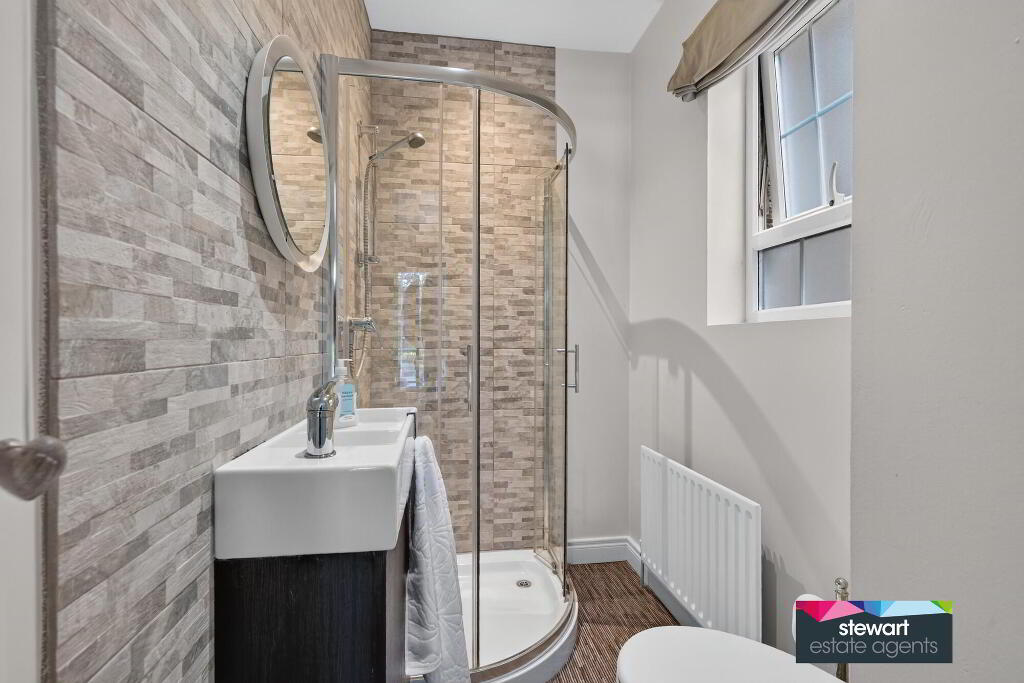
Four generous bedrooms, master bedroom and second bedroom with modern style ensuite shower rooms
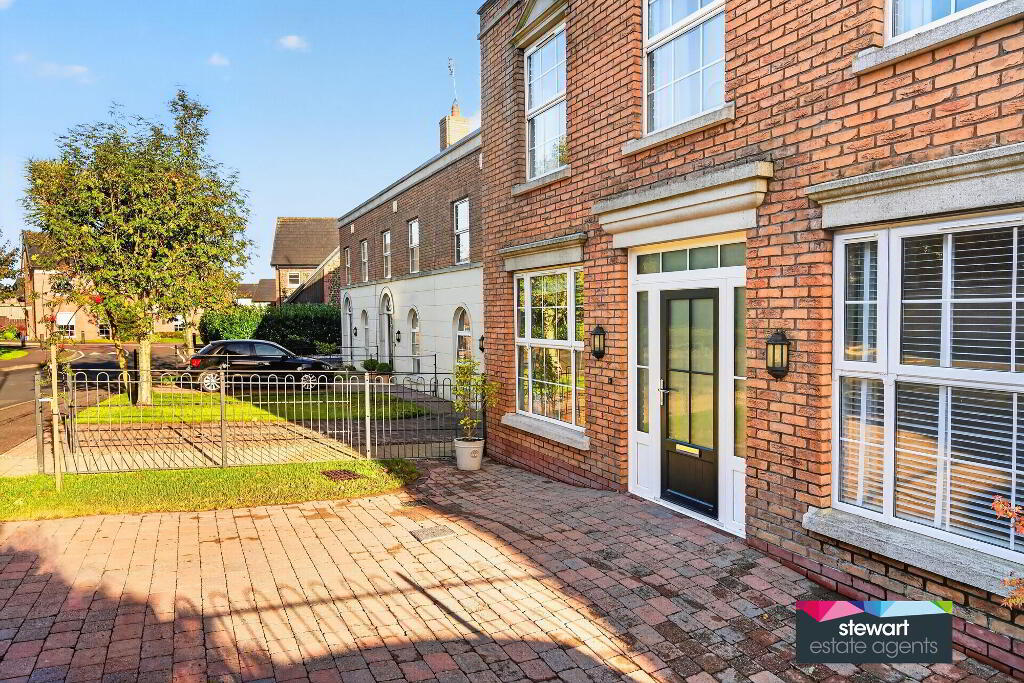
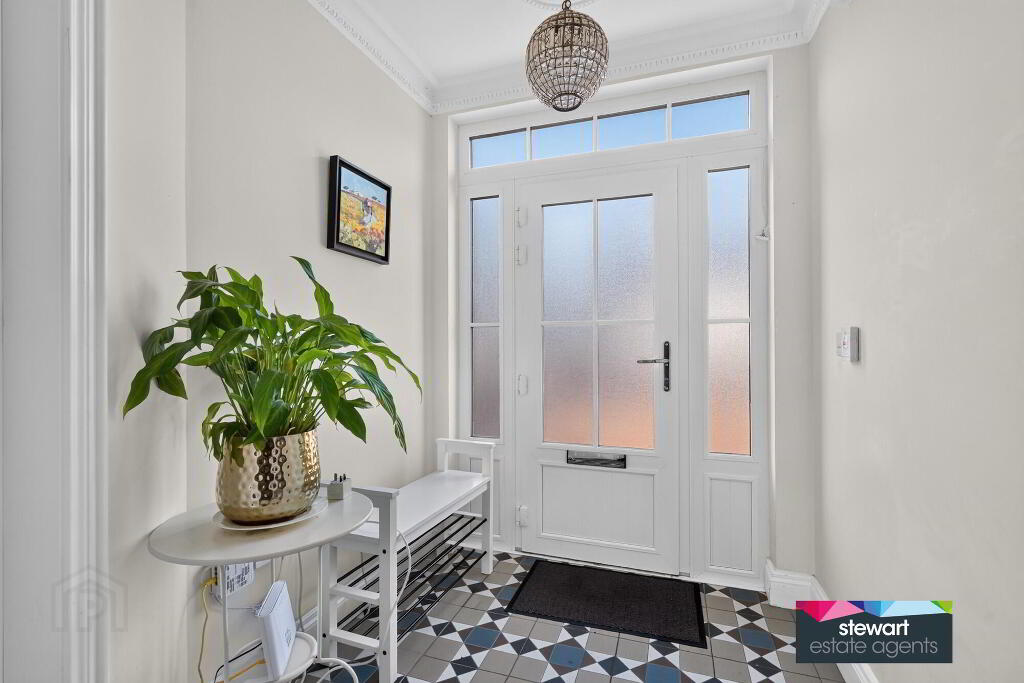
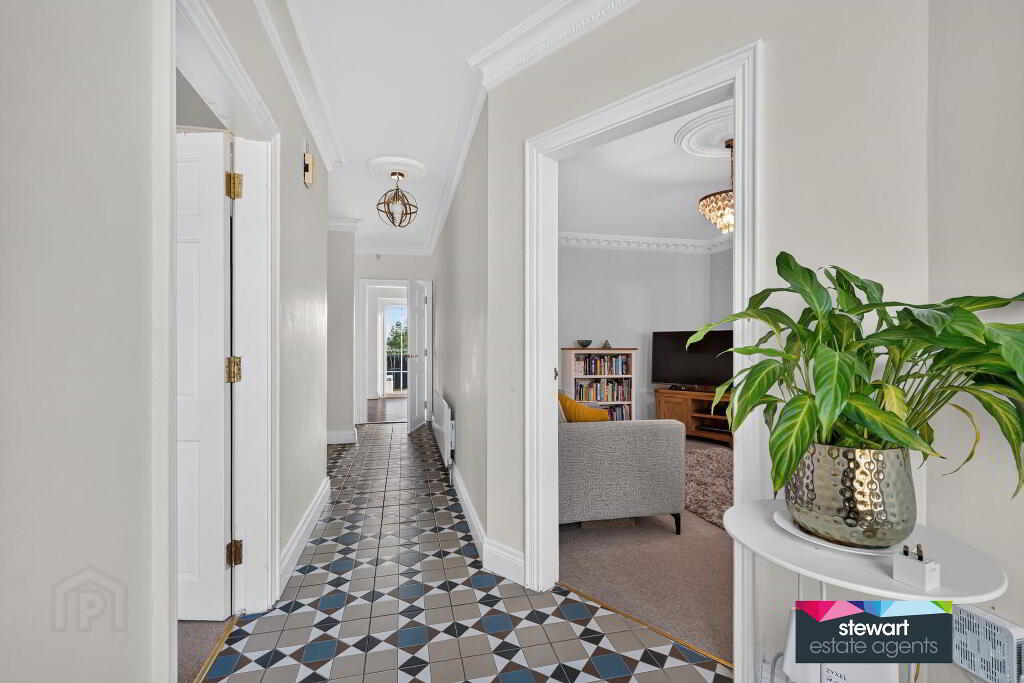
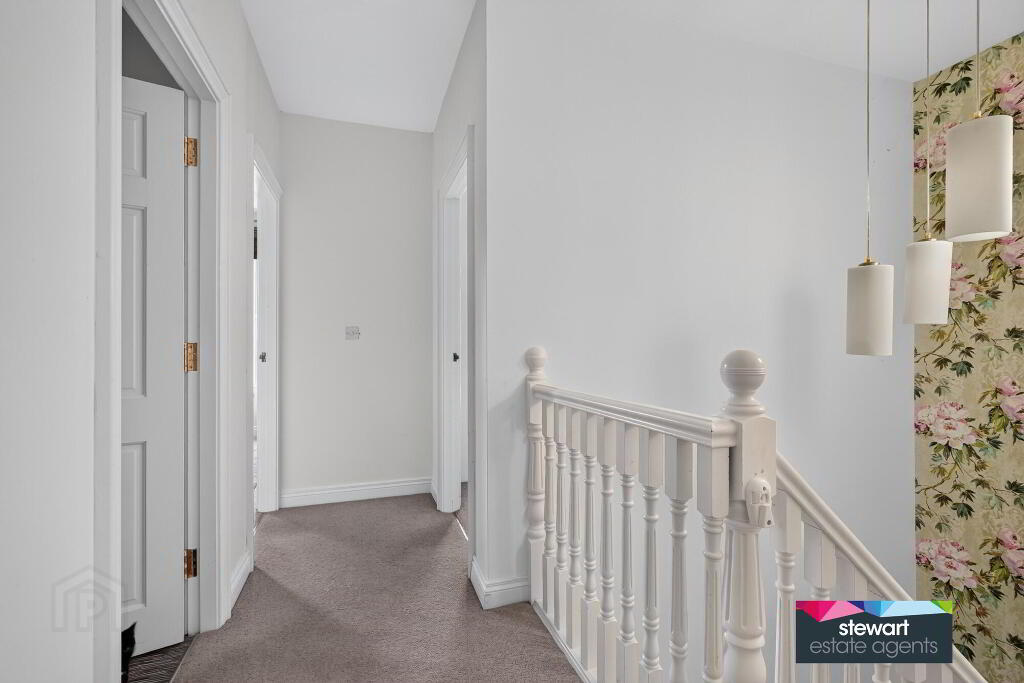
Attractive double glazed front door with side lights and top light, leading into the hallway with stairs to the first floor accommodation. Storage under stairs. Feature tiled floor. Decorative ceiling cornice
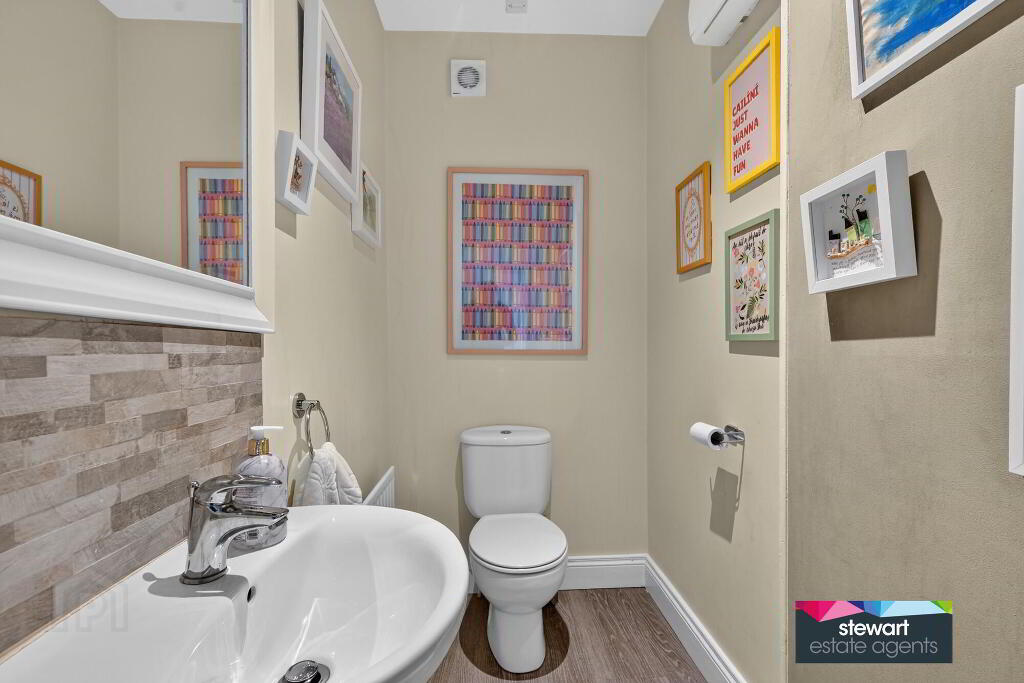
Downstairs cloak room with WC and wash hand basin
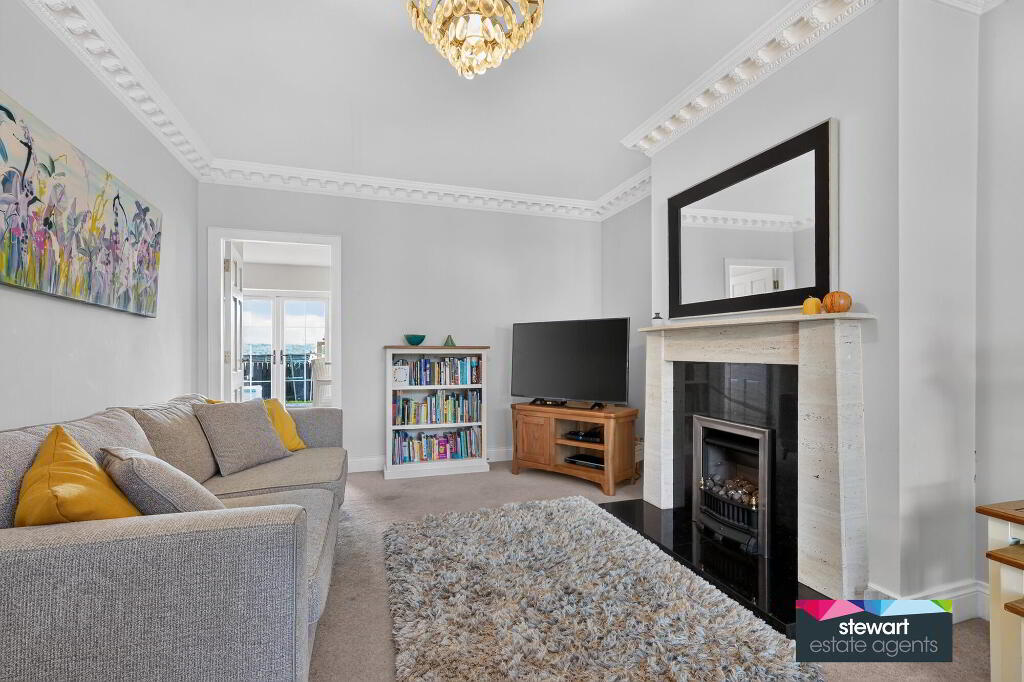
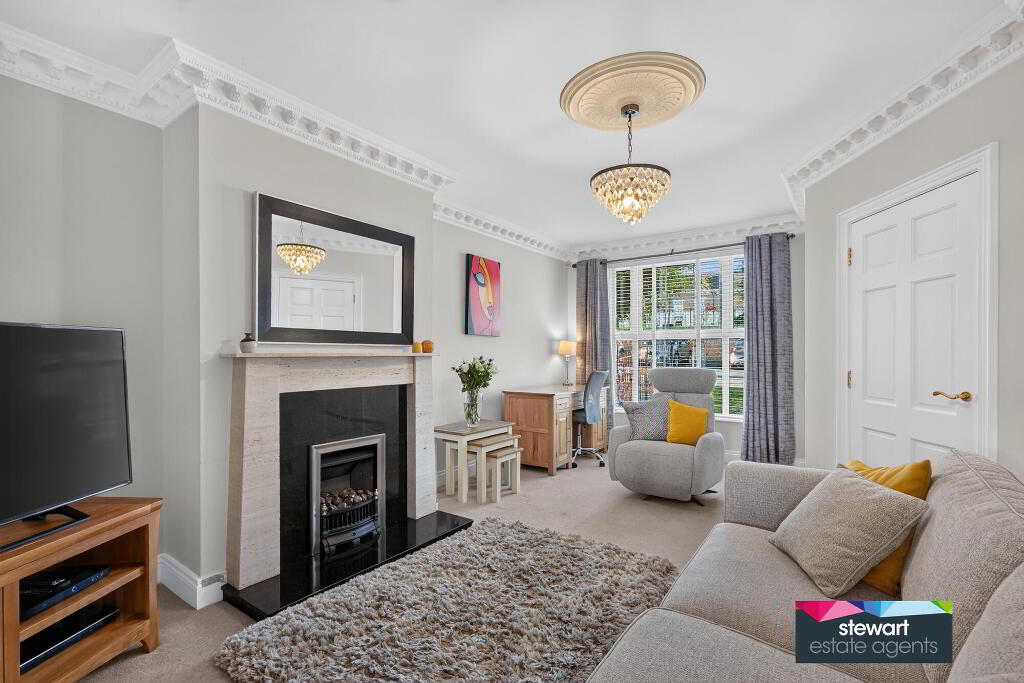
Attractive and elegant living room with a feature fireplace and ceiling cornice
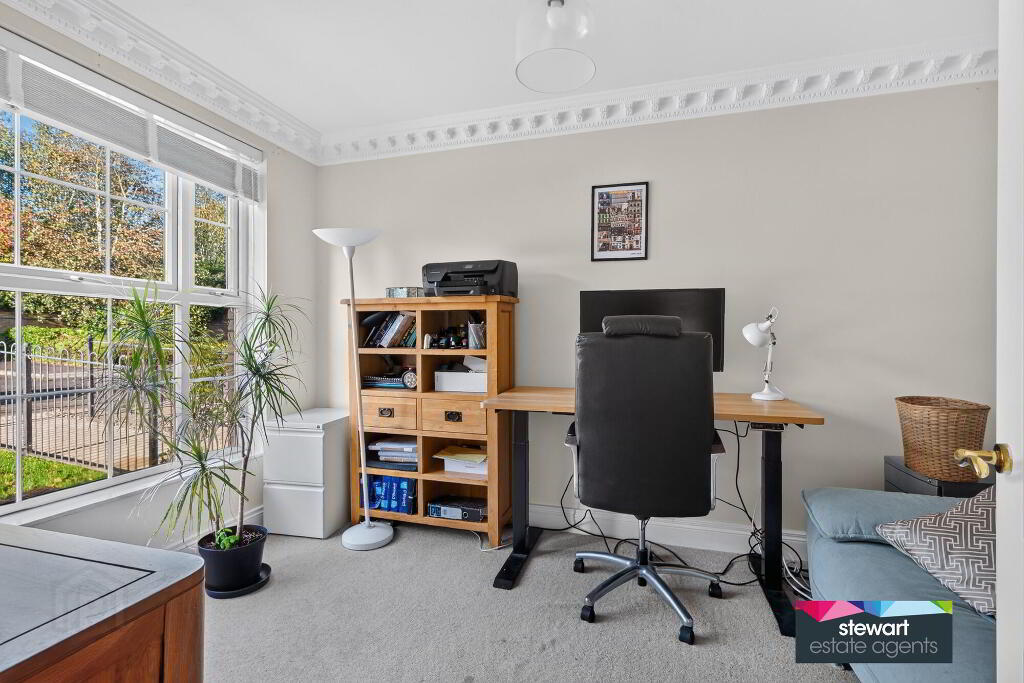
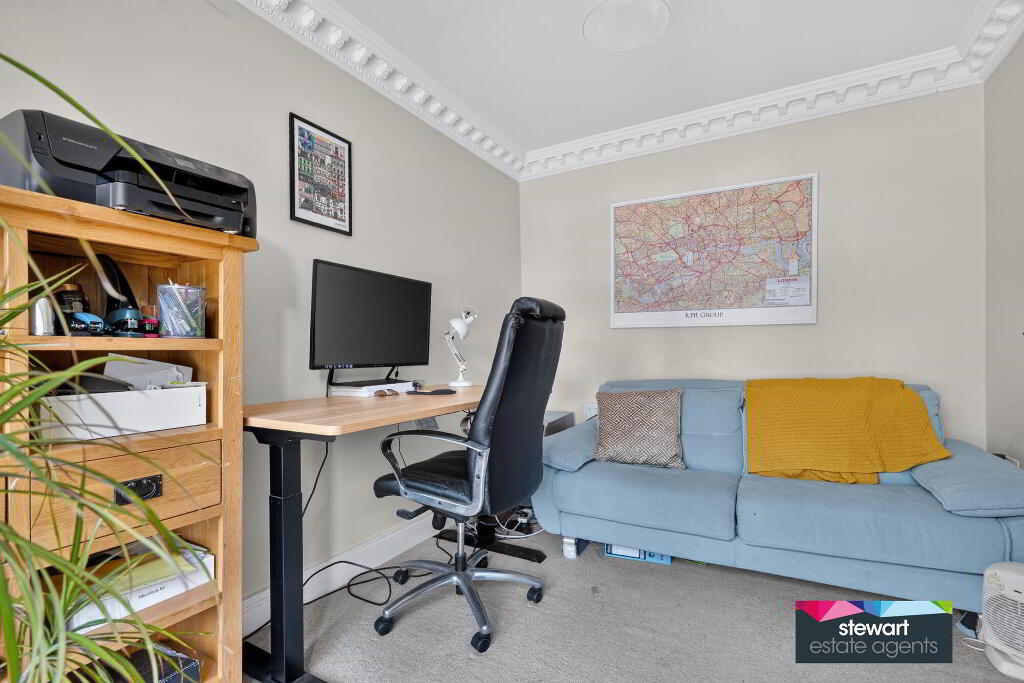
Separate family room with an attractive ceiling cornice
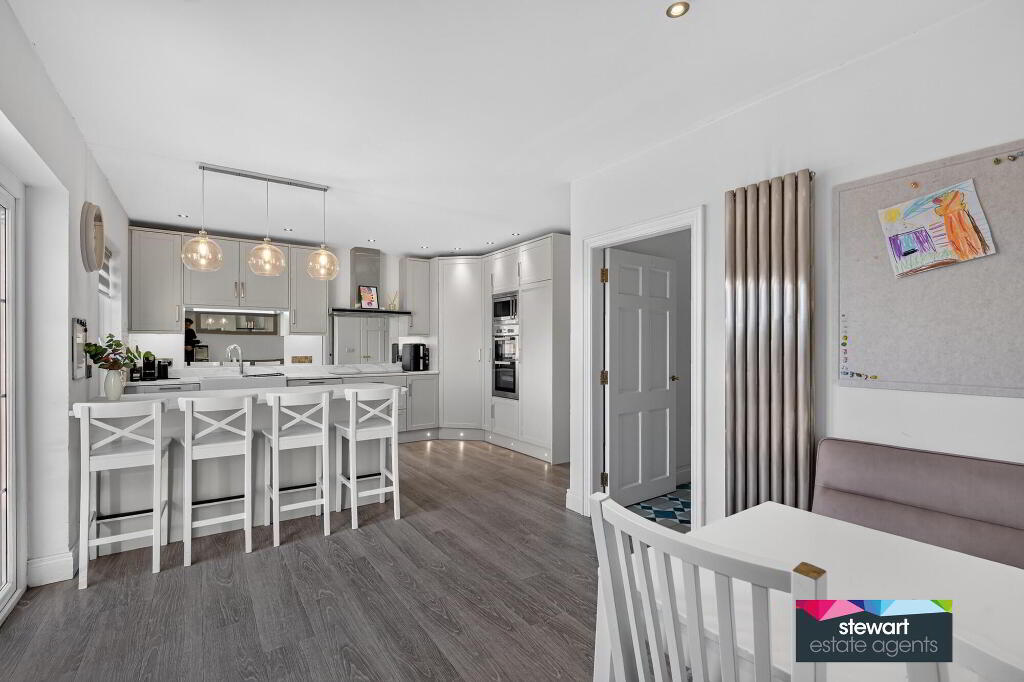
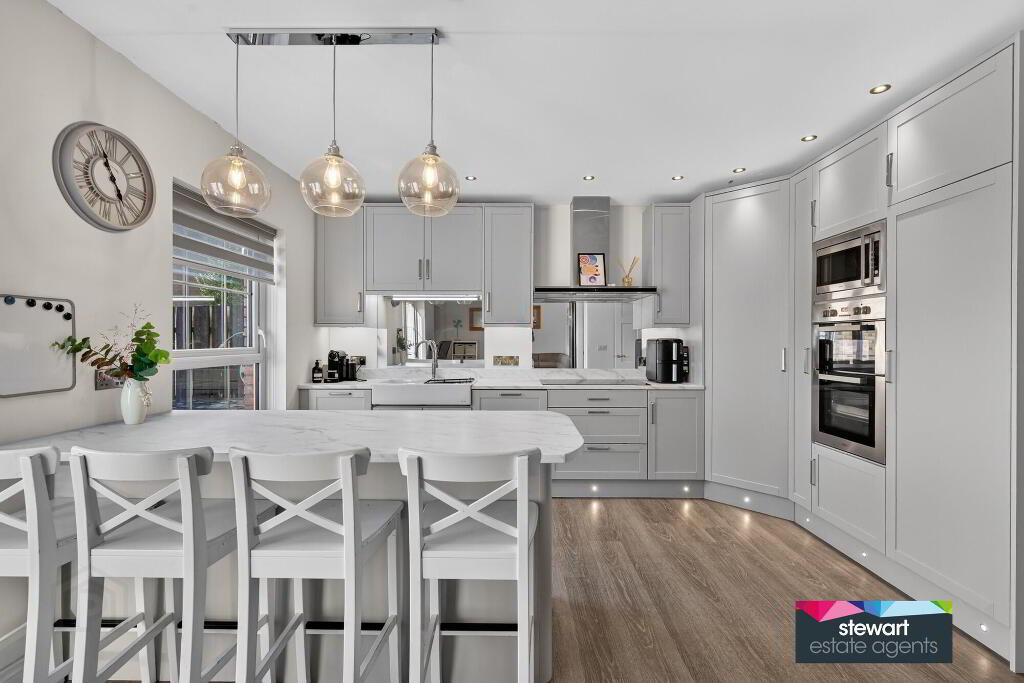
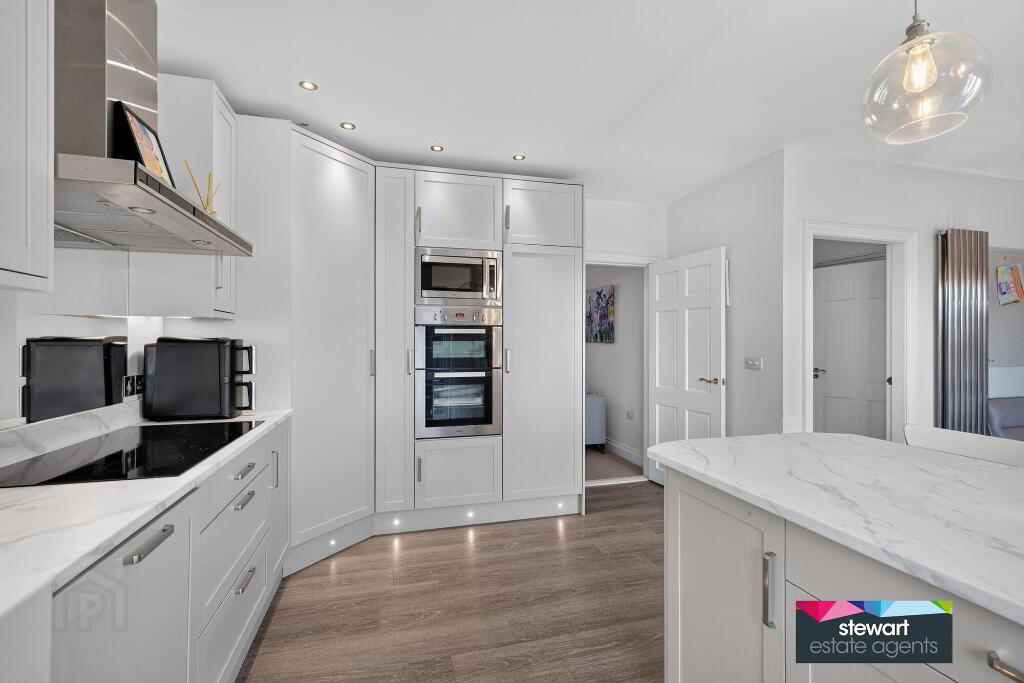
Stunning open plan kitchen with a newly fitted range of exclusive cabinetry. Built in double oven and built in microwave, inset hob with extractor fan above. Inset twin porcelain sink unit. Mirror splash back. Built in fridge, built in freezer. Island unit with breakfast area. Doors leading to the rear gardens. Connecting door to the utility room
Utility room with fitted units and space for a washing machine and space for a dryer
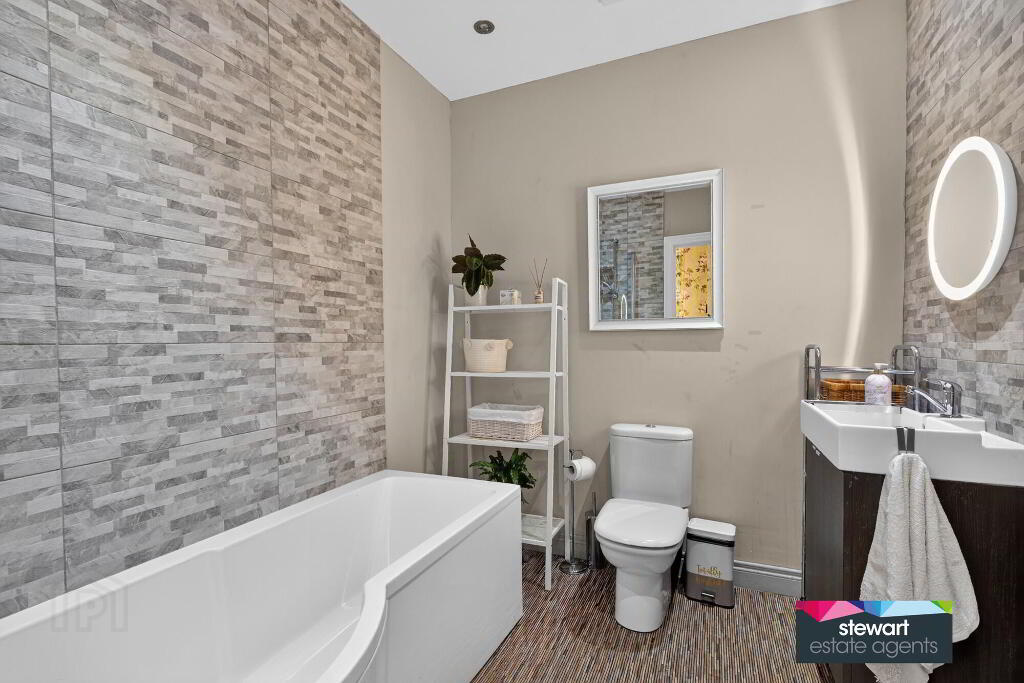
Bathroom on the first floor with a modern and stylish white suite including a bath, WC and wash hand basin. Partially tiled walls with feature tiles
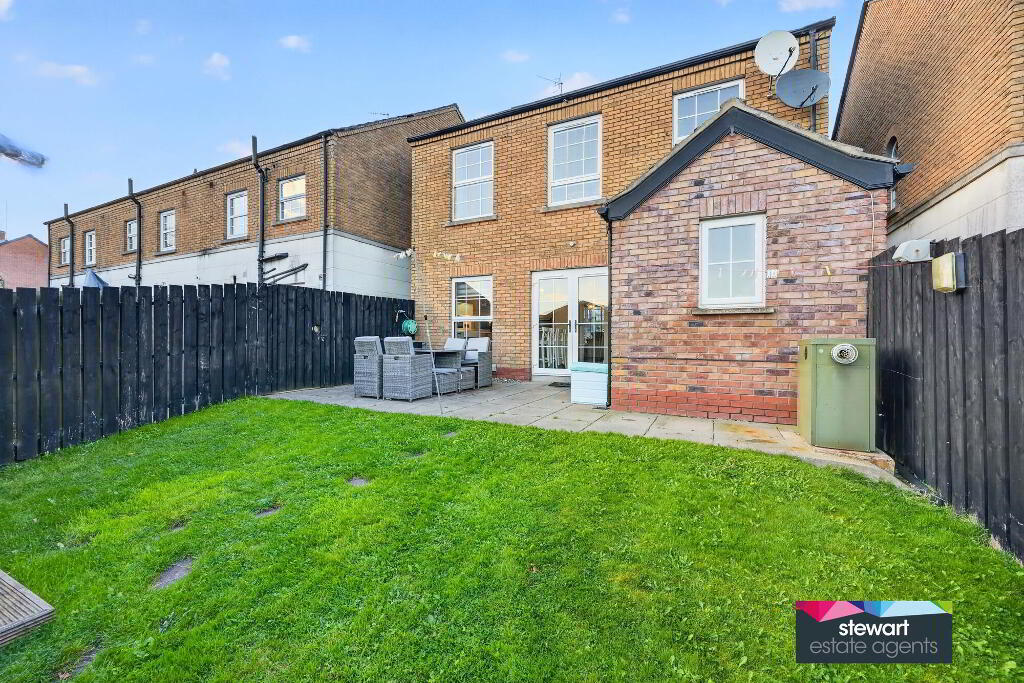
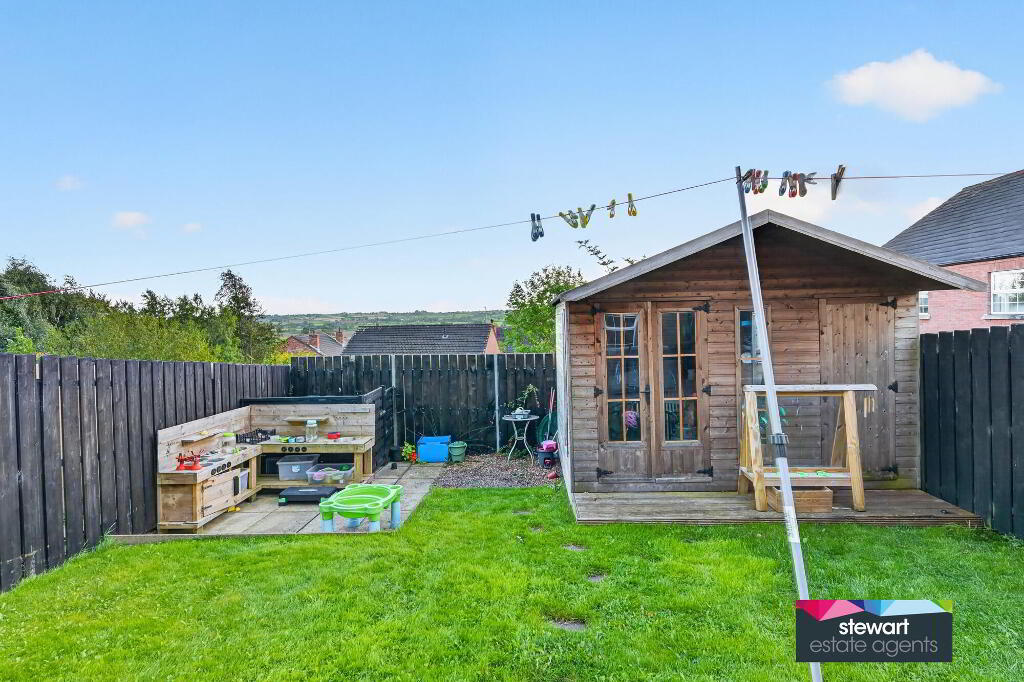
Neat gardens to the front and rear. Rear garden has a lawn and patio area. Attractive outlook with a sunny aspect. Brick paved front driveway
PVC double glazed windows
Oil fired central heating
Directions
Off Main Street, turn into Glebe Park and then right and immediately left into Glebe Avenue. Glebe Way is on the left hand side.
-
Stewart Estate Agents
028 9261 2121
Photo Gallery
Location
