
1 Beechfield Manor, Dollingstown, Lurgan, BT66 7GR
4 Bed Detached House For Sale
Offers over £399,950
Print additional images & map (disable to save ink)
Telephone:
028 9261 2121View Online:
www.stewartestateagents.com/1113437Key Information
| Address | 1 Beechfield Manor, Dollingstown, Lurgan, BT66 7GR |
|---|---|
| Price | Offers over £399,950 |
| Style | Detached House |
| Bedrooms | 4 |
| Receptions | 4 |
| Bathrooms | 3 |
| Heating | Oil |
| EPC Rating | D61/D68 |
| Status | For sale |

Additional Information
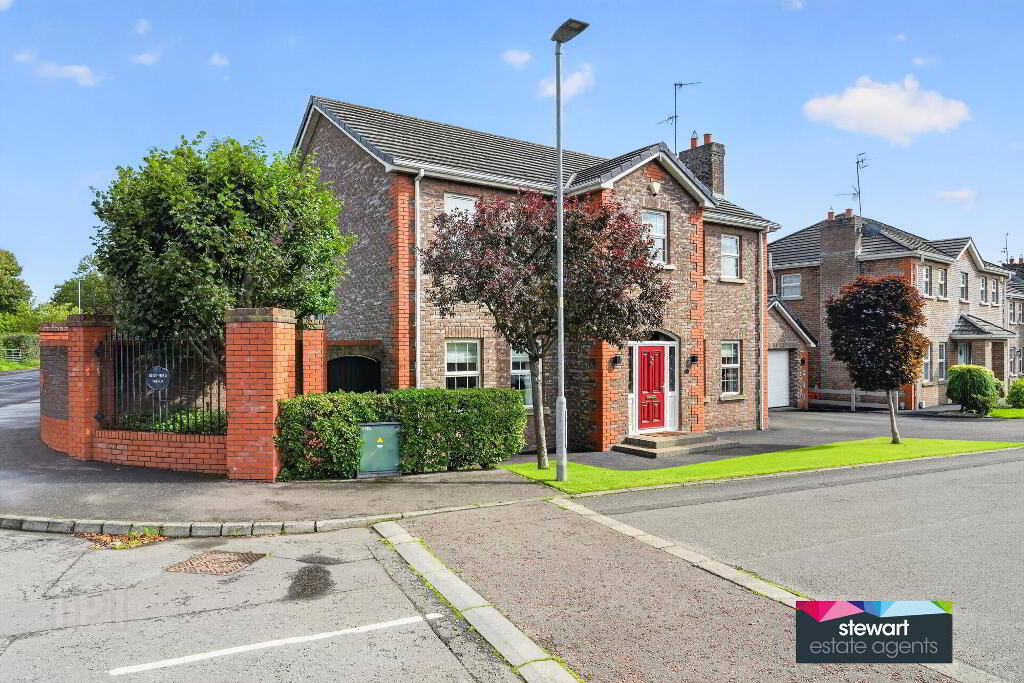
This truly remarkable detached residence, takes pride position at the entrance to a very exclusive development of quality homes wonderfully located on the main Belfast Road and on the periphery of Lurgan for all its major amenities as well as schools and colleges and indeed Lurgans beautiful urban Park.
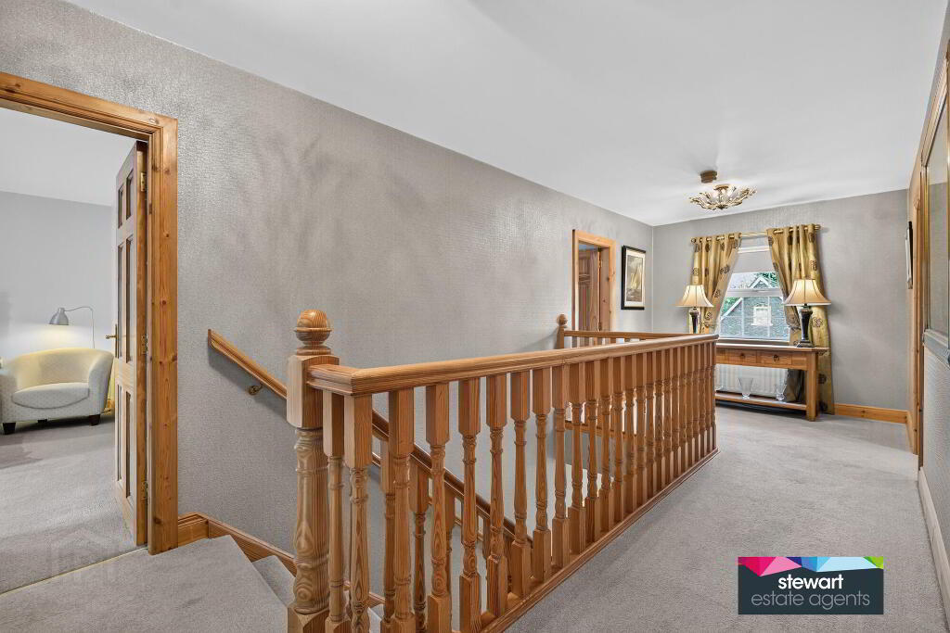
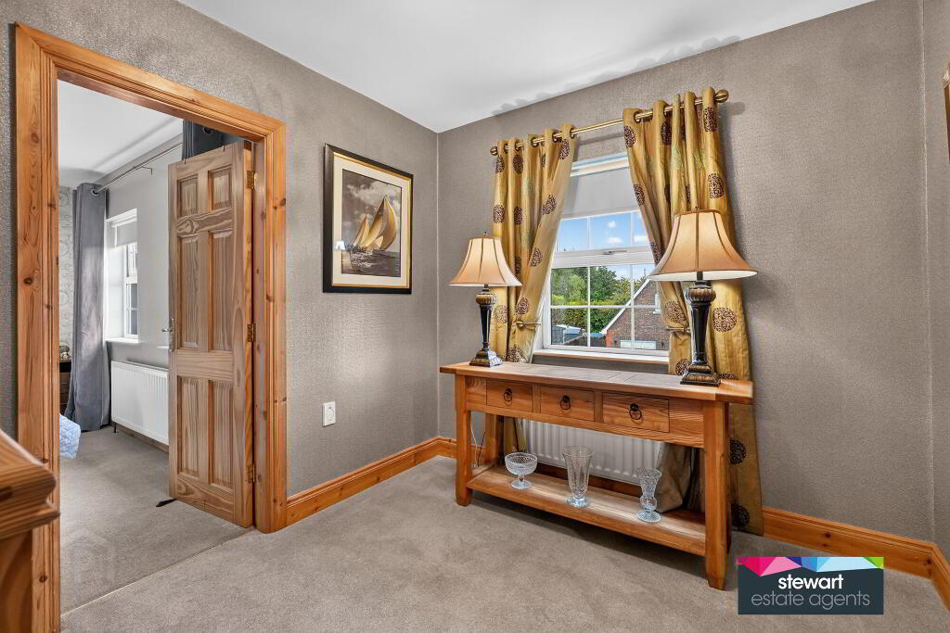
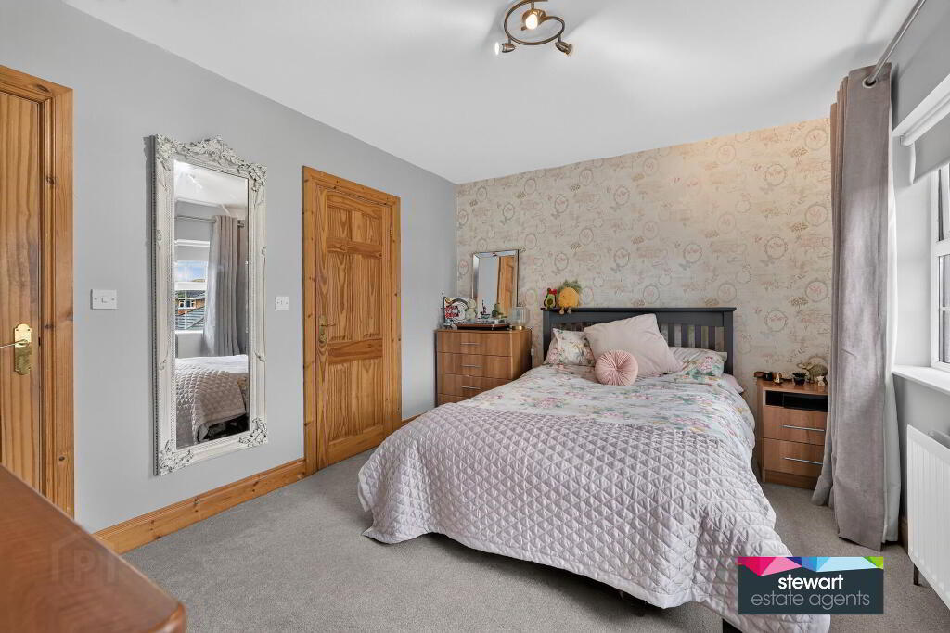
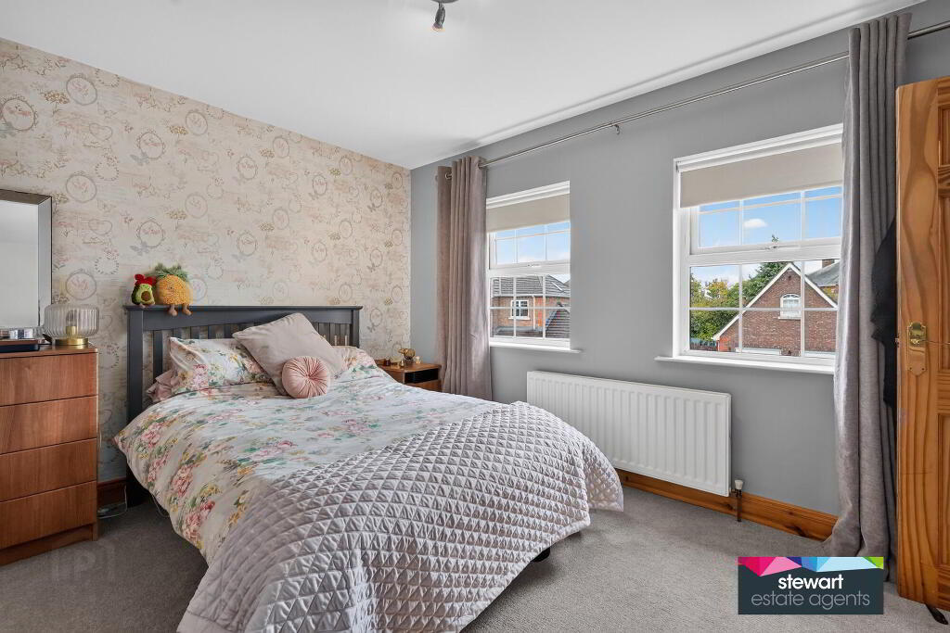
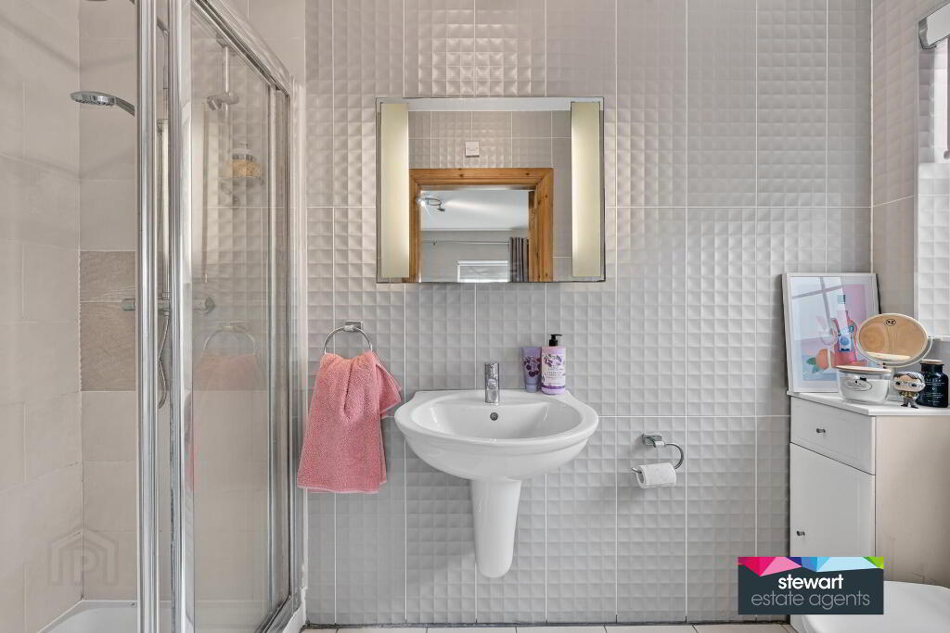
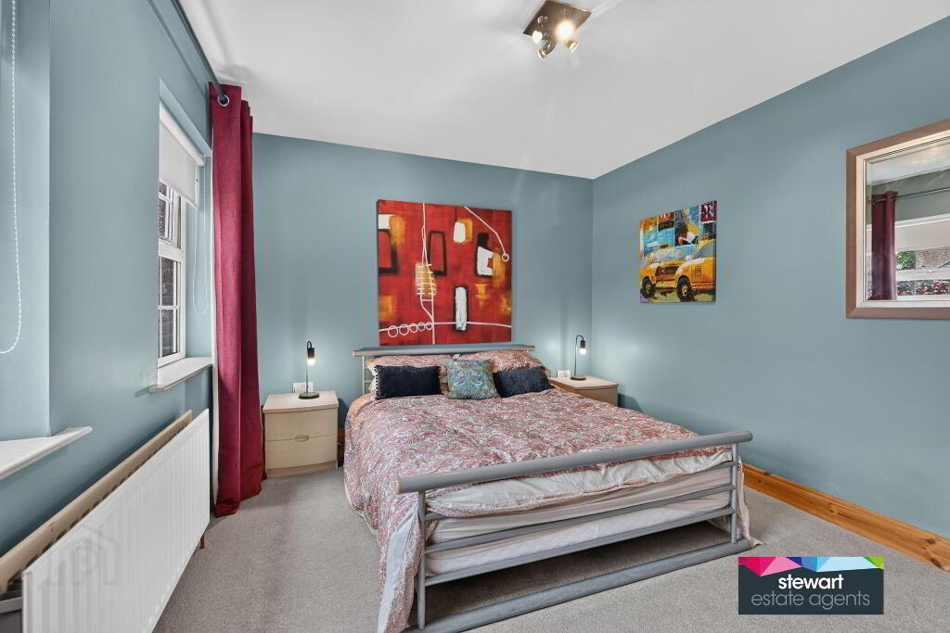
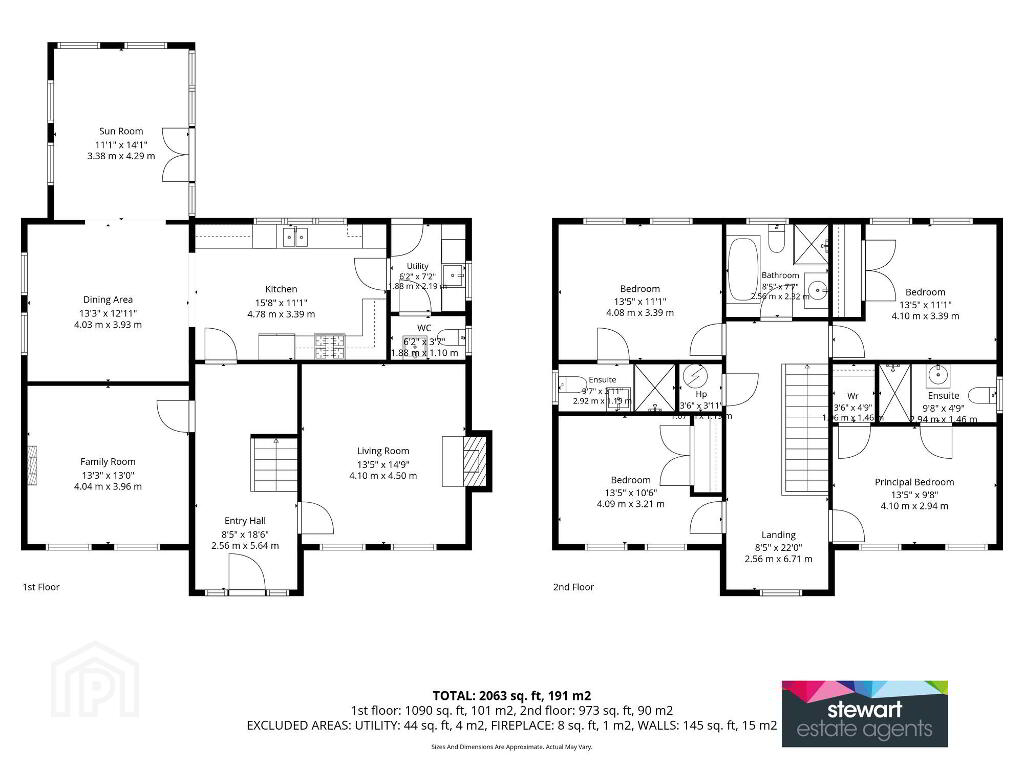
The property has an imposing profile, gently deceiving the eye on first impressions as a stunning interior opens to an elegant layout with practical proportions and voluminous elevations creating a easy flow over two floors. The second floor accommodation has concrete bison floors which only enhances that feel of exclusivity for any modern family. The generous bedrooms lead from a spacious gallery style reading landing, whist the principle bedroom and a second bedroom has ensuite shower rooms.
This amazing home will undoubtedly appeal for it s quality finishes and stunning interiors and therefore internal viewing will fully reveal its homely appeal.
Features:
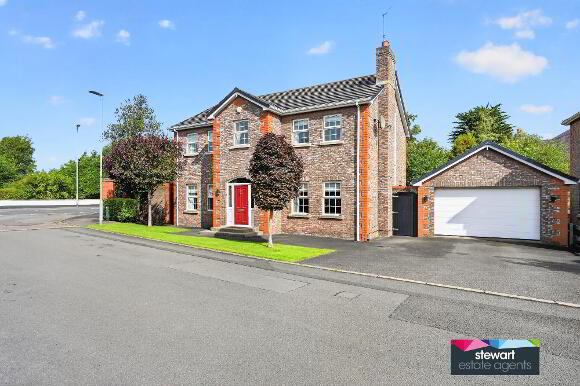
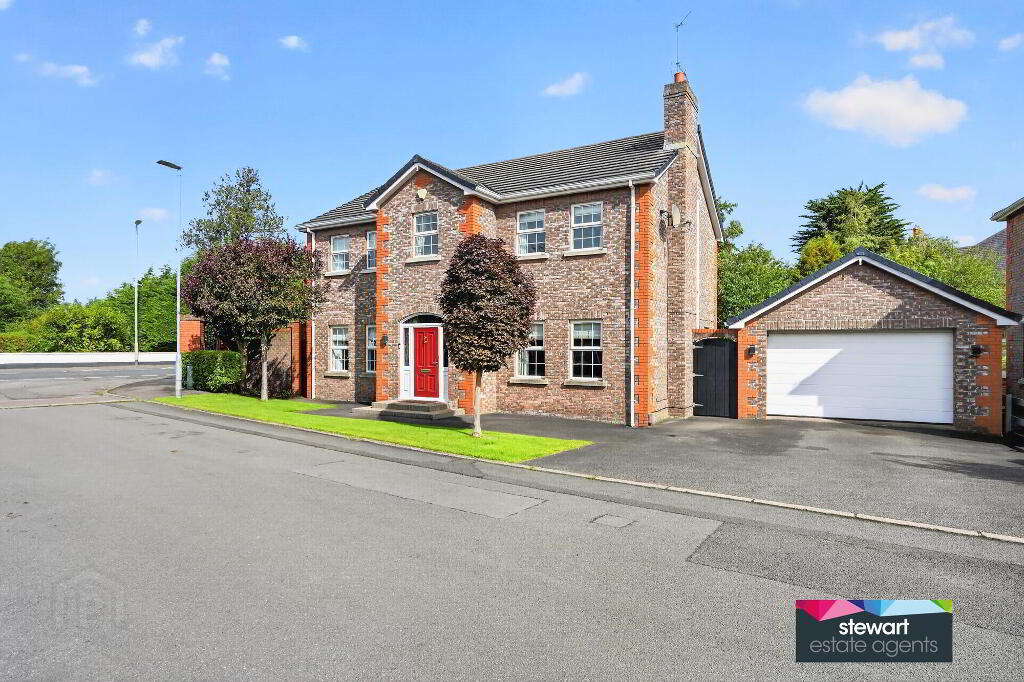
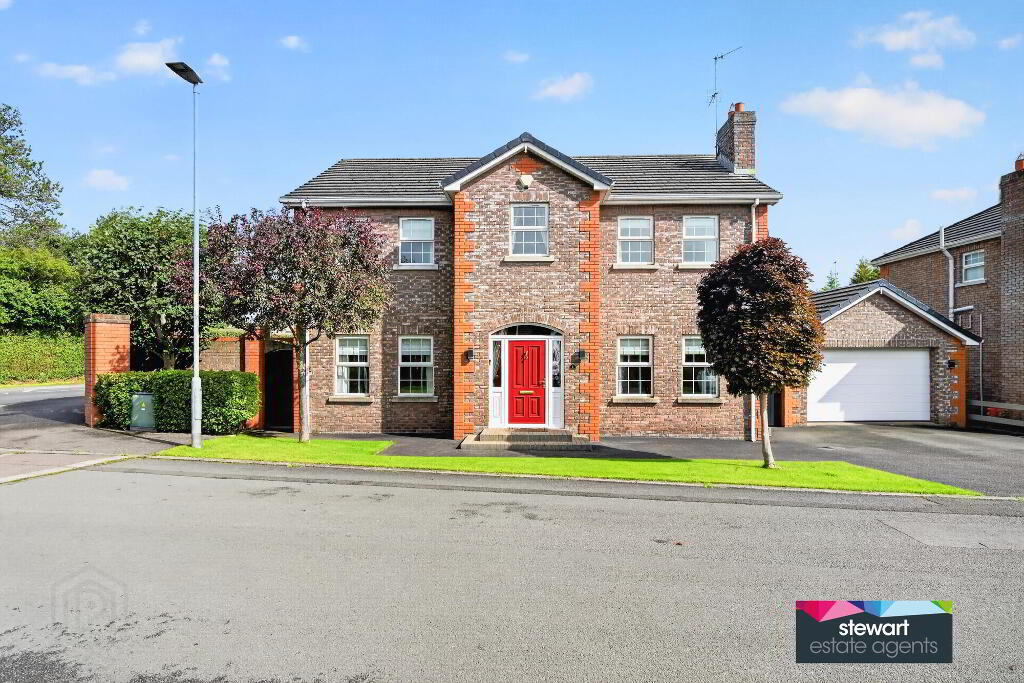
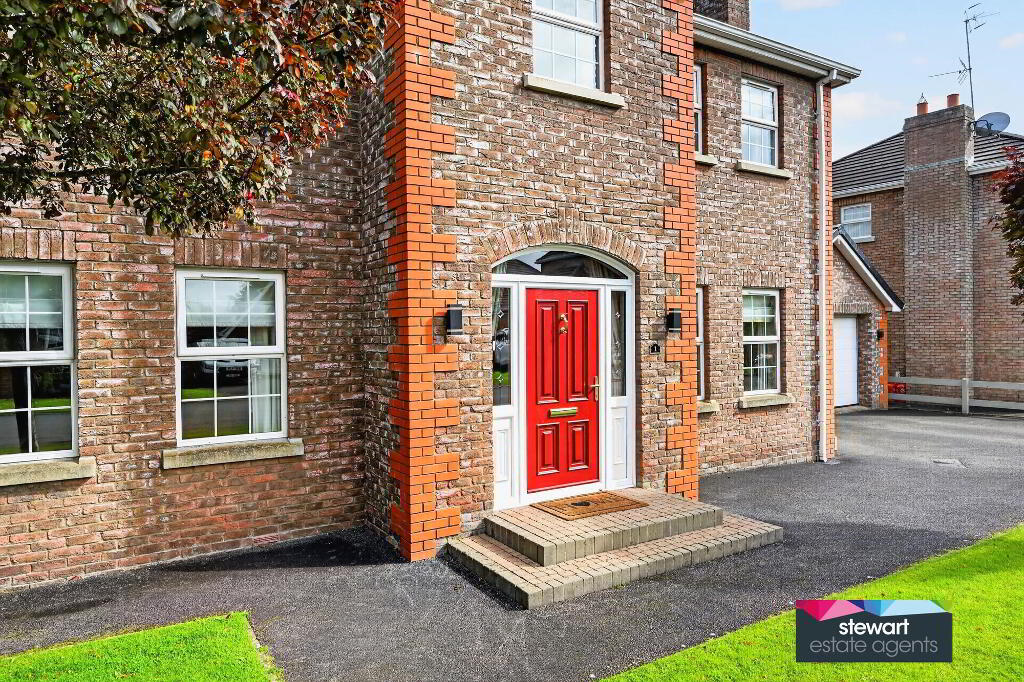
Handsome detached double fronted residence enjoying a prime position
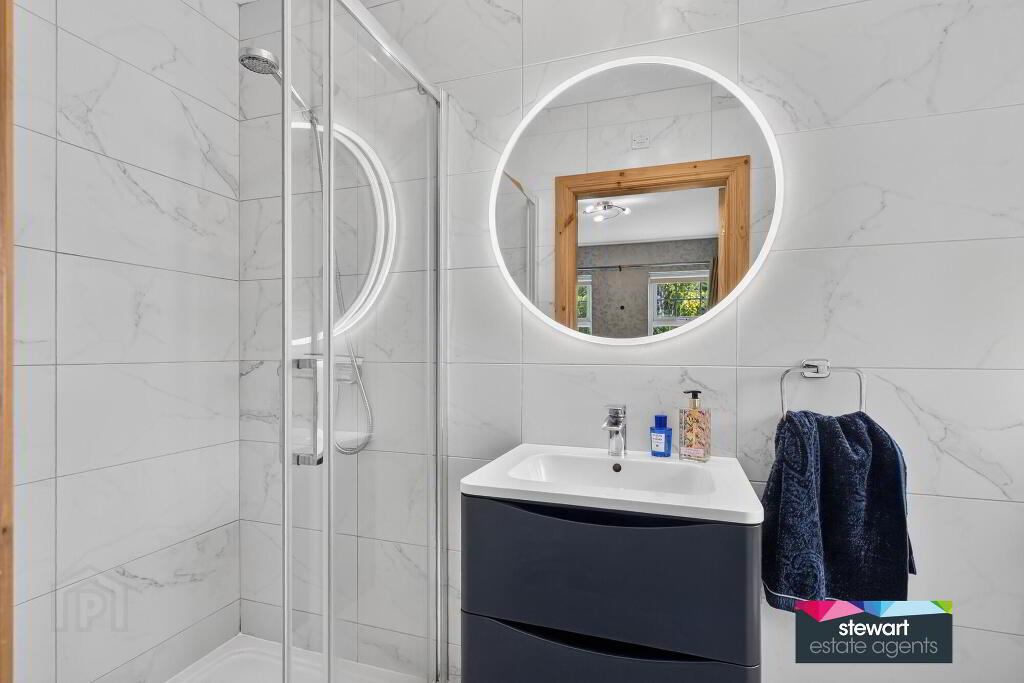
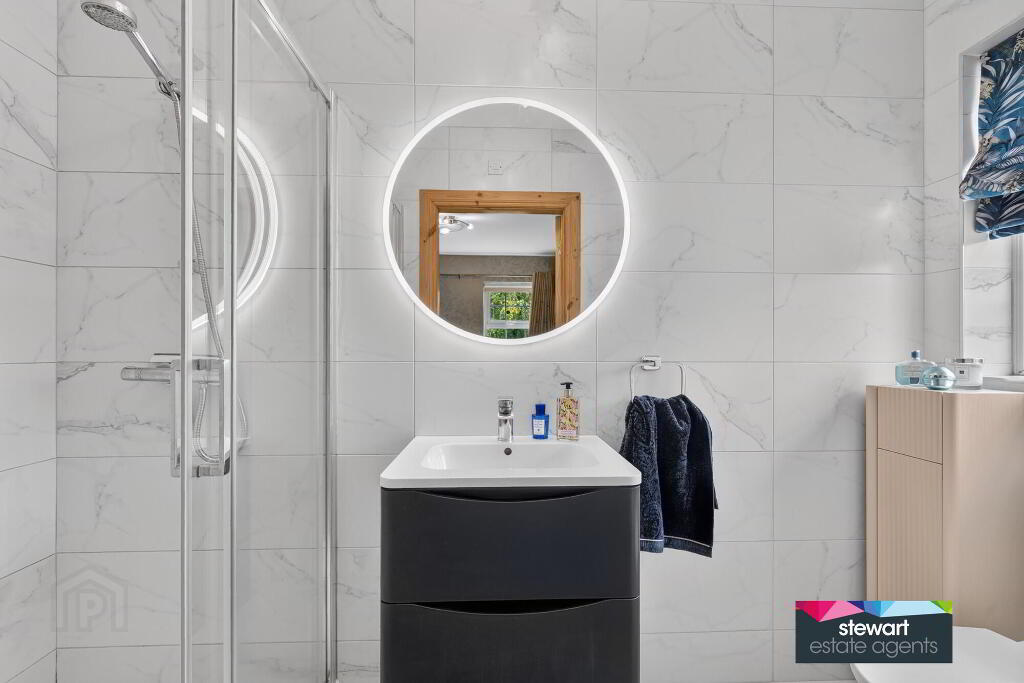
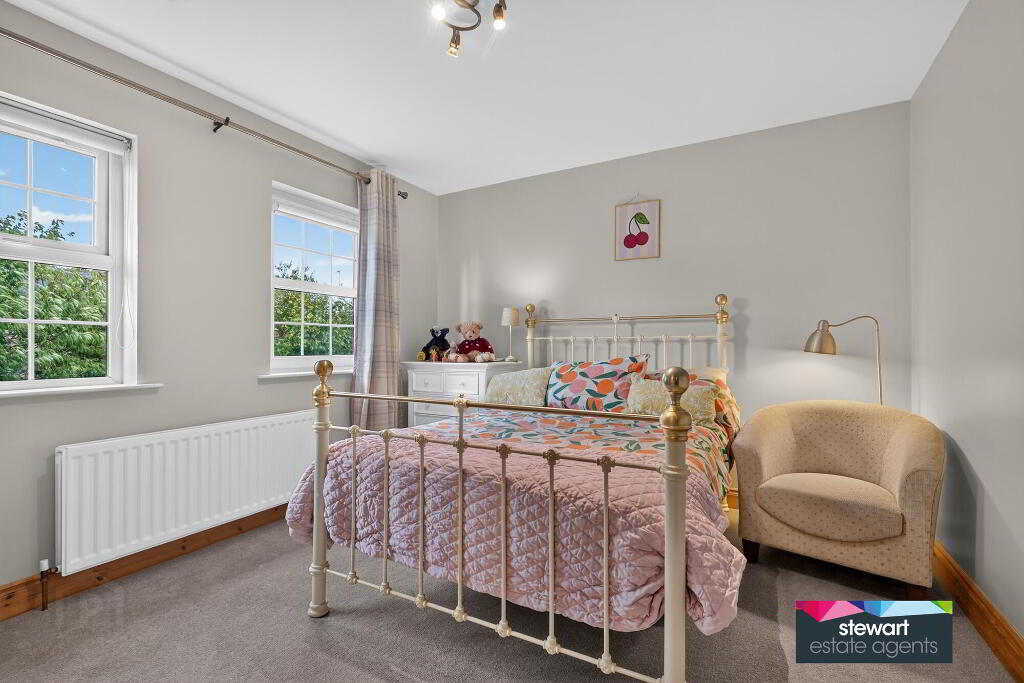
Four generous and practical bedrooms, two with beautifully fitted ensuite shower rooms
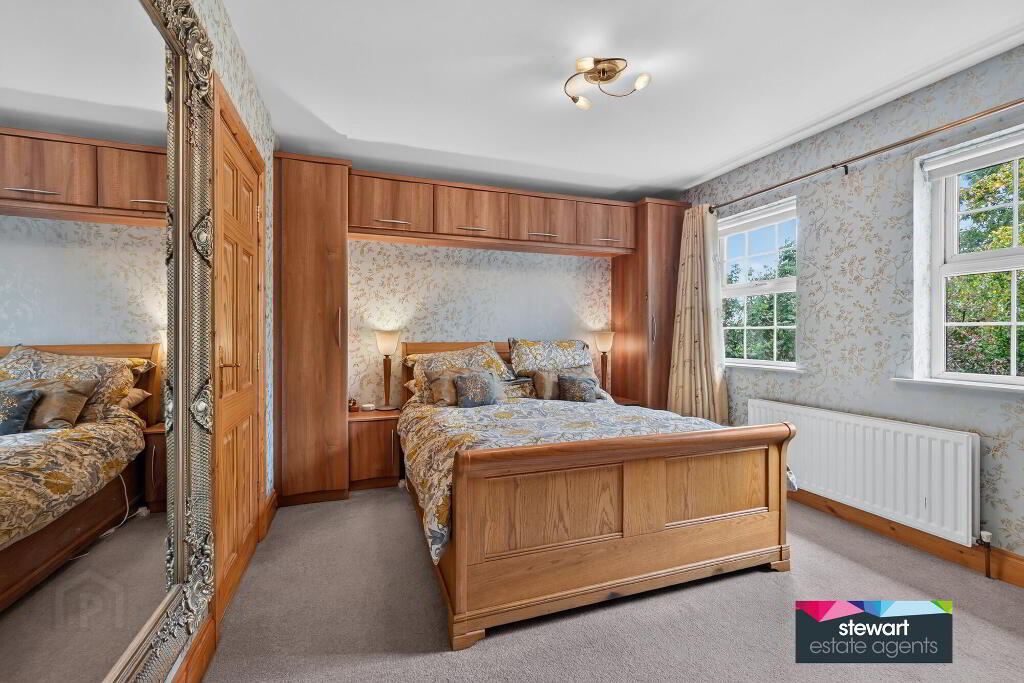
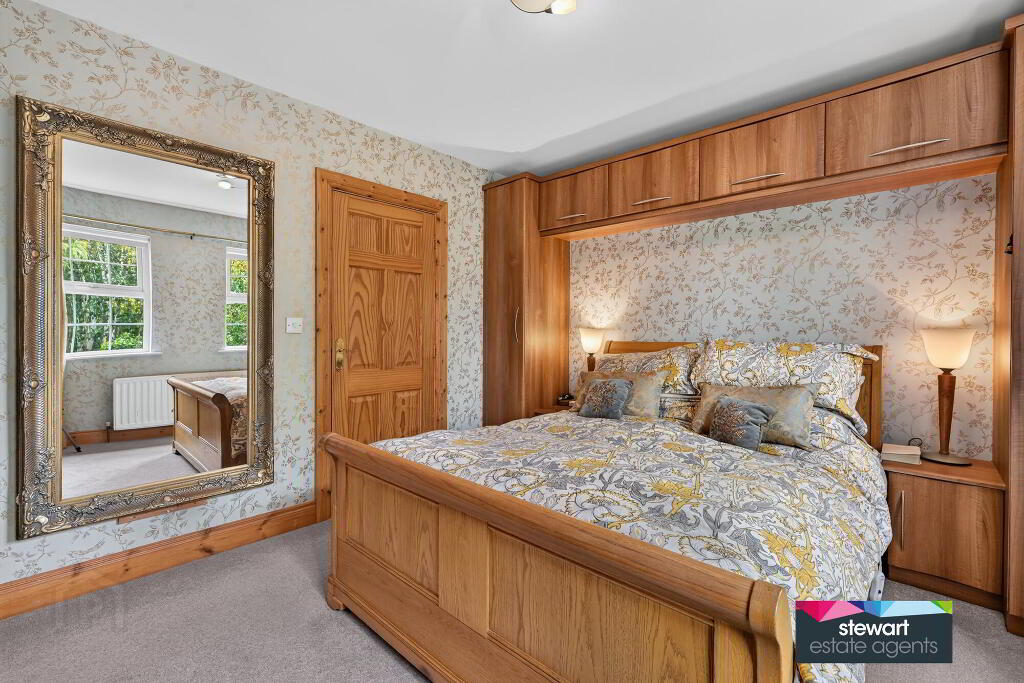
Master bedroom with bespoke fitted bedroom units. The three further bedrooms with built in wardrobes.
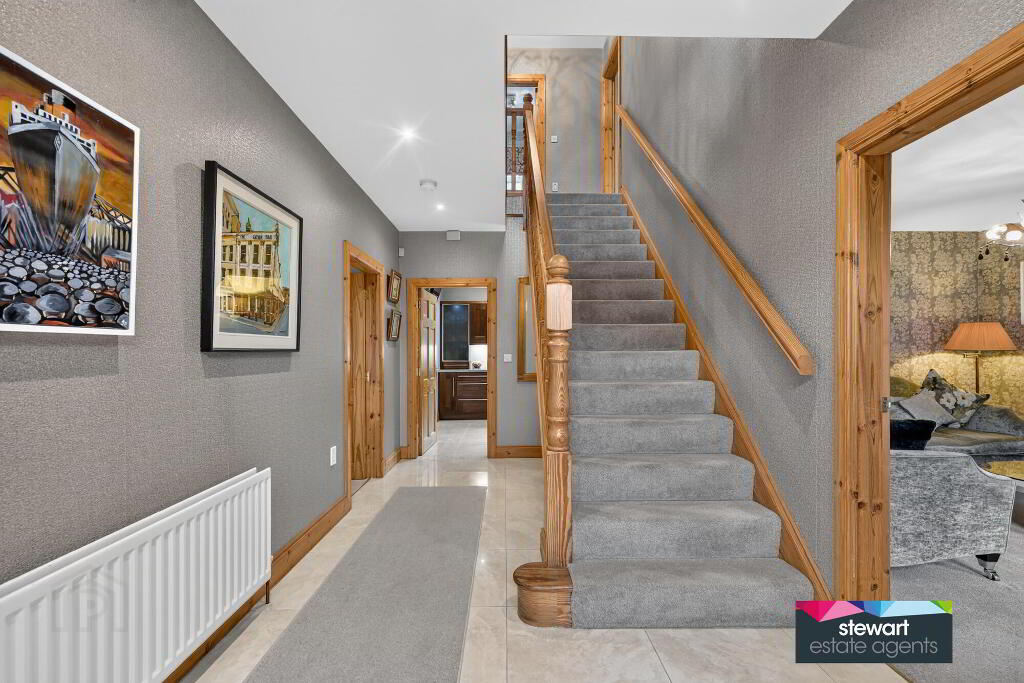
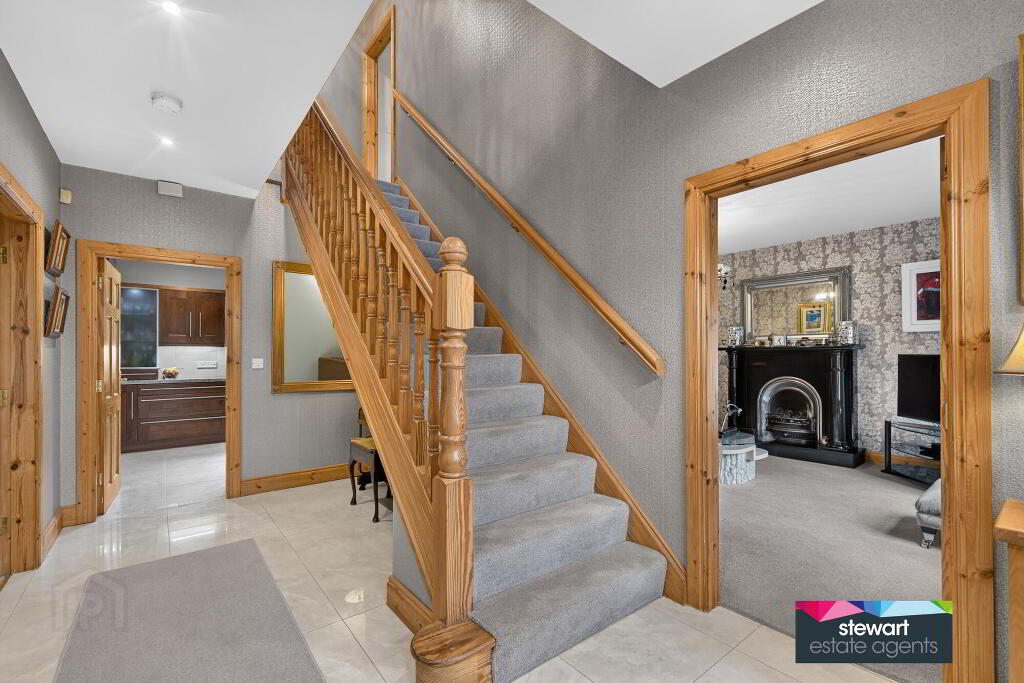
Feature front door with fan light and side lights, leading into an elegant hallway with a beautifully carved and spindled staircase leading to the first floor gallery landing
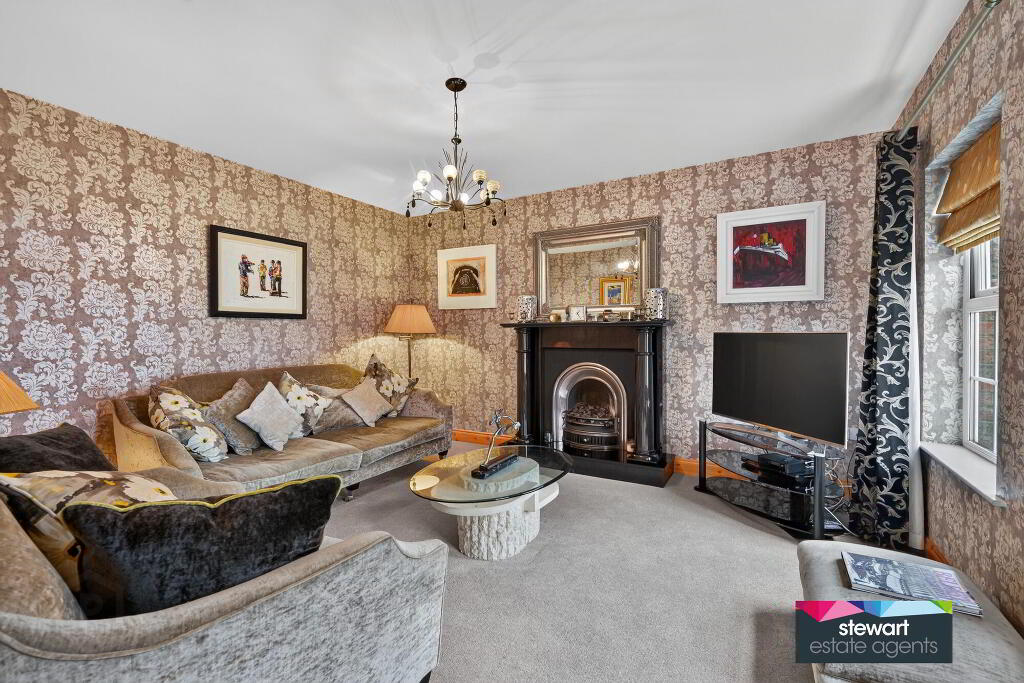
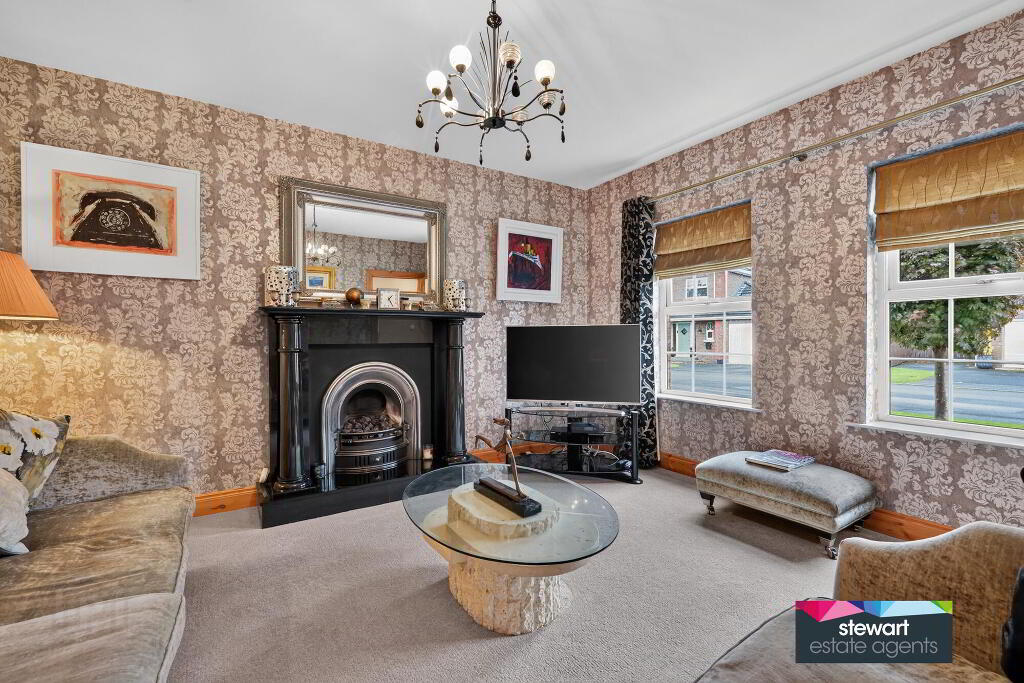
A very elegant living room with a stunningly impressive period style fireplace with cast iron inset and granite hearth
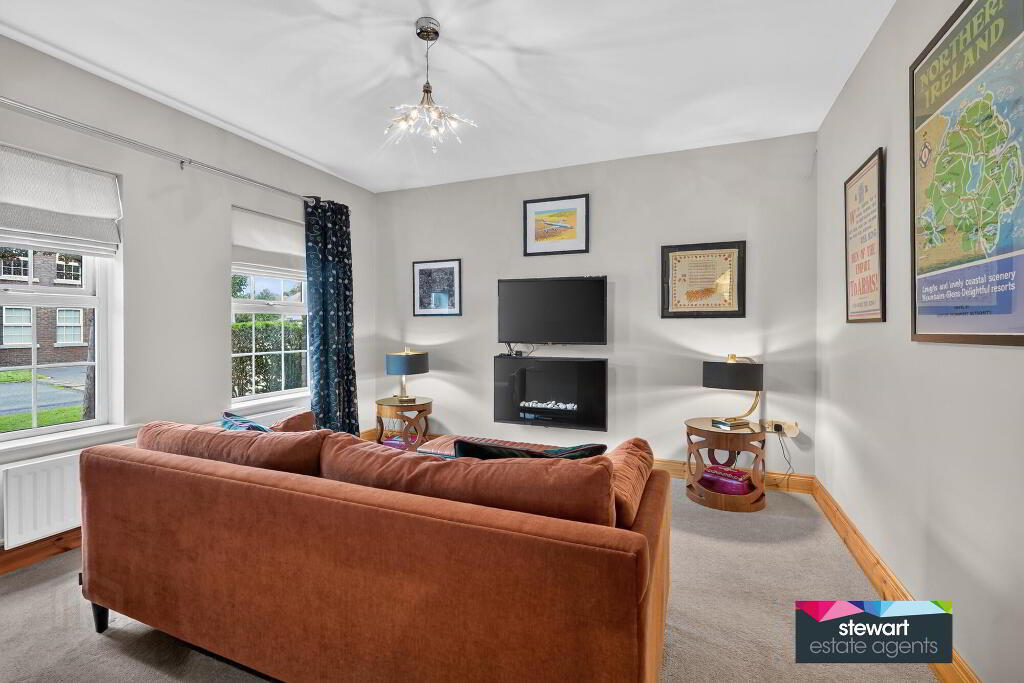
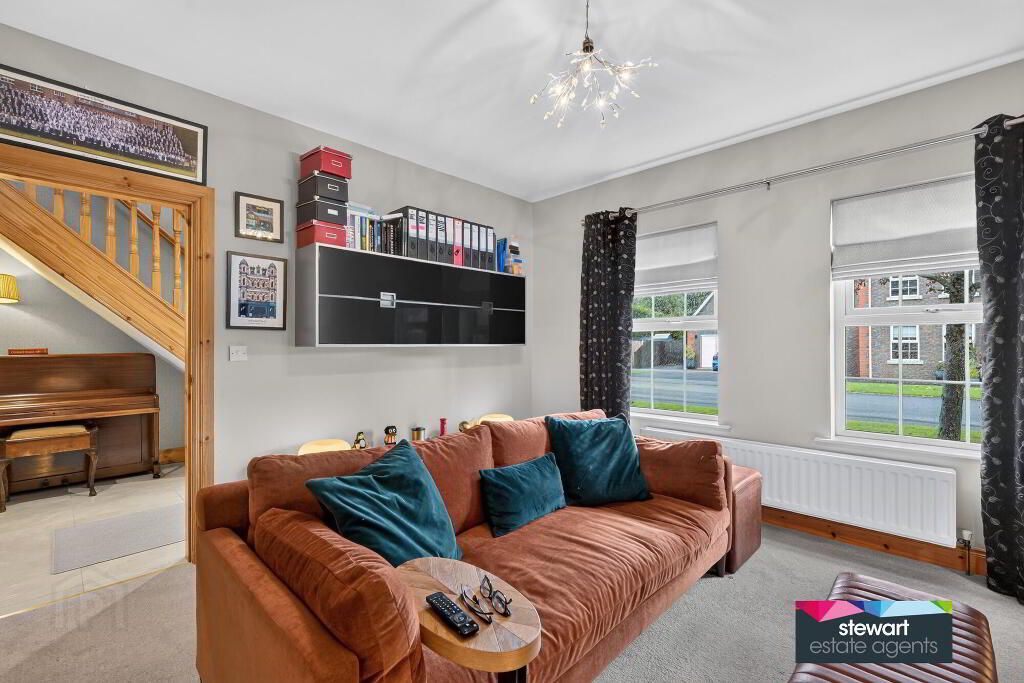
Separate family room
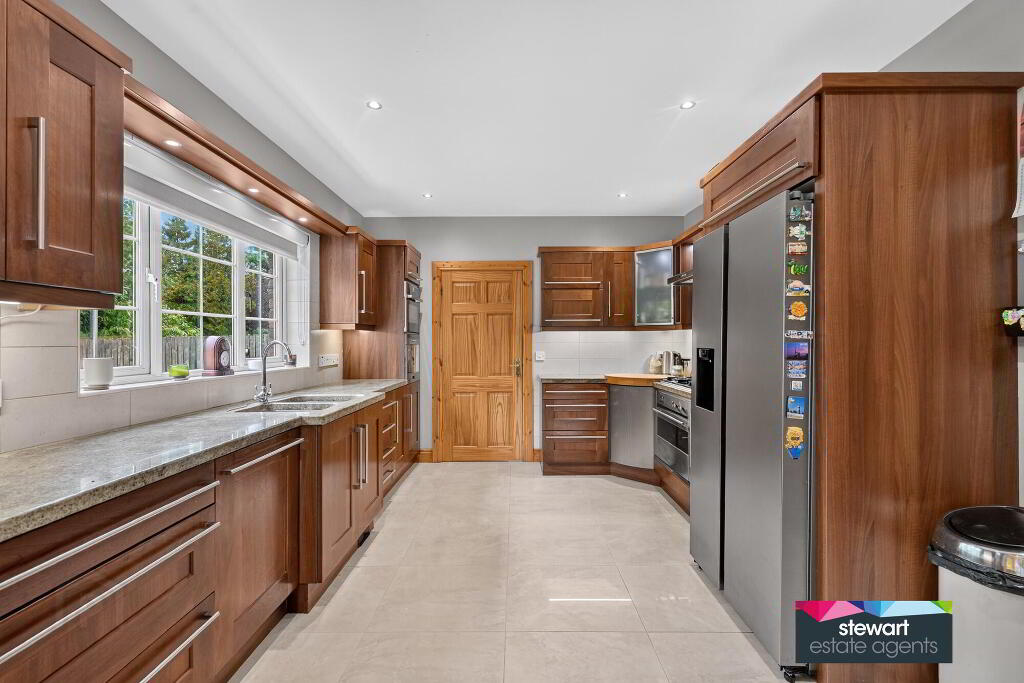
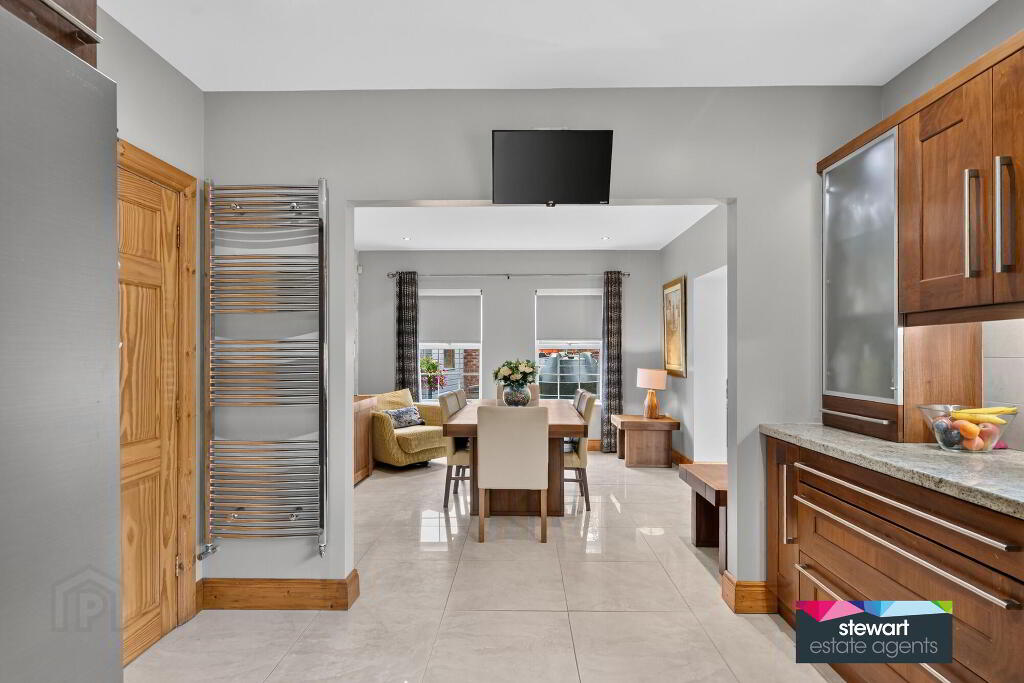
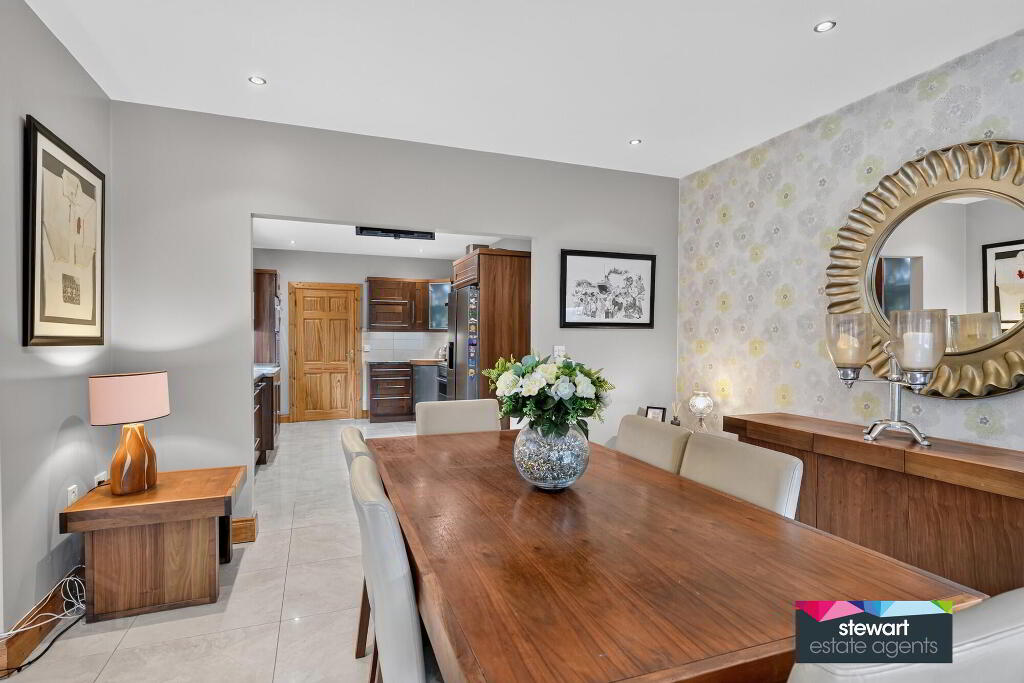
Contemporary style kitchen, open plan to the dining room, leading through to the sun room at the rear
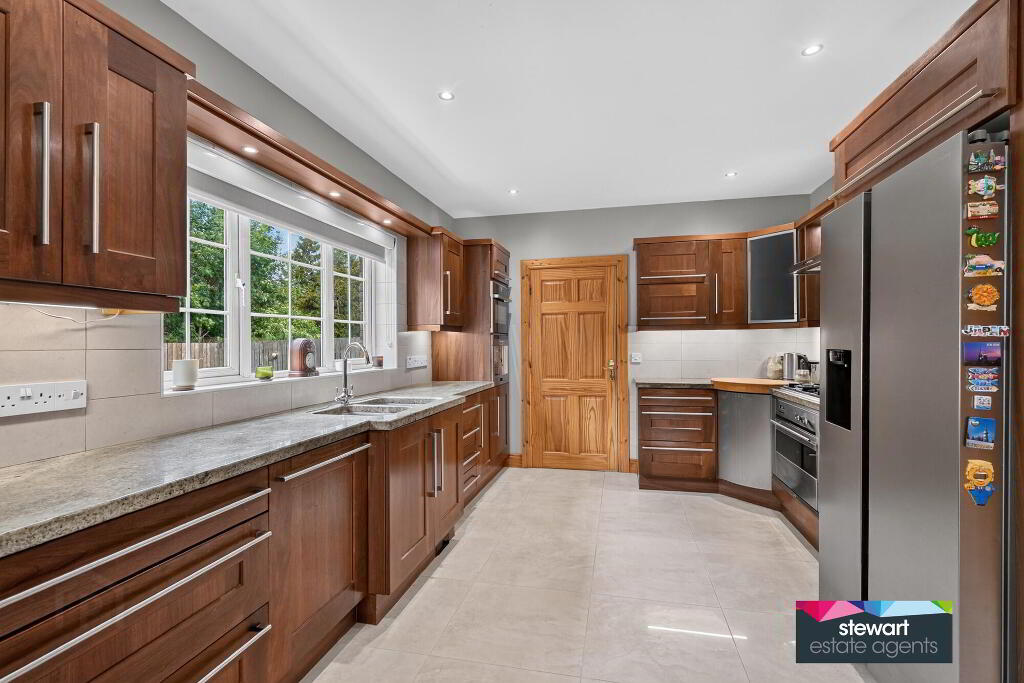
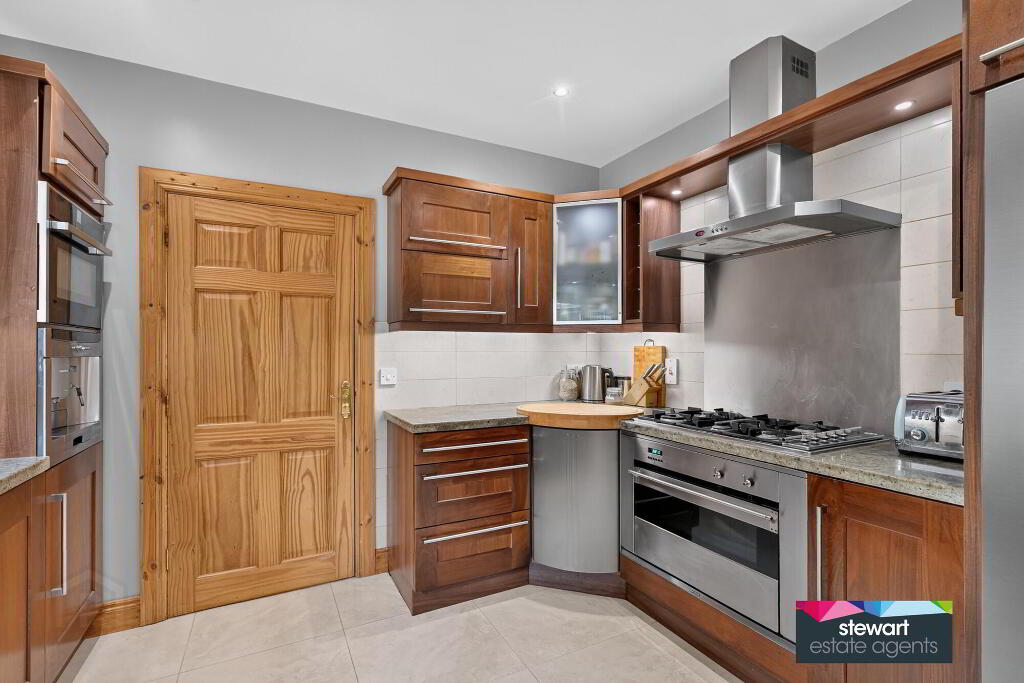
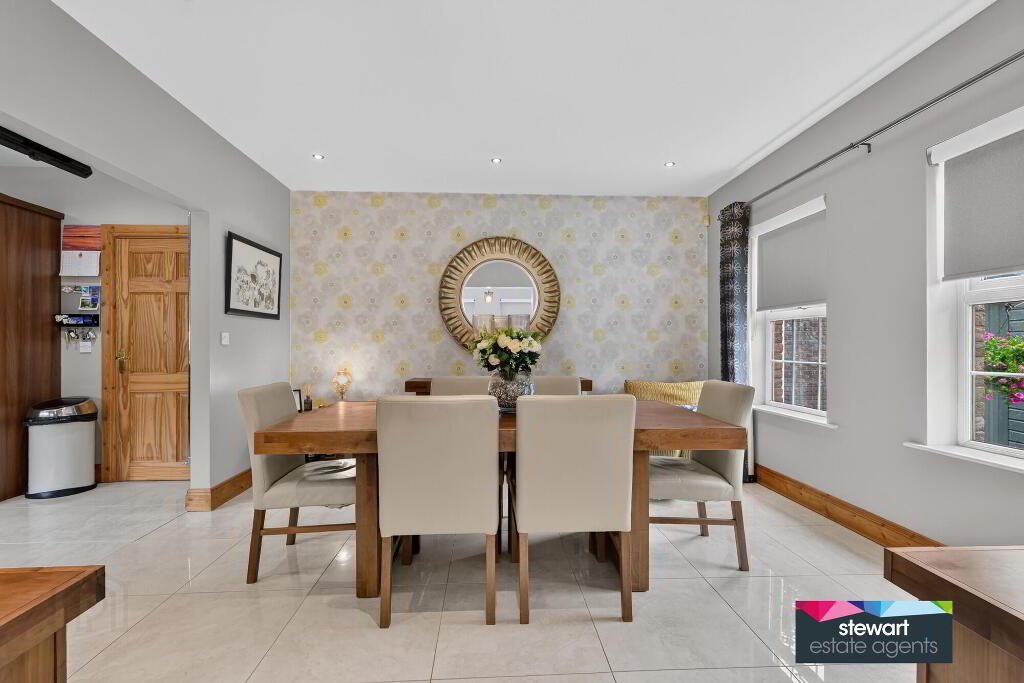
Beautifully designed and fitted kitchen cabinetry with ample high and low level storage units and granite work surfaces. Built in electric Smeg oven and an inset stainless Smeg gas hob with a stainless steel extractor fan above. Feature corner cupboard. Built in combination oven and microwave oven. Integrated dish washer. Space for a free standing double width fridge/freezer Attractive tiled floor runs from the hallway and leads through to the utility room, dining room and sun room
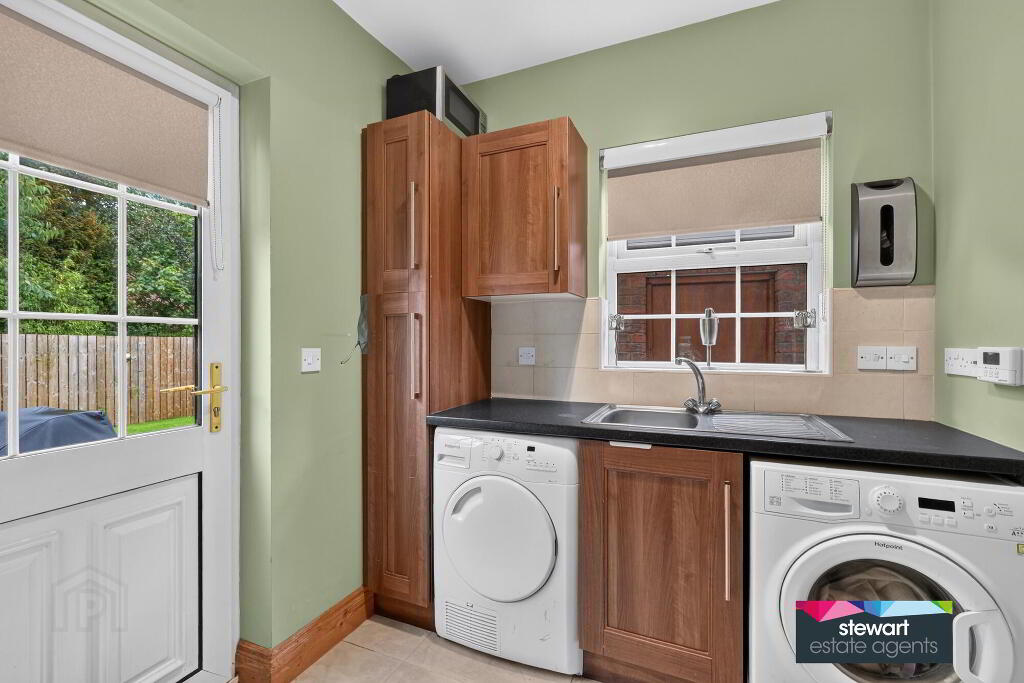
Separate utility room with fitted high and low level cabinetry with space for a free standing washing machine and space for a free standing tumble dryer. PVC double glazed rear door to the garden
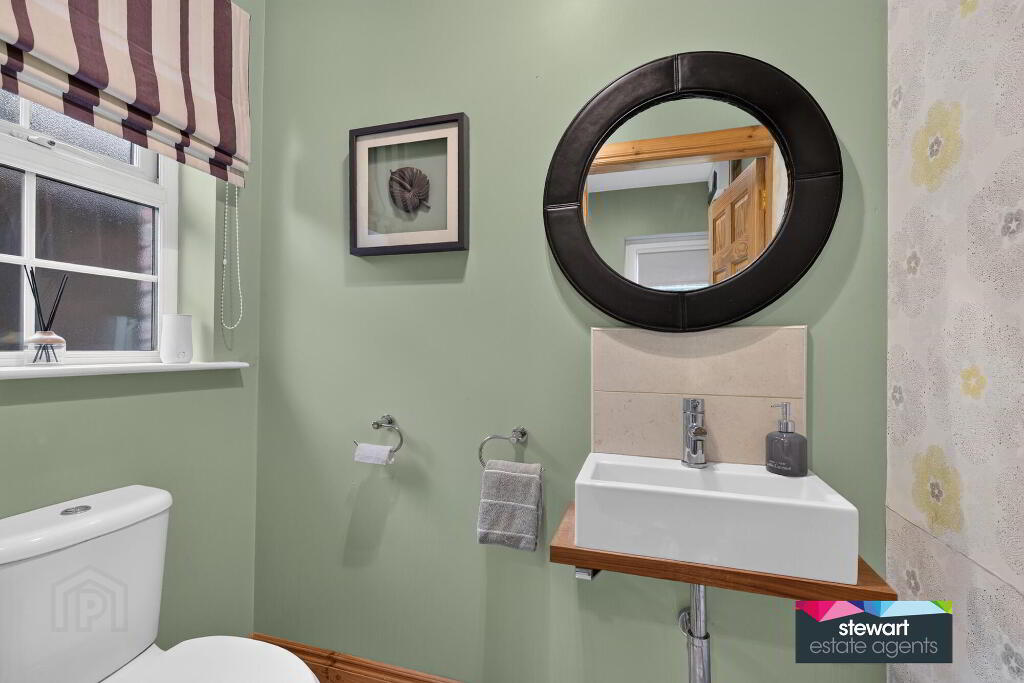
Downstairs WC with wash hand basin. Tiled floor
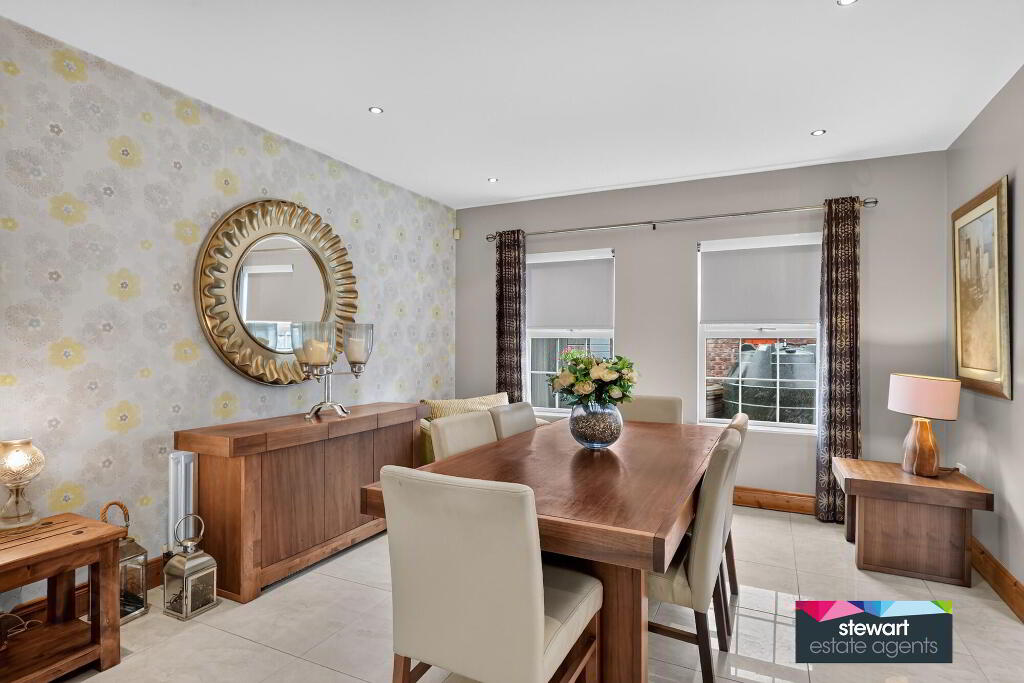
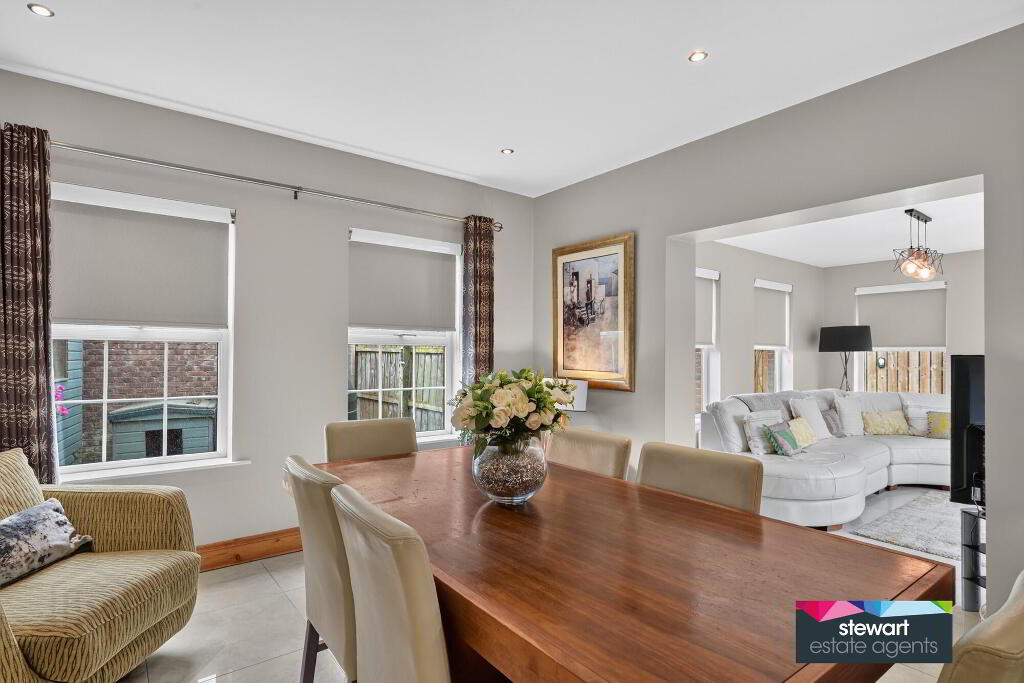
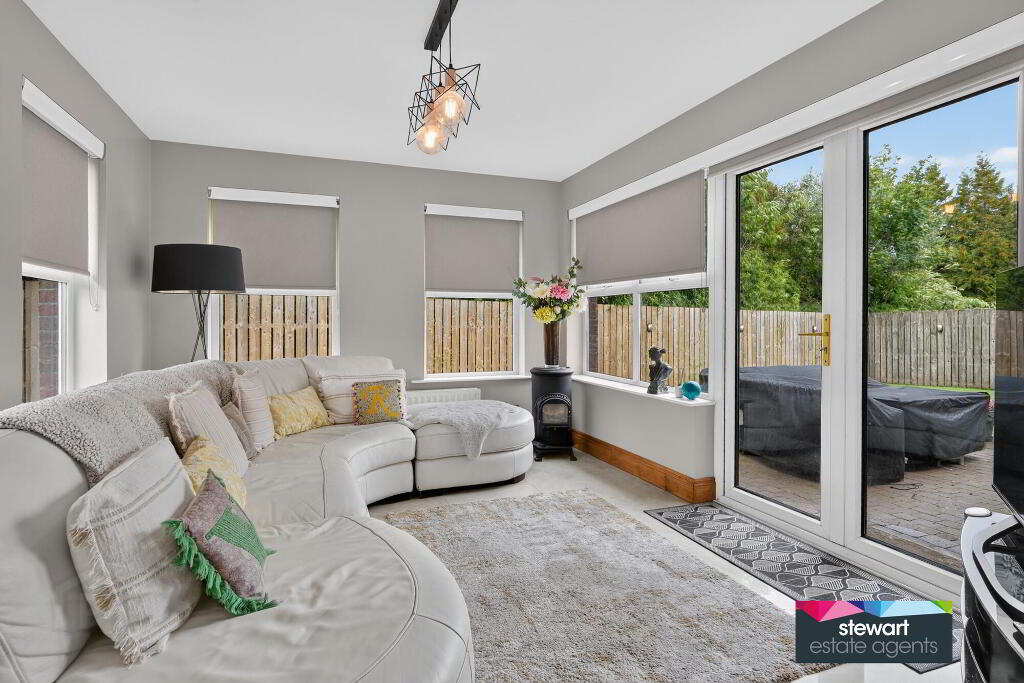
Open plan dining room, open plan to…
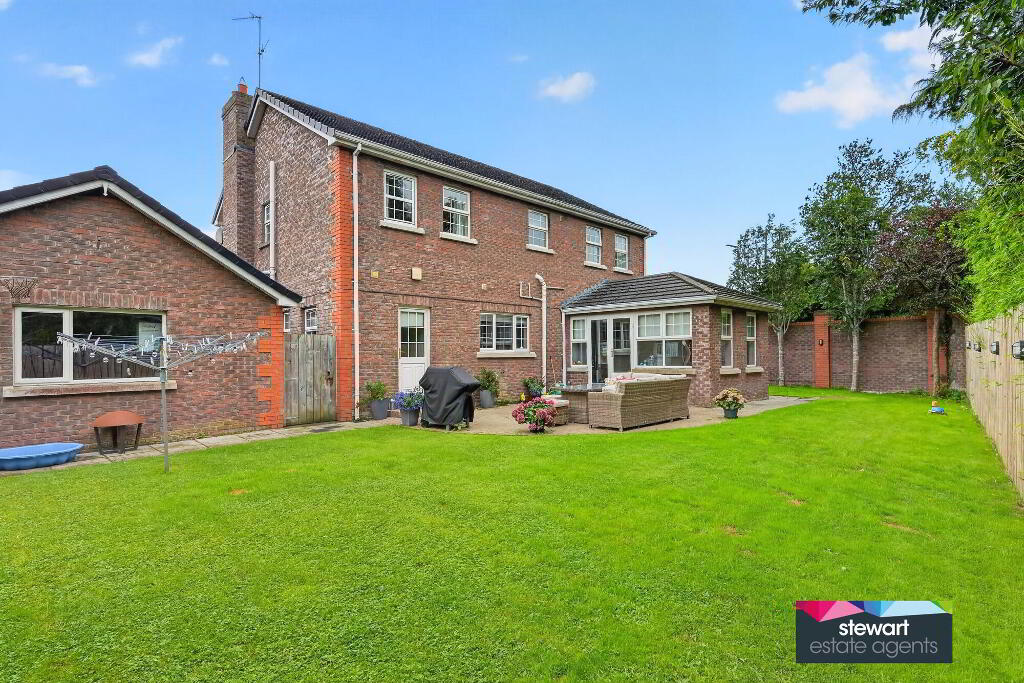
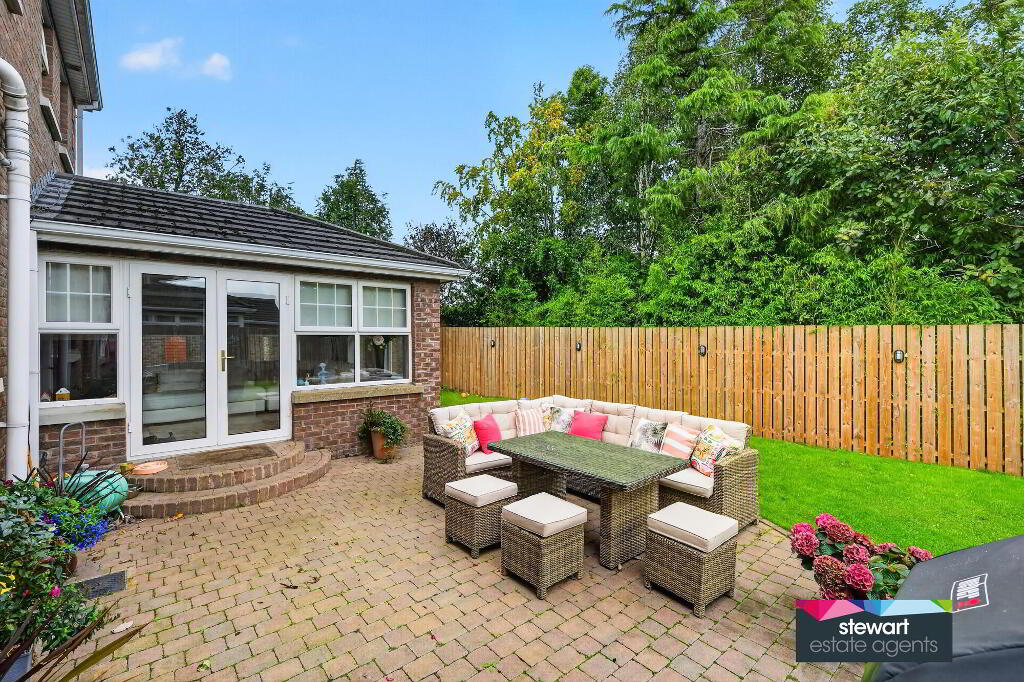
Sun room. PVC double glazed double doors leading out into the garden
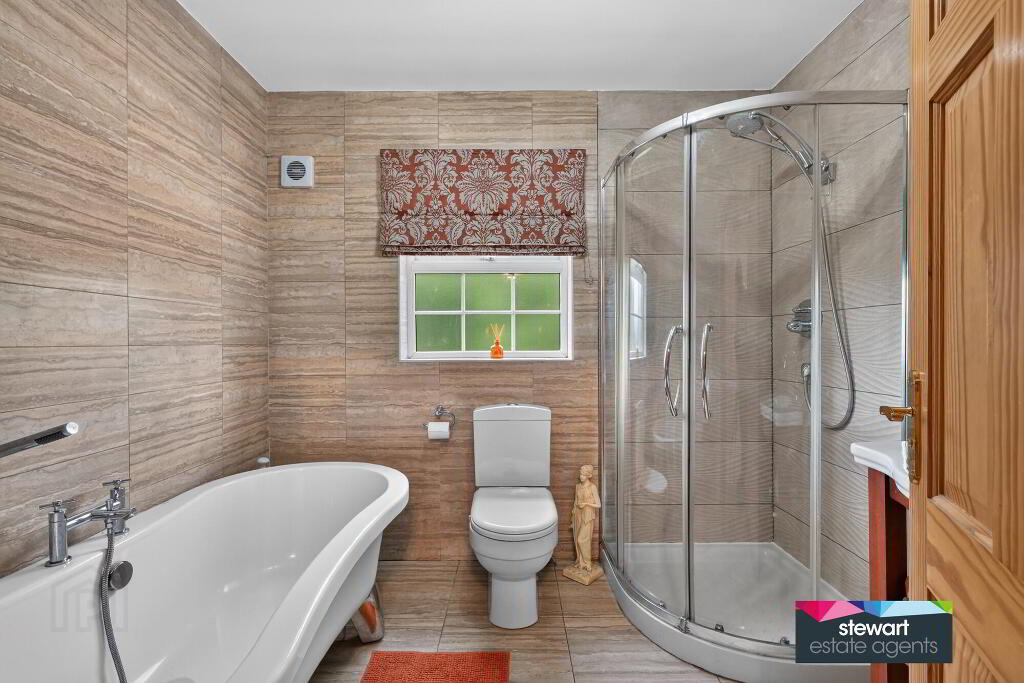
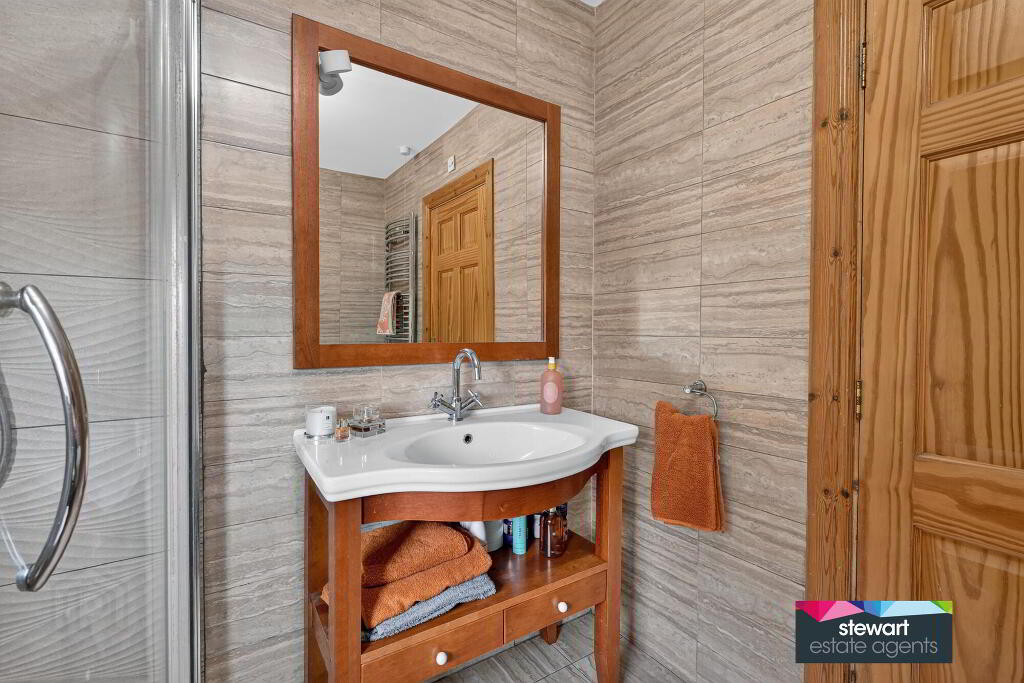
Bathroom on the first floor with a stylish white suite including an attractive bath, WC and vanity style wash hand basin. Separate shower cubicle. Fully tiled walls.
Detached garage with electric garage door. Separate service door at the rear
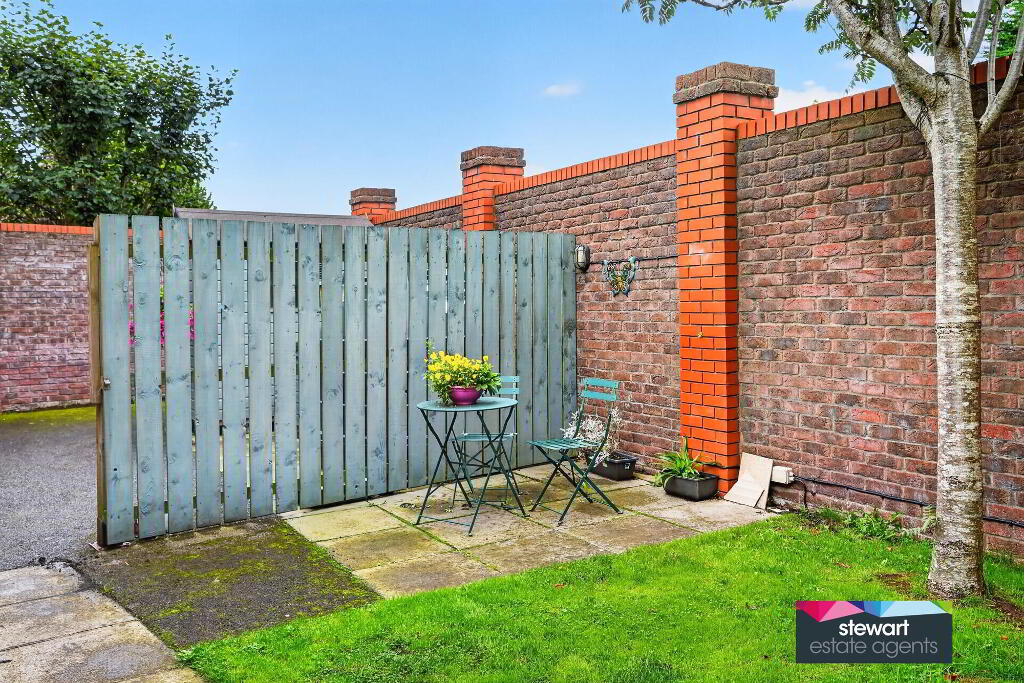
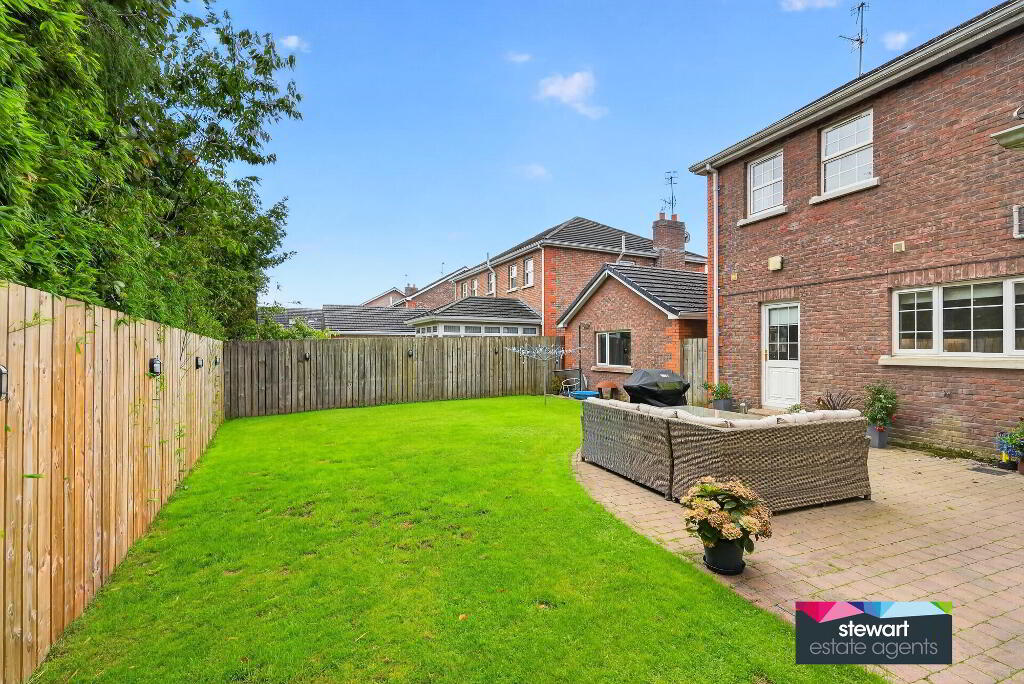
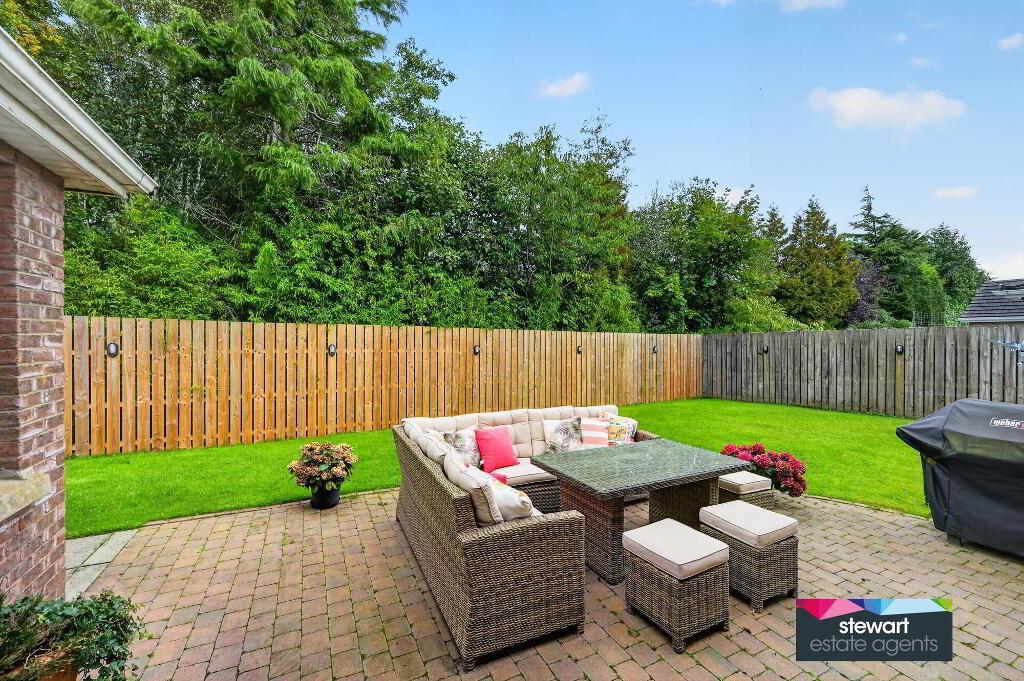
Beautifully designed and very neatly maintained gardens to the front side and rear, laid out in lawns with patio areas and planting. Tarmac driveway for double width parking. Boundary wall allowing maximum privacy and space at the side for bins and an addition seating area. Gates enclose the rear garden at each side.
PVC double glazed windows
Oil fired central heating
Beam Vacuum system
Roof space partially floored and has a loft ladder
Directions
Off main Belfast Road, Dollingstown, Lurgan.
-
Stewart Estate Agents
028 9261 2121
Photo Gallery
Location
