
3 Chestnut Manor, Mill Hill, Waringstown, BT66 7TH
5 Bed Detached House For Sale
Offers around £399,950
Print additional images & map (disable to save ink)
Telephone:
028 9261 2121View Online:
www.stewartestateagents.com/1111703Key Information
| Address | 3 Chestnut Manor, Mill Hill, Waringstown, BT66 7TH |
|---|---|
| Price | Offers around £399,950 |
| Style | Detached House |
| Bedrooms | 5 |
| Receptions | 3 |
| Bathrooms | 2 |
| Heating | Oil |
| EPC Rating | D63/D67 |
| Status | For sale |

Additional Information
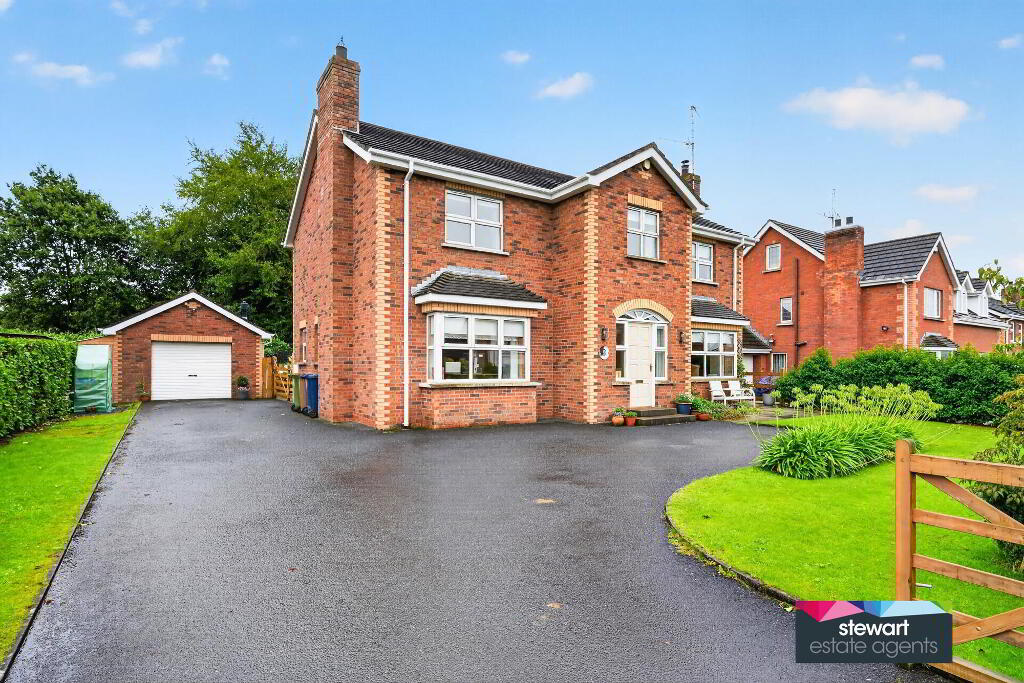
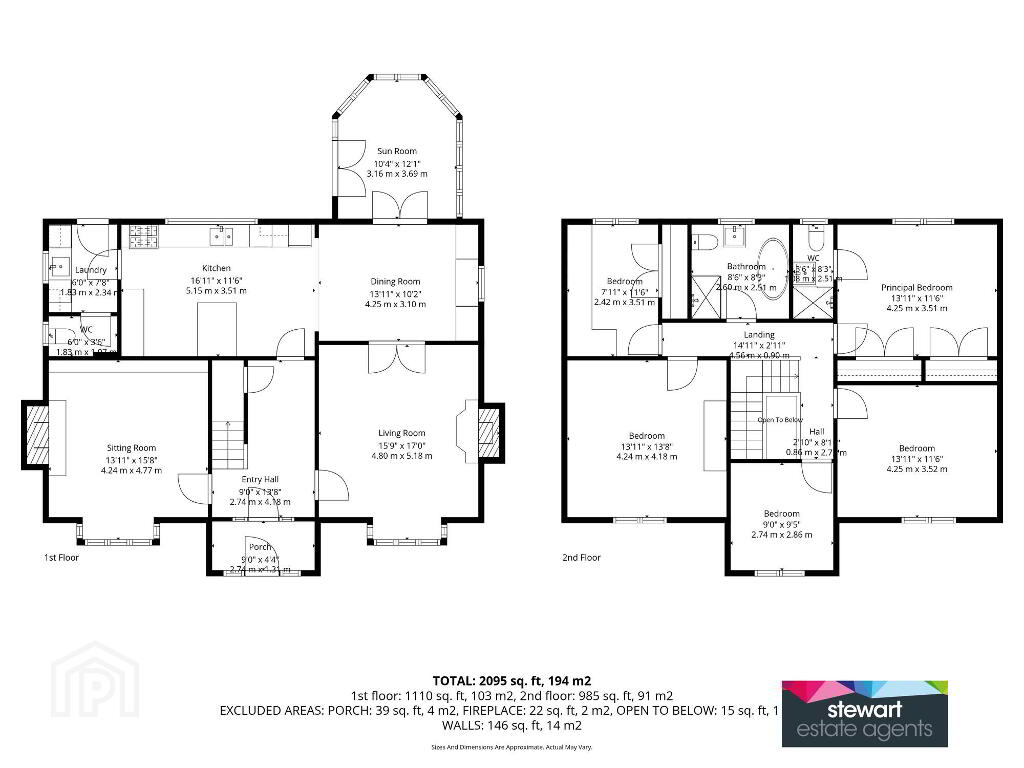
A very imposing detached residence enjoying a much admired and highly exclusive development of individually designed homes, wonderfully located just off Mill Hill in the beautiful cricketing village of Waringstown and convenient to the local amenities as well as the ever popular Waringstown Primary School. The property has fantastic accommodation, which has been practically proportioned and arranged over two floors providing a homely interior space for a wide spectrum of potential purchasers including the family market in particular.
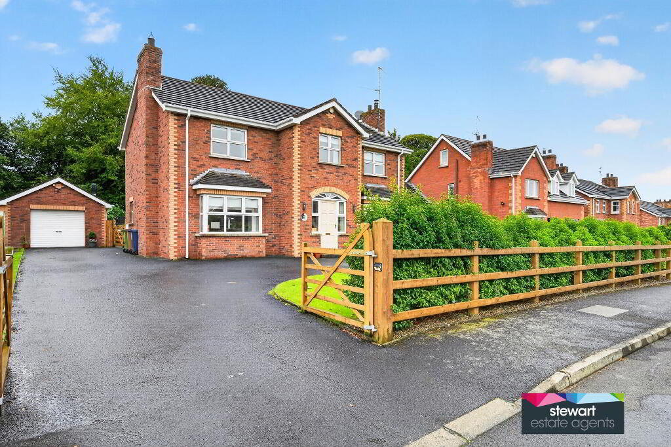
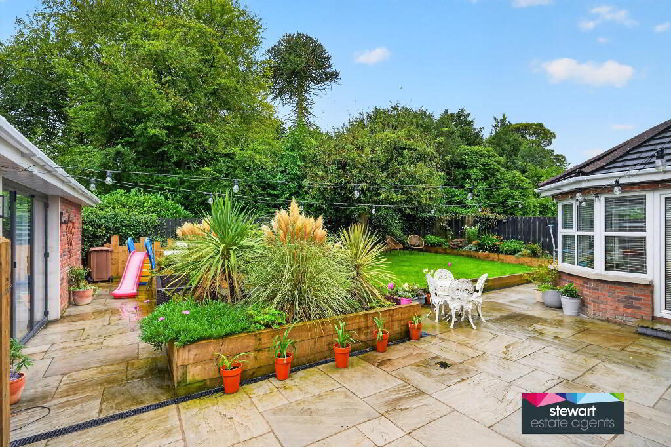
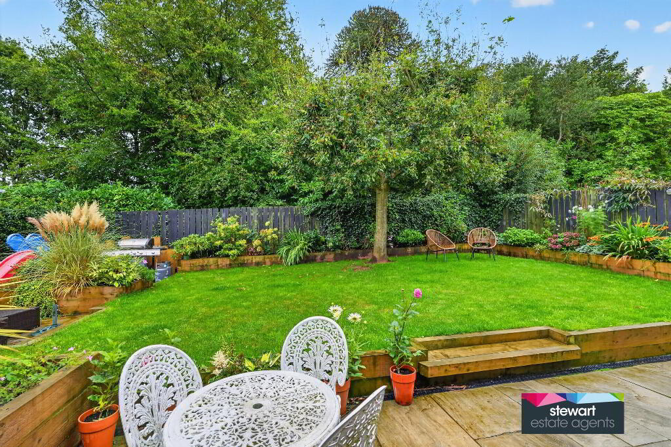
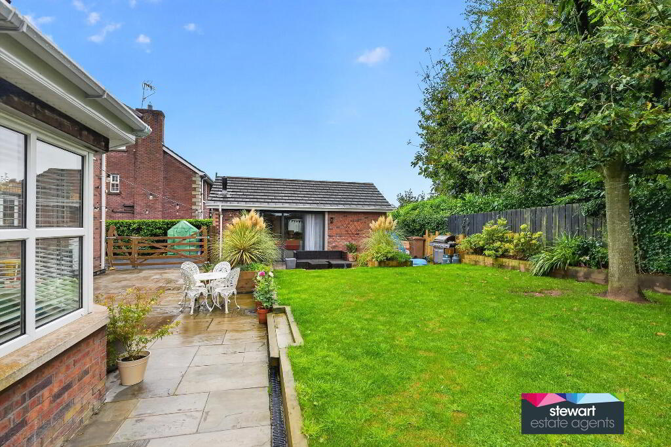
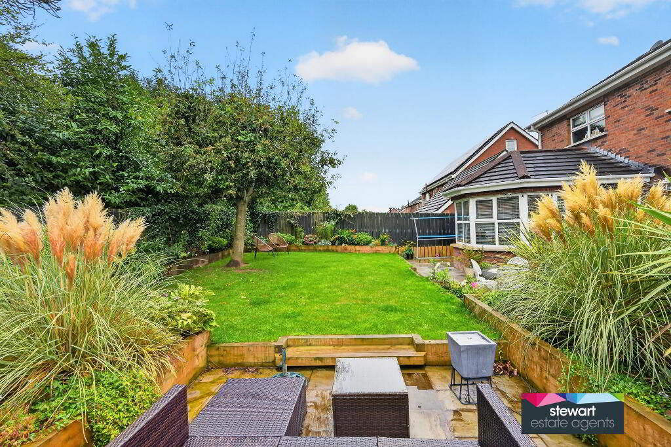
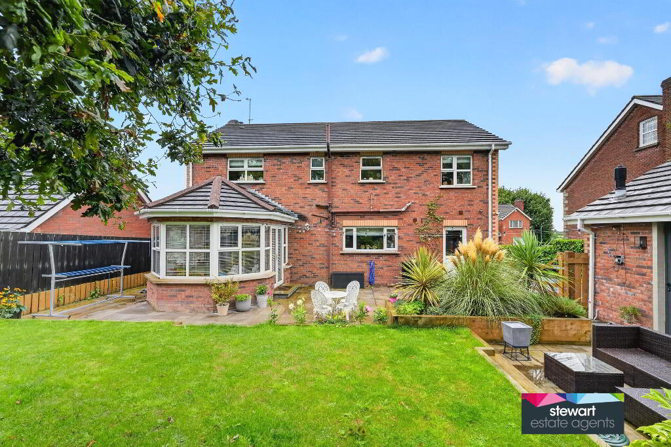
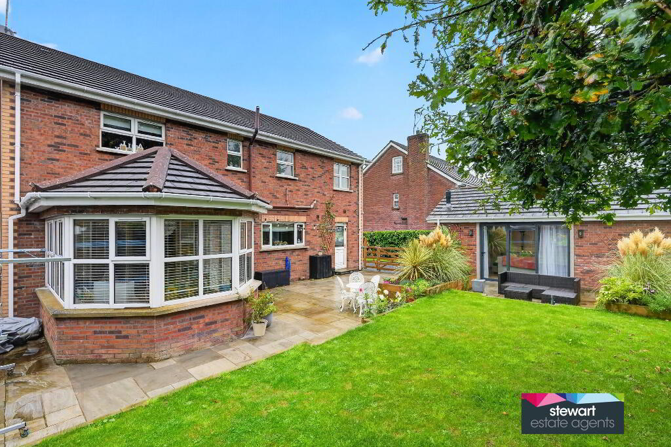
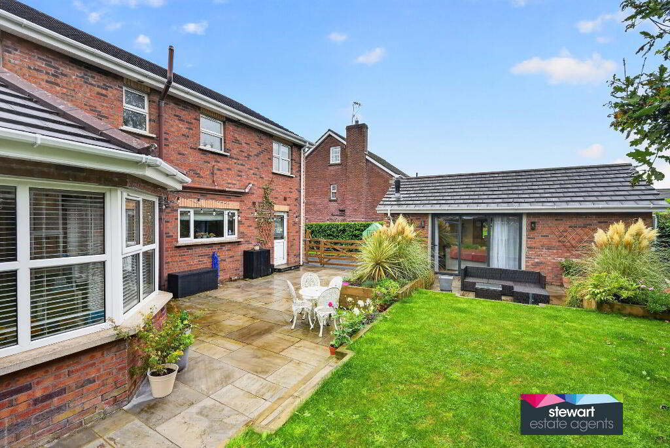
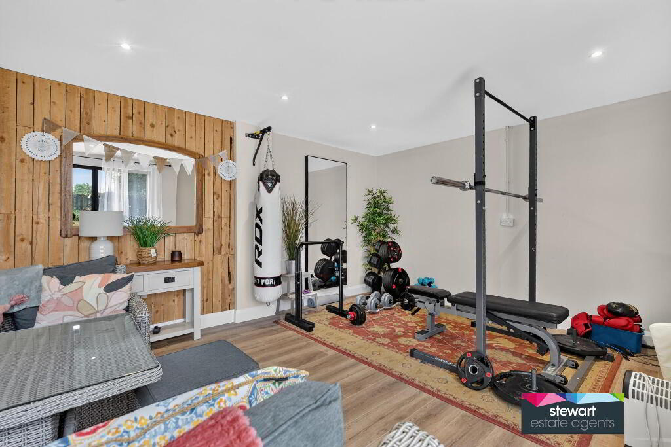
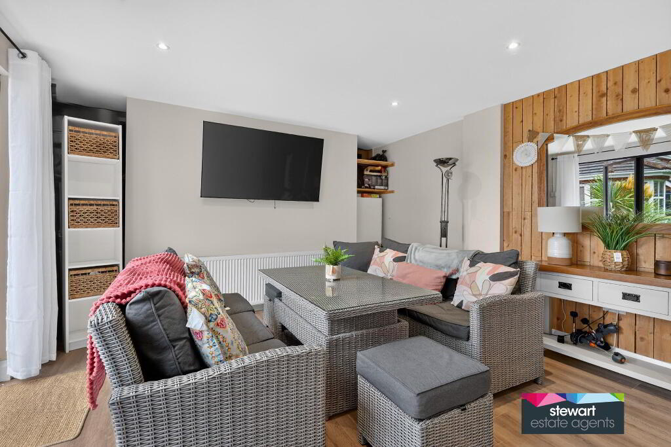
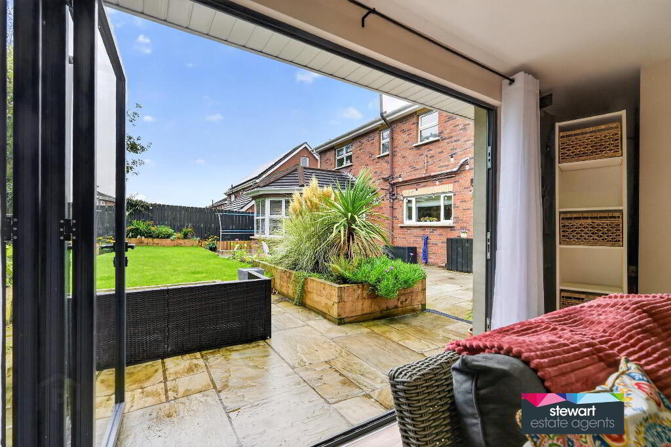
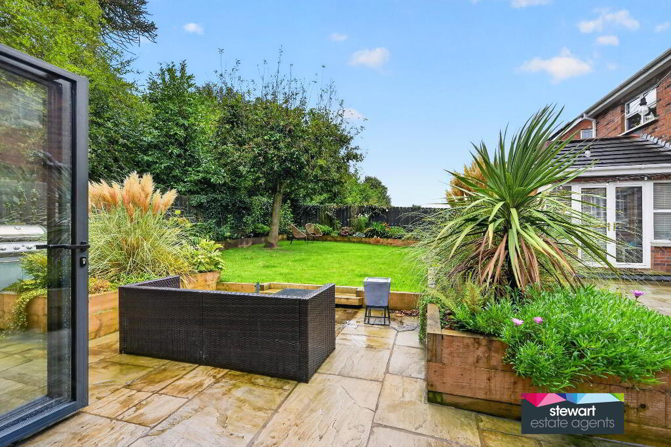
A private garden to the front and rear is laid out in neat lawns with some mature planting and has the addition of a detached garage, currently used as a garden room or games room with bi fold doors.
All in all, a handsome and elegant detached home in a private residential development on the edge of Waringstown and convenient to neighbouring towns and villages. Viewing a must!
Features:-
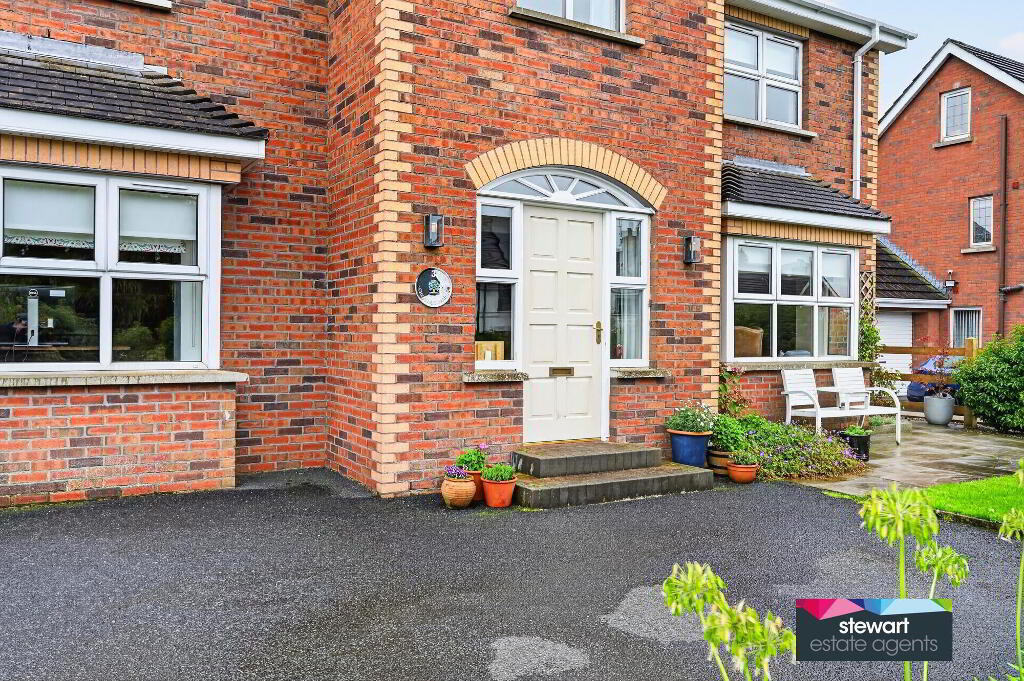
Imposing detached double fronted residence
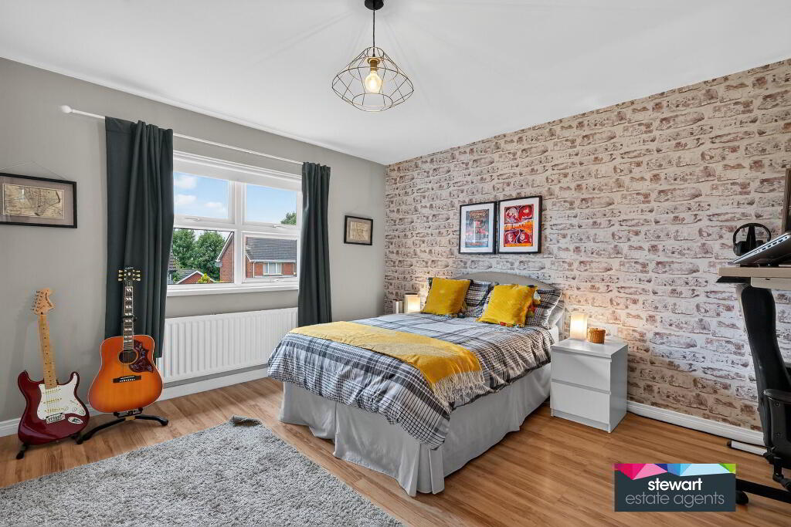
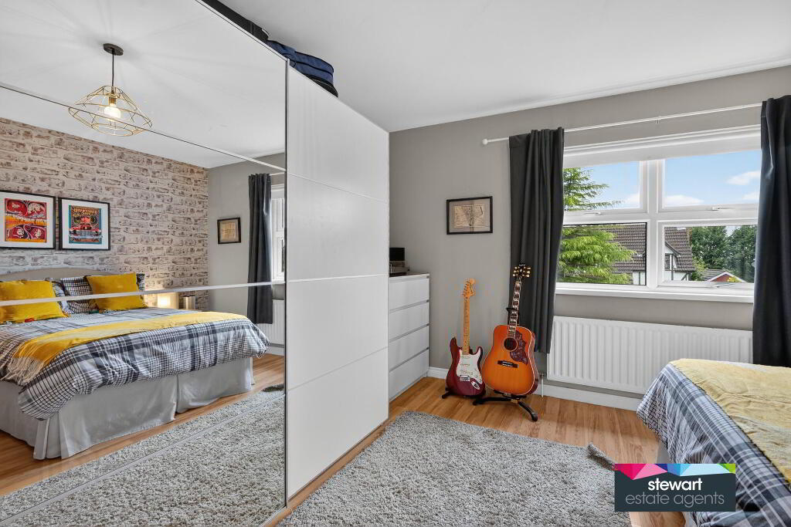
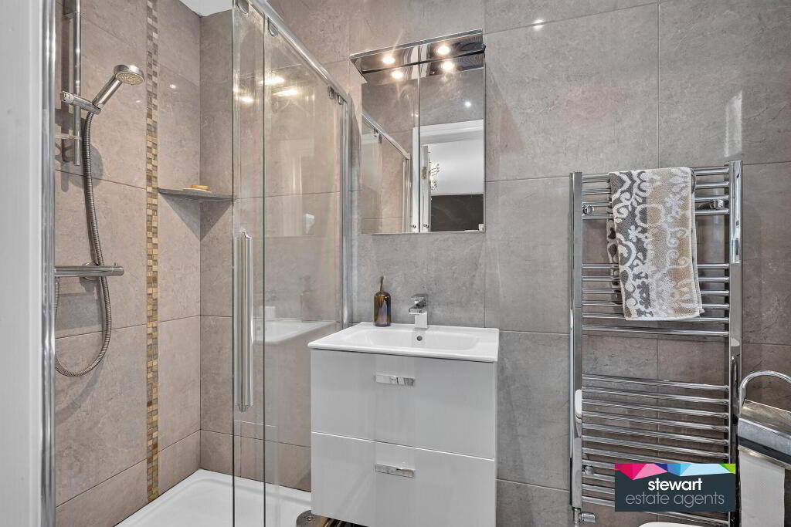
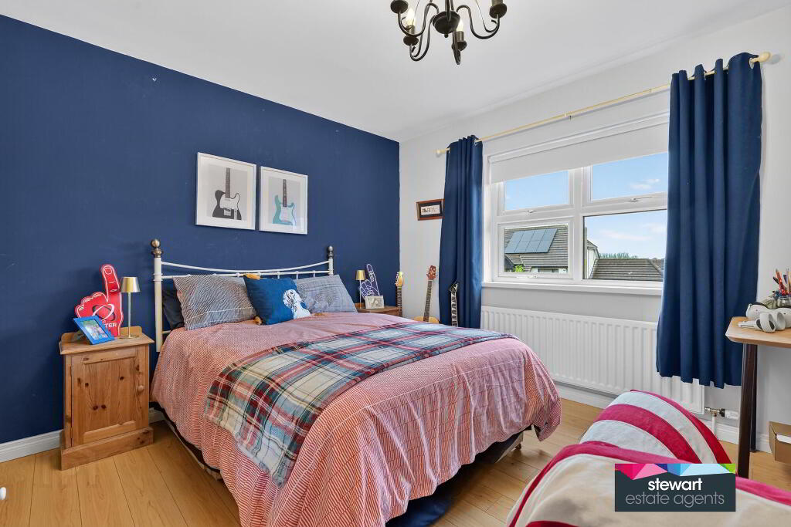
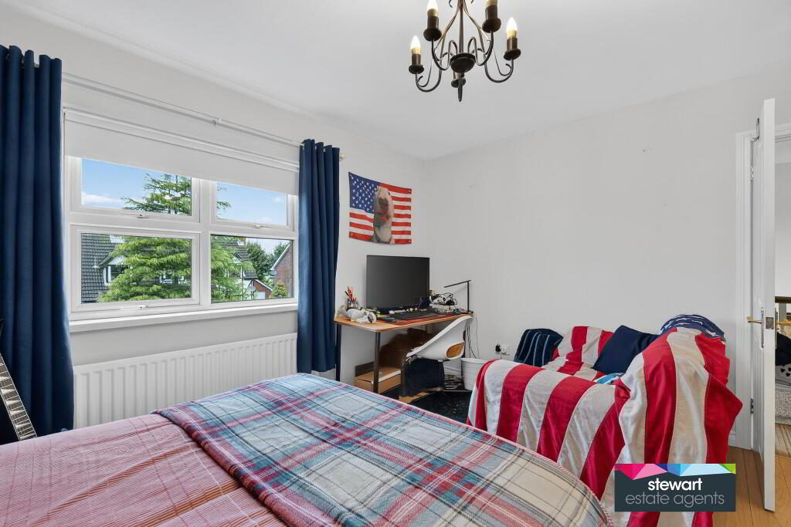
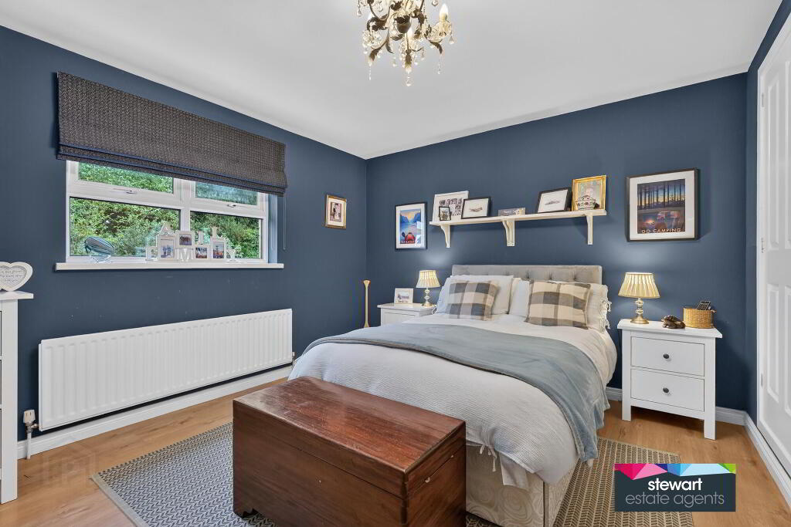
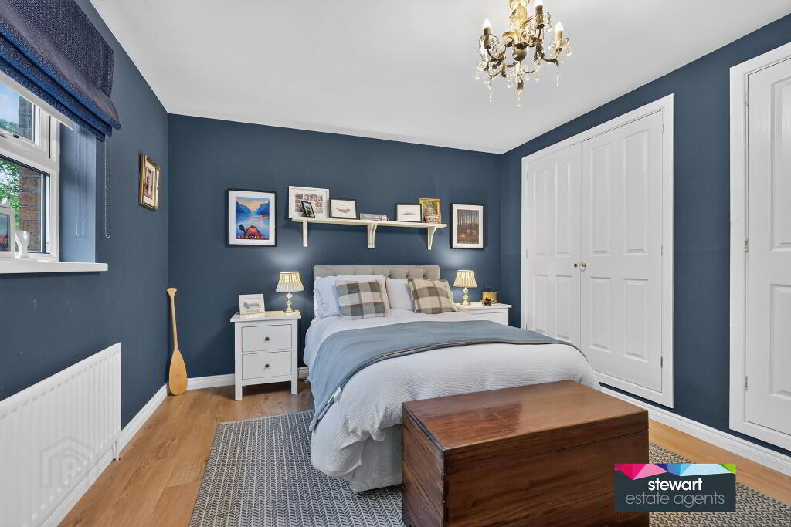
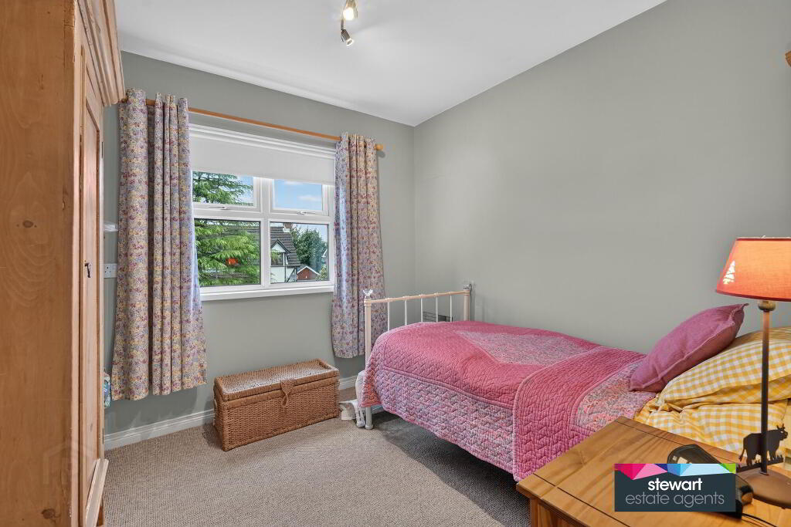
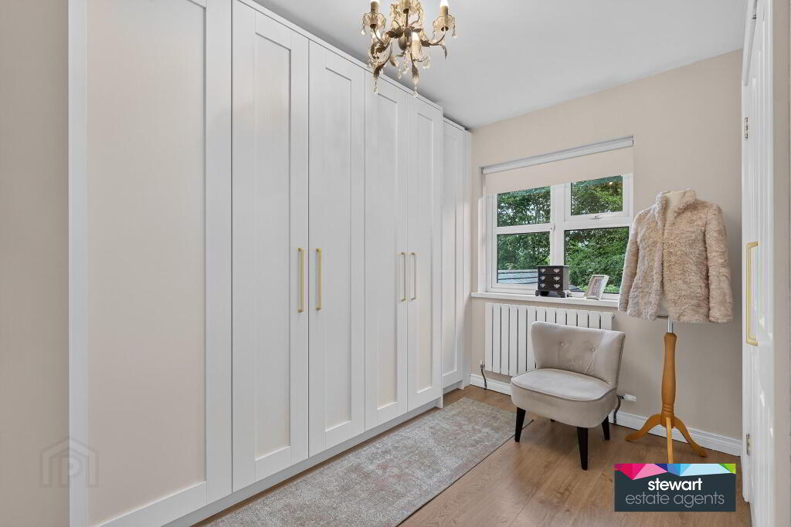
Five generous bedrooms, master bedroom with an ensuite shower room. Bedroom 5 presently used as a dressing room
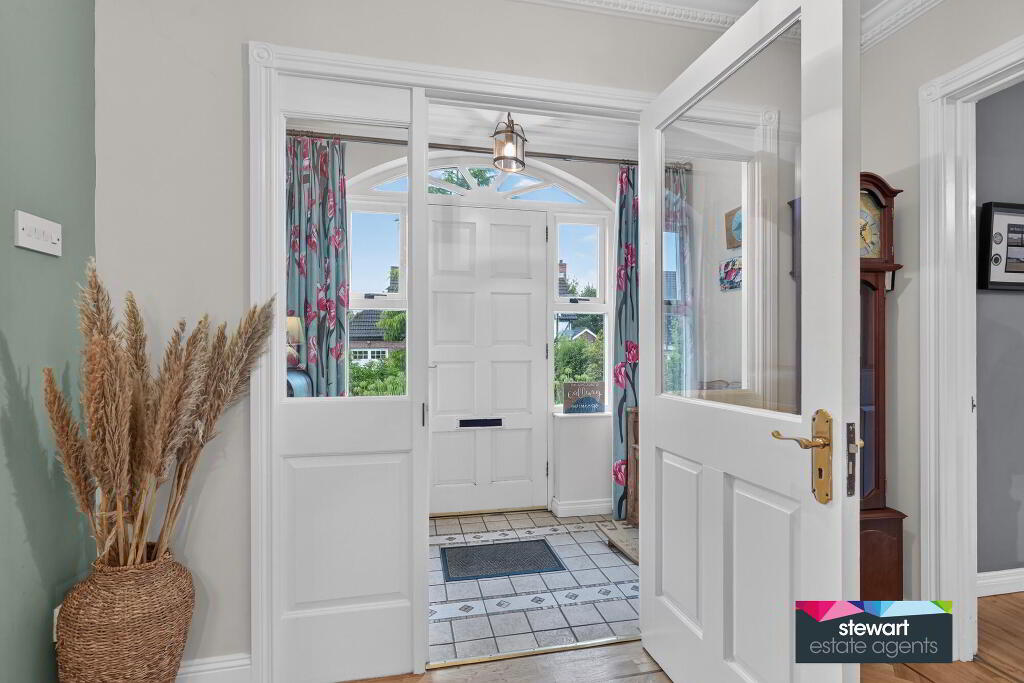
Attractive front door with fan light leading into an elegant porch with an inner door leading to the hallway
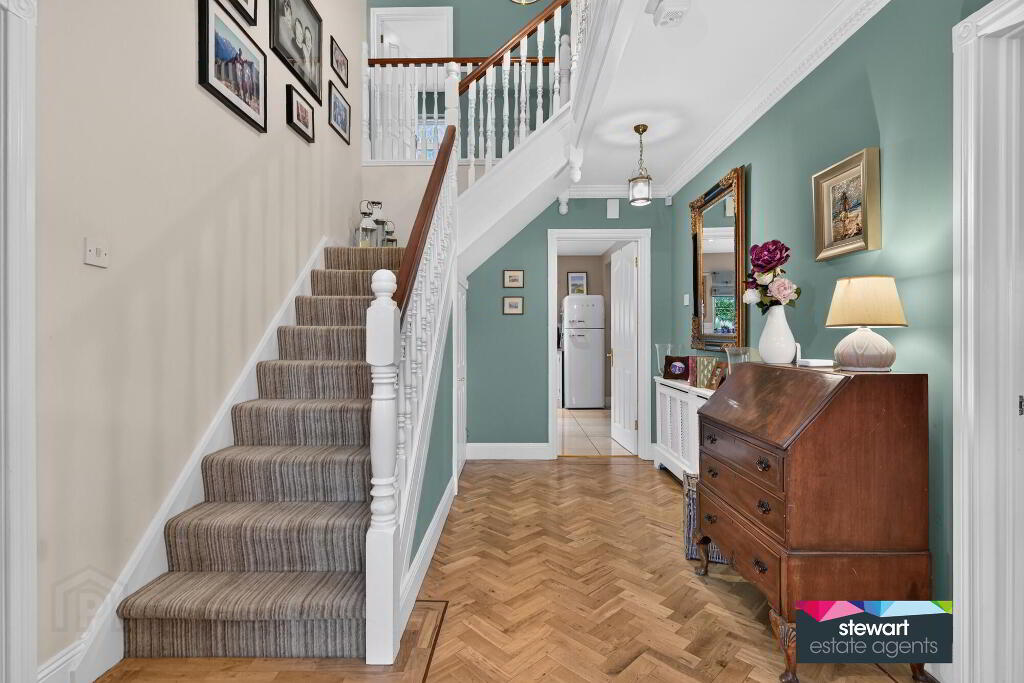
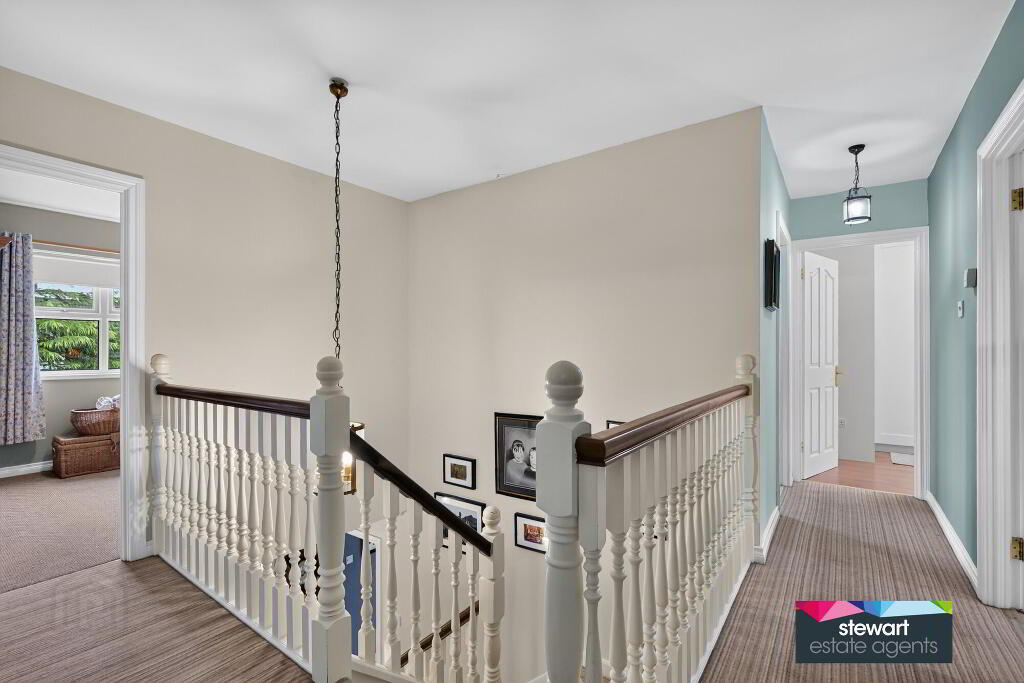
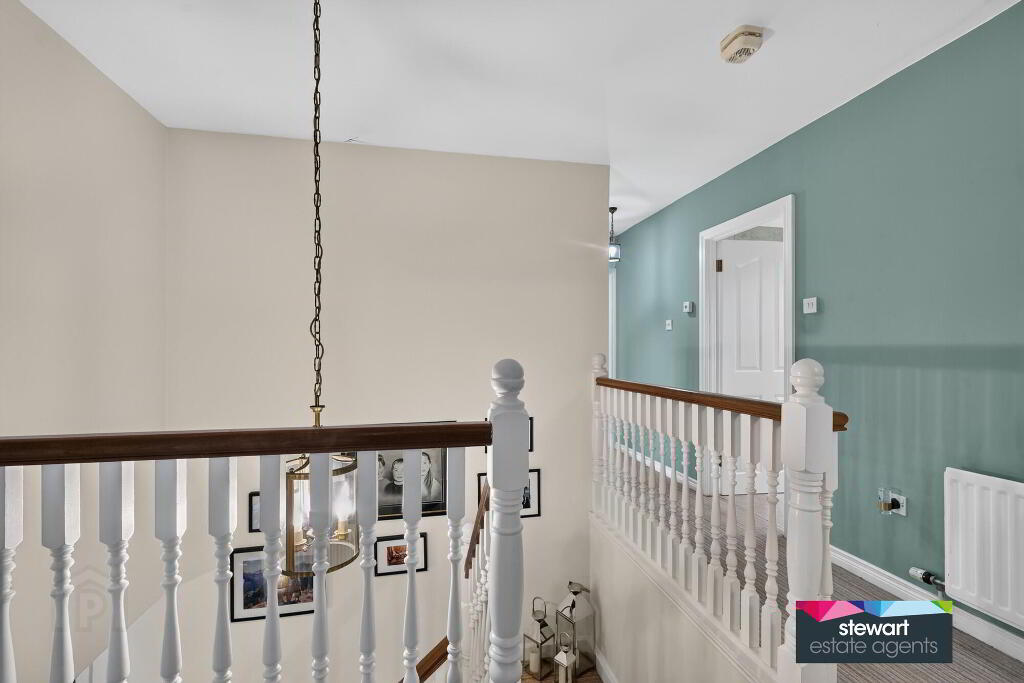
Bright and elegant entrance hall with a beautiful herringbone wood block floor and a spindled staircase to the first floor gallery landing
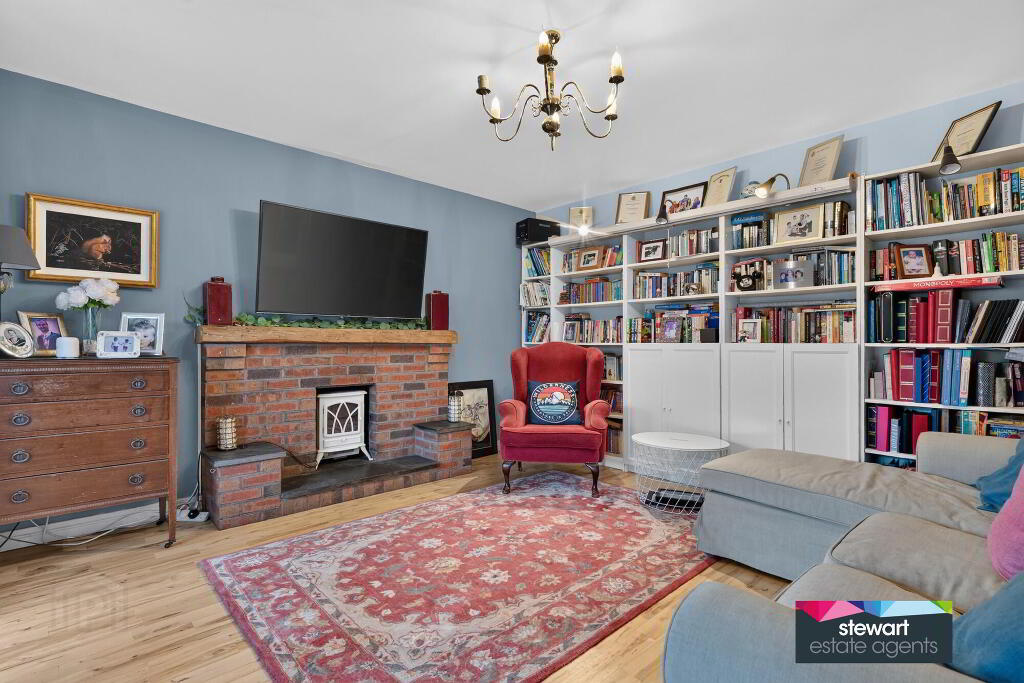
Sitting room with a walk in bay window and a feature brick fireplace
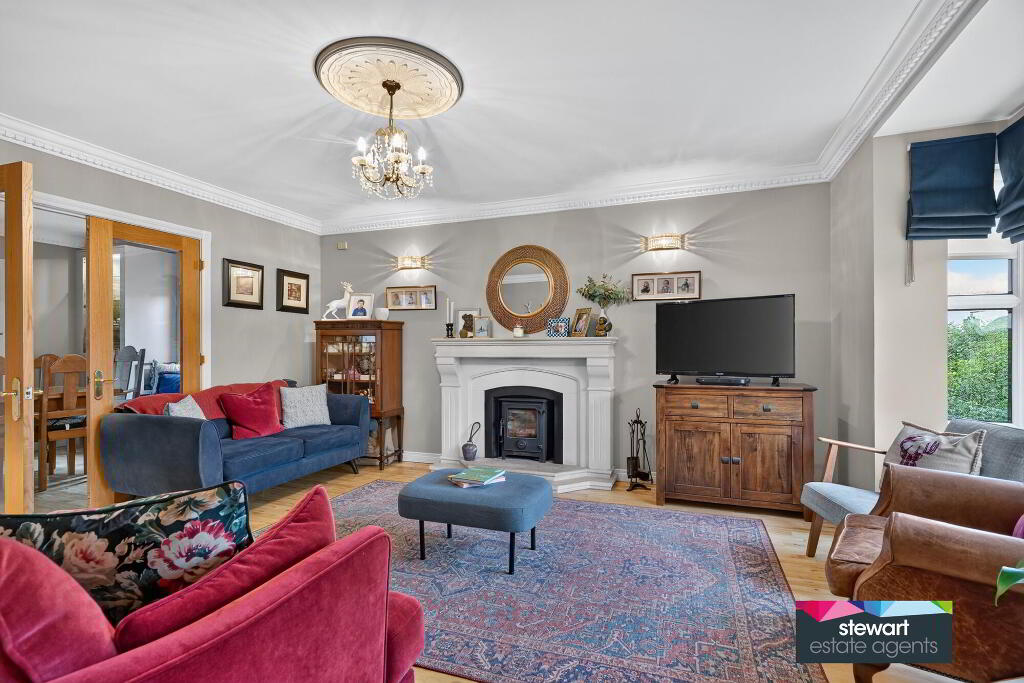
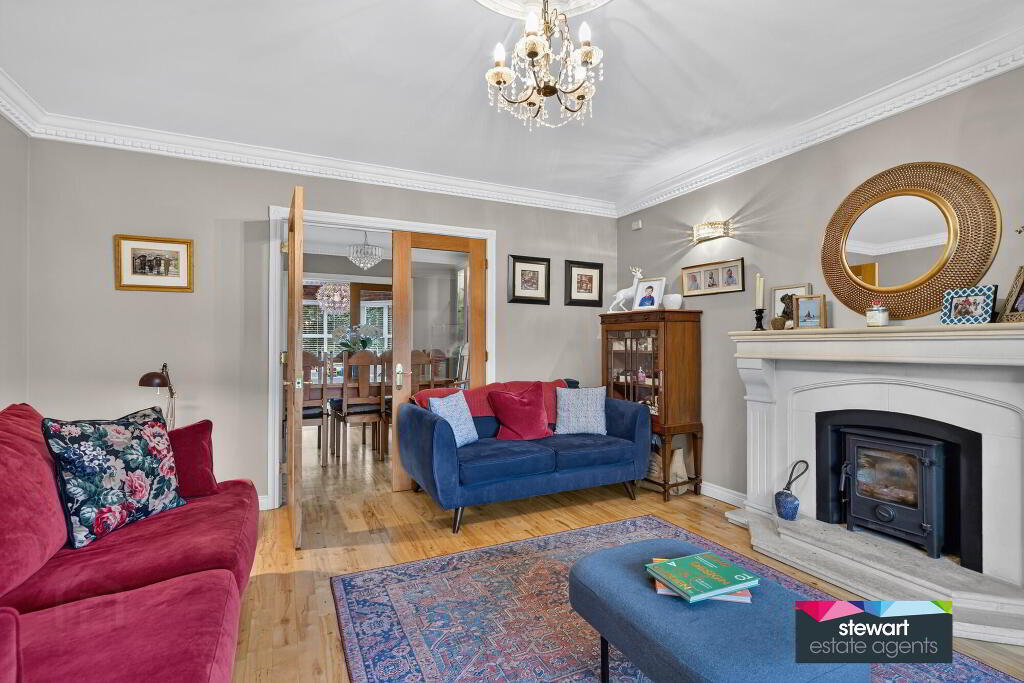
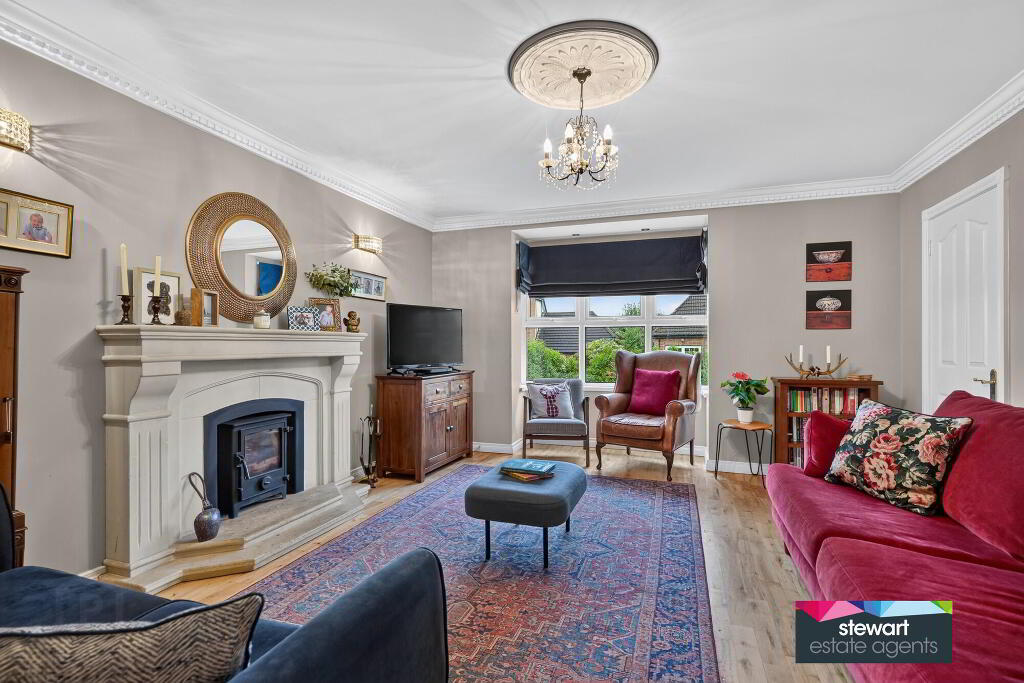
Separate living room with a walk -in bay window and double doors leading through to the open plan kitchen and dining room. Elegant fireplace with inset and hearth. Inset cast iron stove
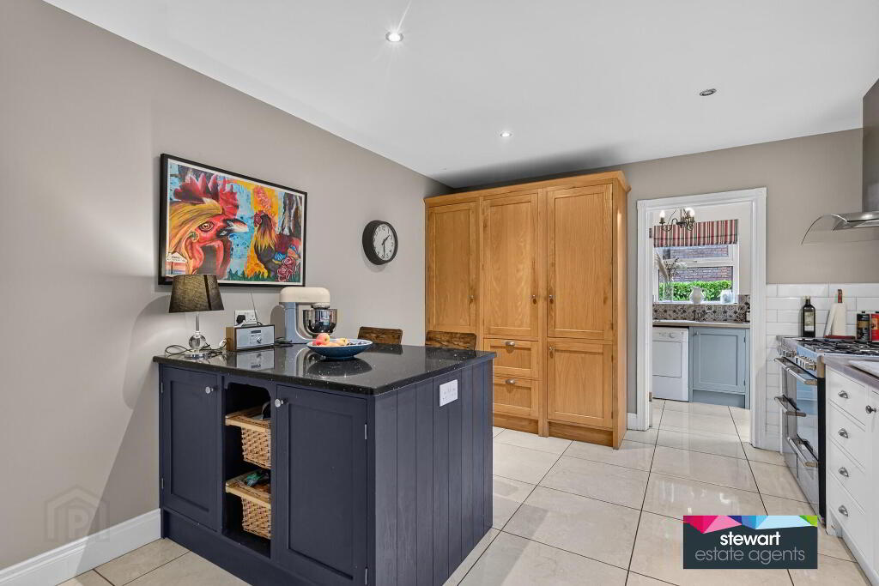
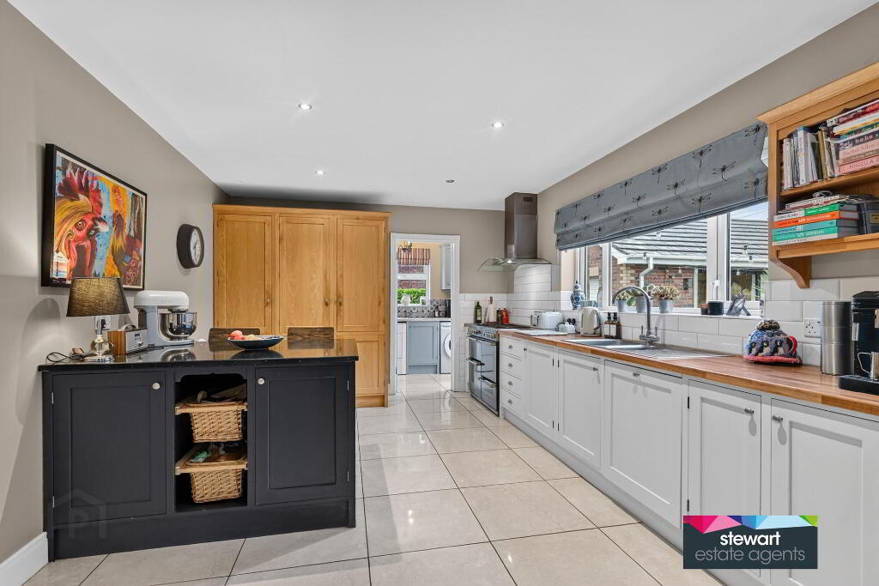
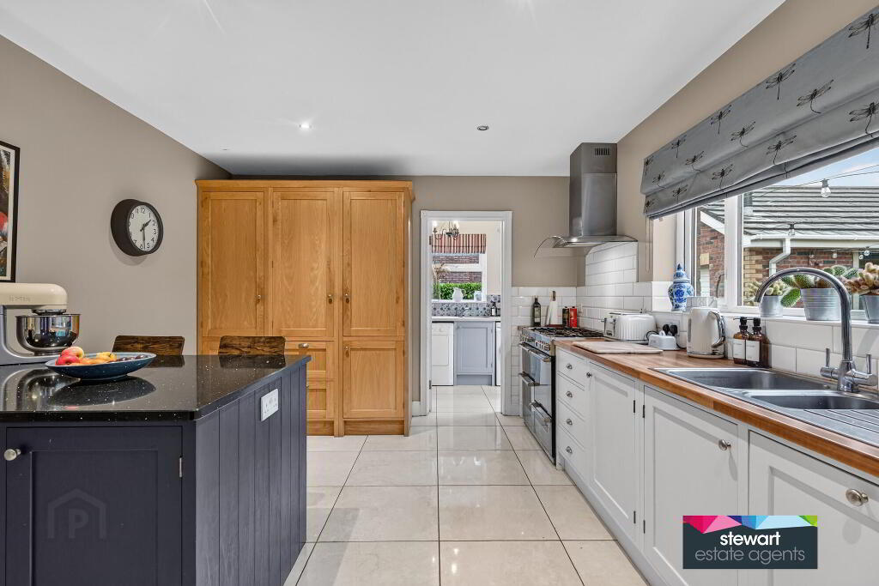
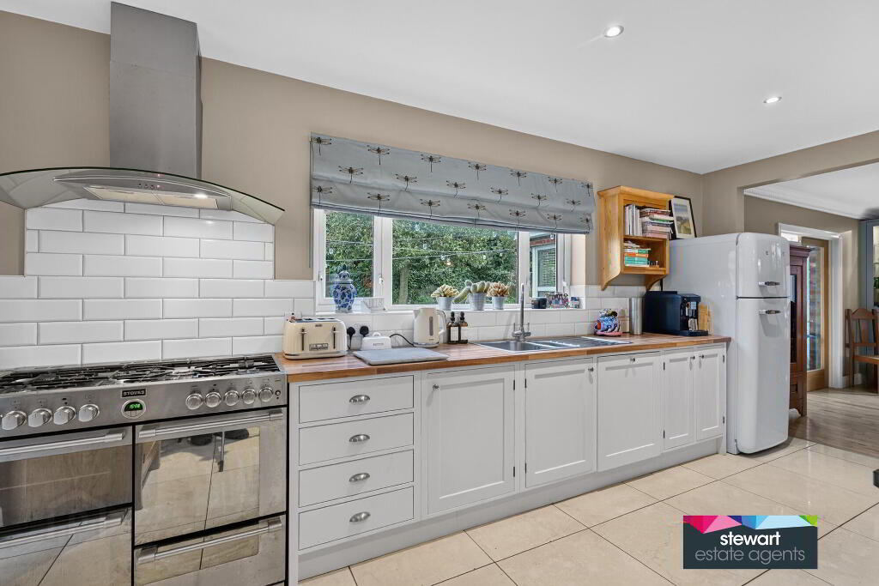
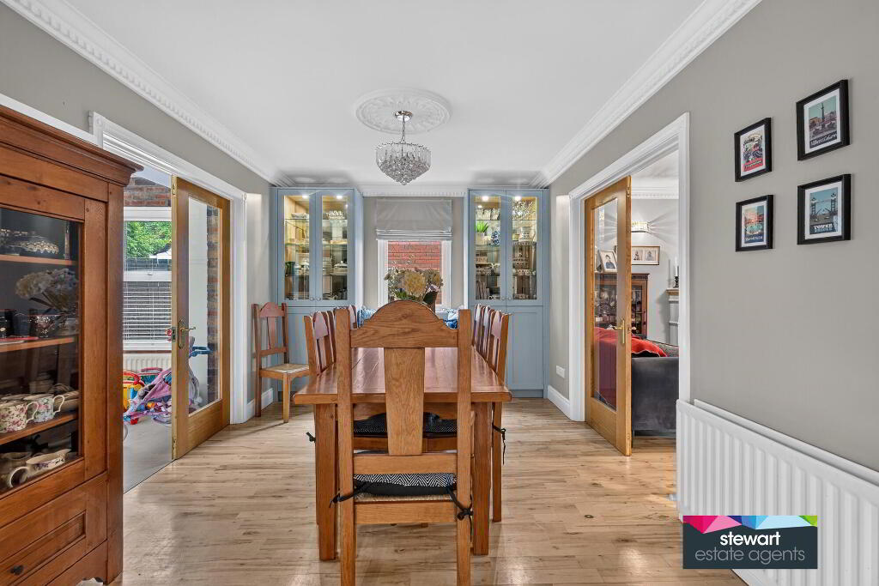
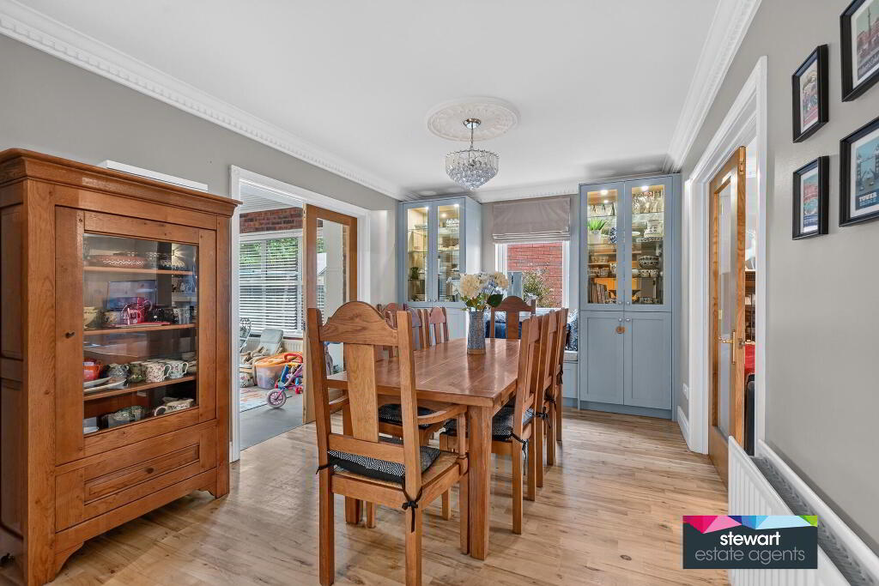
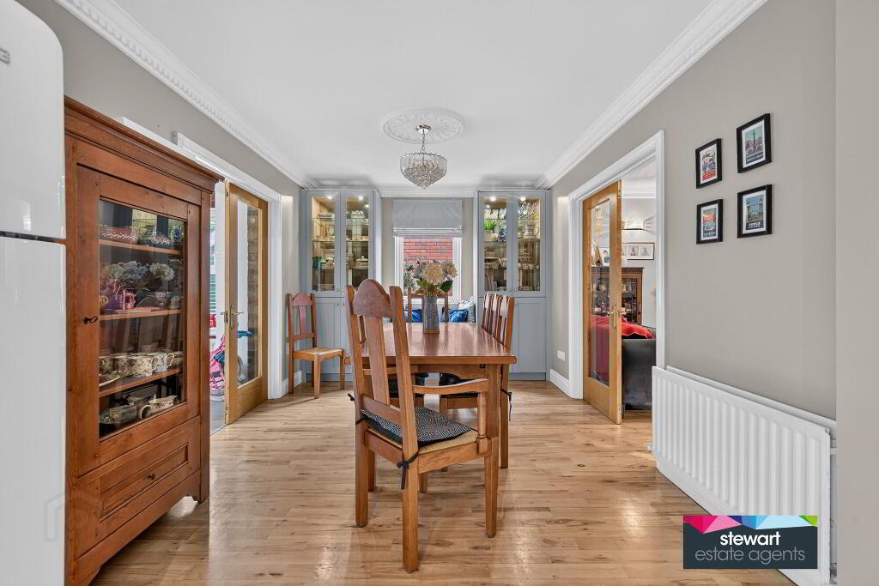
A beautiful open plan kitchen with dining room and connecting doors leading to the sun room at the rear. Attractive kitchen cabinetry with a generous range of fitted high and low level storage cabinets. Space for a free standing range style cooker. Built in dish washer. Attractive island unit with storage. Pantry style cabinets for larder storage. Bespoke fitted units to the dining area with an integrated window seat
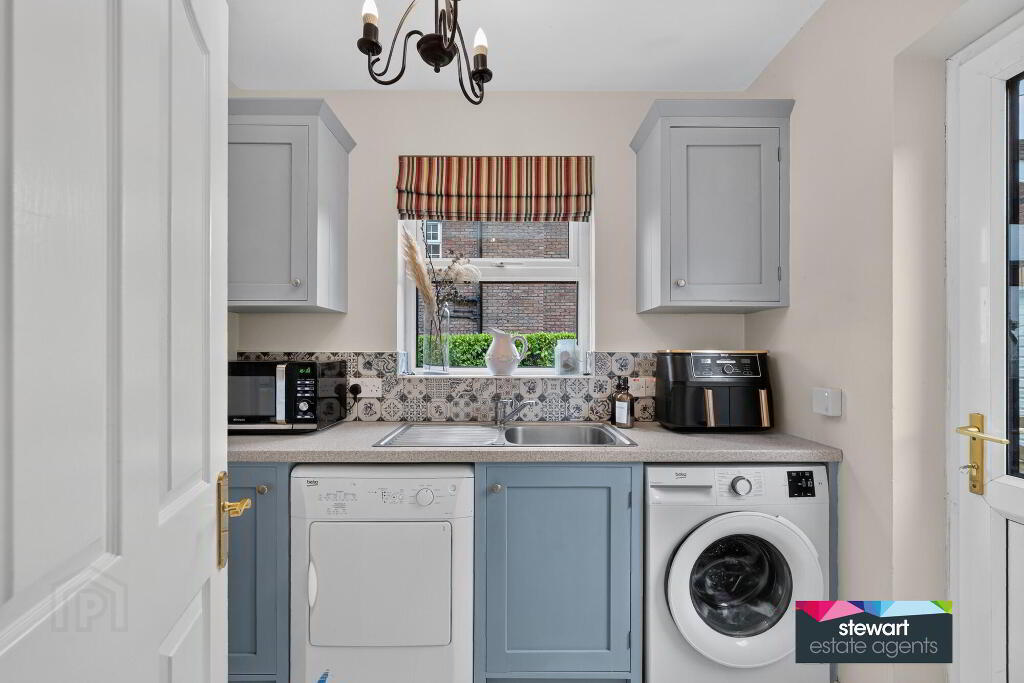
Separate utility room with fitted units. Space for a washing machine. Space for a tumble dryer. Double glazed rear door
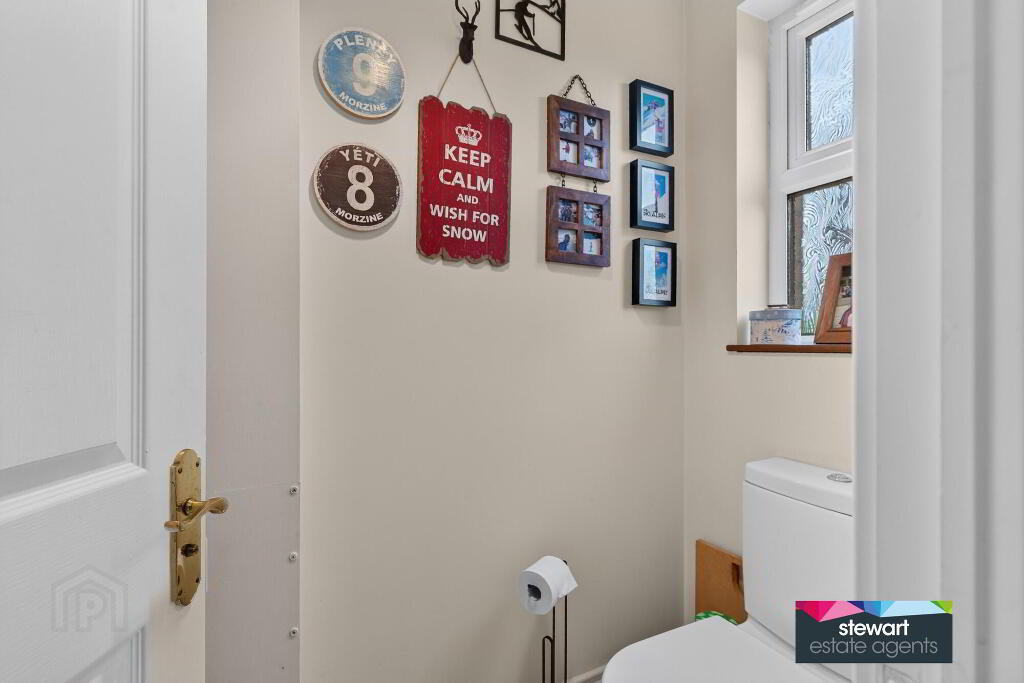
Downstairs cloak room with WC
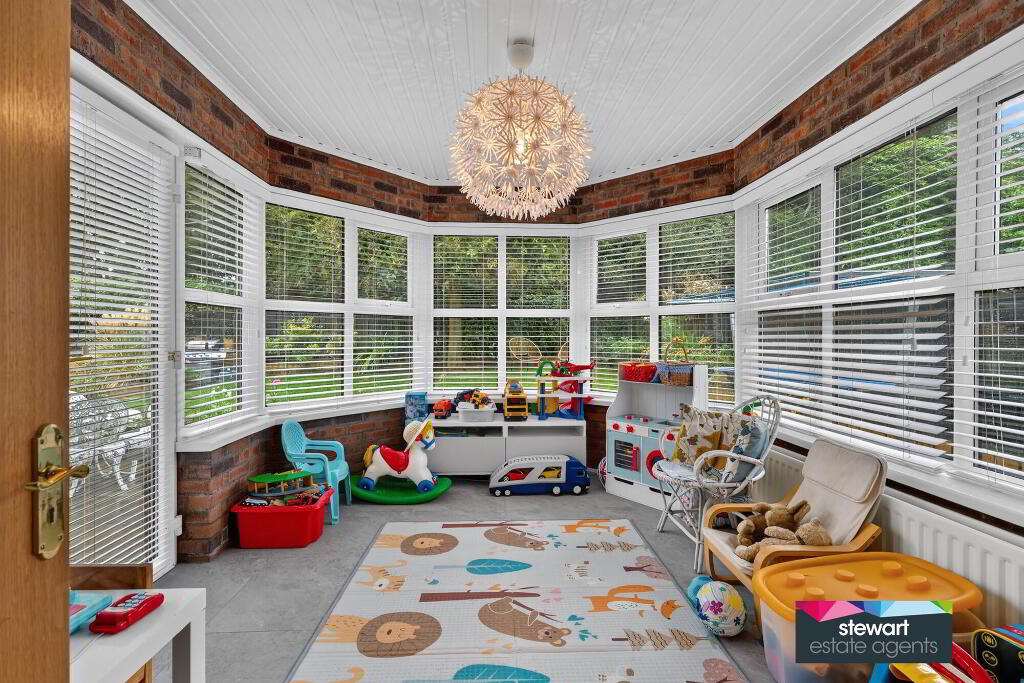
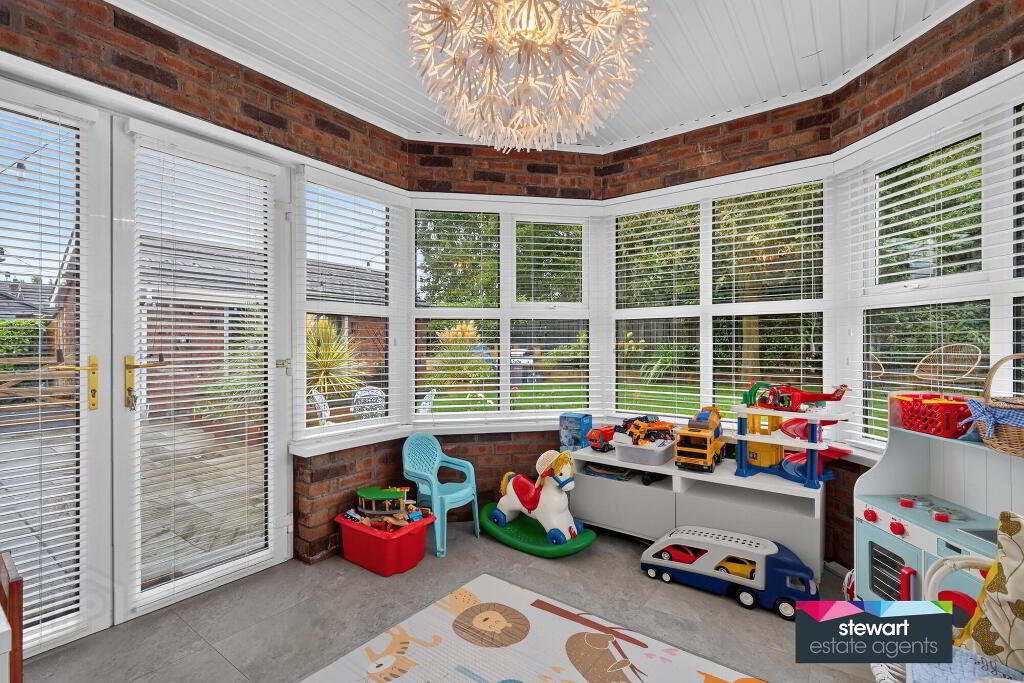
Sun room with PVC double doors to the rear garden
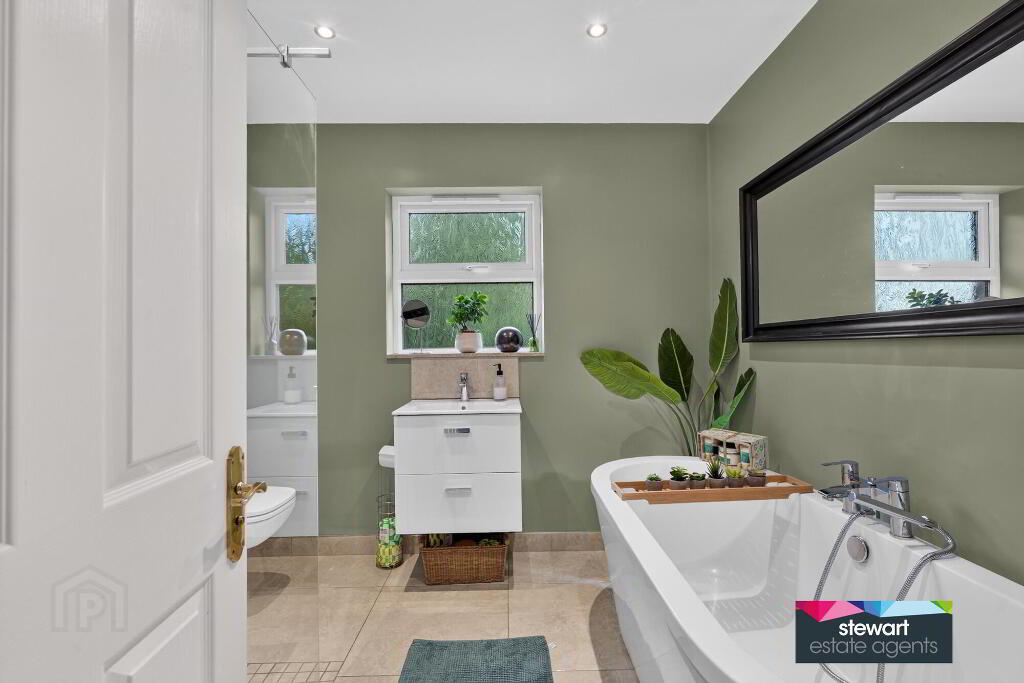
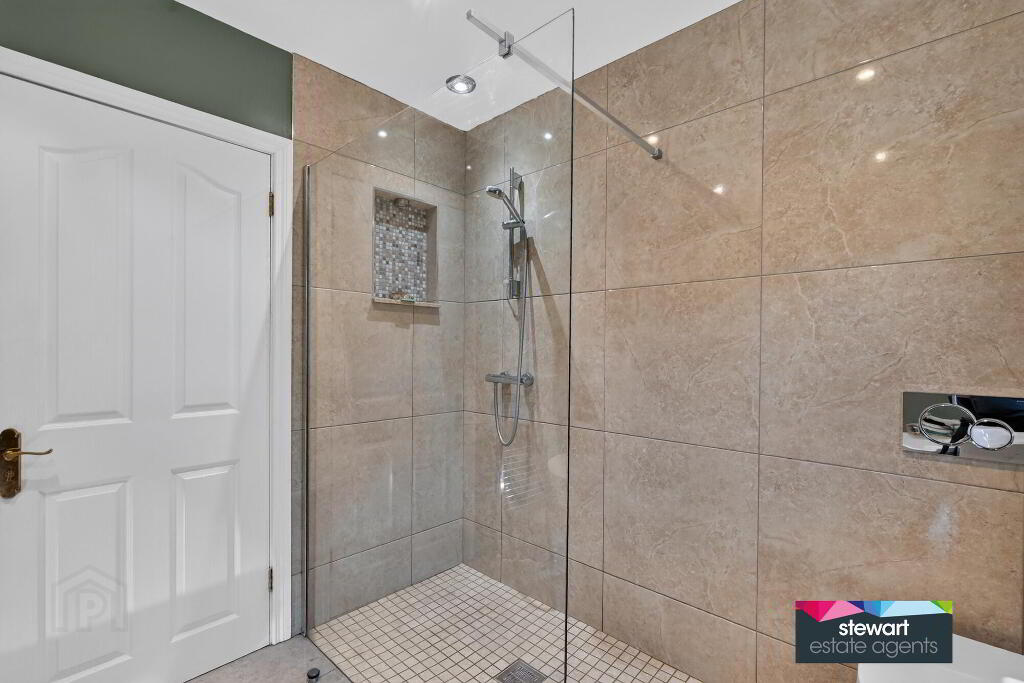
Bathroom on the first floor with a modern and stylish suite including a free standing bath, WC and vanity wash hand basin. Walk in shower area with glass shower screen. Shower fitment. Tiled floor partially tiled walls
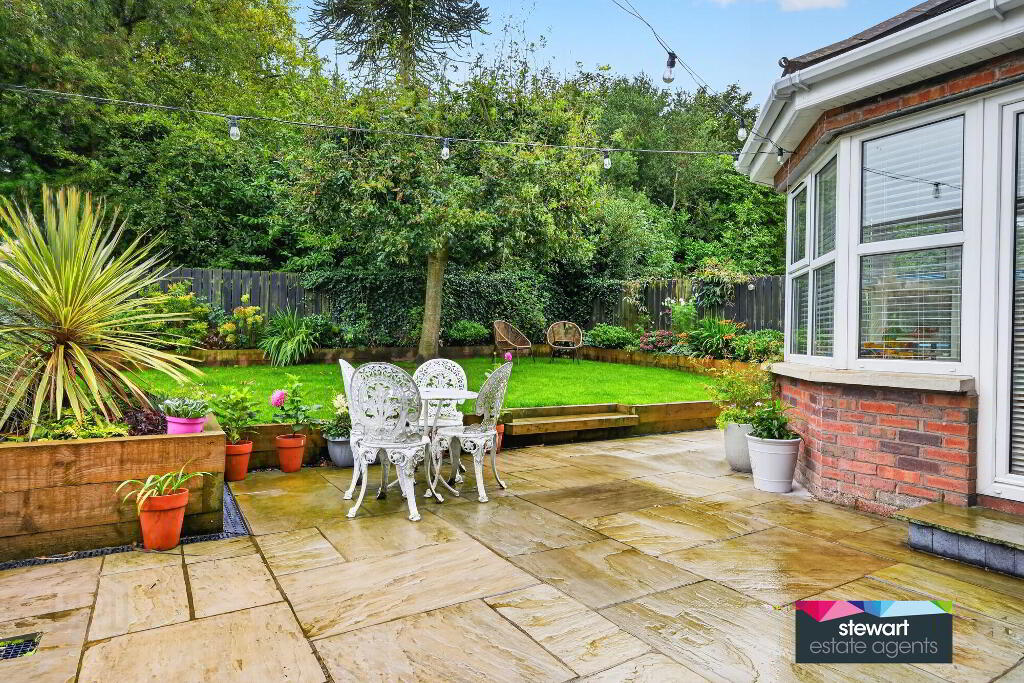
Beautifully designed gardens laid out extensively in lawns and recently landscaped with attractive planting. Private aspect tot he rear. New patio areas, fences and gates. Tarmac driveway and parking areas
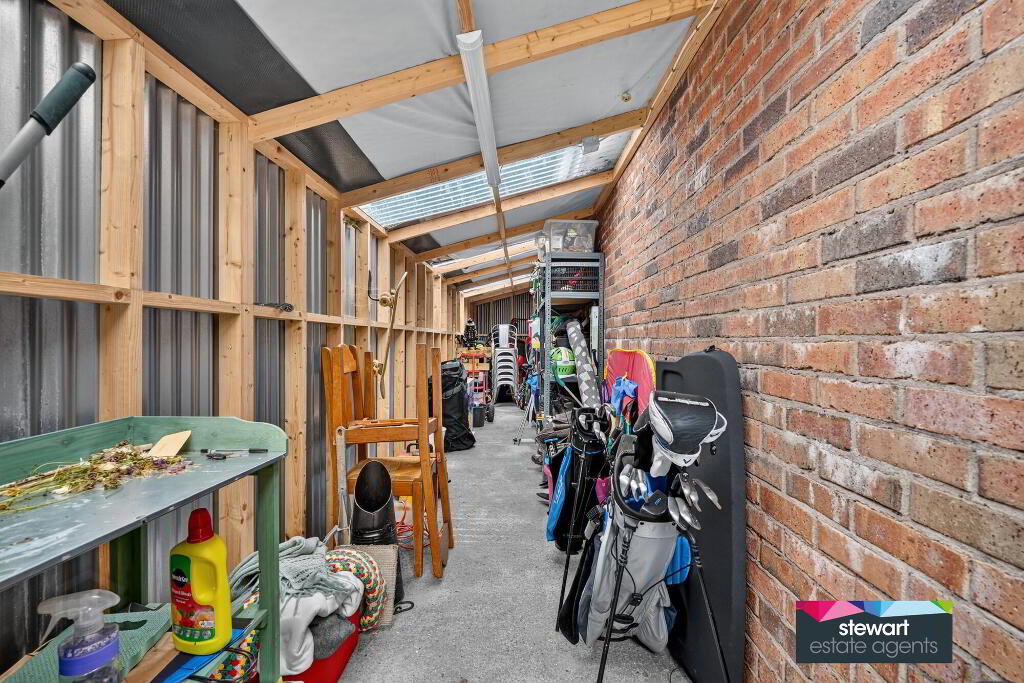
Detached garage, presentably used as a games room or garden room with bi fold doors to the garden. Down lighters. Radiator. Laminate wooden floor. Large timber store to the side of the garage
PVC double glazed windows
Oil fired central heating
Directions
Off Mill Hill, Waringstown.
-
Stewart Estate Agents
028 9261 2121
Photo Gallery
Location
