
30 Gannon Lodge Donaghcloney, BT66 7PU
4 Bed Detached House For Sale
Offers around £349,950
Print additional images & map (disable to save ink)
Telephone:
028 9261 2121View Online:
www.stewartestateagents.com/1111695Key Information
| Address | 30 Gannon Lodge Donaghcloney, BT66 7PU |
|---|---|
| Price | Offers around £349,950 |
| Style | Detached House |
| Bedrooms | 4 |
| Receptions | 3 |
| Bathrooms | 2 |
| Heating | Oil |
| EPC Rating | C71/C76 |
| Status | For sale |

Additional Information
Description
Gannon Lodge remains a much sought after and highly respected residential development of quality homes, wonderfully located, just on the edge of Donaghcloneys pretty cricketing village for all its local amenities as well as Donaghcloney Primary School and good road networks for neighbouring towns and villages including Banbridge with its A1 carriageway for Lisburn, Hillsborough, Newry and the South.
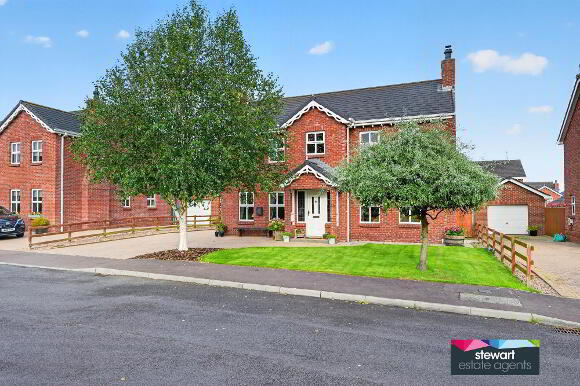
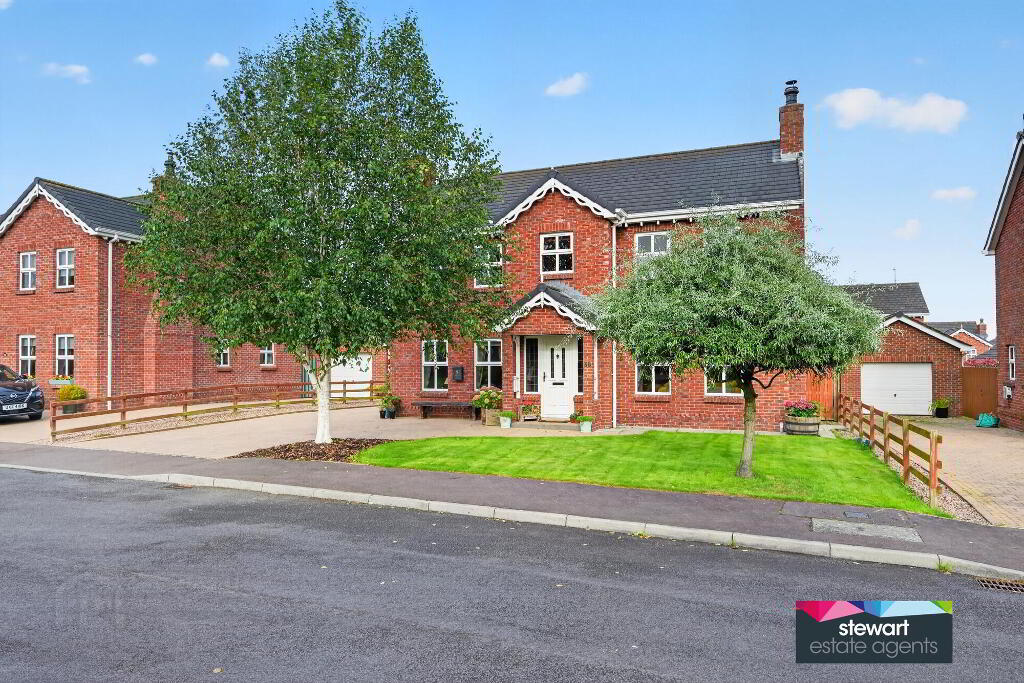
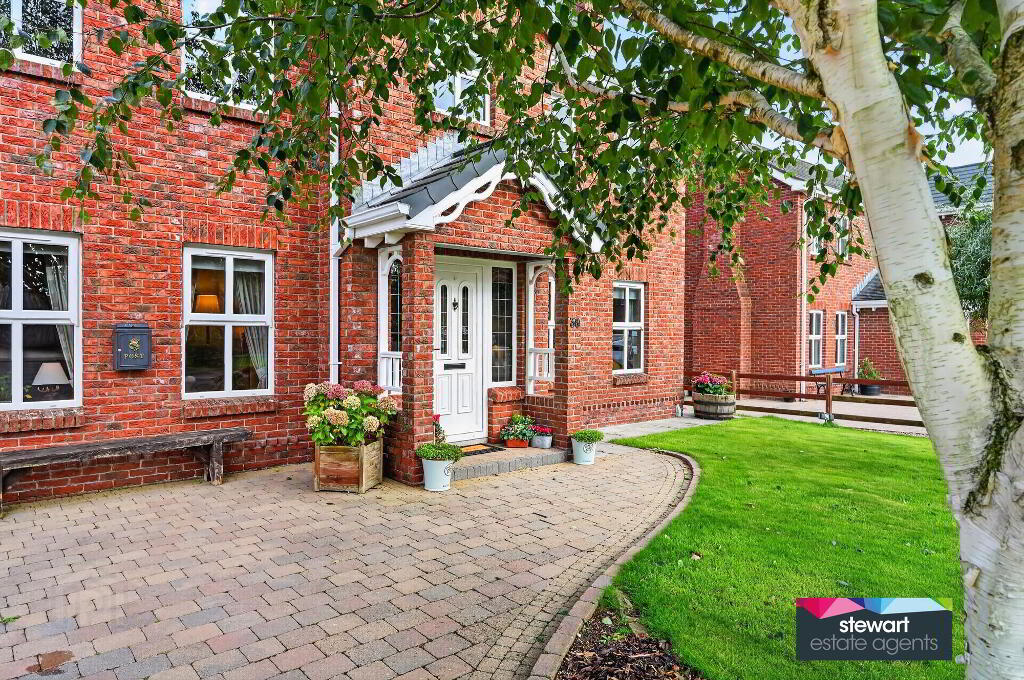
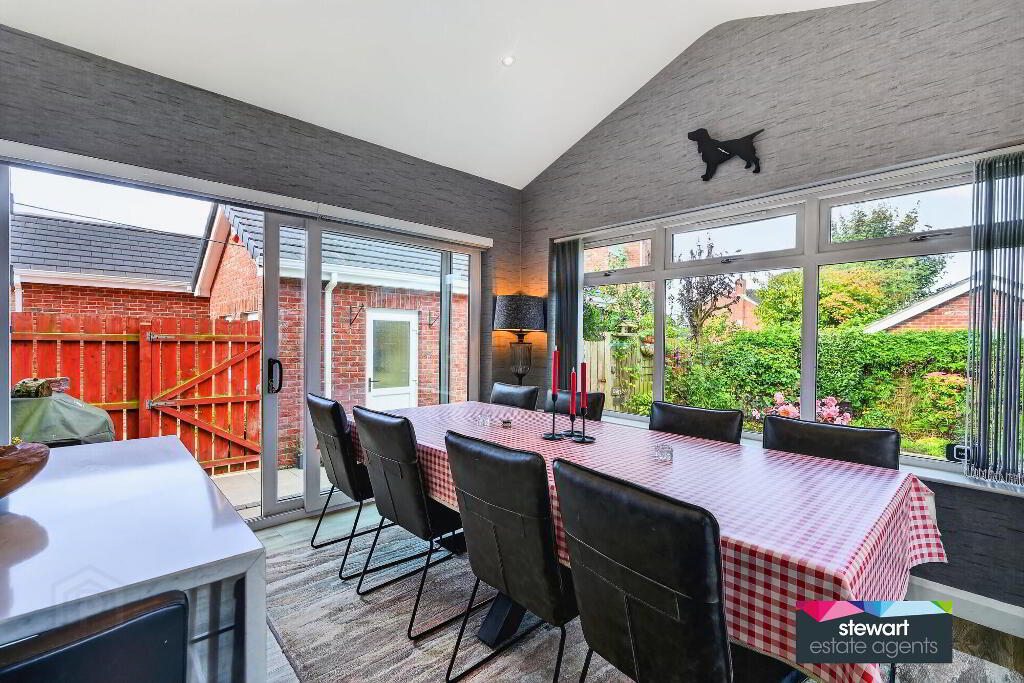
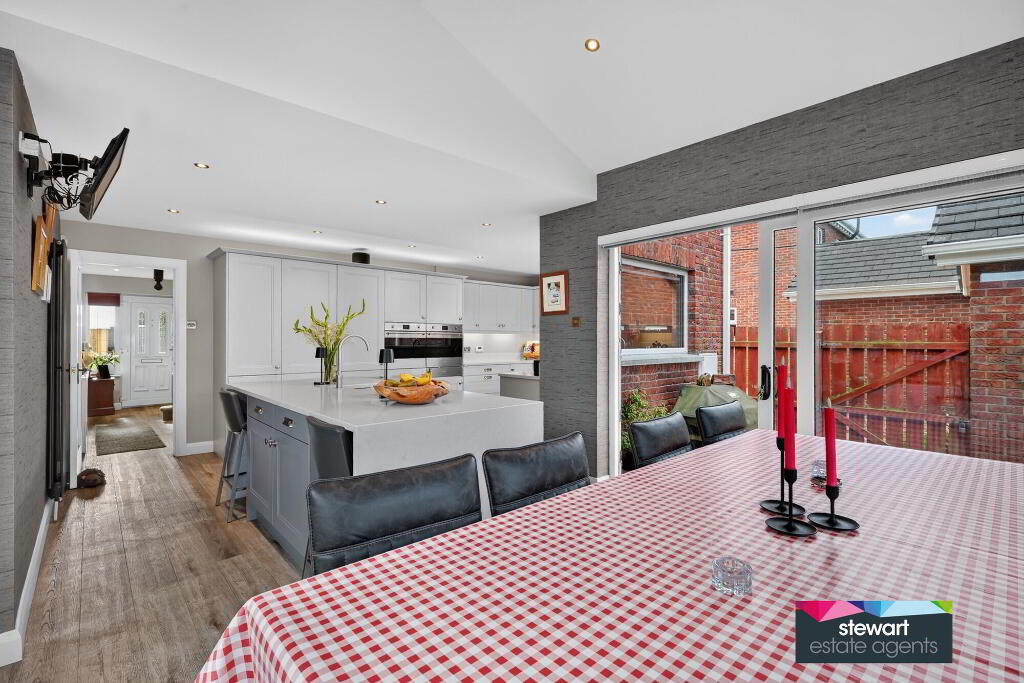
No. 30 is a truly magnificent double fronted residence nestling beautifully with in a charming cul-de-sac. This handsome property has been beautifully maintained by the present owners who have successfully created a luxury home for modern living including some beautifully designed bespoke features including a stunning open plan kitchen and sun room with modern shaker style cabinetry, some beautifully fitted bedrooms wardrobes as well as a contemporary style bathroom with a stylish suite. The gracious reception rooms simply juxtapose style and elegance, presenting a welcoming ambience for any discerning purchaser.
Viewing a must!
Features:-
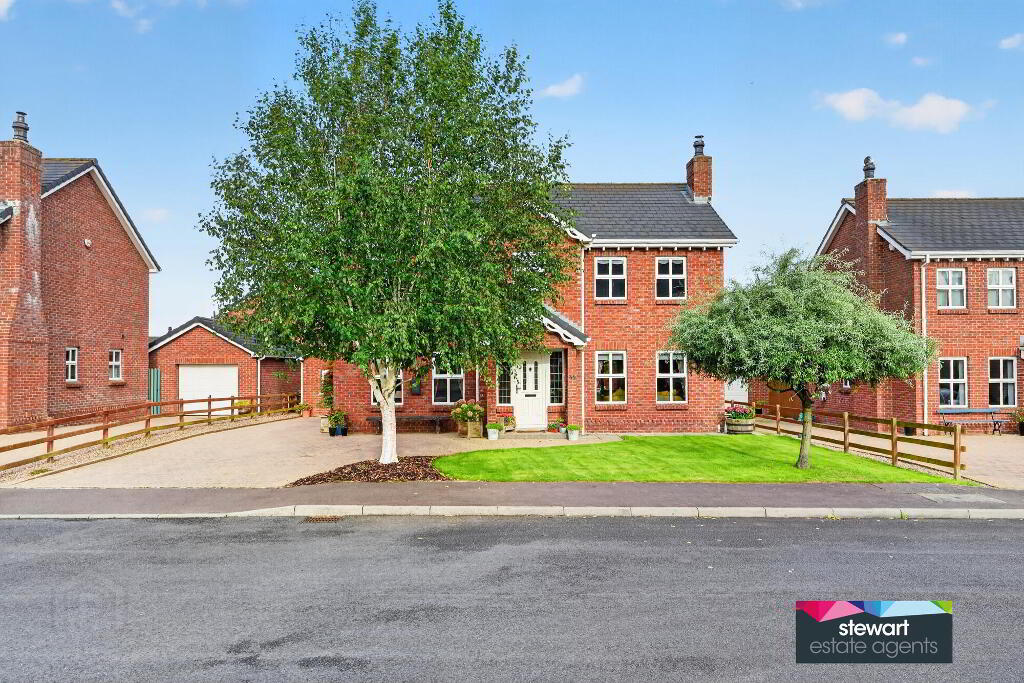
Handsome and elegant detached double fronted residence
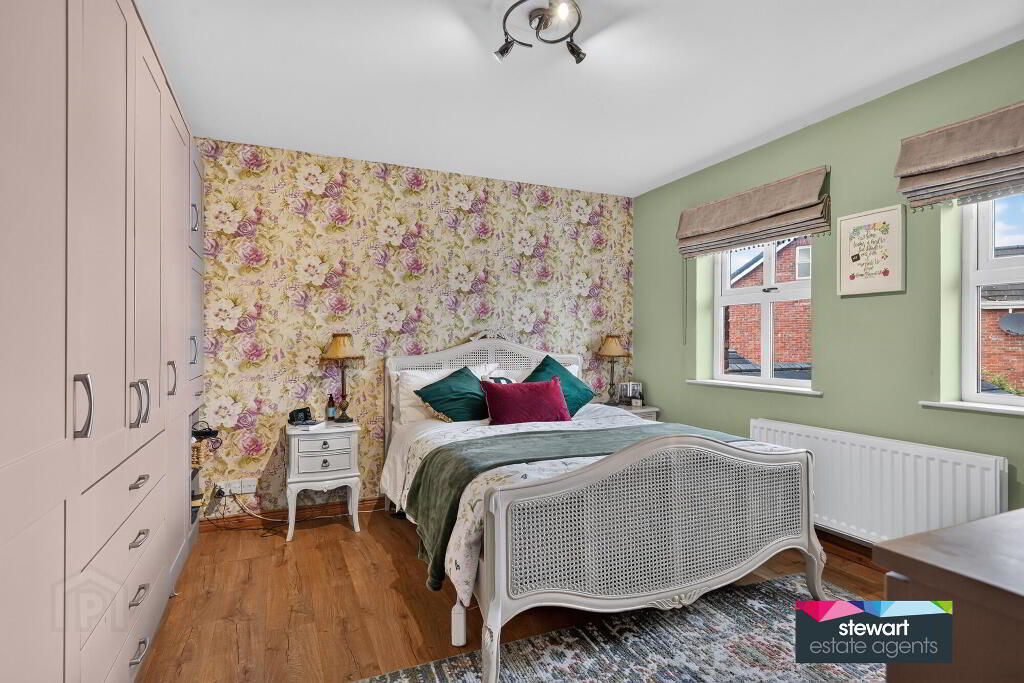
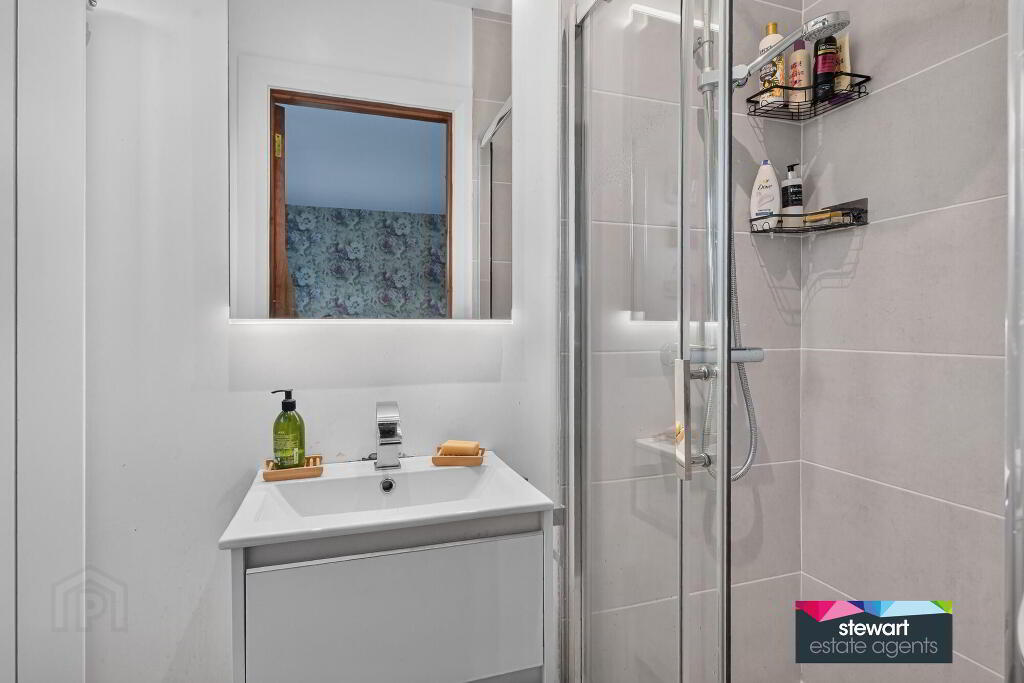
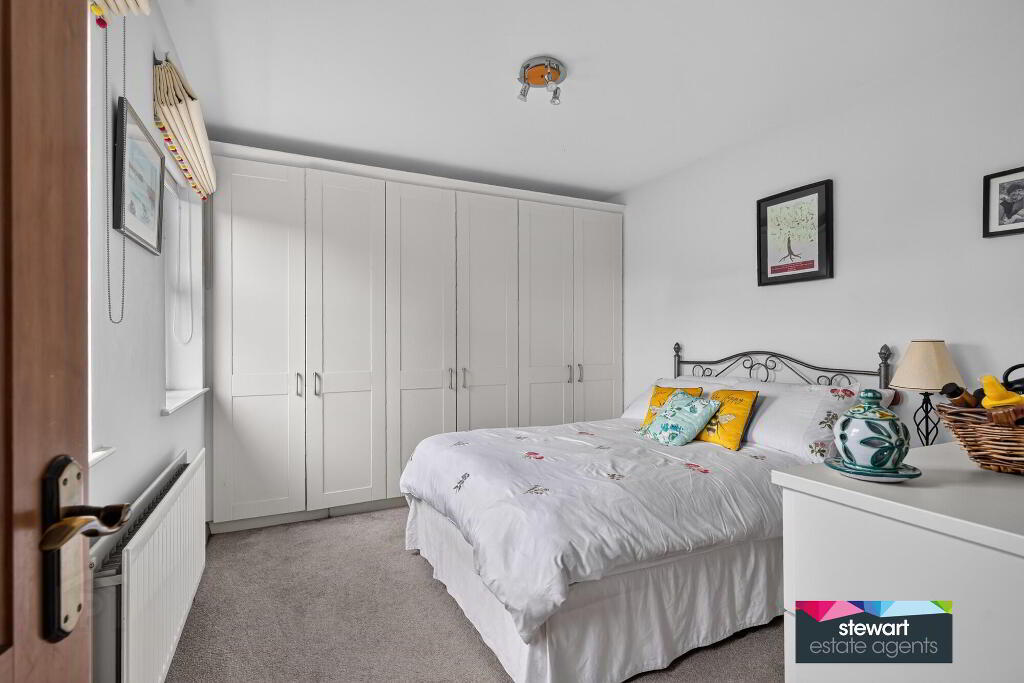
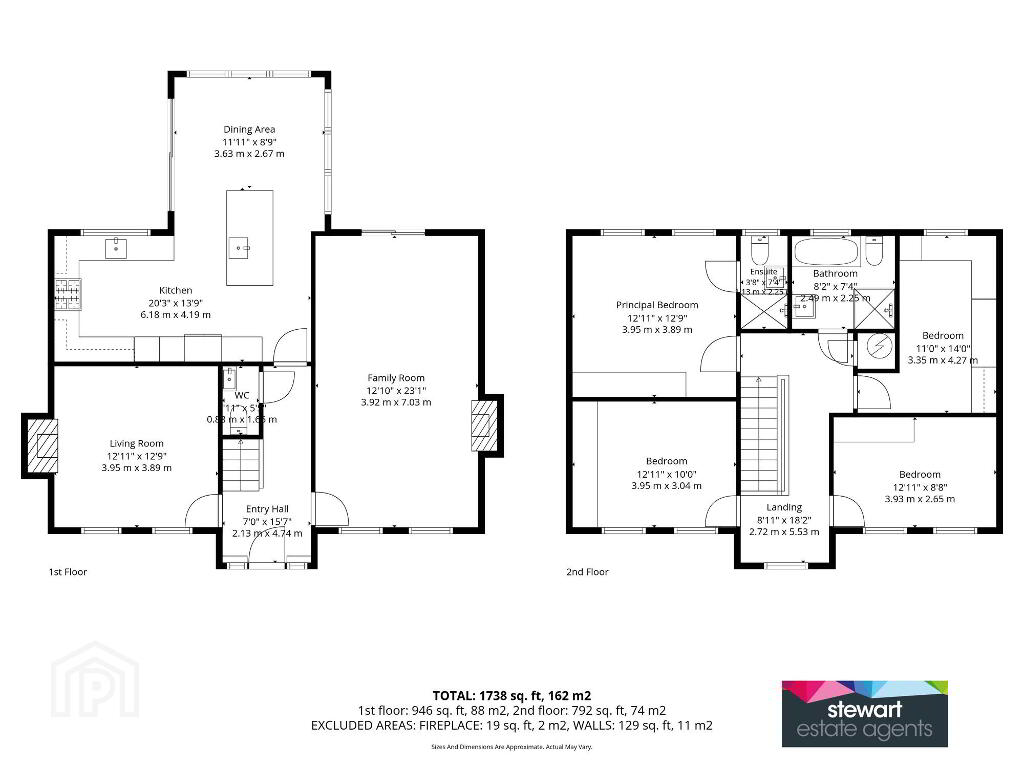
Four spacious bedrooms, master bedroom with an adjoining ensuite shower room with a stylish white suite
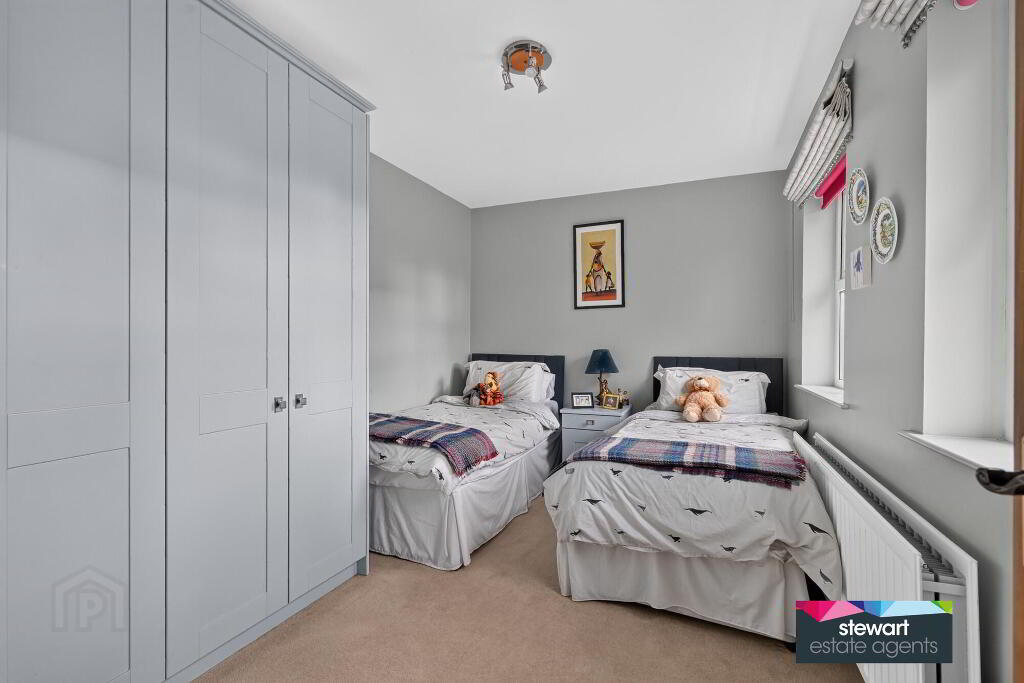
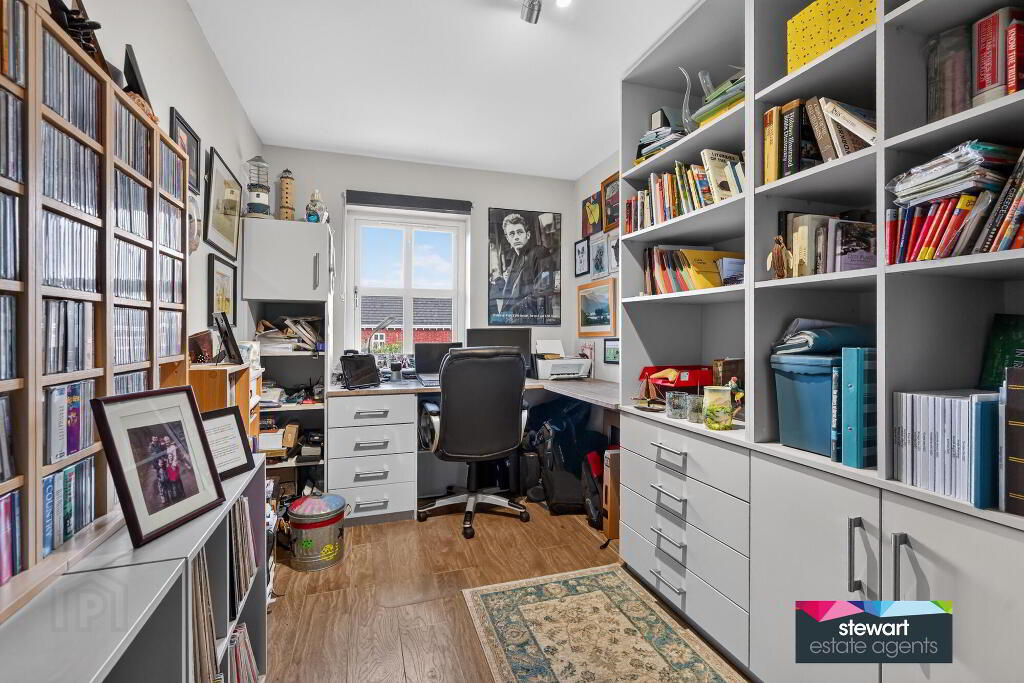
All bedrooms with an exclusive range of fitted bedroom wardrobes
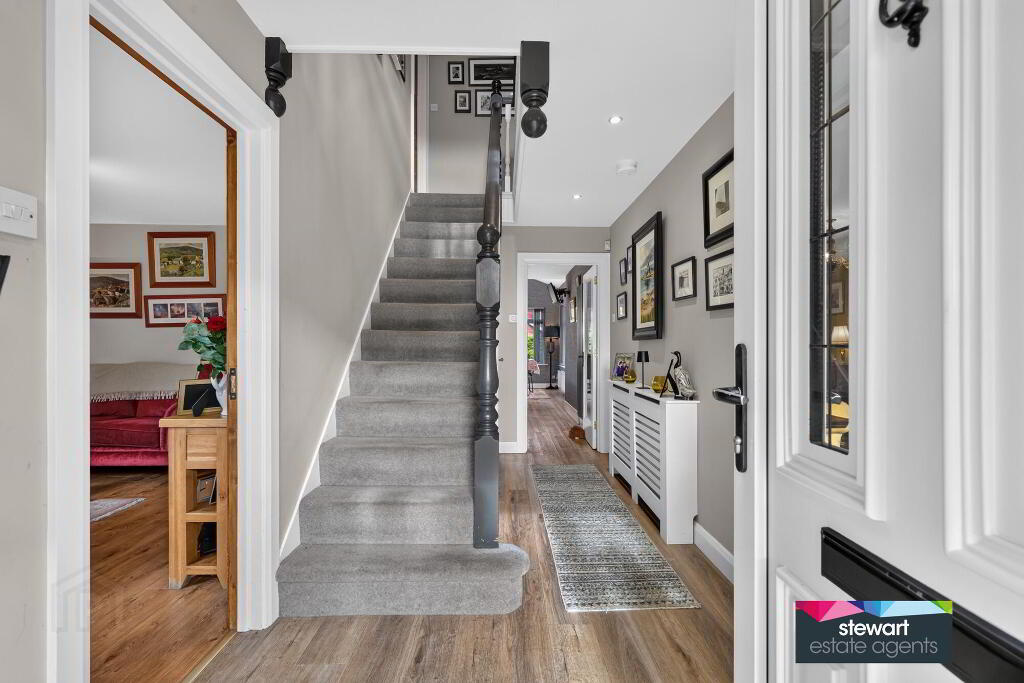
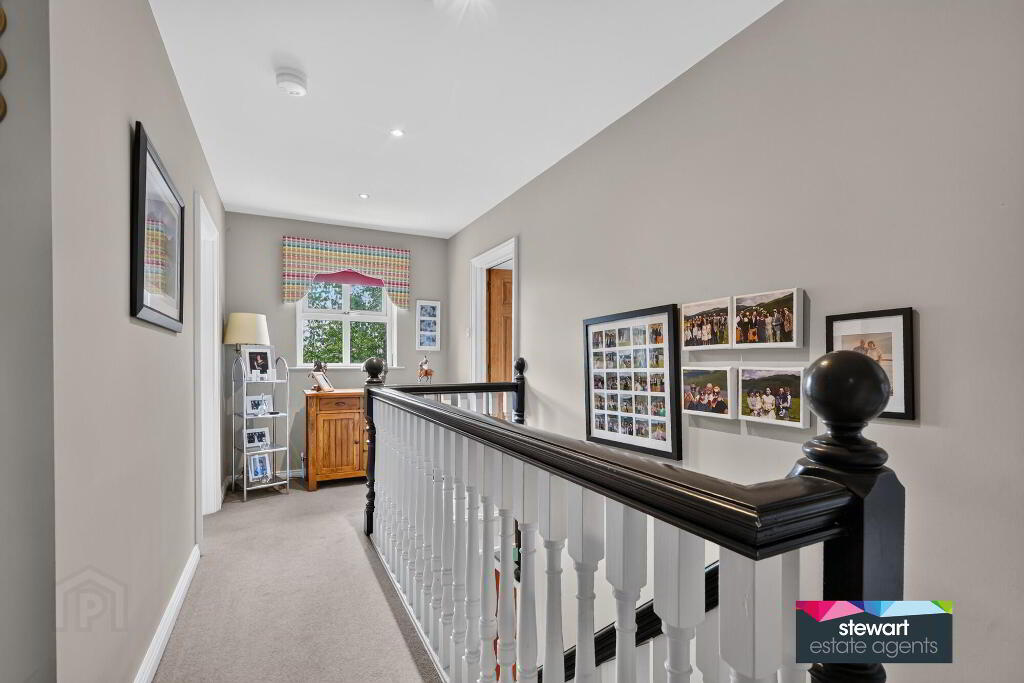
Stunning entrance hallway with a feature front entrance porch and a PVC double glazed front door leading into the hallway. Beautifully carved spindled staircase to the first floor landing
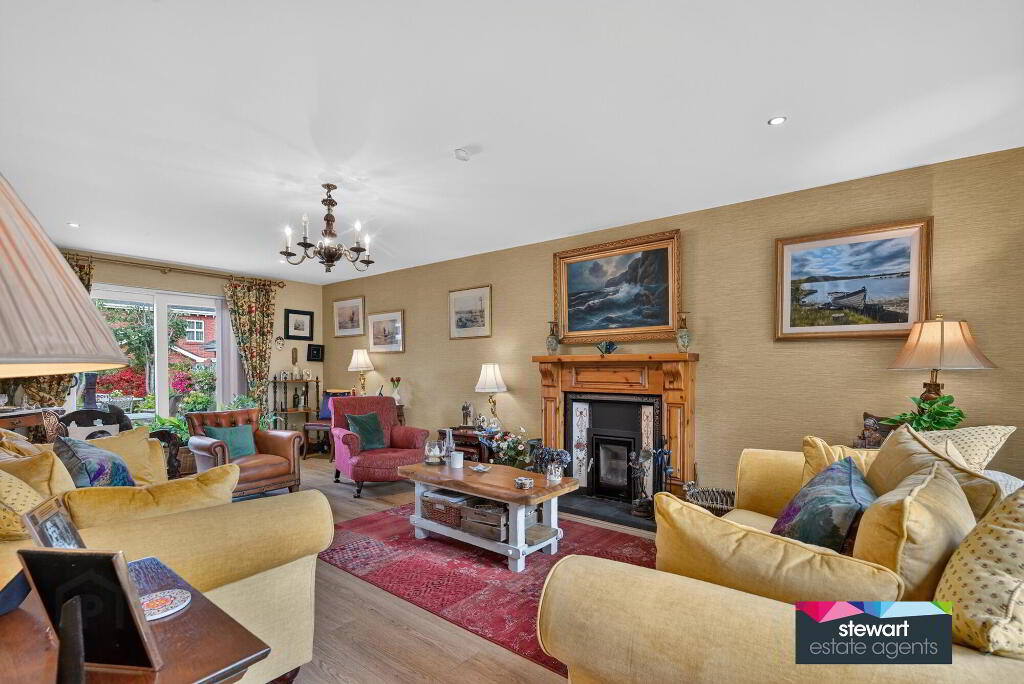
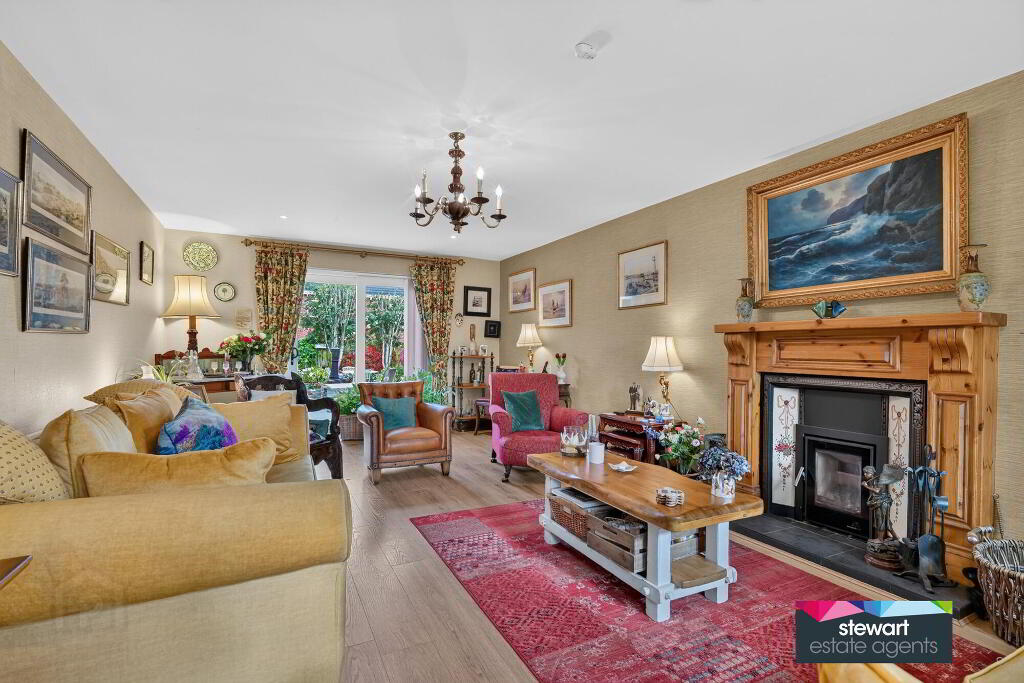
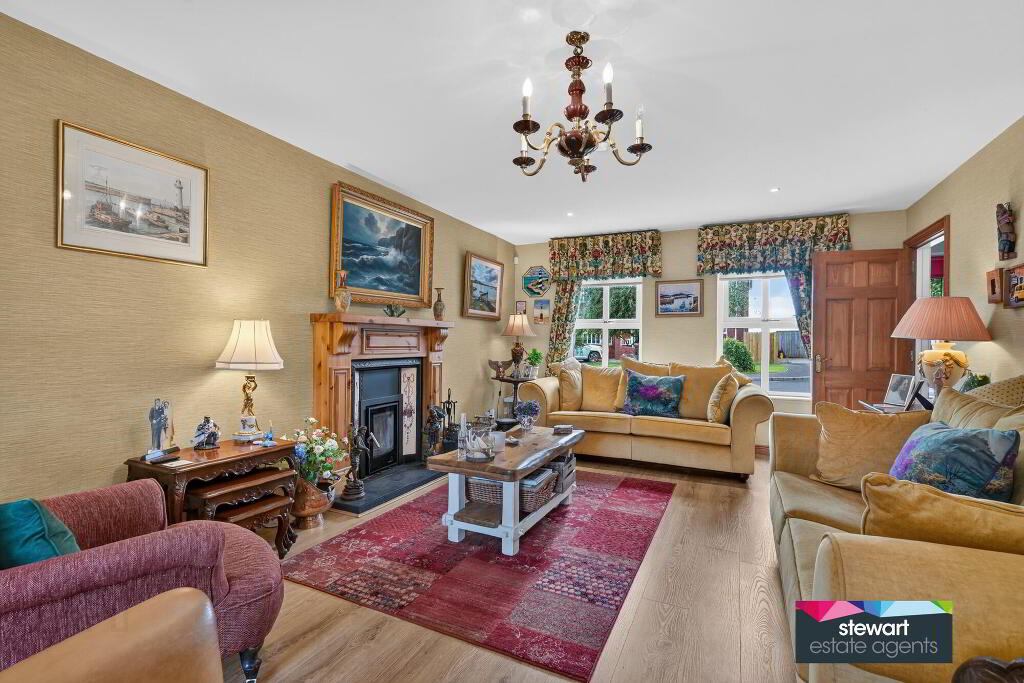
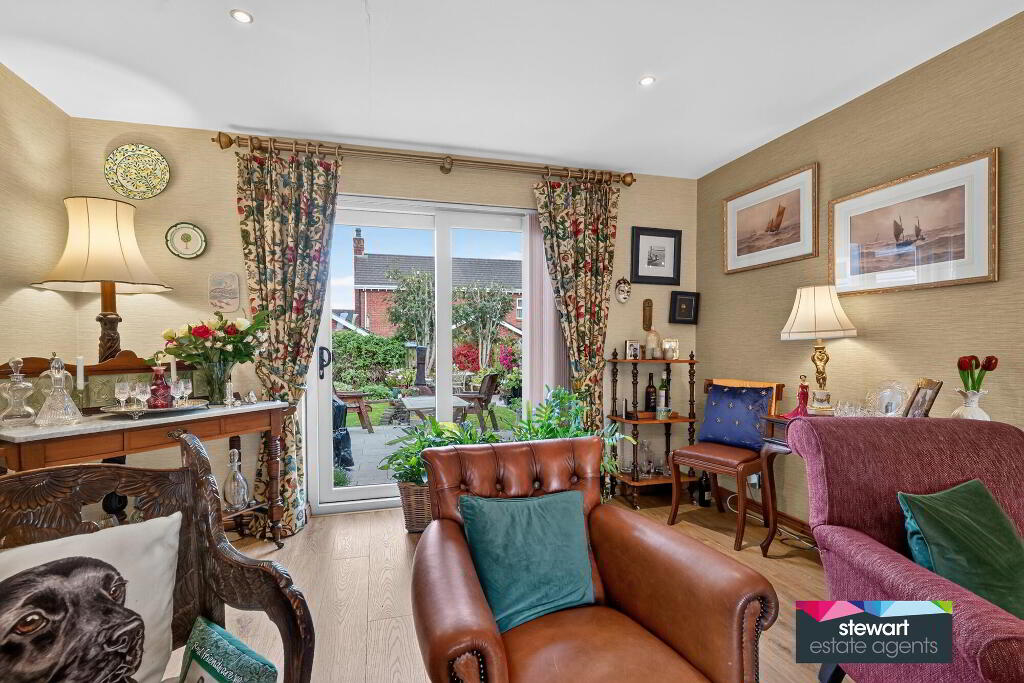
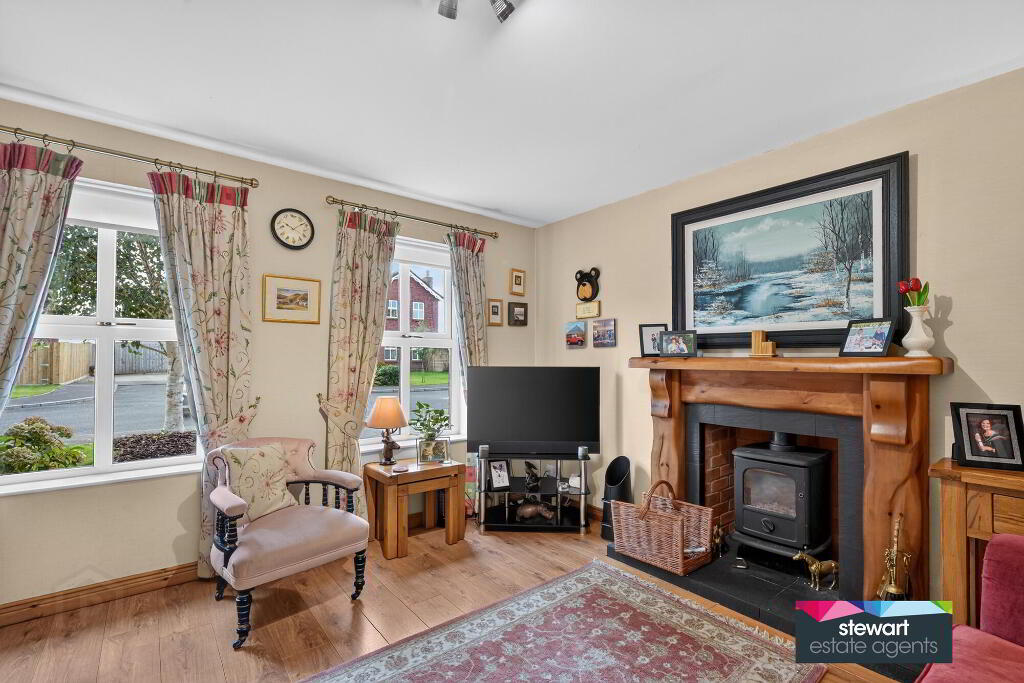
Spacious and very elegant living room with a feature period style fireplace, cast iron iron and tiled inset and co-coordinating hearth. Inset multi fuel stove. PVC double glazed sliding patio doors to the rear garden
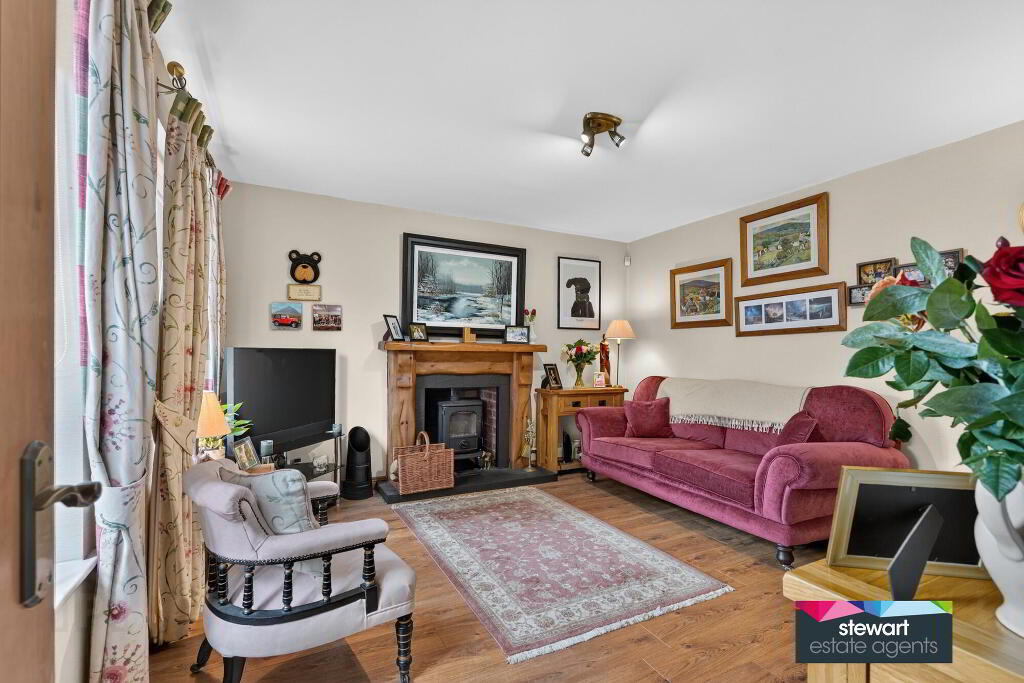
Separate family room with a beautifully style fireplace surround and an inset cast iron stove
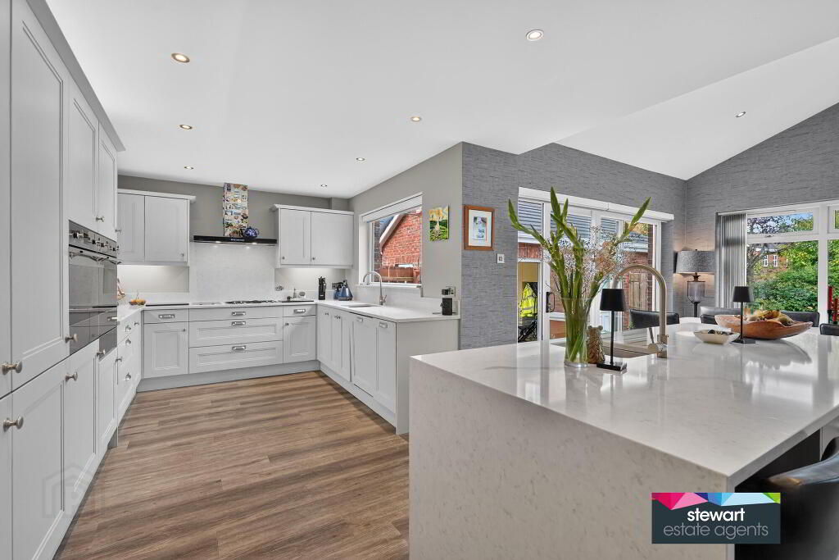
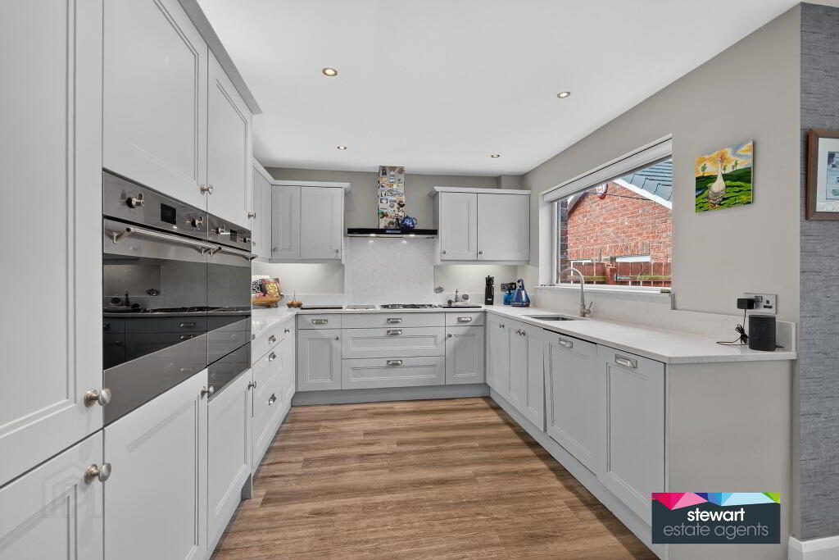
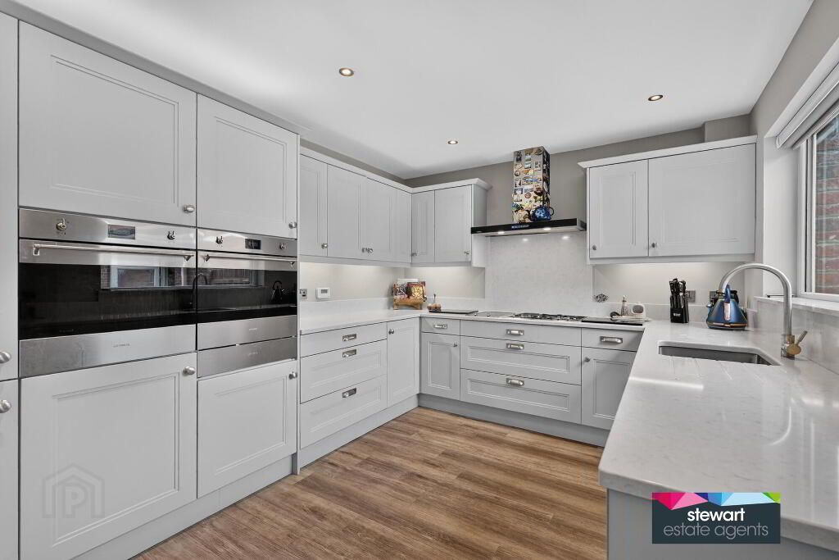
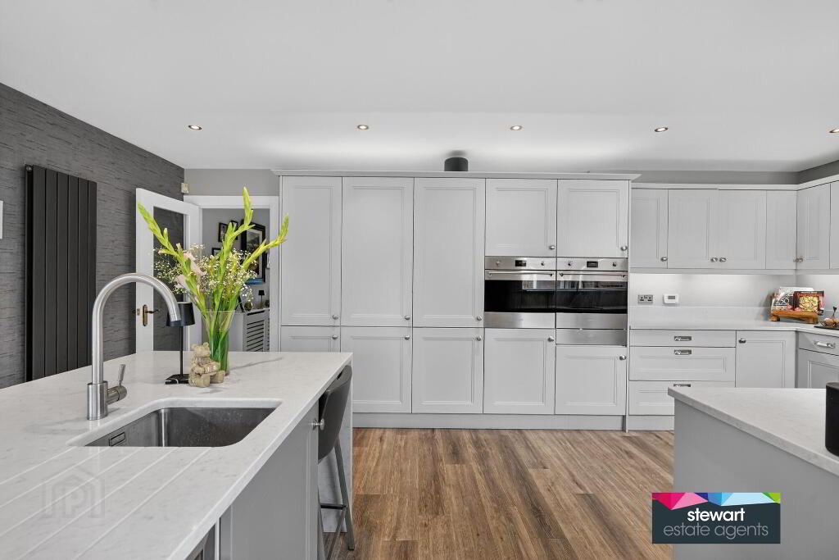
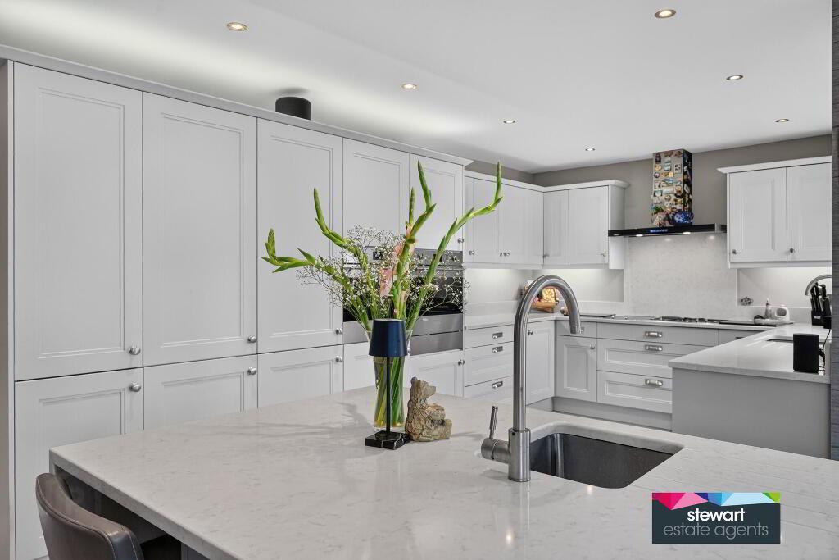
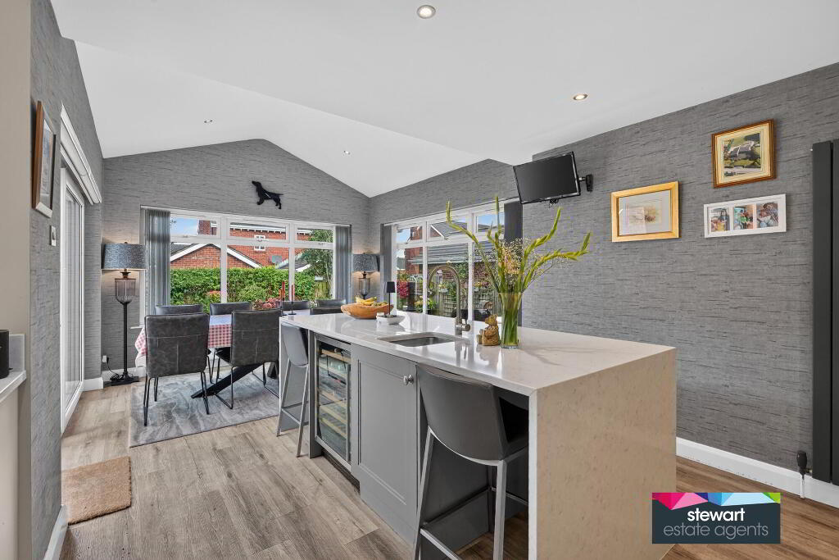
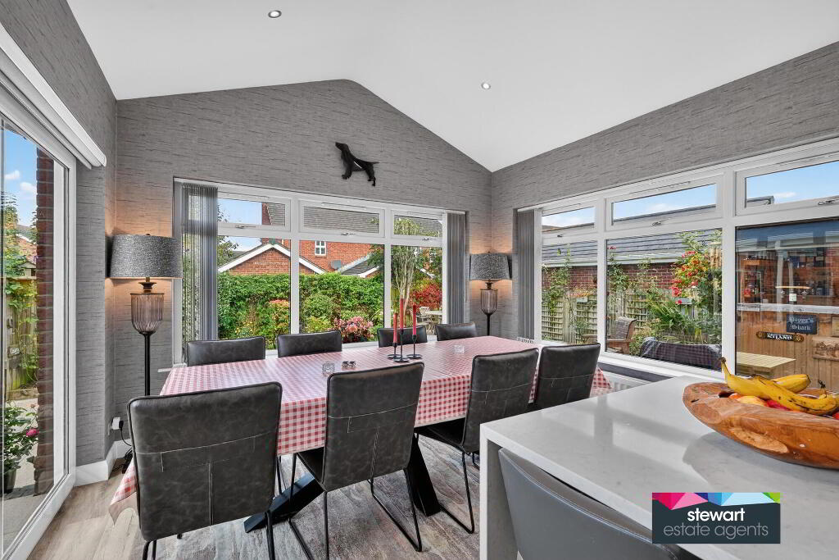
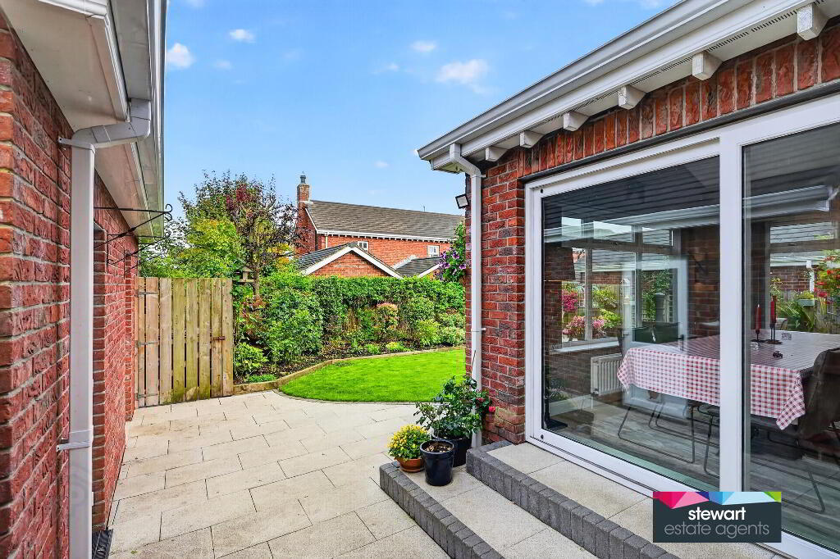
Stunning open plan kitchen with sun room with a beautifully bespoke fitted Shaker style kitchen with ample high and low level cabinetry. Feature island unit with storage. Quartz work surfaces and waterfall feature to the island unit. Breakfast bar. Built in oven and warming drawer. Inset gas and electric hob with with coordinating extractor fan above. Built in fridge/freezer. Built in dish washer. Sliding patio doors to the rear garden
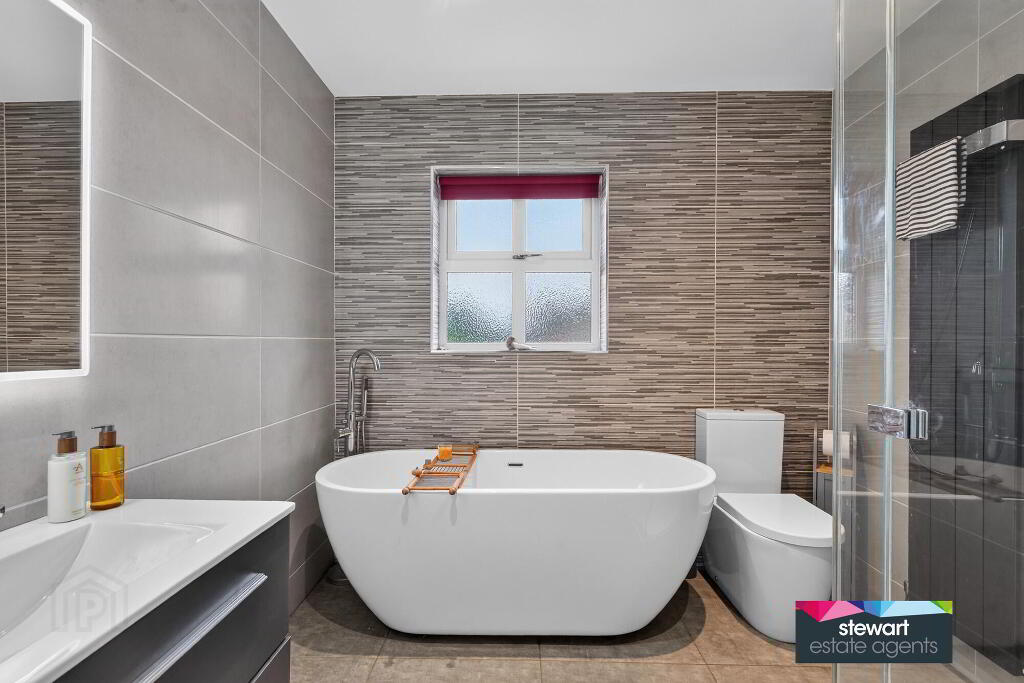
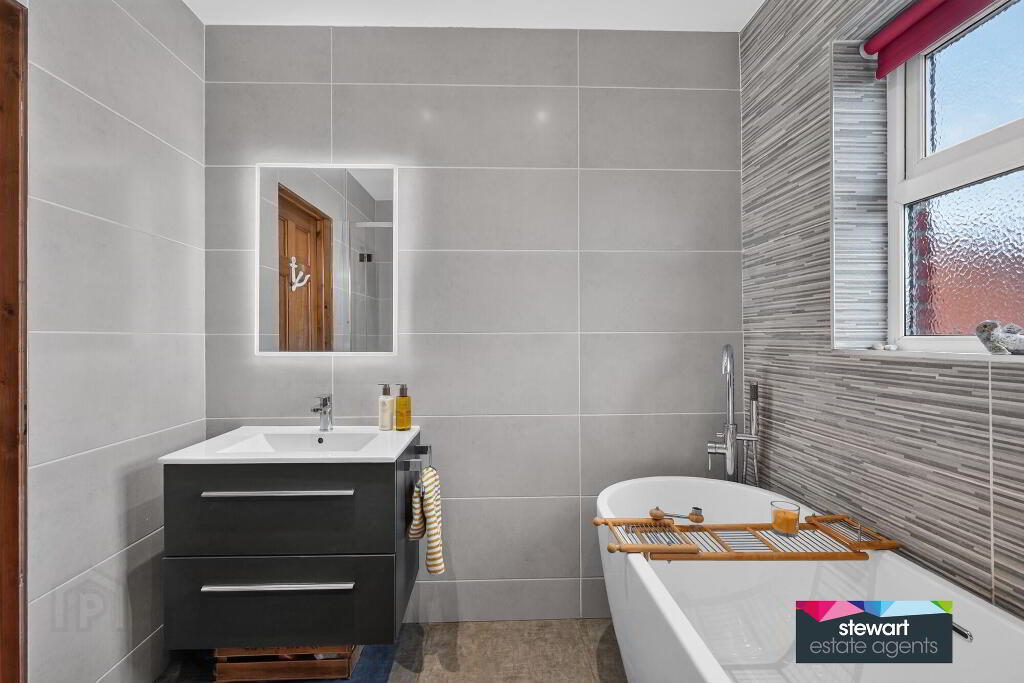
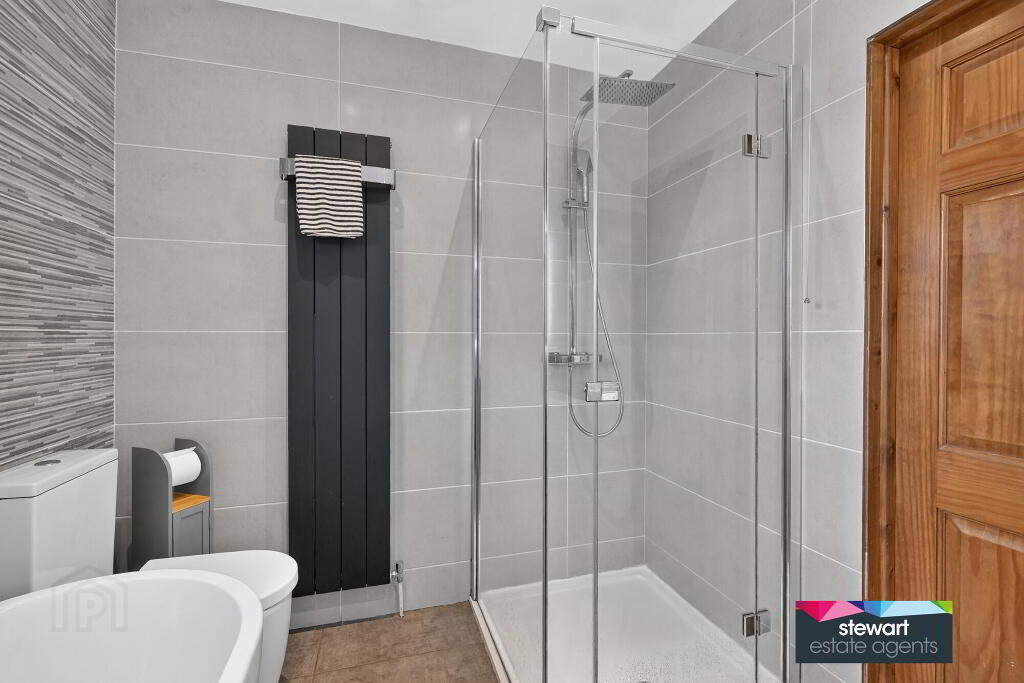
Beautifully designed bathroom on the first floor with a free standing contemporary style bath, vanity wash hand basin and separate walk in shower with shower fitment. WC. Fully tiled walls with feature tiles and tiled floor
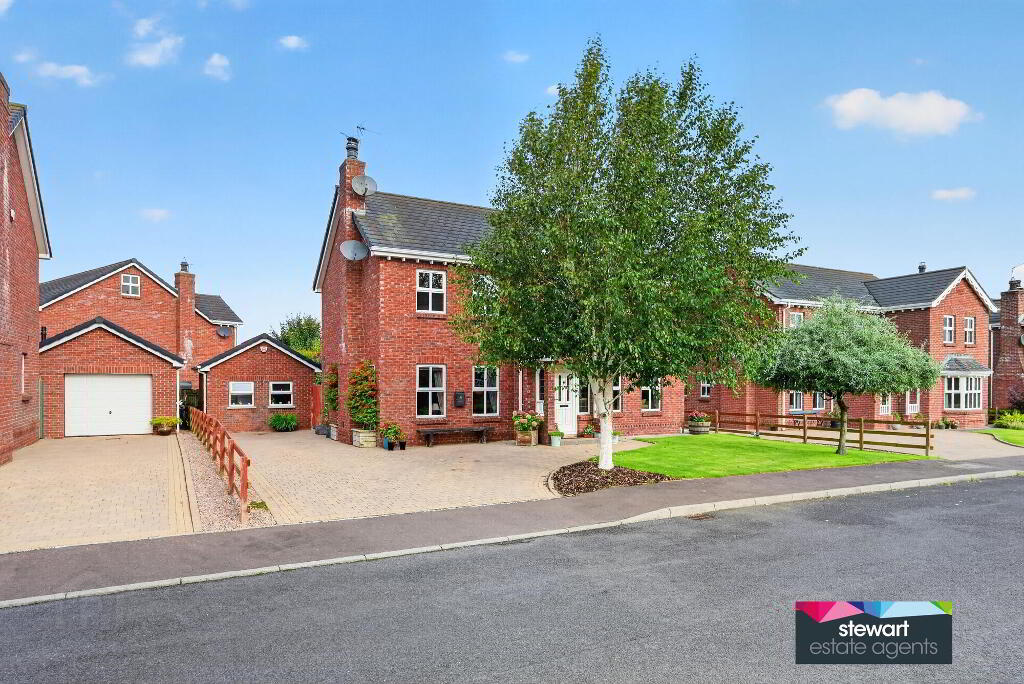
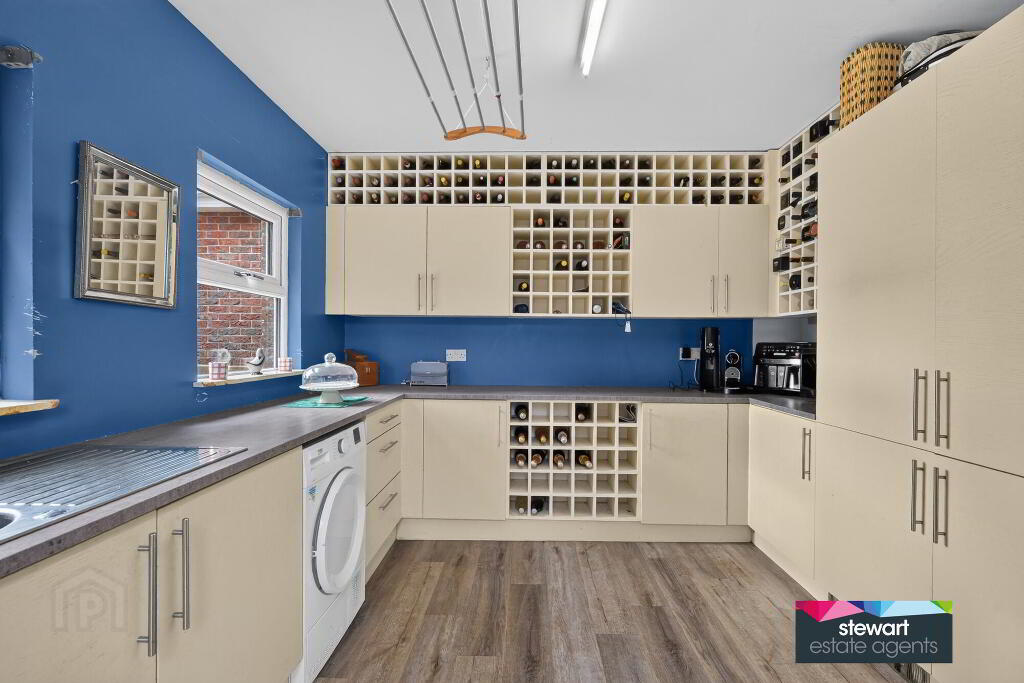
Detached garage converted to the utility room with a generous range of fitted high and low level units. Space for a washing machine and an inset sink unit. Separate store room for garden storage at the rear
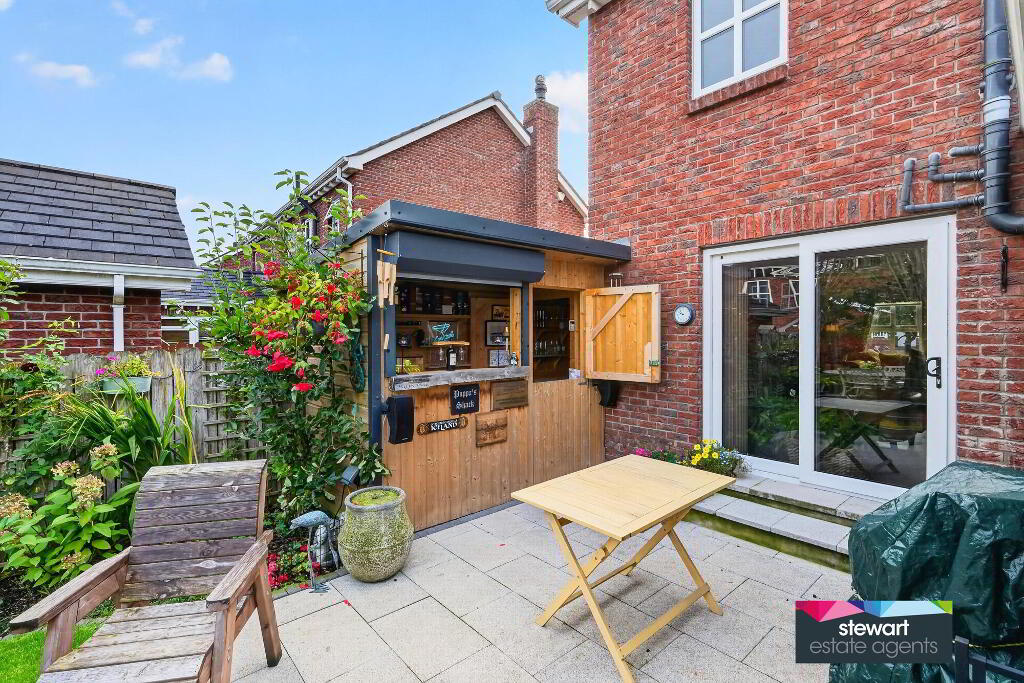
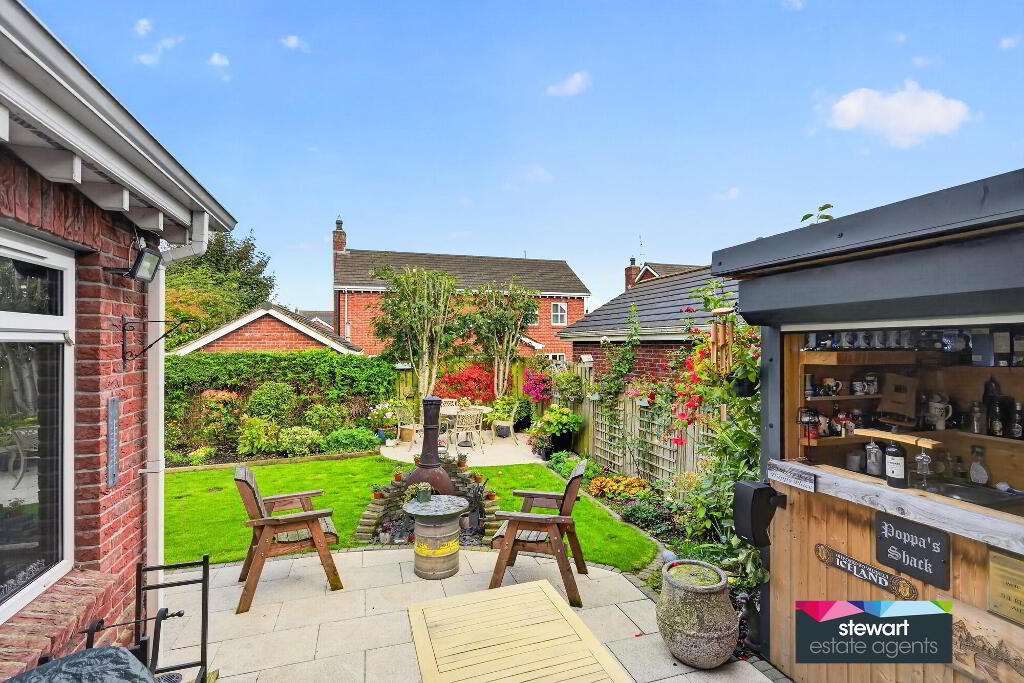
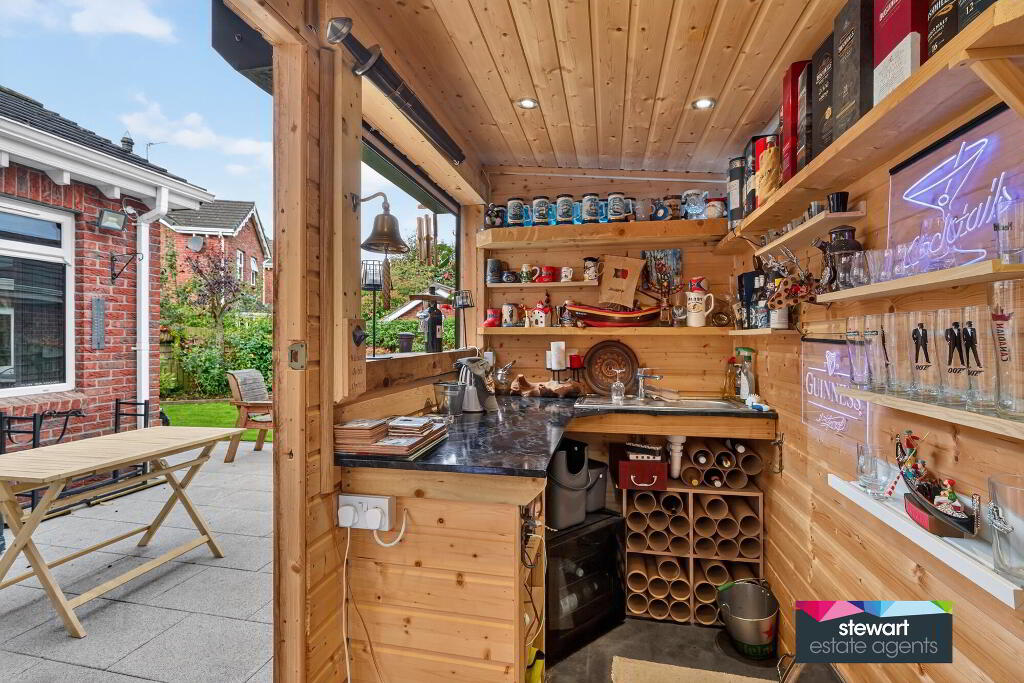
Beautifully designed timber built bar with sink unit
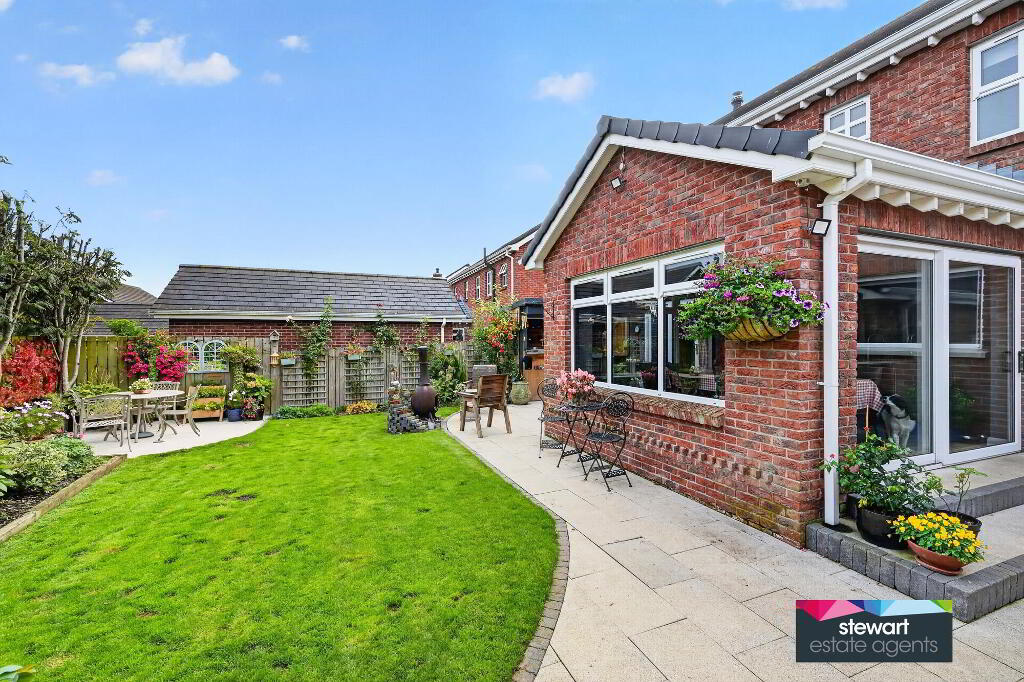
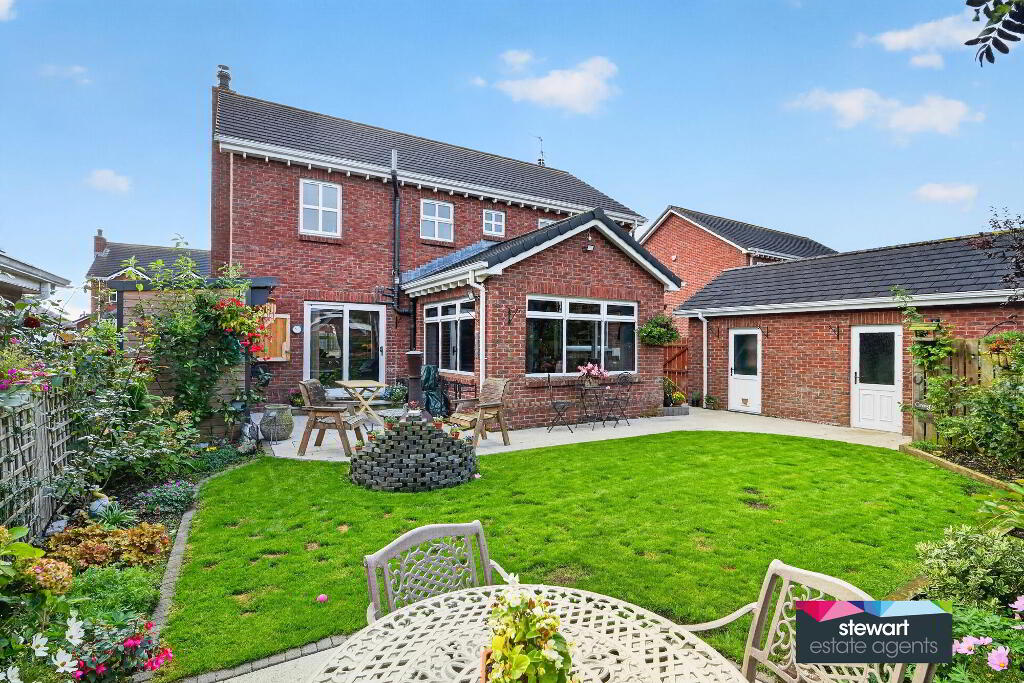
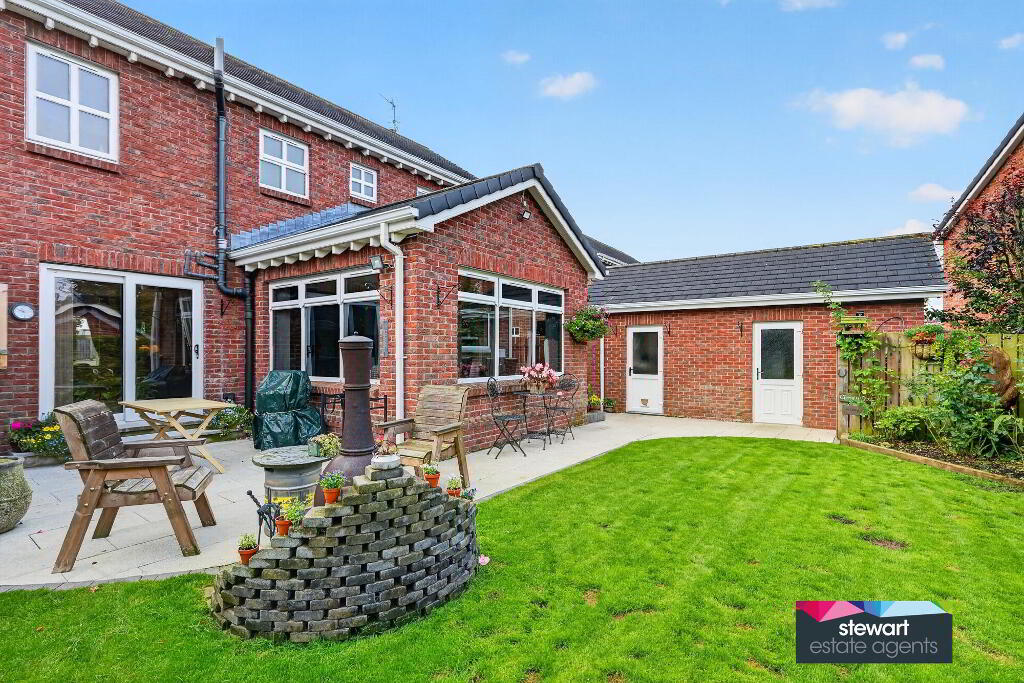
Neat gardens laid out in lawns with patio areas. Beautifully planted beds and borders. Front garden with a mature specimen Birch tree. Brick paved driveway and parking areas
PVC double glazed windows
Oil fired central heating
Directions
Off Moygannon Road, Donaghcloney
-
Stewart Estate Agents
028 9261 2121
Photo Gallery
Location
