
6 Fortfield Dromore, BT25 1DD
4 Bed Detached House For Sale
Offers over £339,950
Print additional images & map (disable to save ink)
Telephone:
028 9261 2121View Online:
www.stewartestateagents.com/1107302Key Information
| Address | 6 Fortfield Dromore, BT25 1DD |
|---|---|
| Price | Offers over £339,950 |
| Style | Detached House |
| Bedrooms | 4 |
| Receptions | 3 |
| Bathrooms | 2 |
| Heating | Oil |
| EPC Rating | D55/D68 |
| Status | For sale |

Additional Information
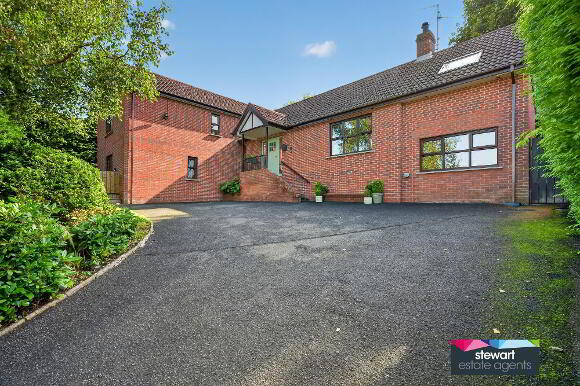
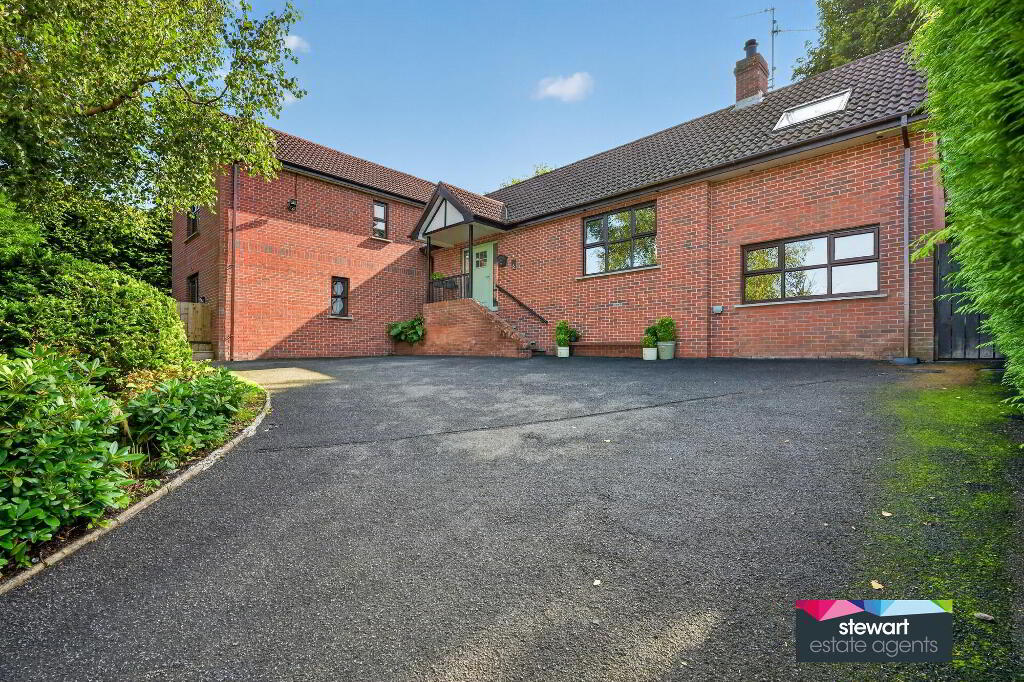
This truly sensational detached exclusive residence takes a handsome stance within this highly respected and much admired development of desirable homes, located on the edge of Dromore town, convenient to the local amenities as well as Dromore High School and the A1 carriageway for Sprucefield, Newry and the South.
The property has been beautifully presented, simply embracing the latest trend in interior design, reflecting the creative flair of the current owners who have spared no expense in the overall quality and standard of finish.
A deceptive interior will wonderfully lend itself to a variety of layouts to suit a wide spectrum of potential purchasers seeking a more individual home in a convenient and exclusive setting.
VIEWING A MUST!
Features:-
Handsome and elegant detached residence in a beautiful exclusive setting
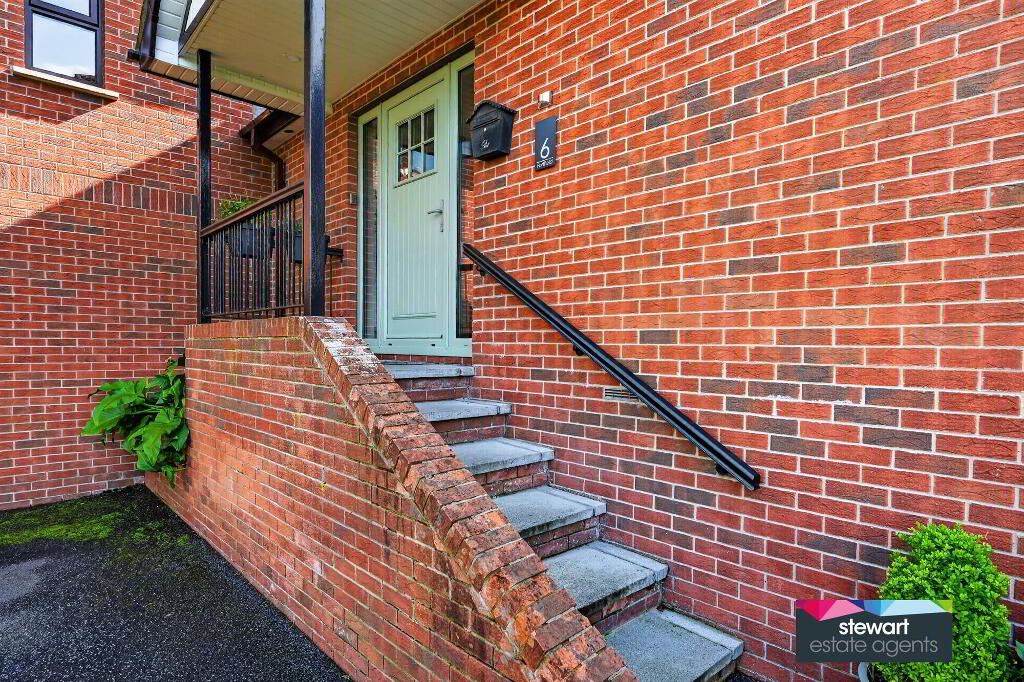
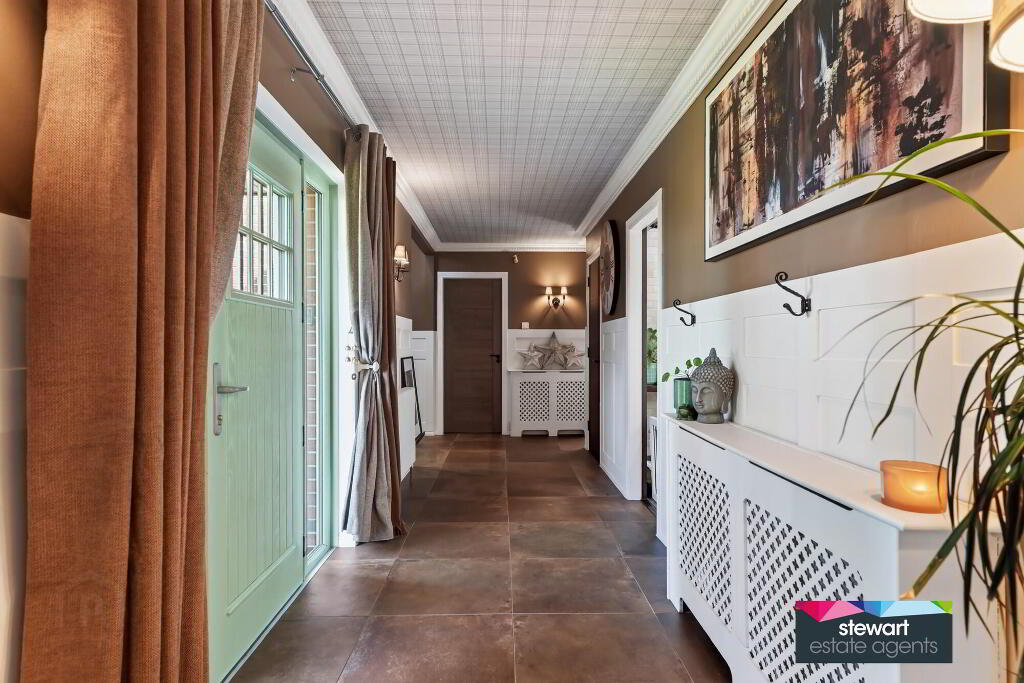
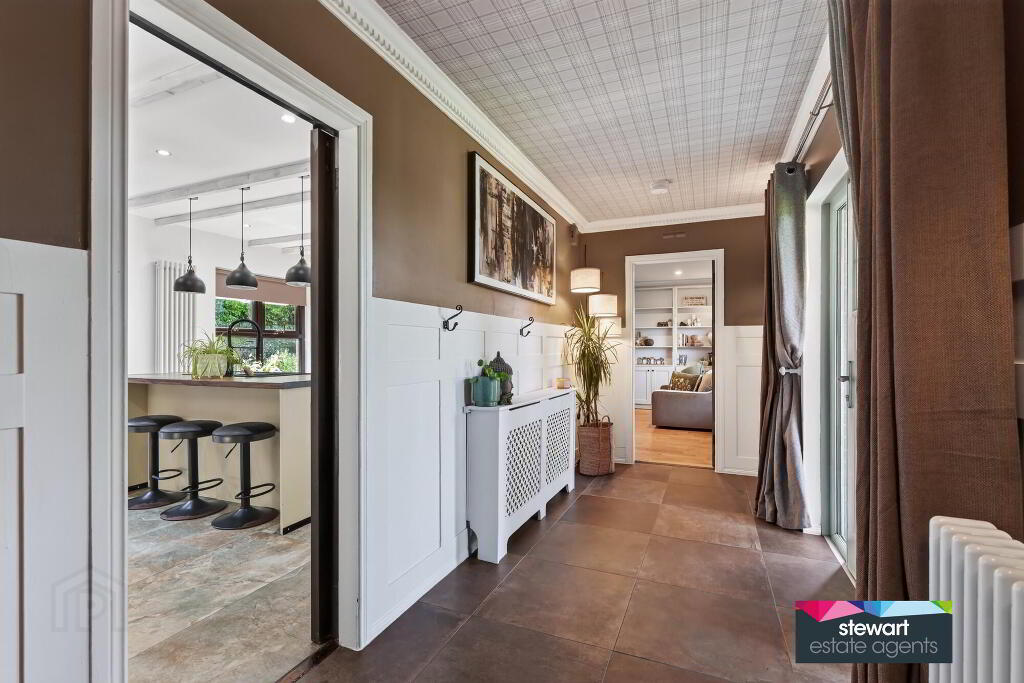
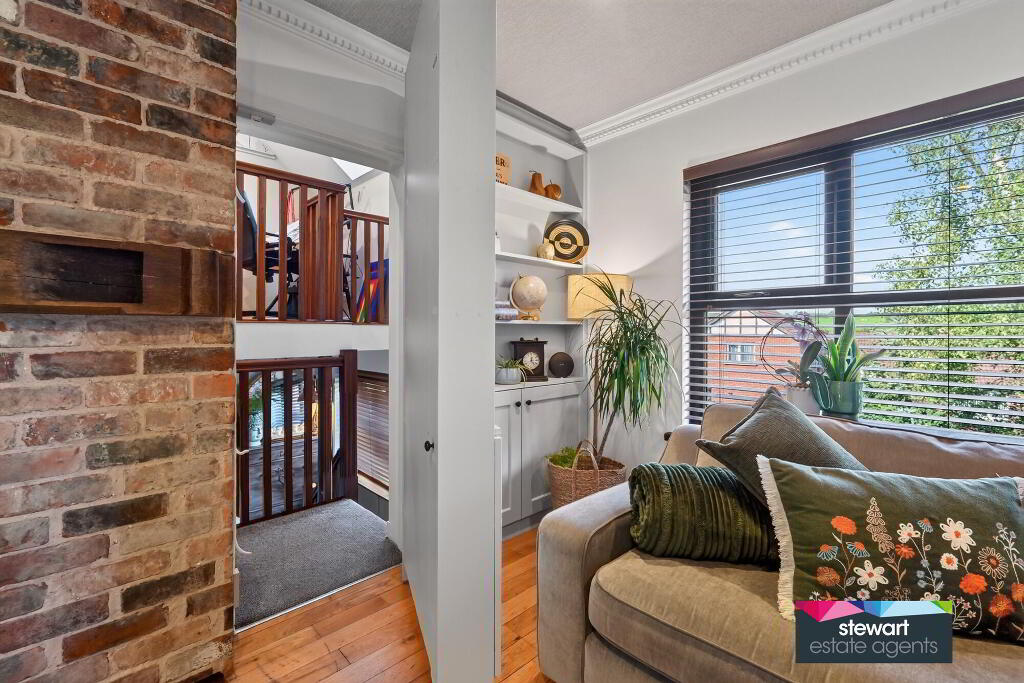
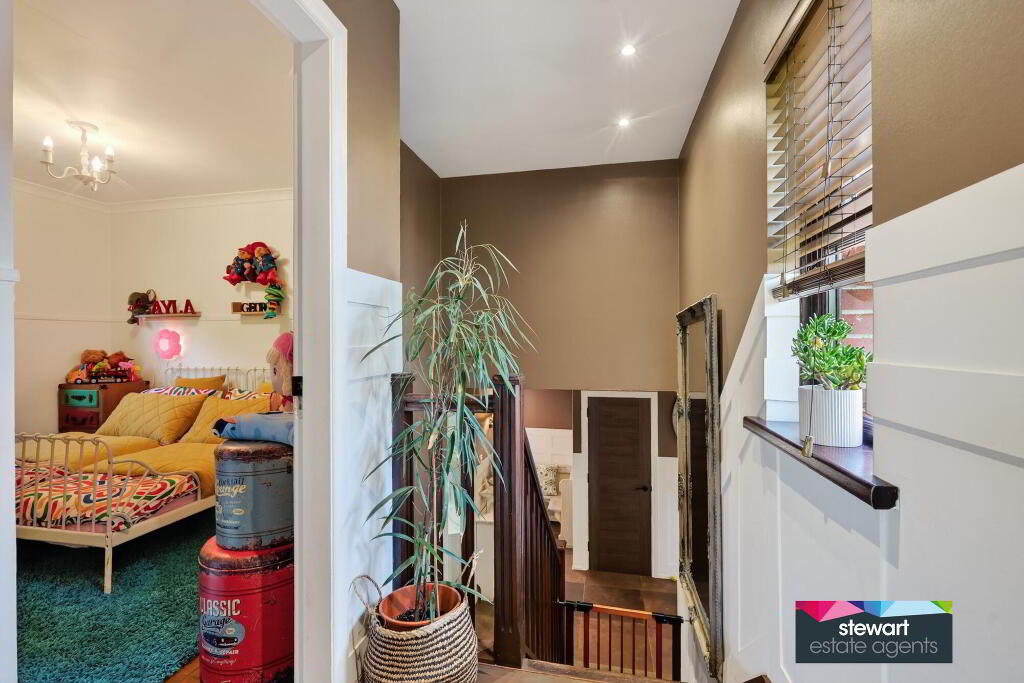
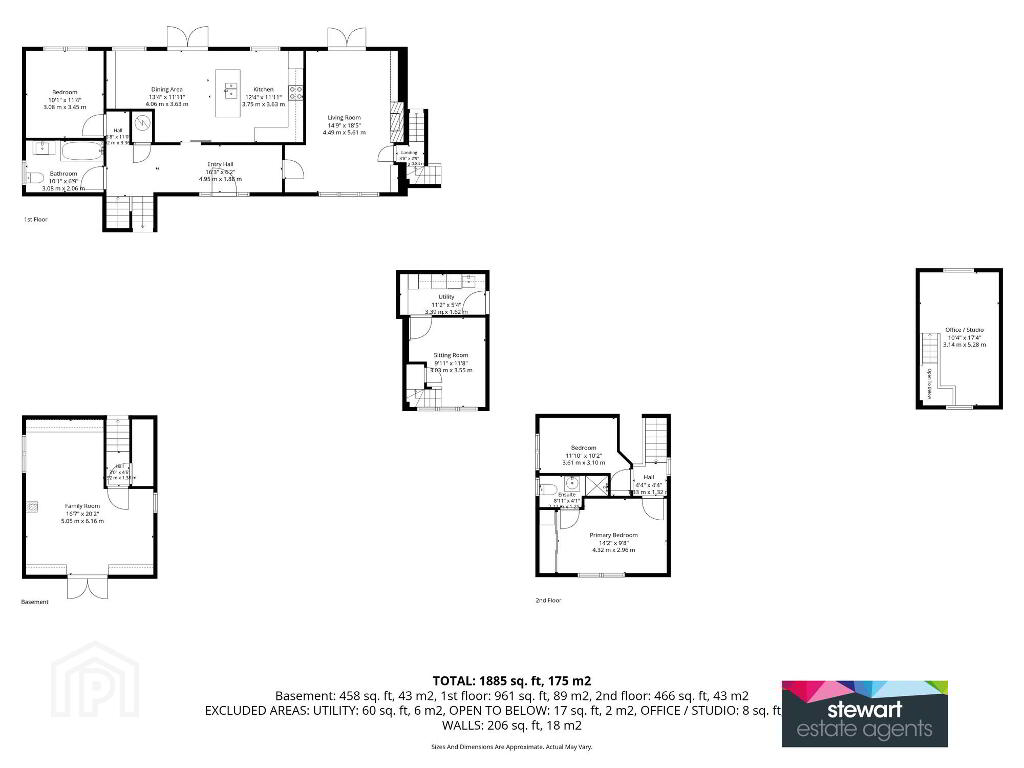
Attractive front door leading into a spacious and beautifully presented hallway with a split level staircase
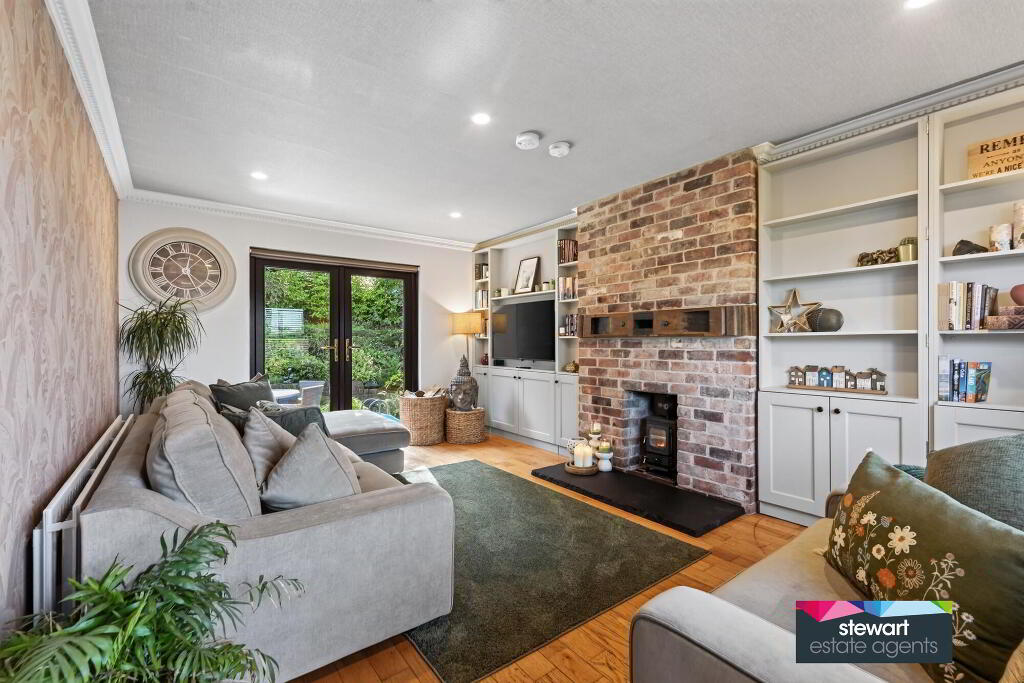
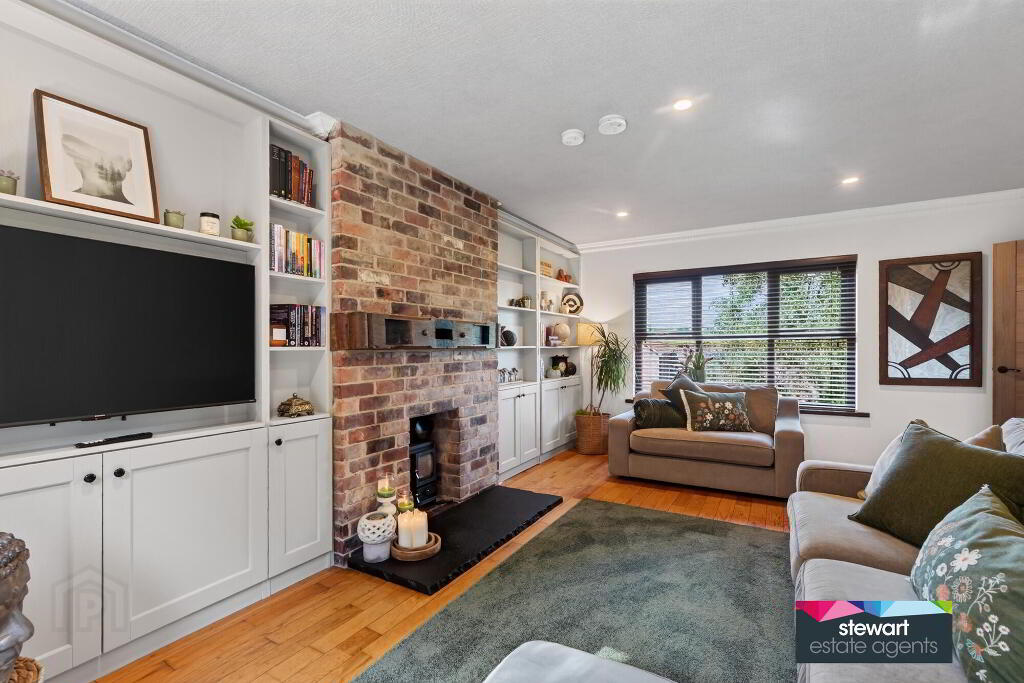
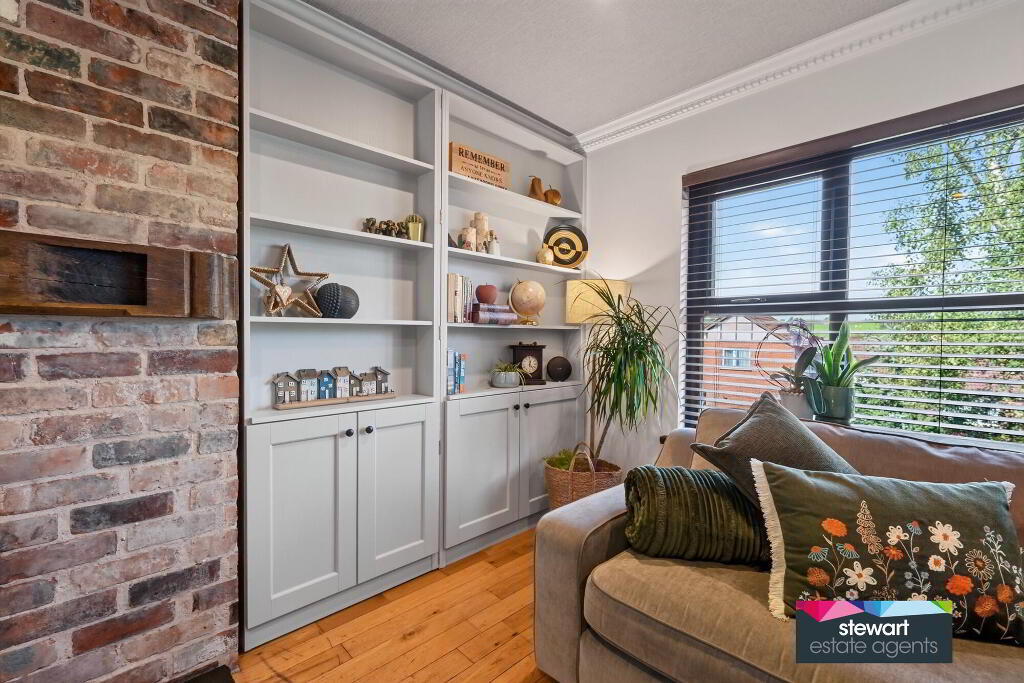
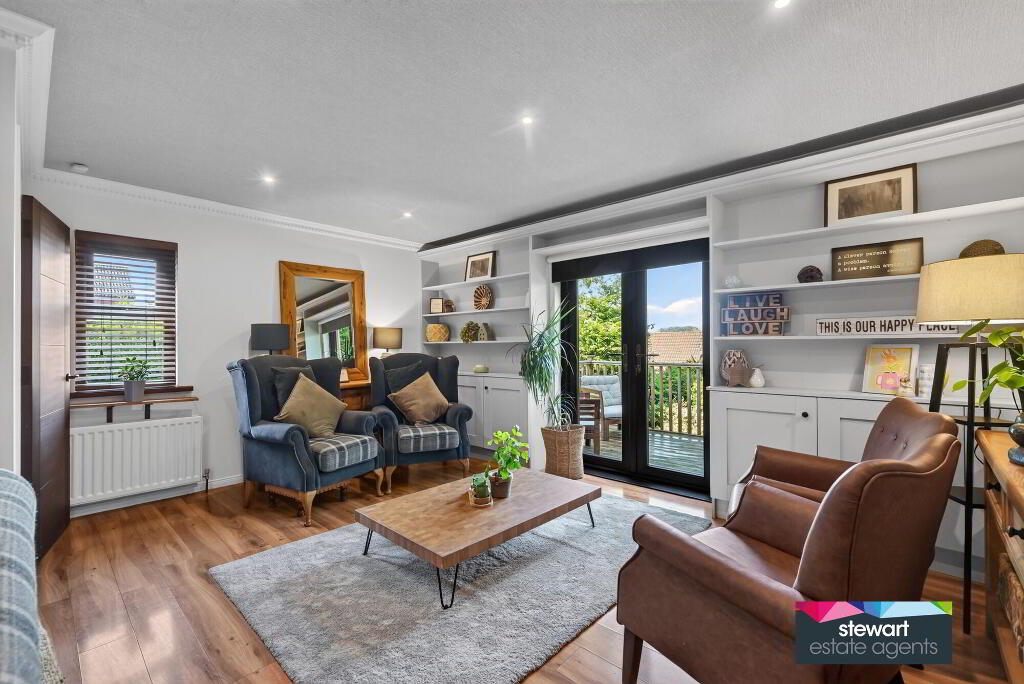
Spacious living room with a bespoke fitted book case with an integrated door. Patio doors to the rear garden. Reclaimed brick fireplace with a feature beam mantle. Inset cast iron wood burning stove. Attractive wooden floor
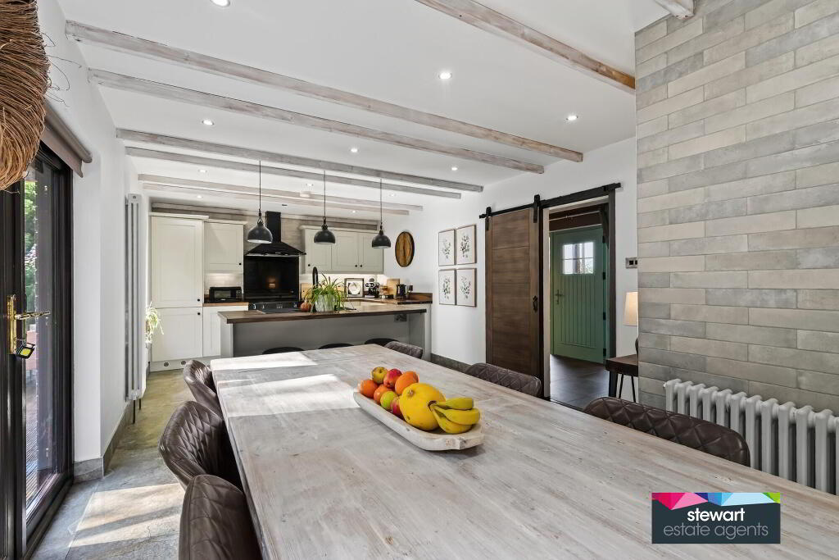
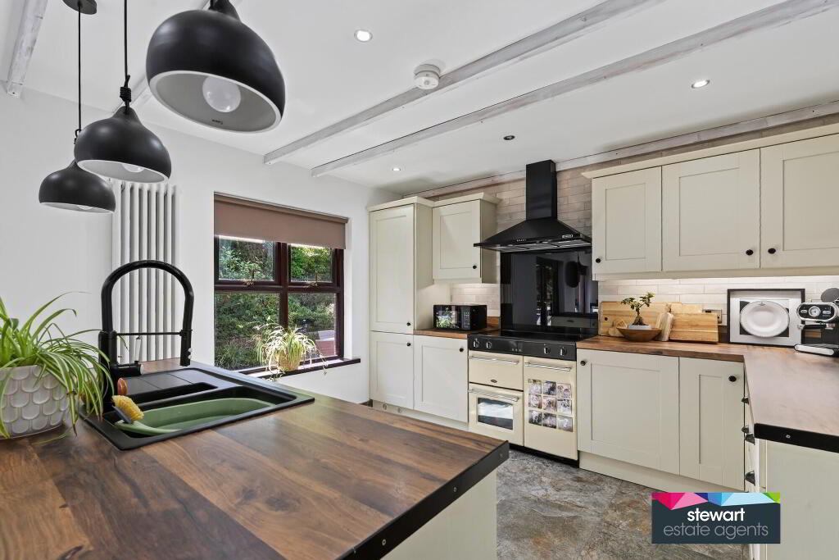
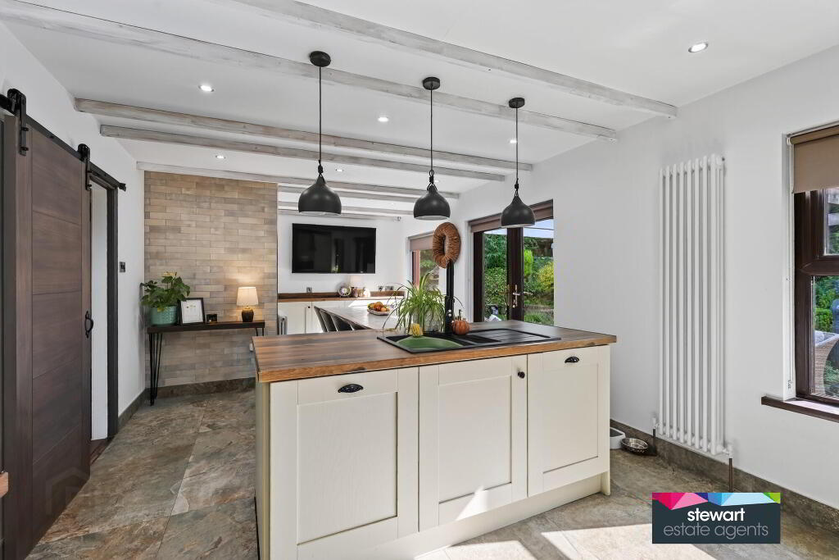
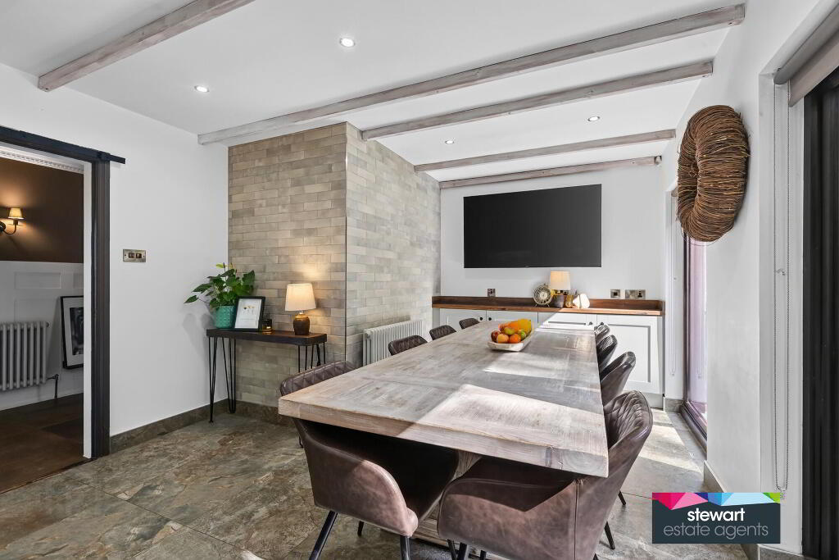
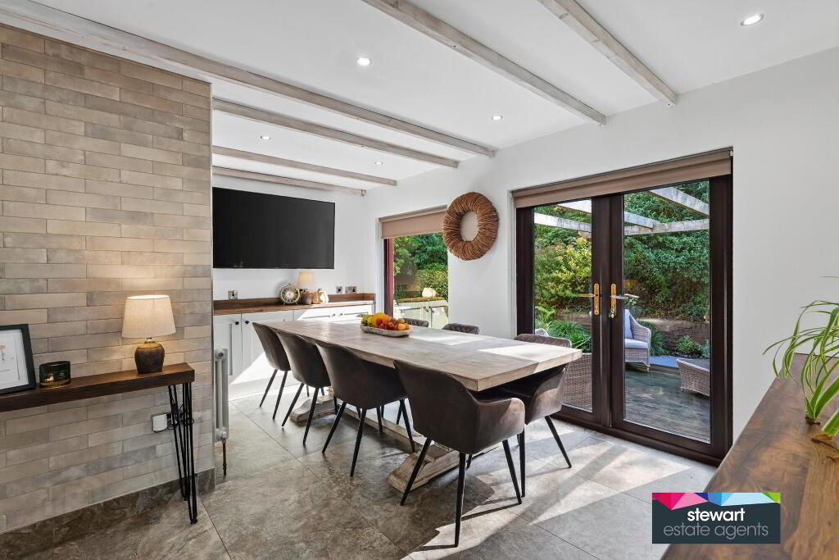
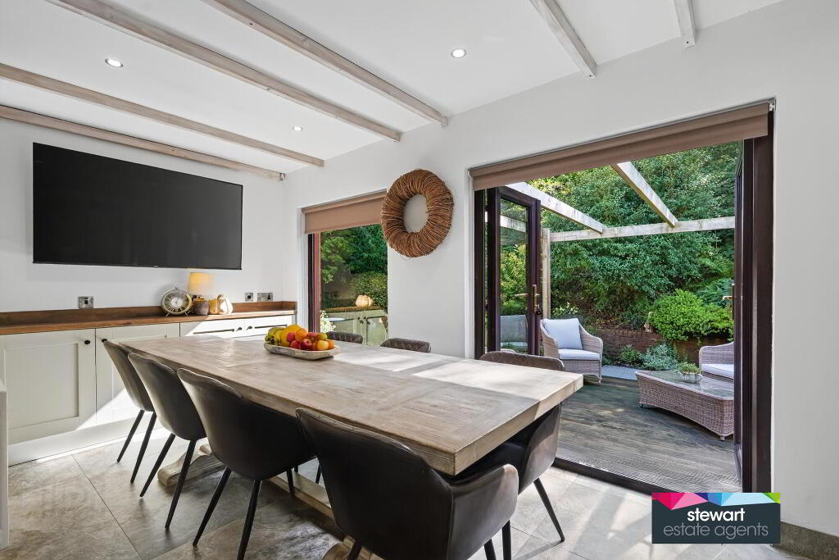
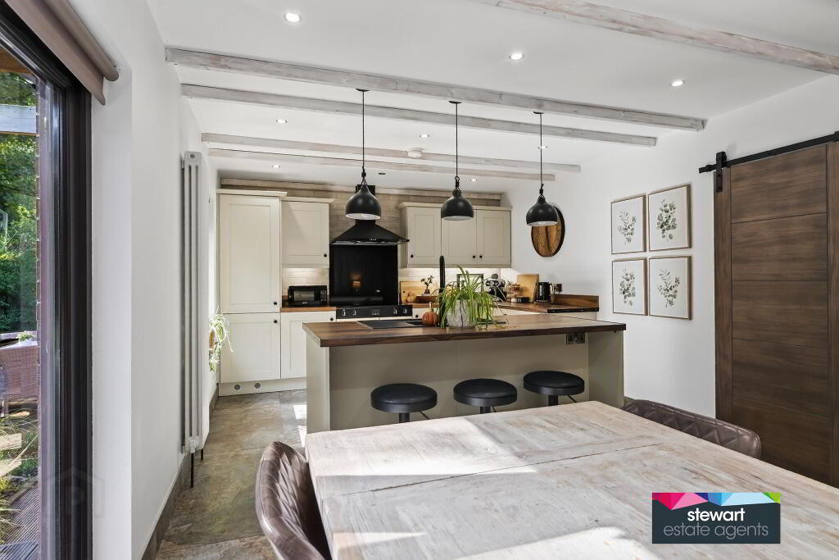
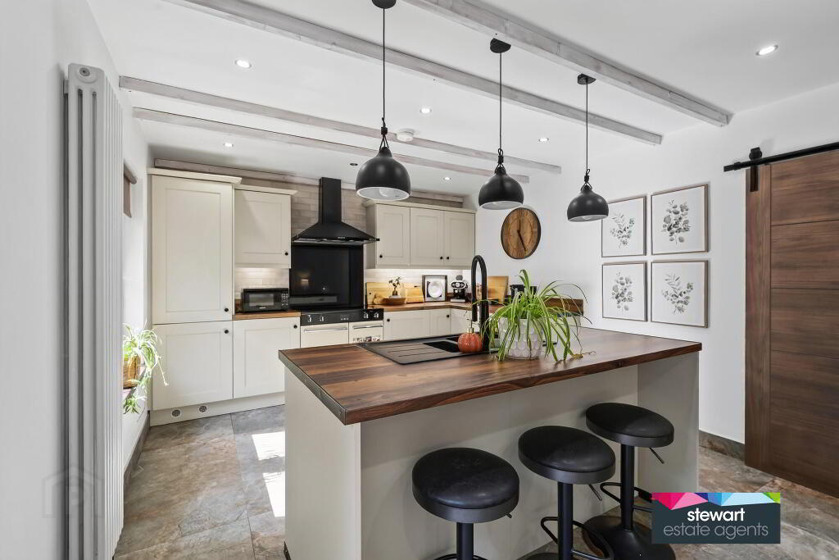
Beautifully designed open plan kitchen with dining room including a contemporary style fitted kitchen with ample high and low level cabinetry. Space for a free standing range style cooker with extractor fan above. Island unit with breakfast area and inset sink unit. Built in fridge/freezer. Dining area with PVC double glazed double doors leading to the rear garden. Fitted units. Attractive picture window looking to the rear garden
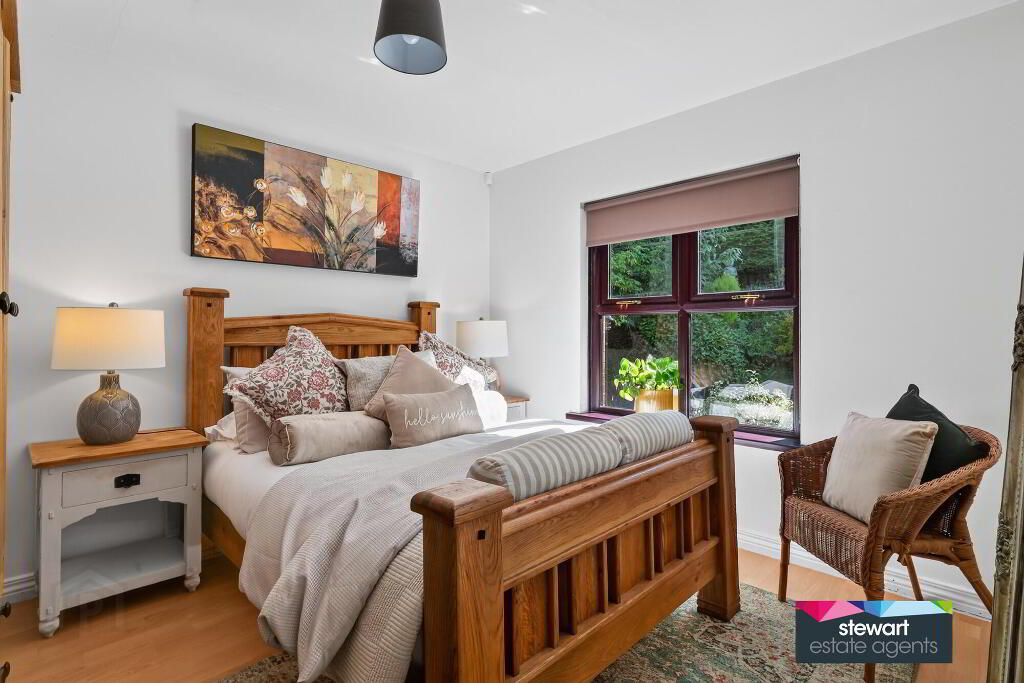
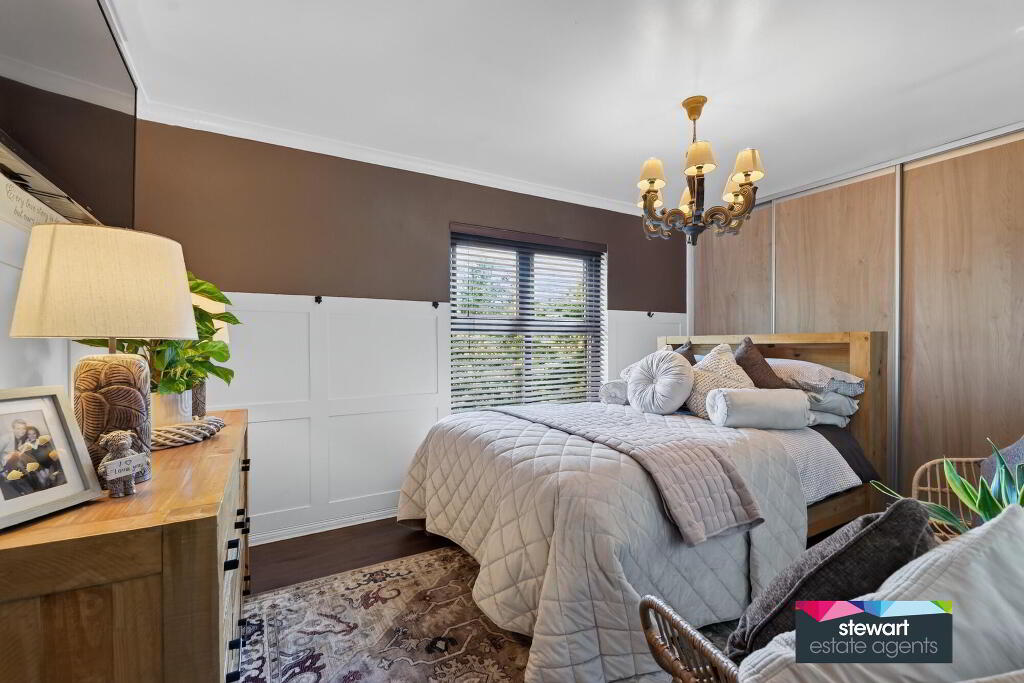
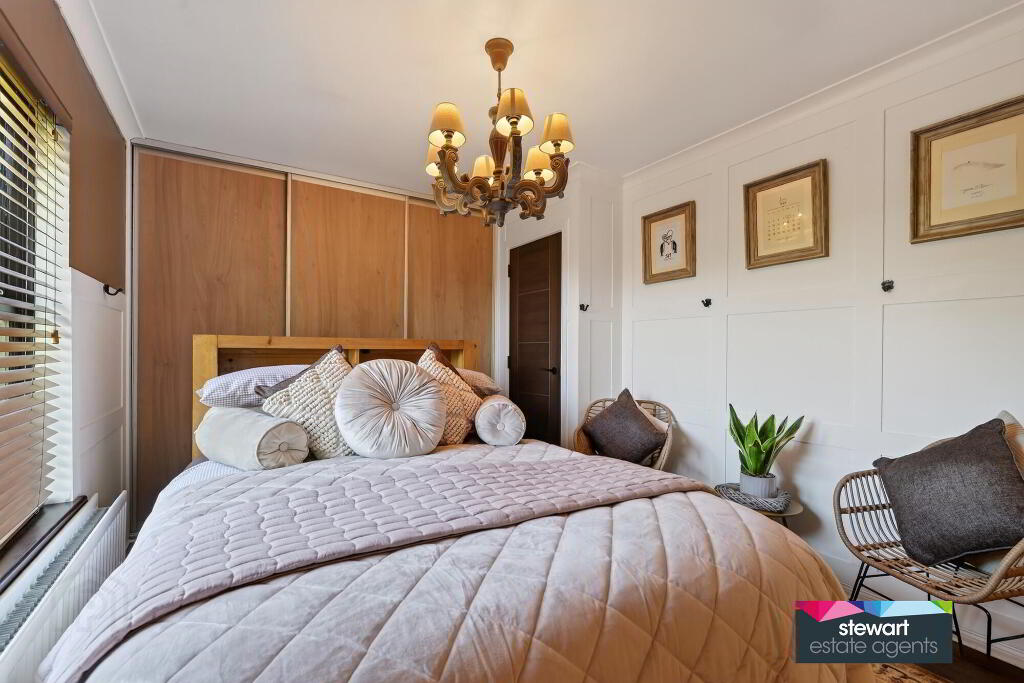
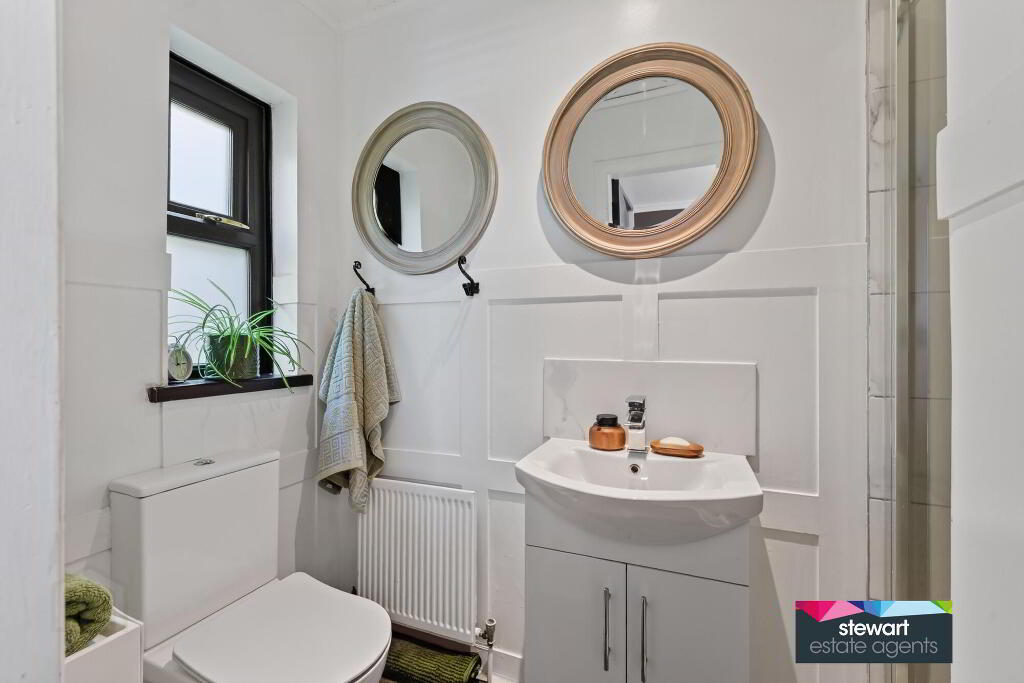
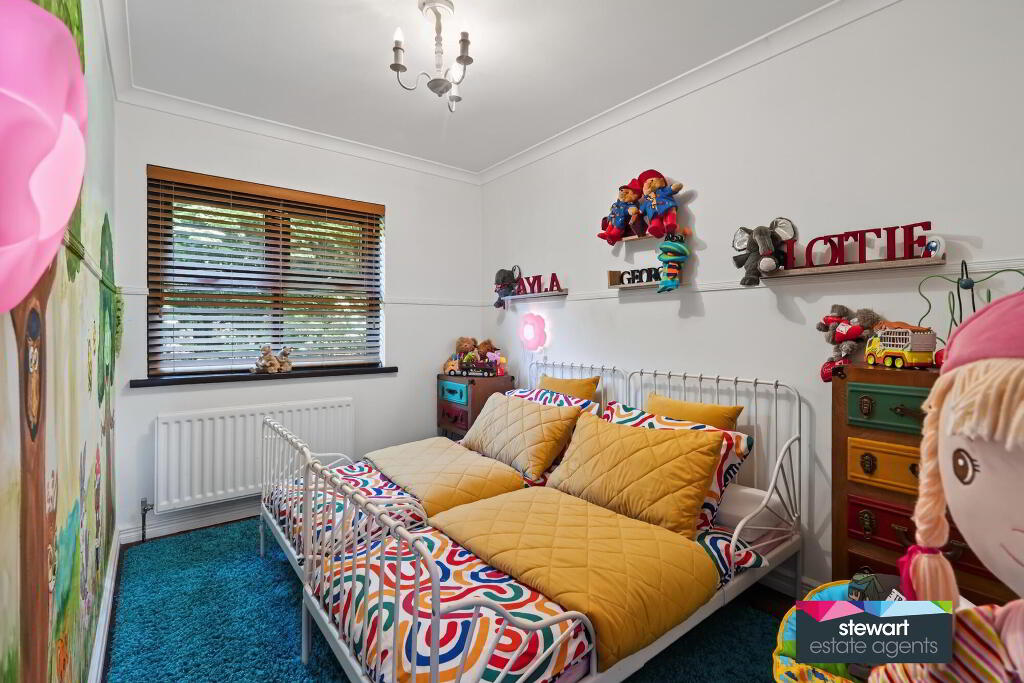
Three spacious bedrooms, master bedroom with a modern style enusite shower room
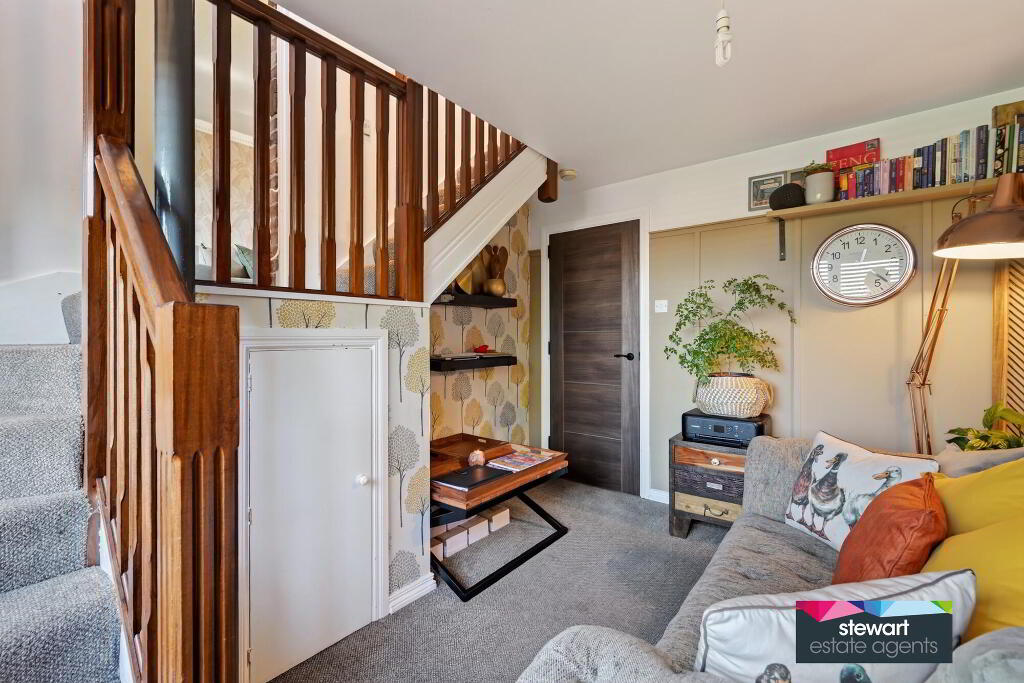
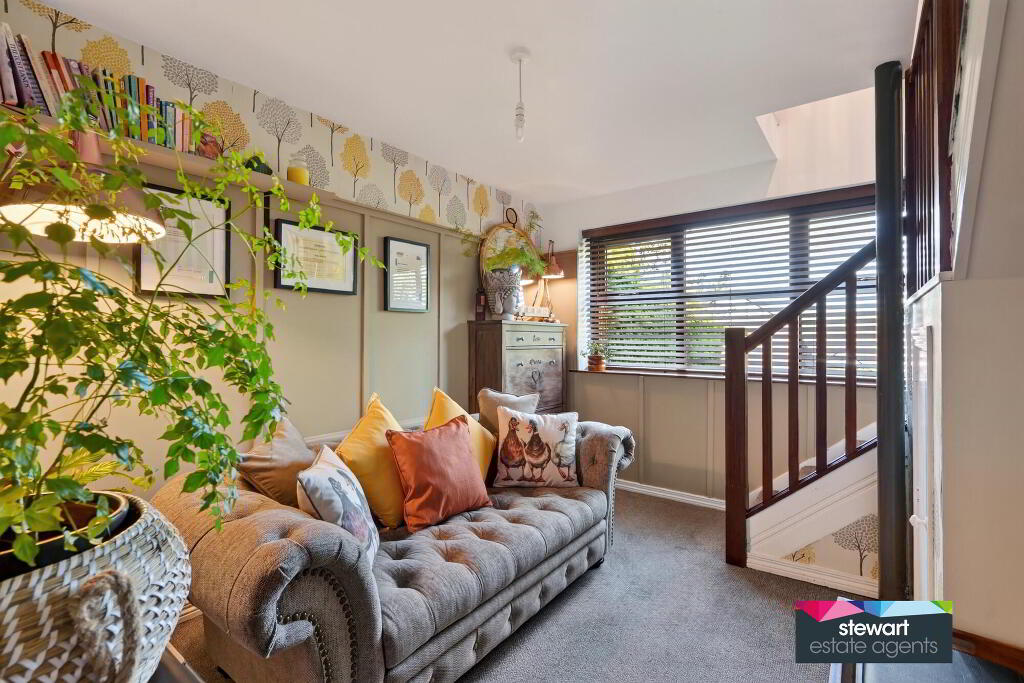
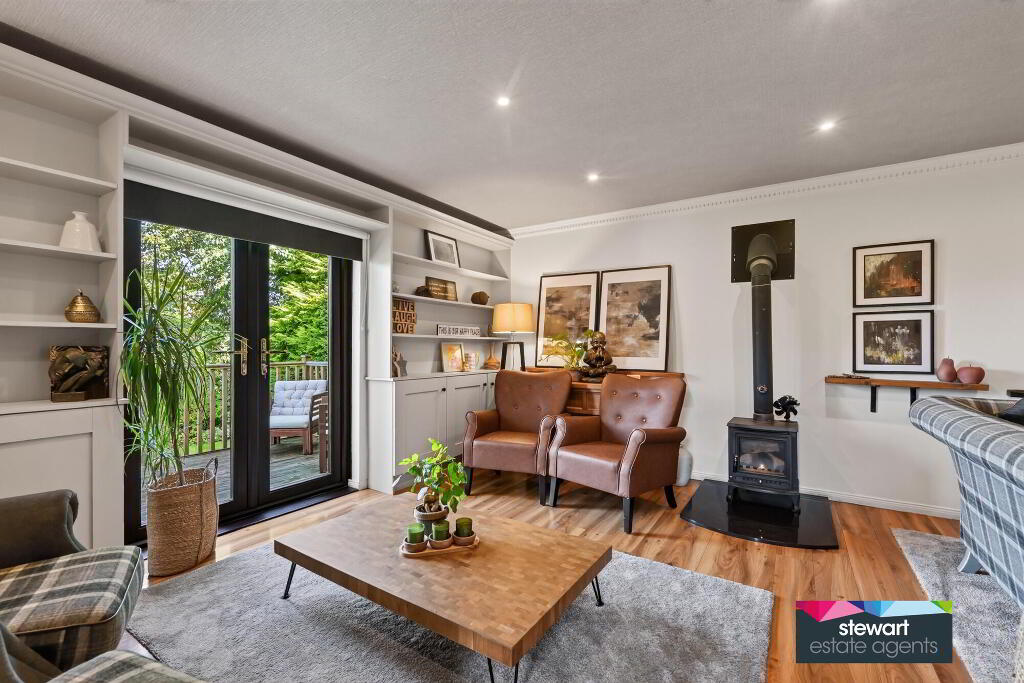
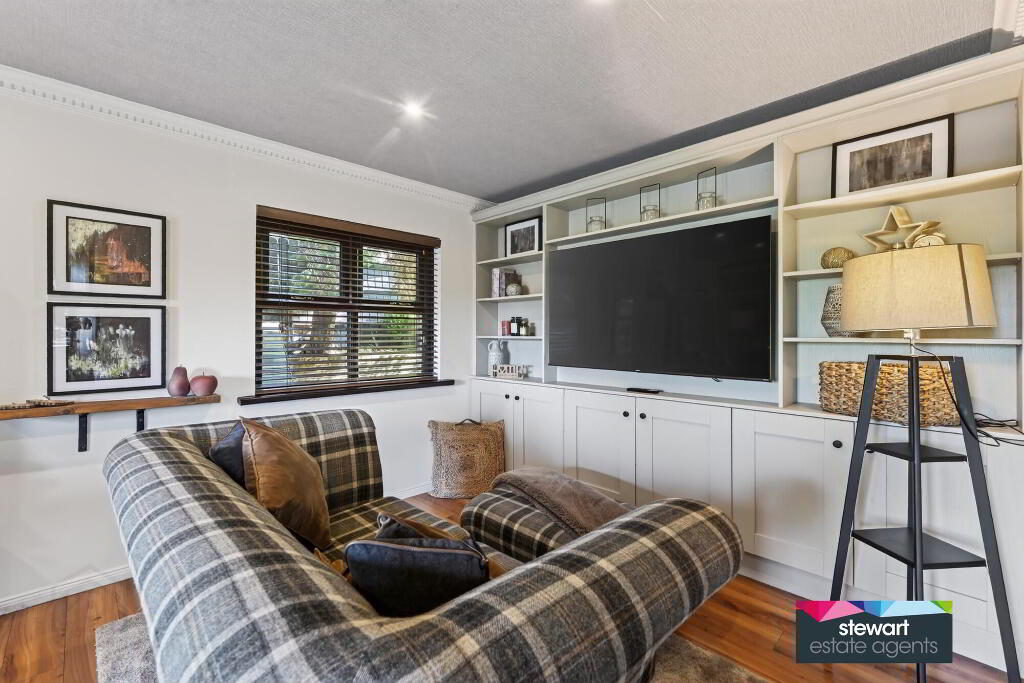
Spacious L Shaped family room with a beautifully designed bespoke fitted shelving unit and PVC double glazed double doors to the garden. Bespoke fitted media unit and shelving. Feature cast iron multi fuel burning stove
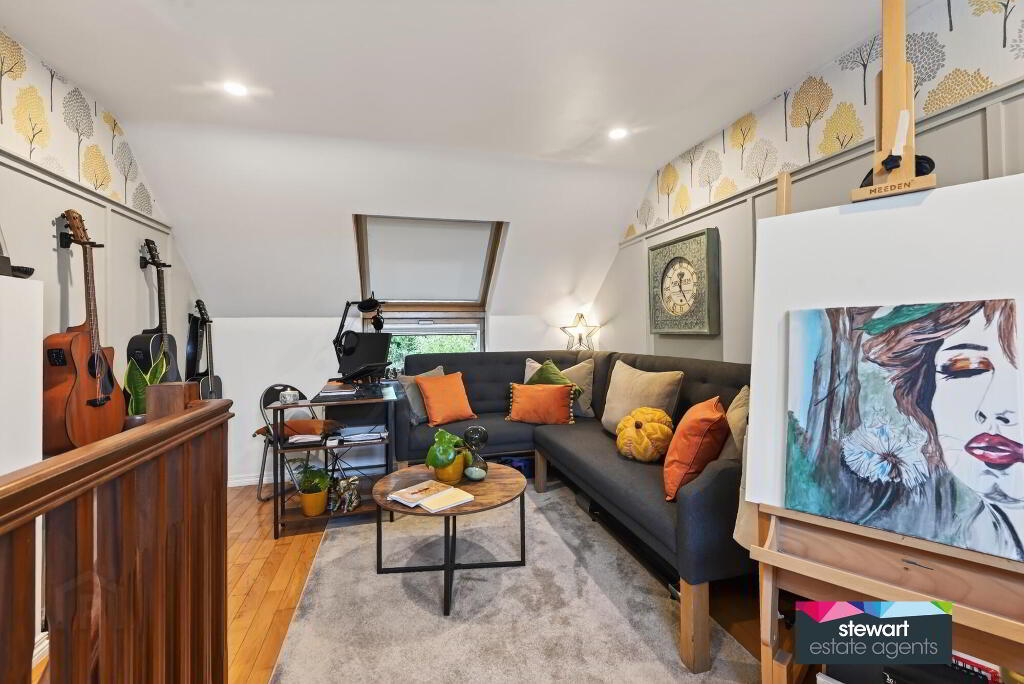
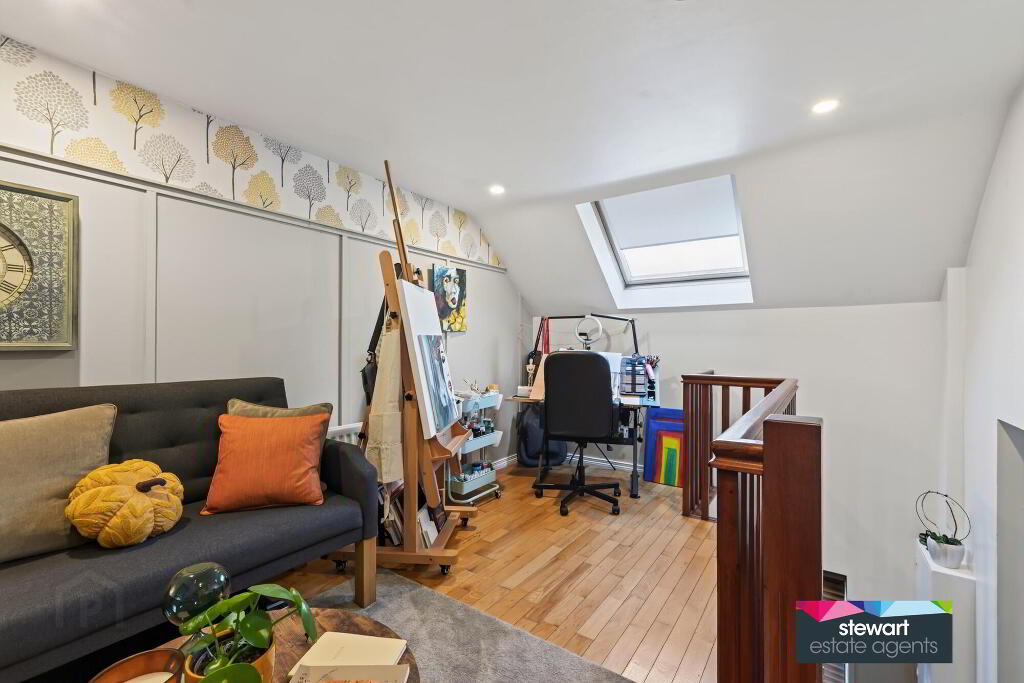
Separate office/studio or bedroom 4 with staircase to the family room
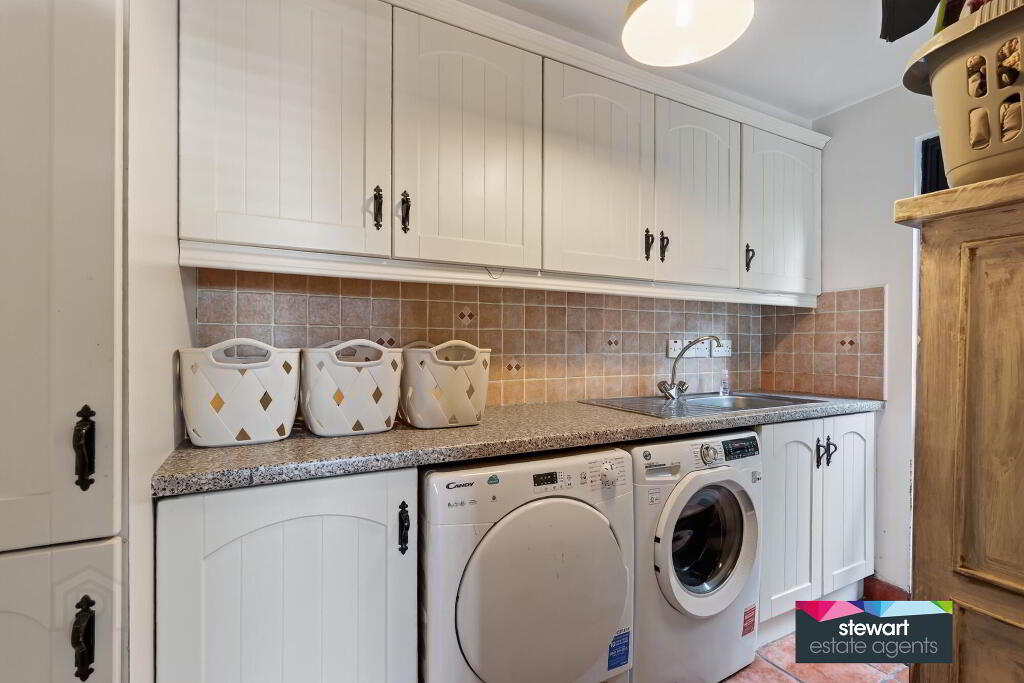
Utility room with fitted high and low level units including space for a washing machine
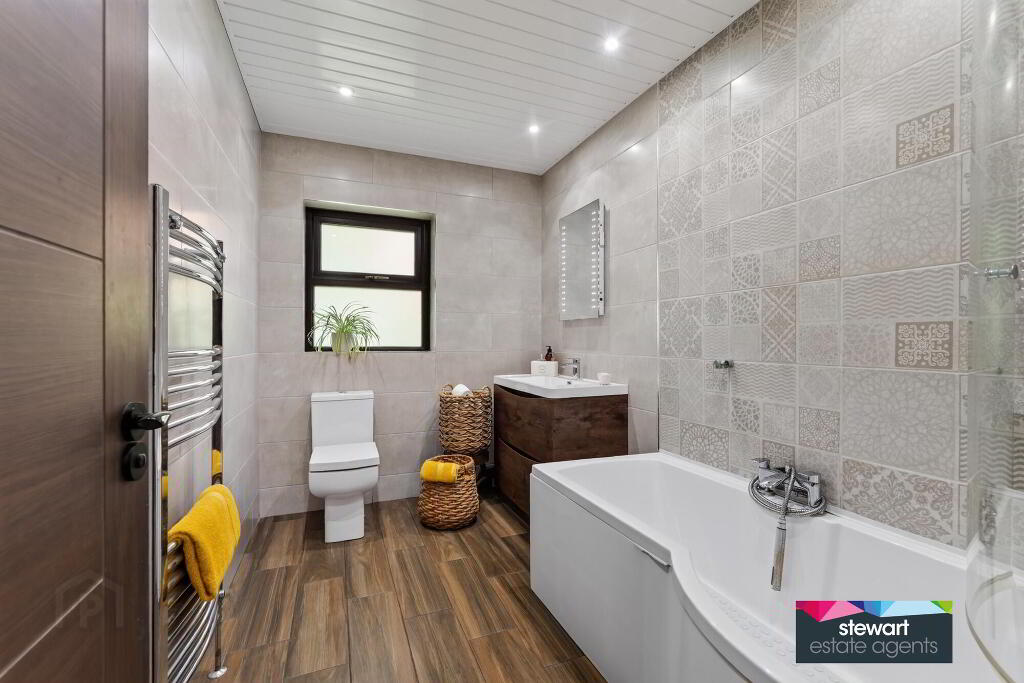
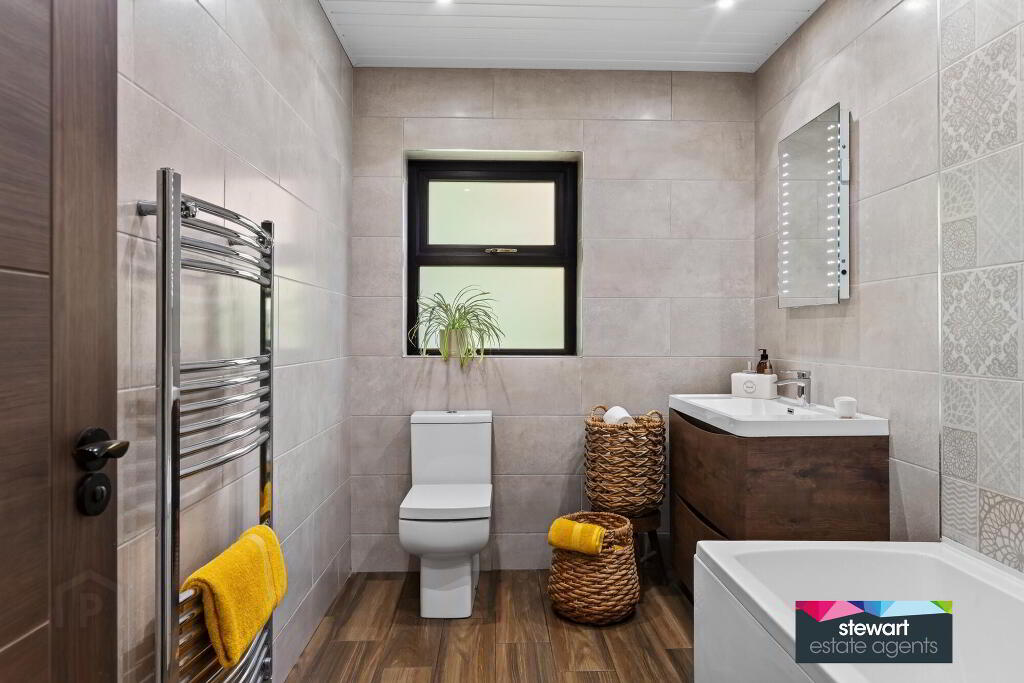
Modern and stylish bathroom with a panelled bath and glazed shower screen. Shower fitment. WC and vanity wash hand basin
PVC double glazed windows
Oil fired central heating
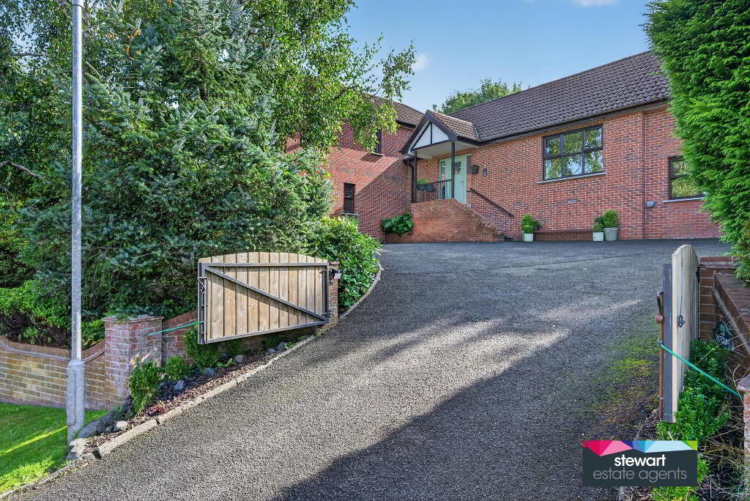
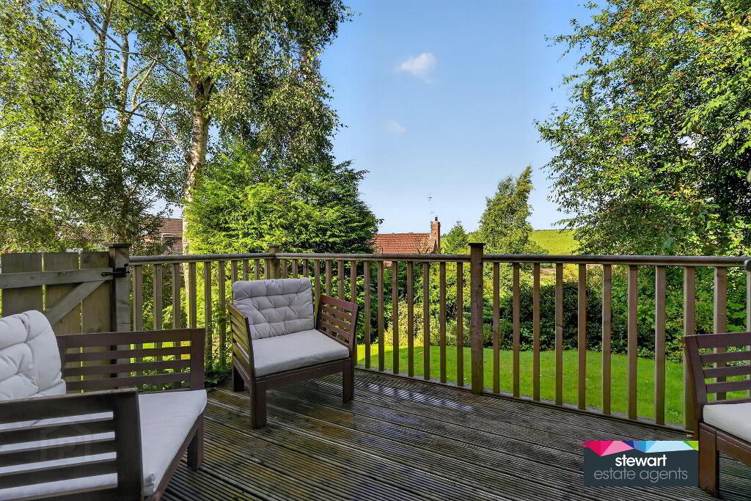
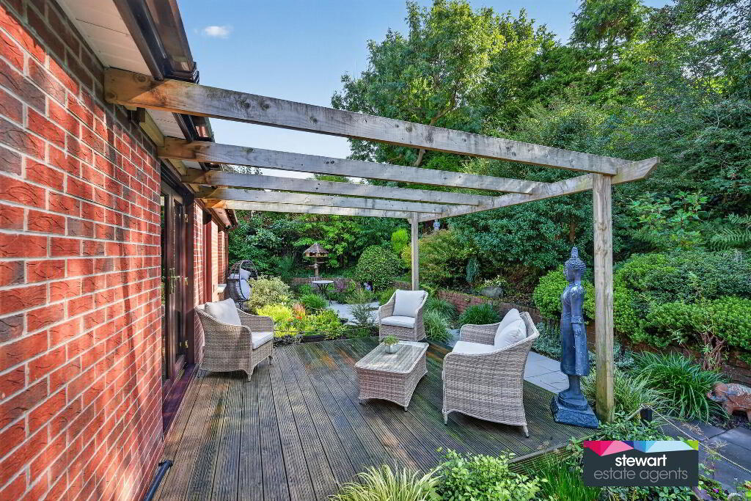
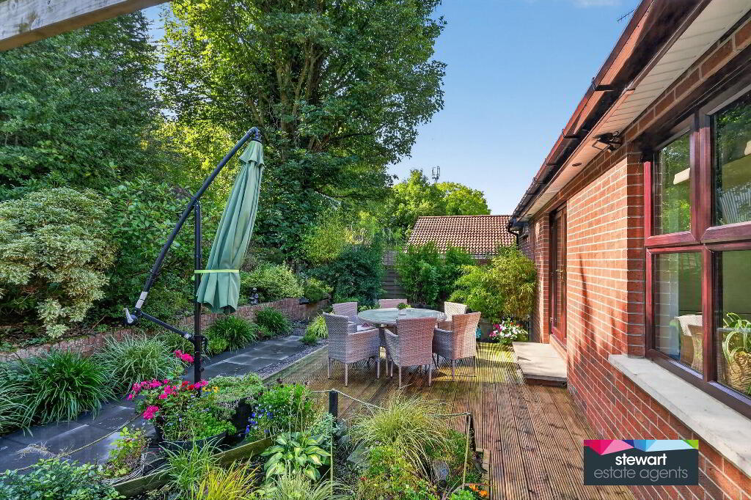
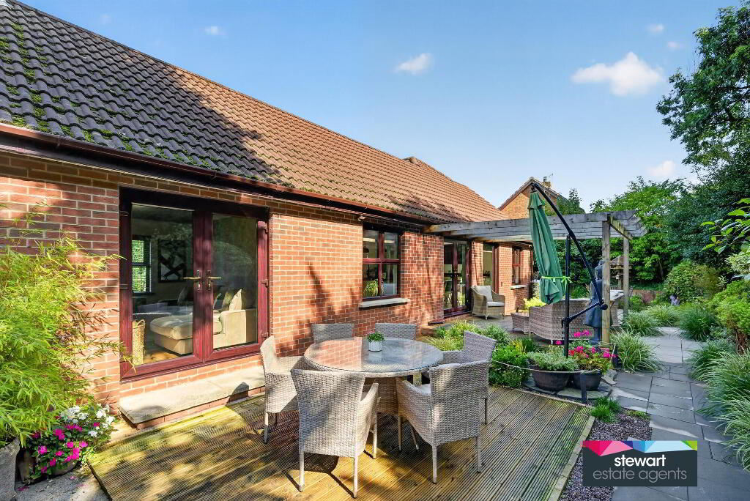
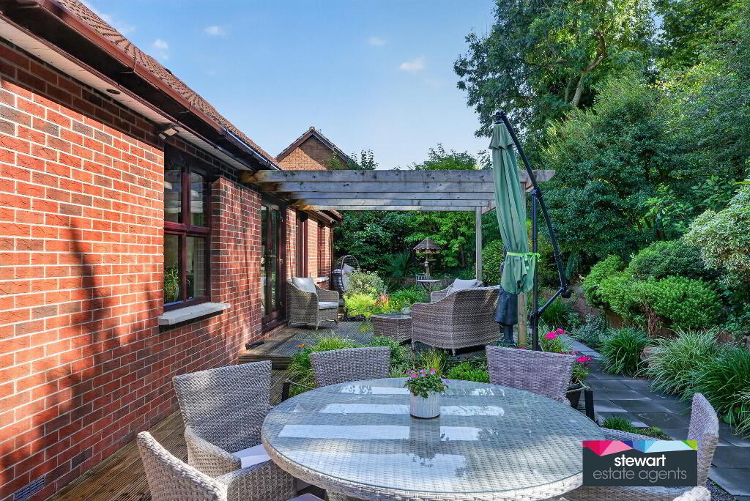
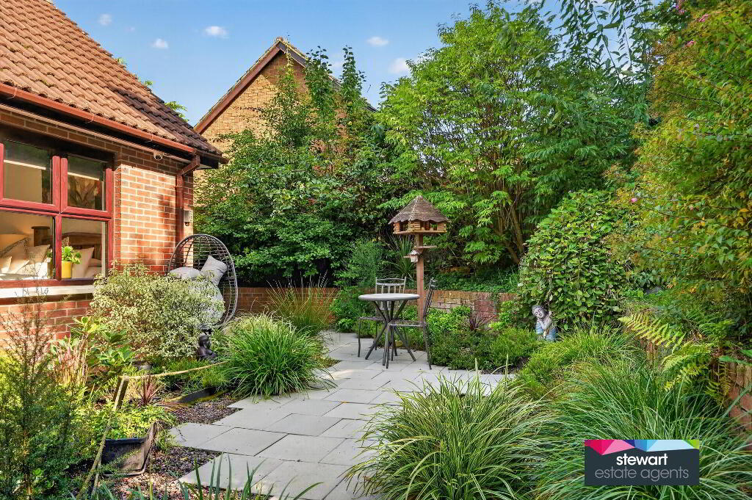
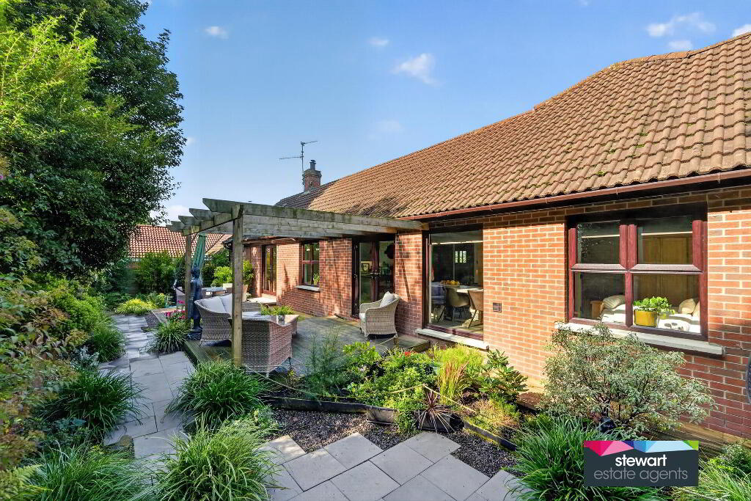
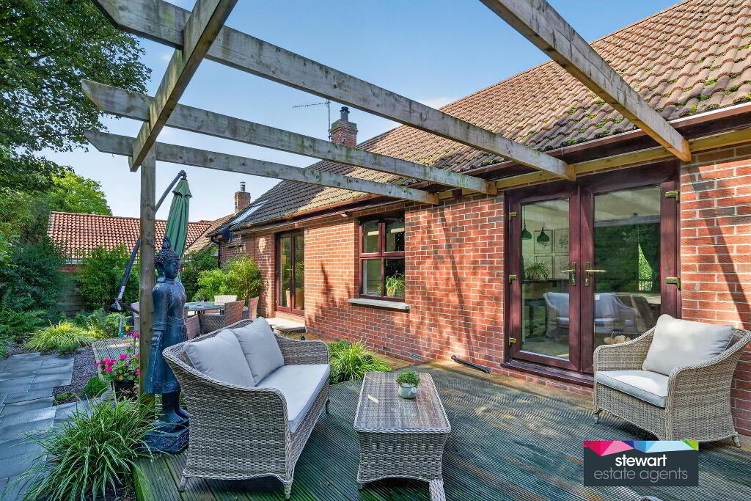
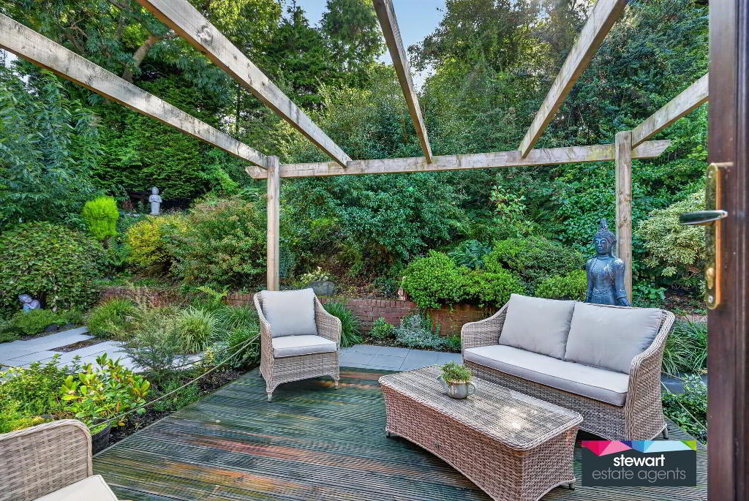
Beautifully designed gardens to the front and rear, with an array of mature trees and shrubs. Patio areas and pergolas. Tarmac driveway
Directions
Off Maypole Hill, Dromore.
-
Stewart Estate Agents
028 9261 2121
Photo Gallery
Location
