
51 Lisnasure Road, Donaghcloney, Dromore, BT25 1JH
4 Bed Detached House For Sale
£299,950
Print additional images & map (disable to save ink)
Telephone:
028 9261 2121View Online:
www.stewartestateagents.com/1099034Key Information
| Address | 51 Lisnasure Road, Donaghcloney, Dromore, BT25 1JH |
|---|---|
| Price | Last listed at Offers around £299,950 |
| Style | Detached House |
| Bedrooms | 4 |
| Receptions | 3 |
| Bathrooms | 2 |
| Heating | Oil |
| EPC Rating | D55/D68 |
| Status | Sale Agreed |

Additional Information
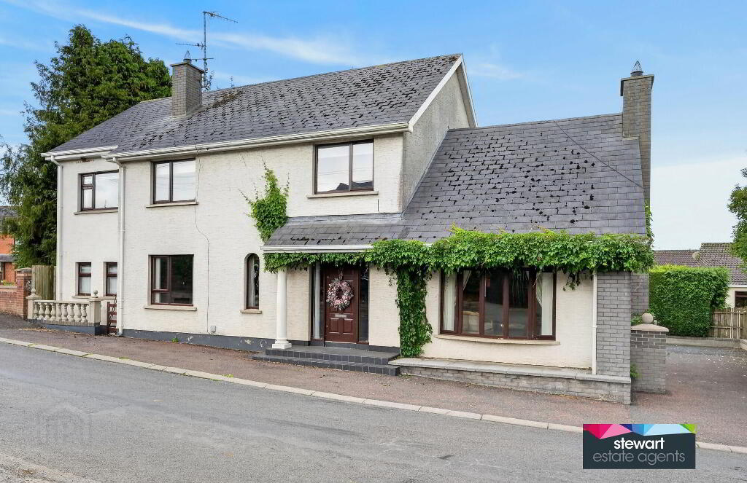
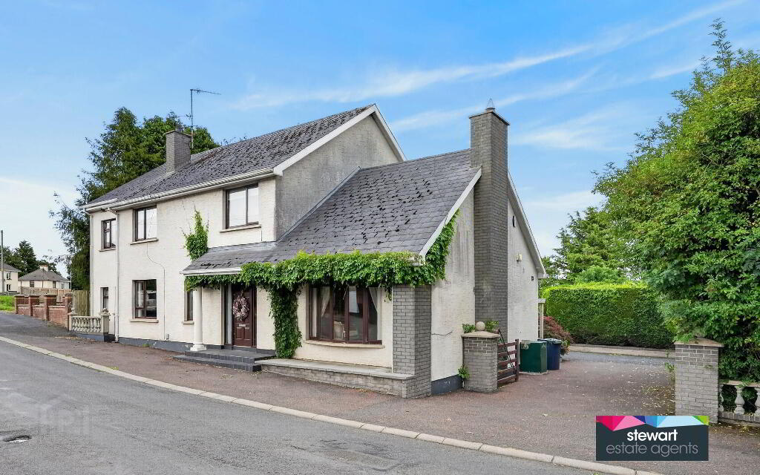
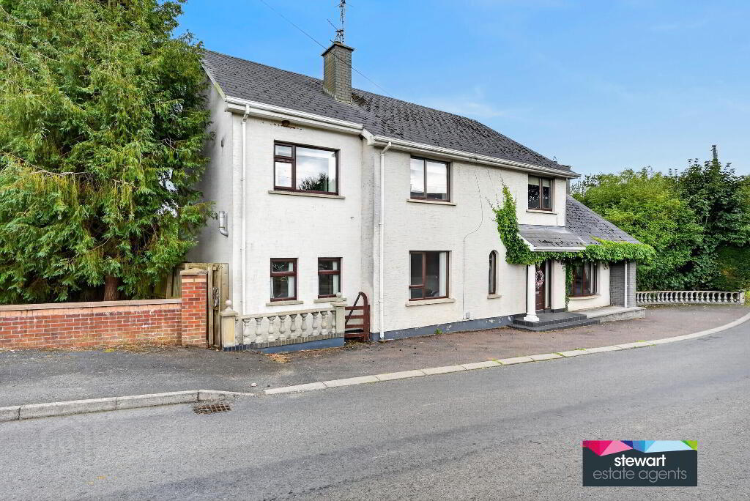
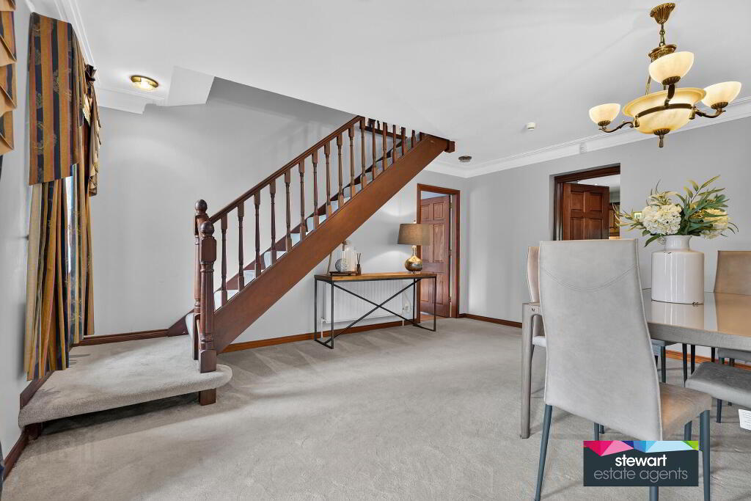
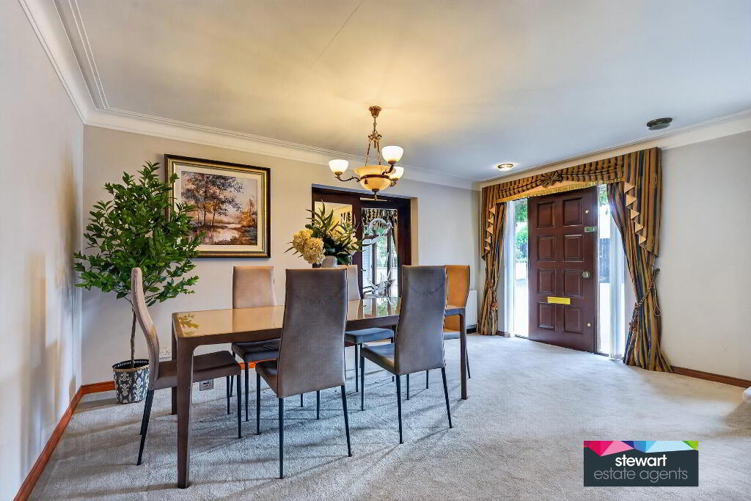
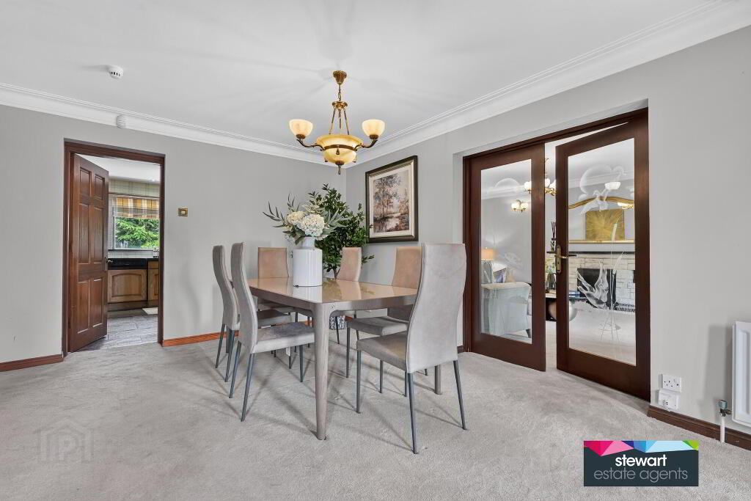
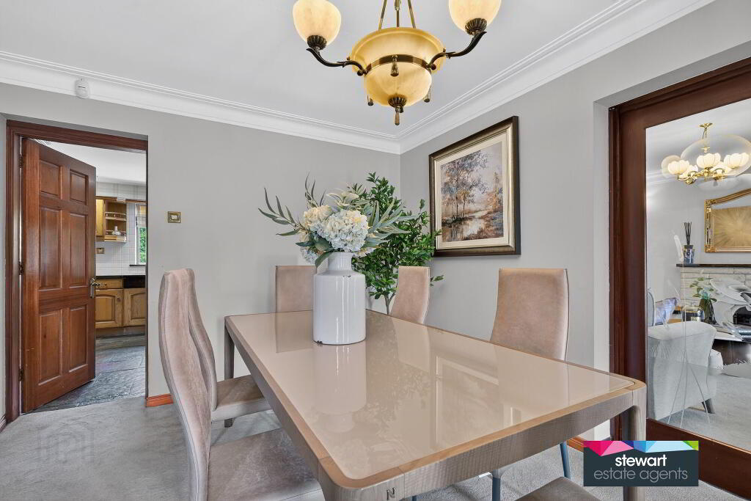
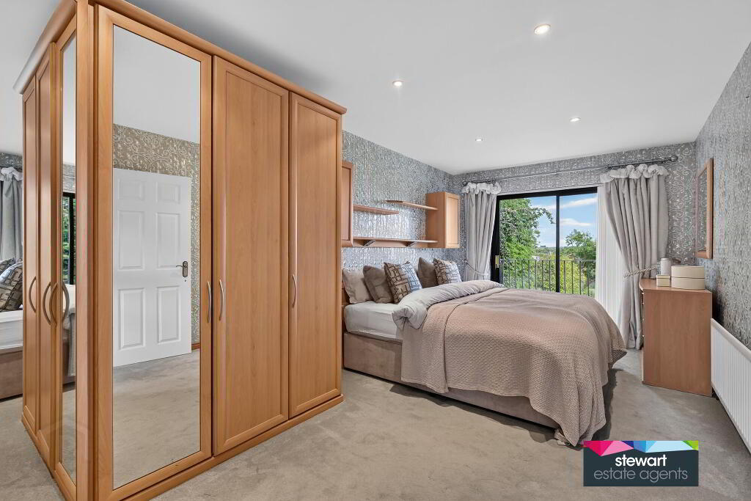
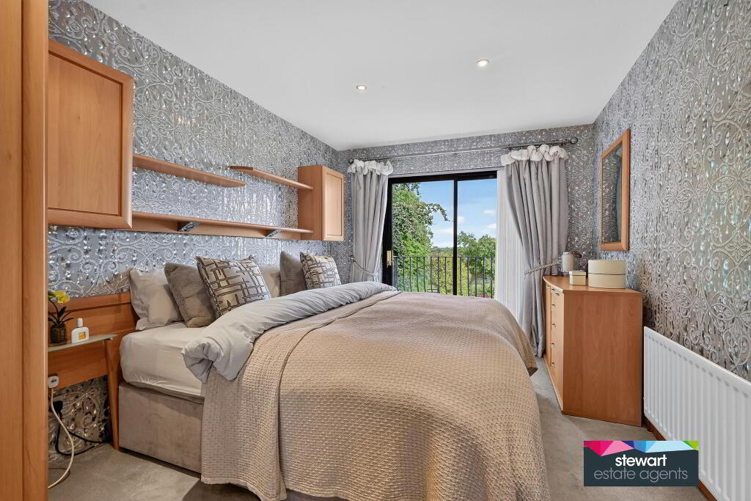
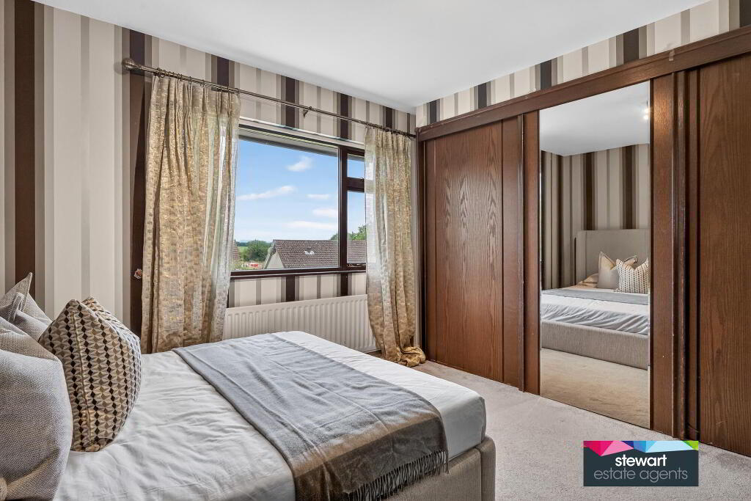
A very imposing detached residence situated on the very exclusive and much admired Lisnasure Road, providing tremendous interior accommodation wonderfully arranged over two floors and presented with a distinct air of luxury for modern living. A grand and welcoming dining hallway will immediately inspire those who love to entertain with the beautiful adjoining reception rooms and indeed an impressive kitchen, dining and sun room. A sumptuous master bedroom has to view over the garden from its sliding doors and Juliet balcony and the main bathroom has a elegant level of individually luxury.
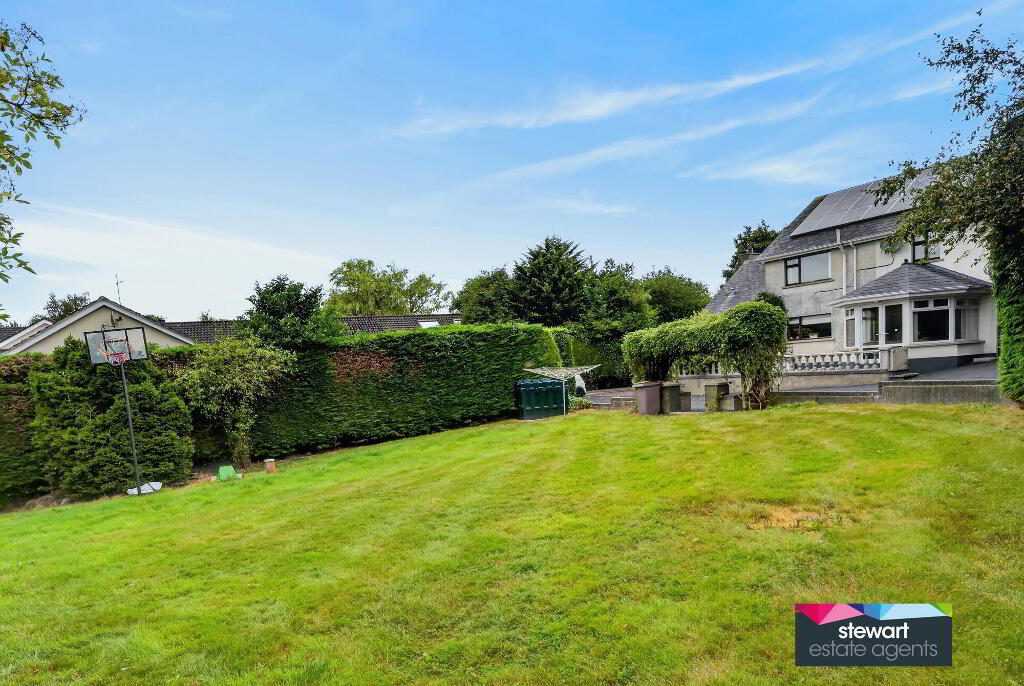
The property enjoys its neat and spacious rear gardens and indeed its attractive position convenient to the main Dromore/Lurgan Road which access to the A1 carriageway at Dromore and indeed Donaghcloney’s pretty cricketing village with its local amenities and primary school . Viewing a must!
Features:-
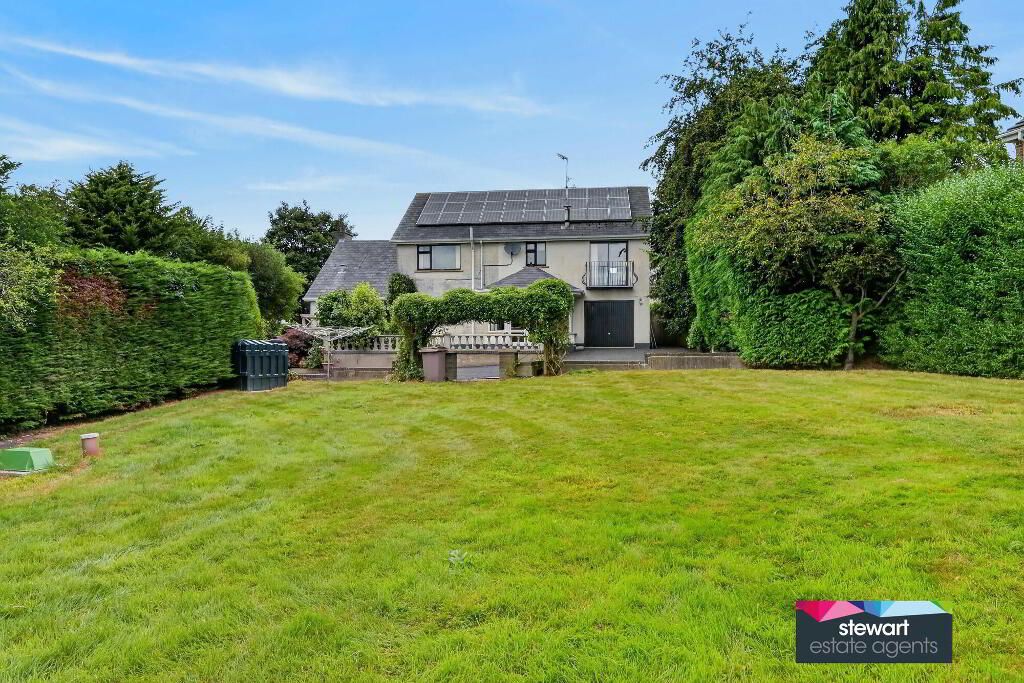
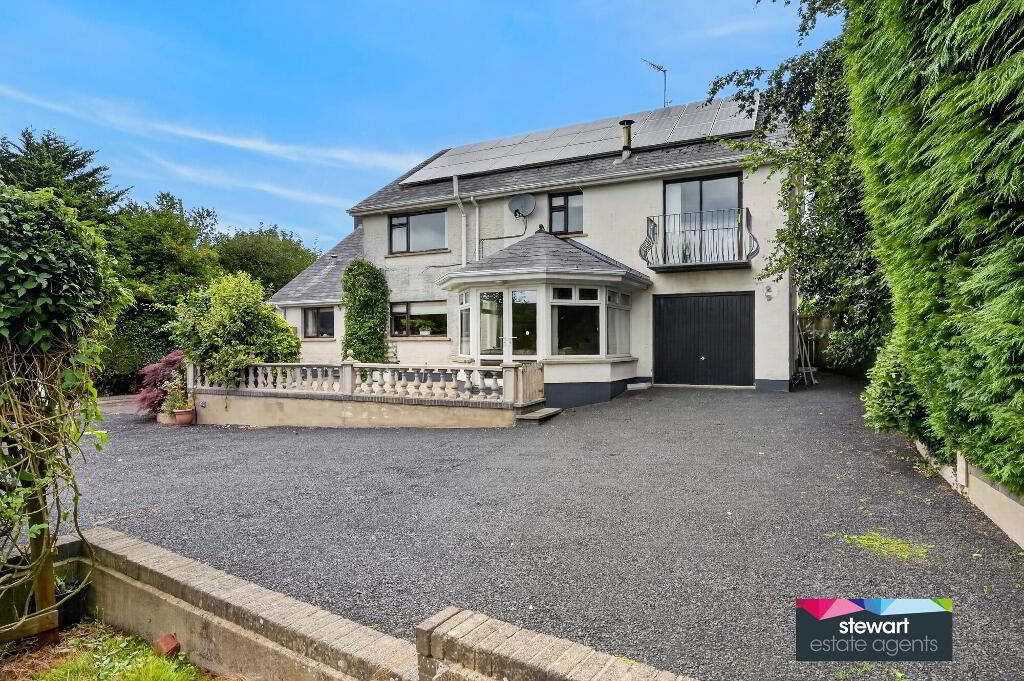
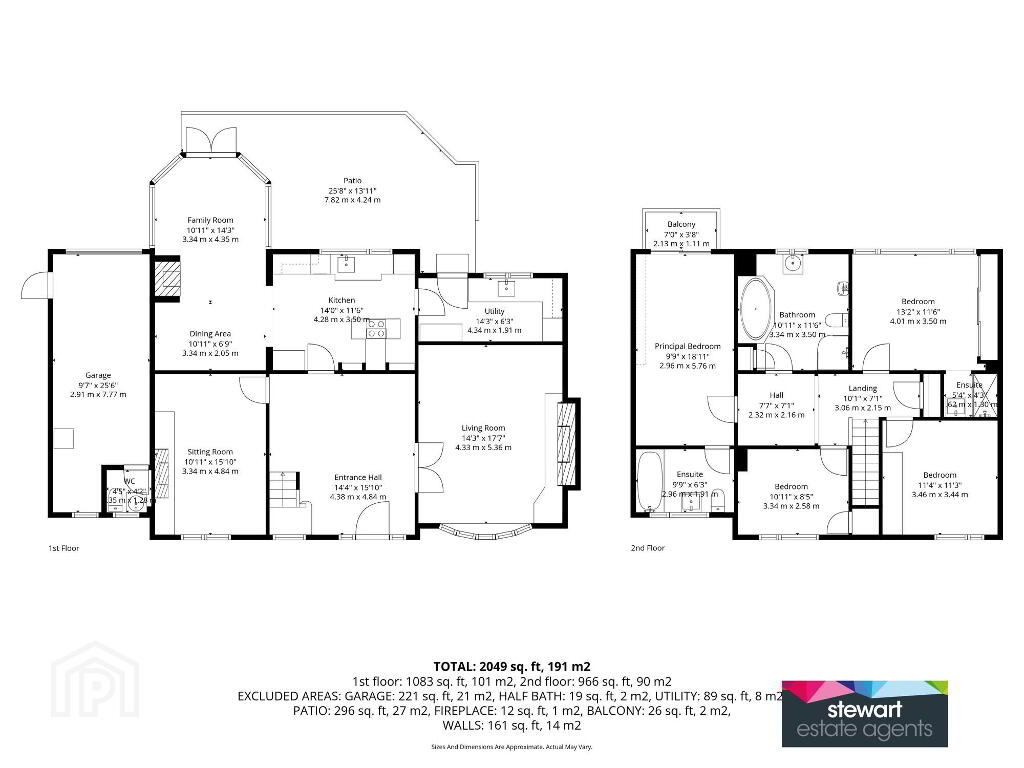
A substantial detached residence with an integral garage to the rear
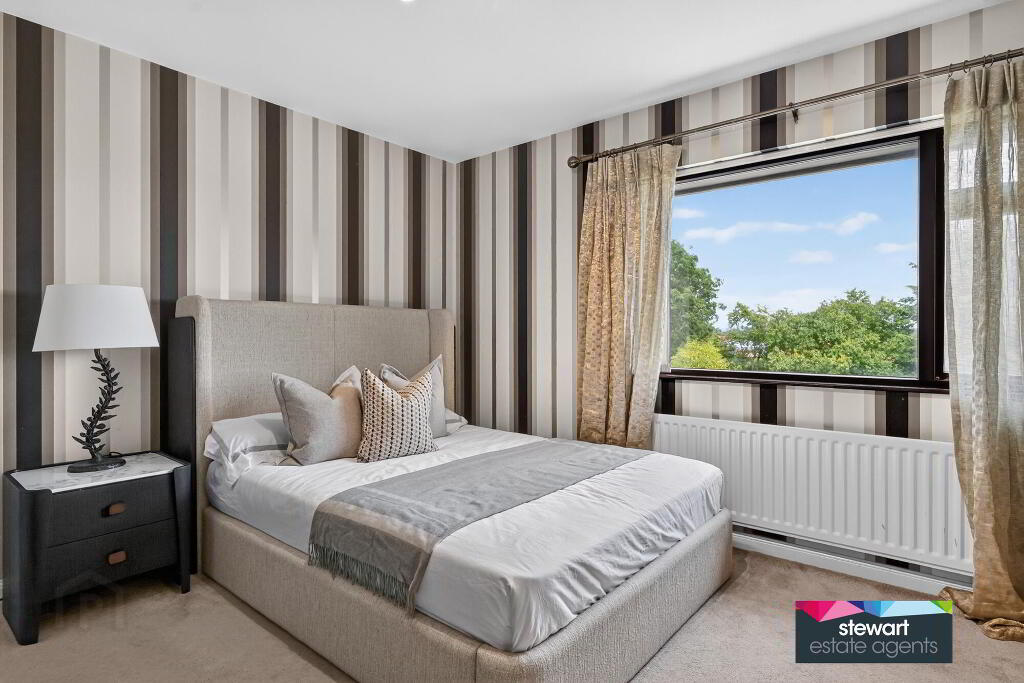
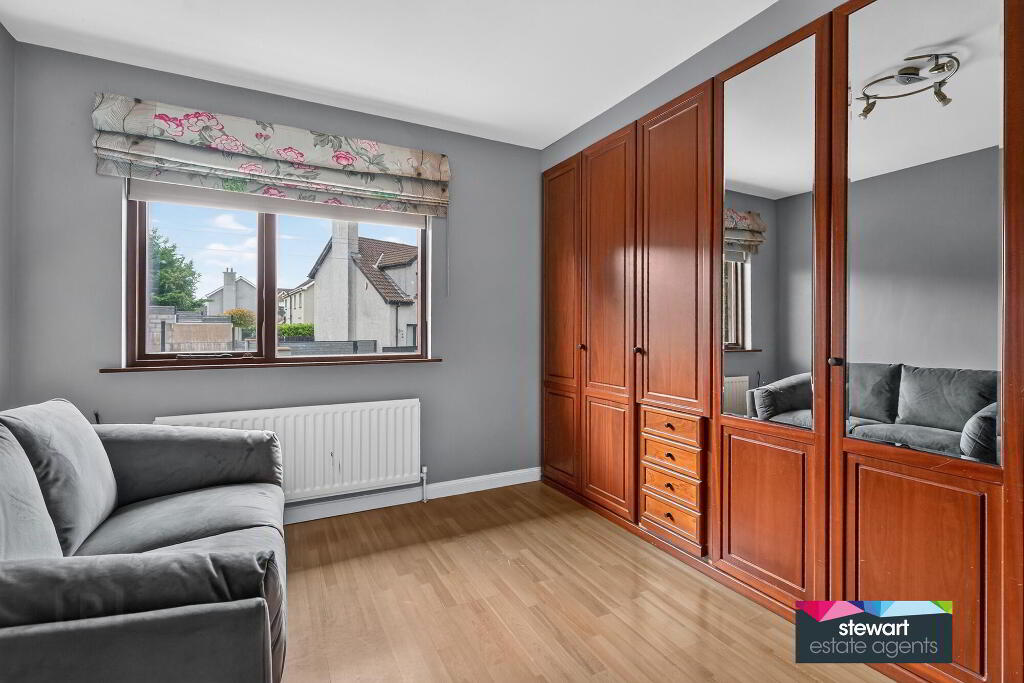
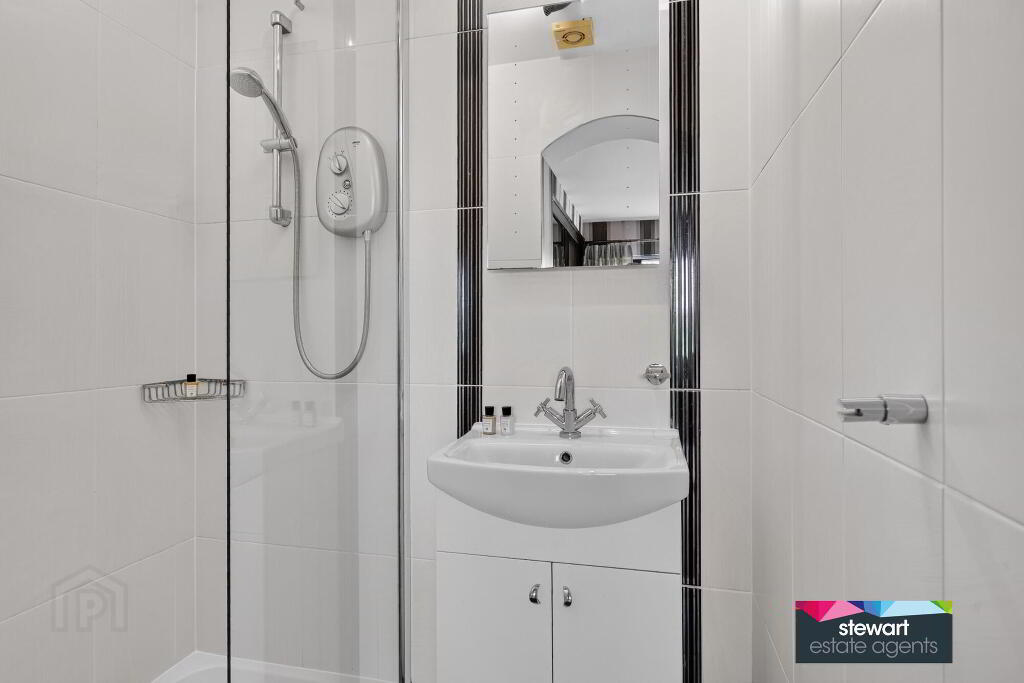
Four generous bedrooms, a luxury master bedroom with an exclusive range of fitted bedroom units, sliding patio doors to a ‘Juliet’ balcony and a separate ensuite bathroom with bath, WC and wash hand basin
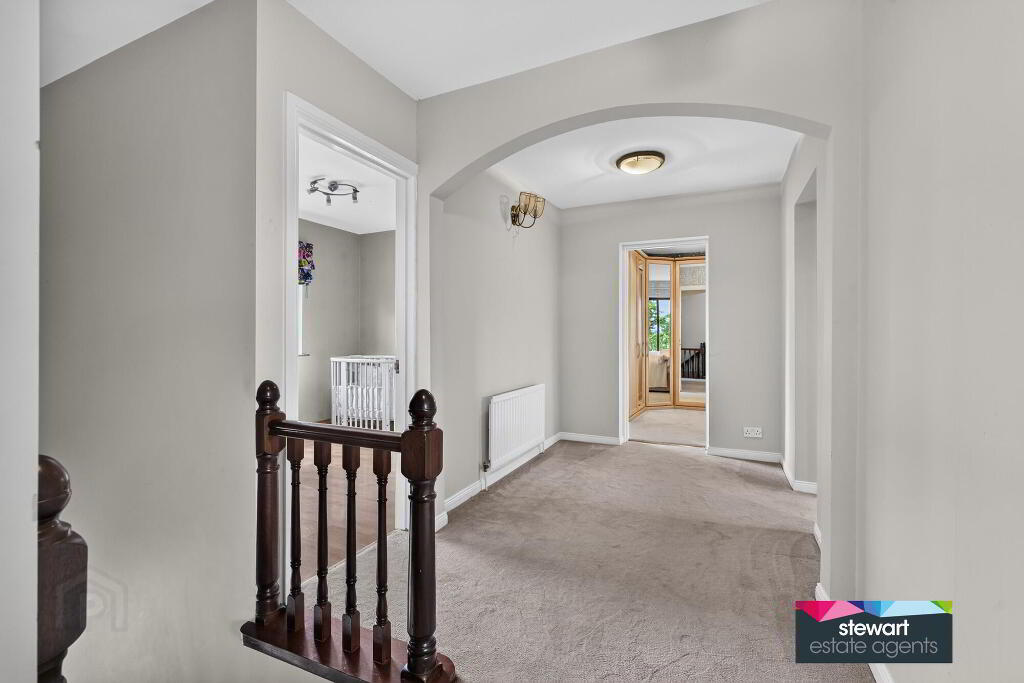
Bright and spacious dining hallway with a Mahogany front door and a feature staircase to the first floor accommodation
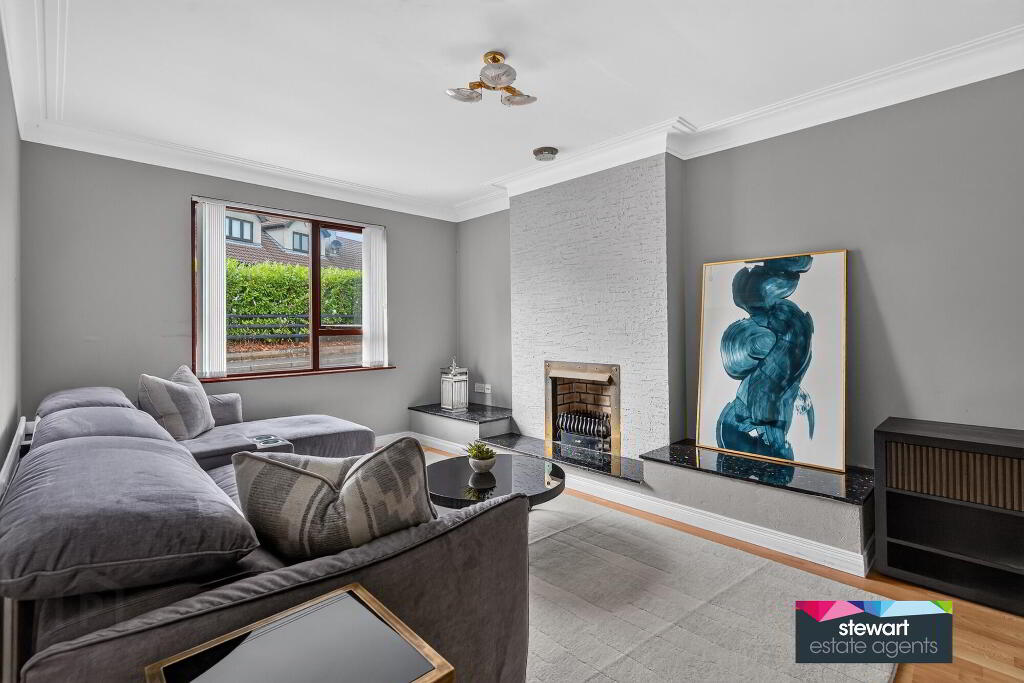
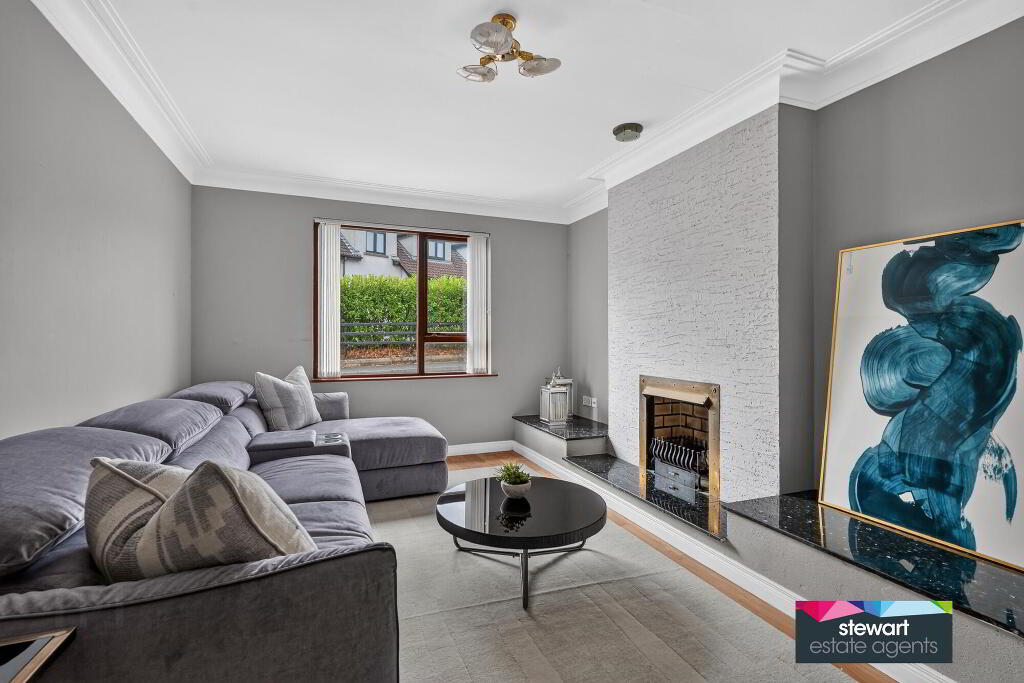
Sitting room with a wonderfully design hole in the wall fireplace with raised hearth and plinths
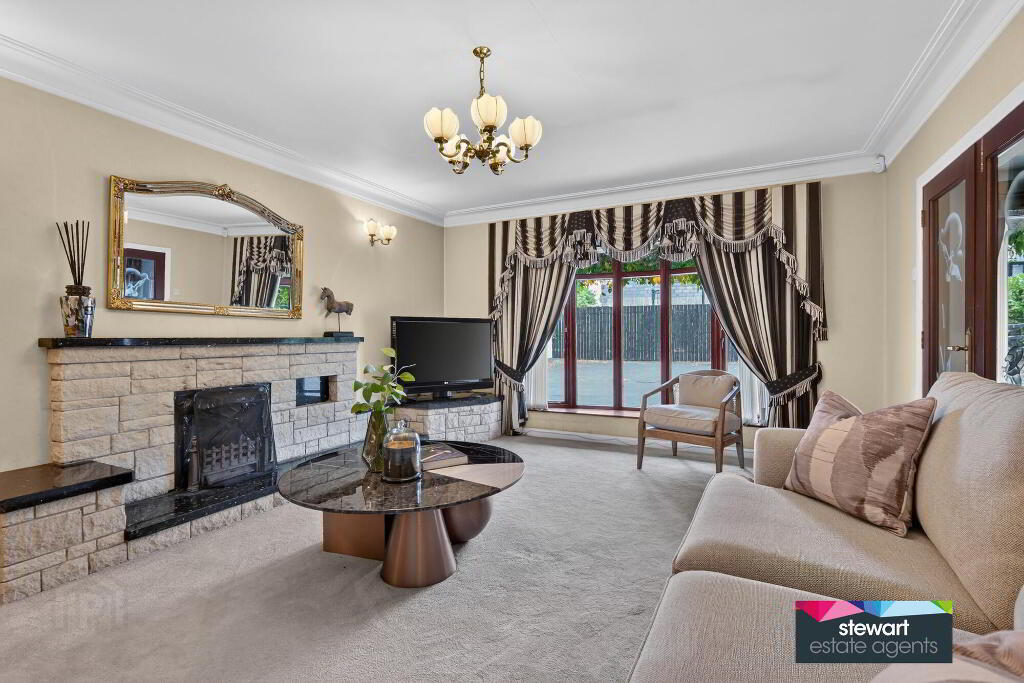
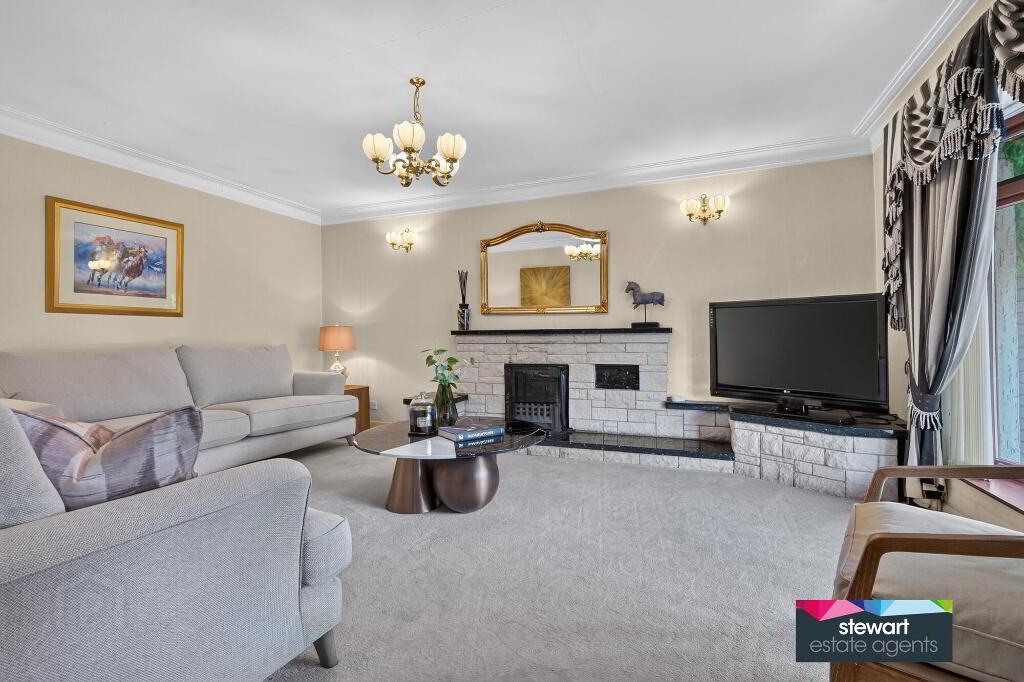
Elegant living room with a tyrock fireplace and matching TV plinth. Feature bow window
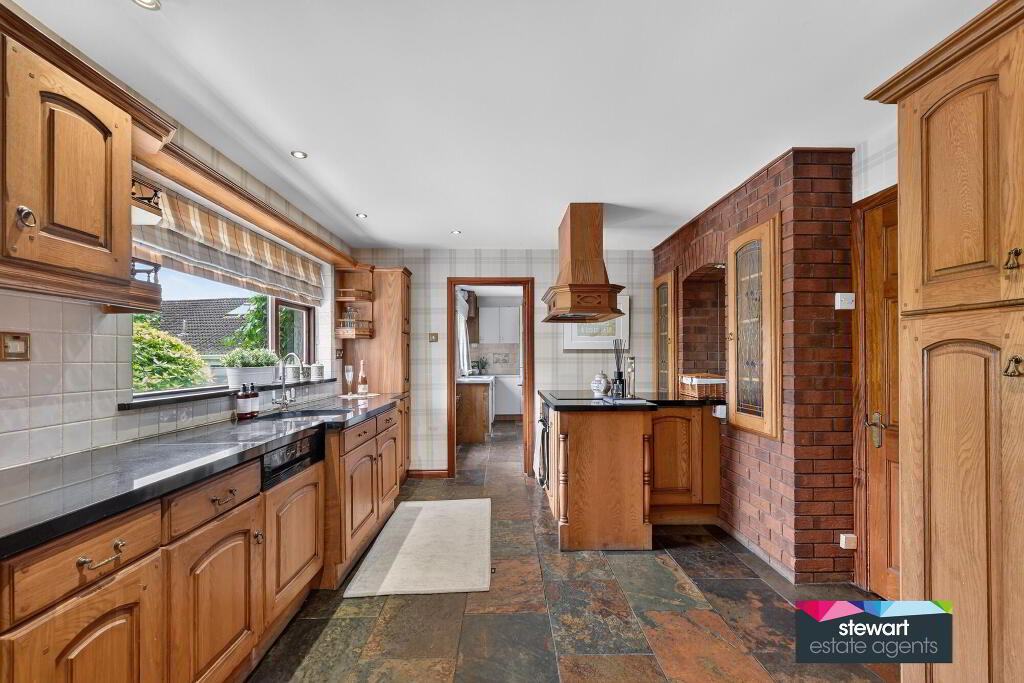
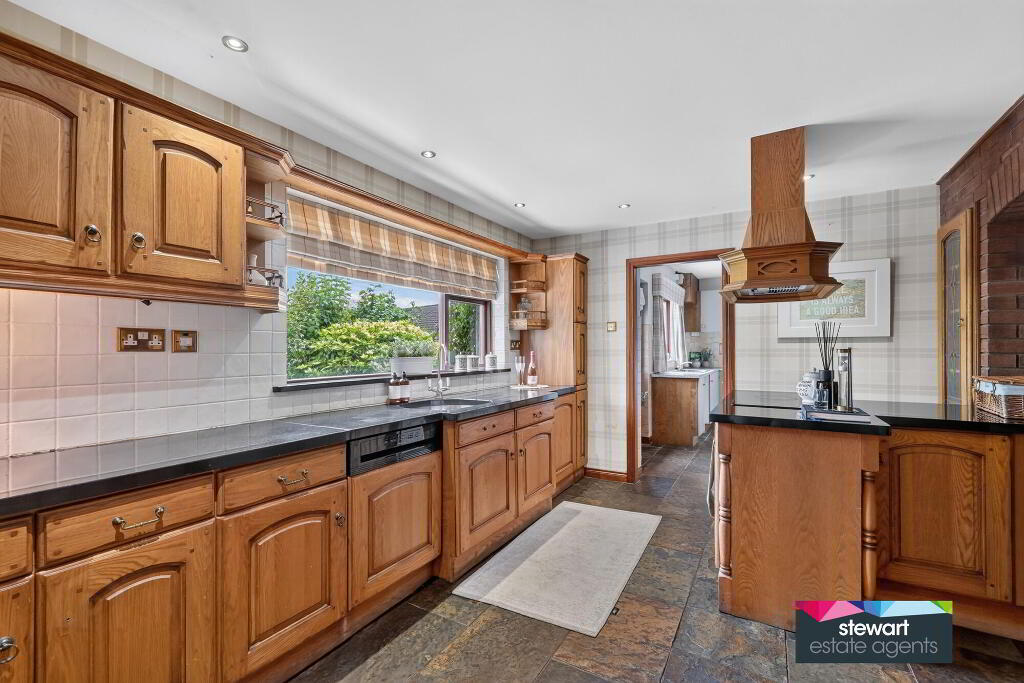
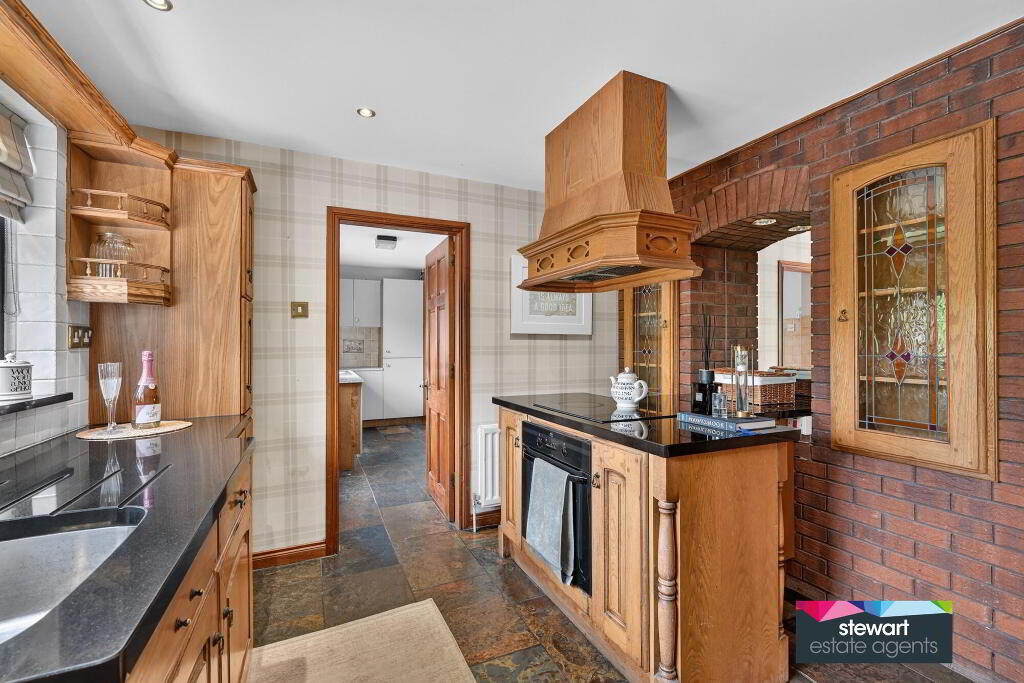
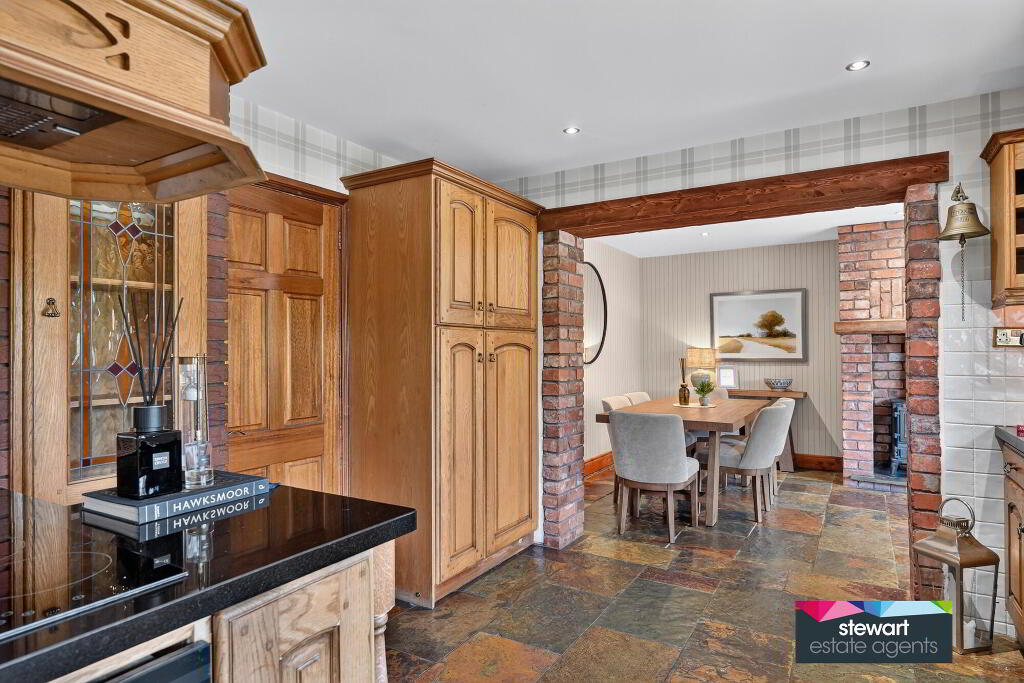
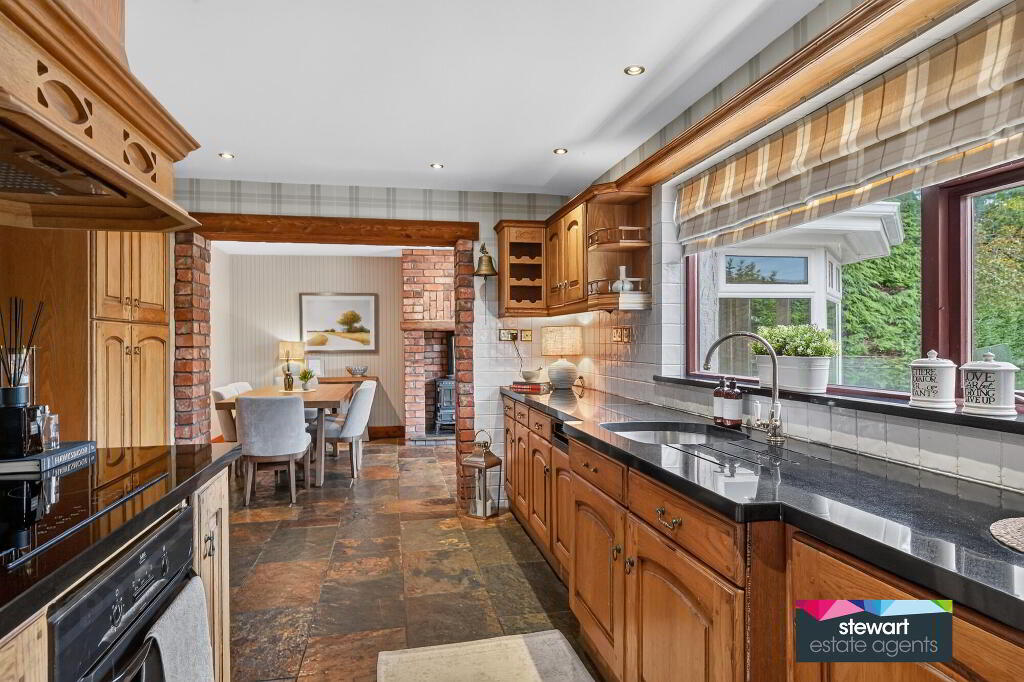
Open plan kitchen with a beautifully designed and fitted kitchen including a feature cooking area with inset hob and extractor fan above. Built in oven. Integrated dishwasher. Integrated fridge/freezer. Attractive wall niche and built in side display cabinets. Chinese slate floor
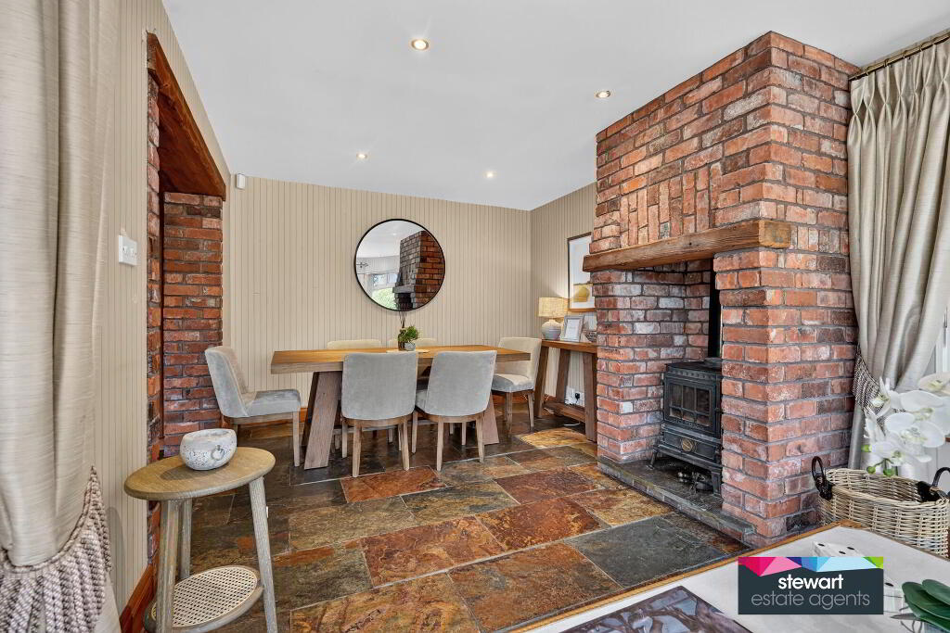
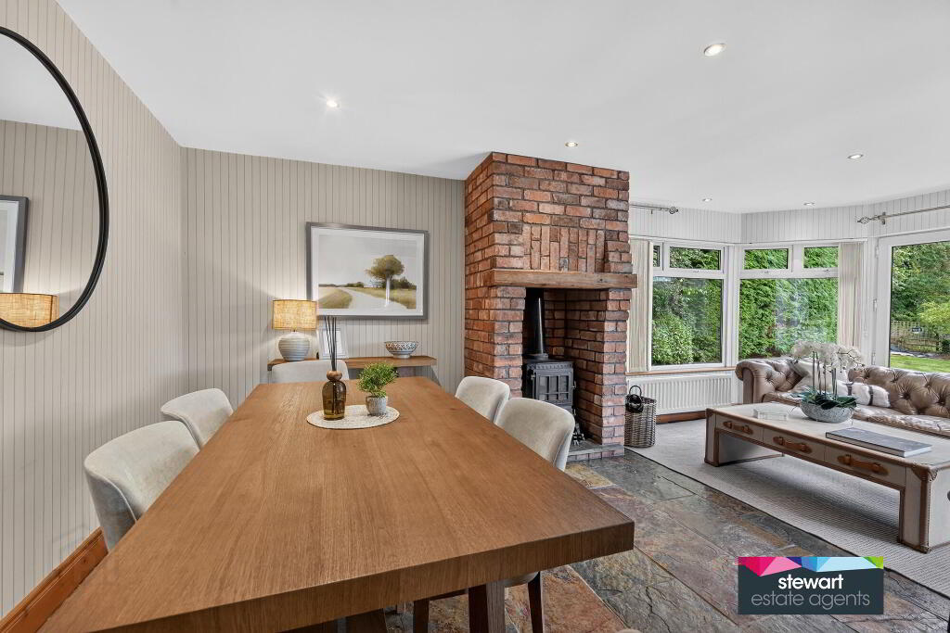
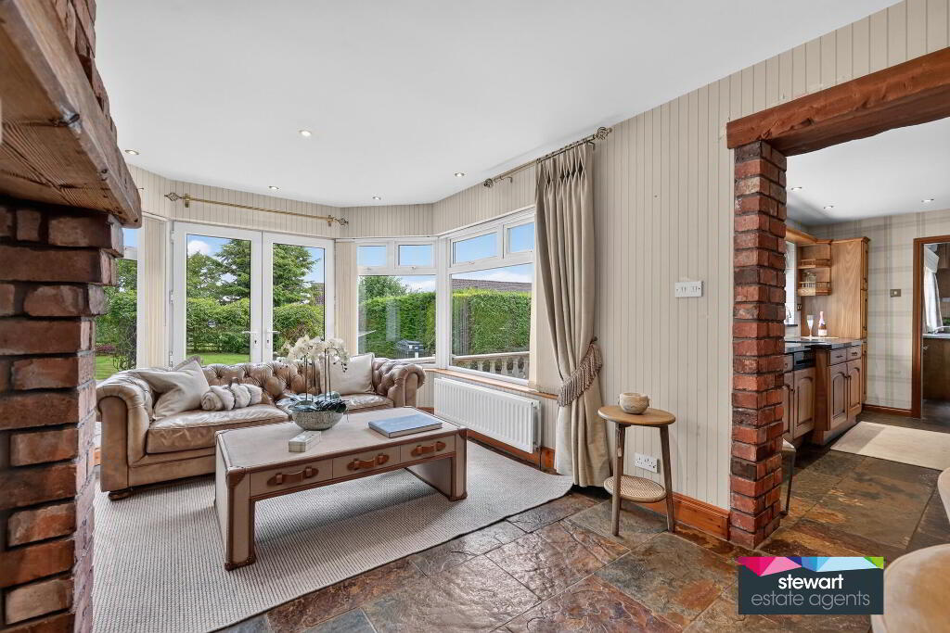
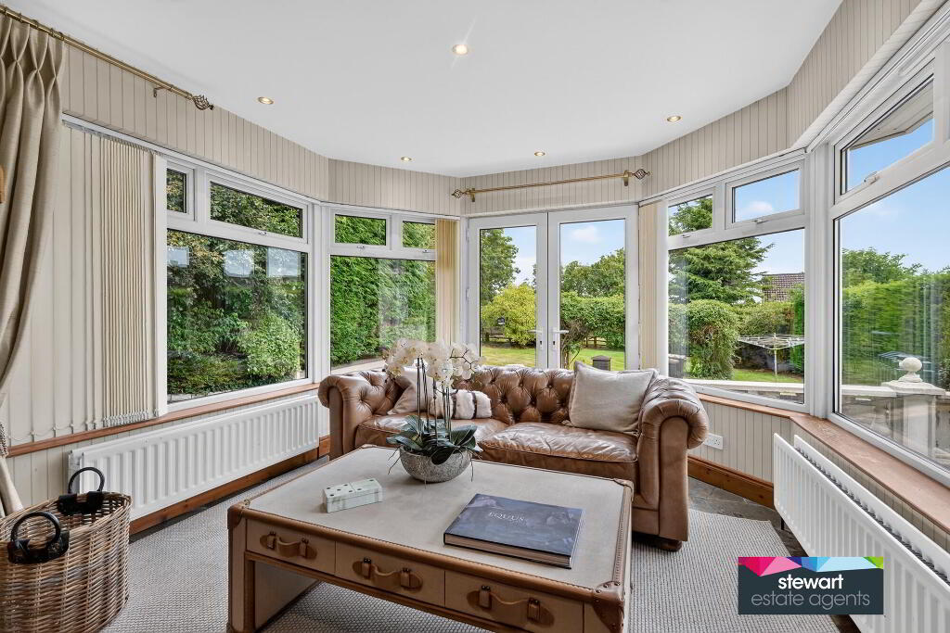
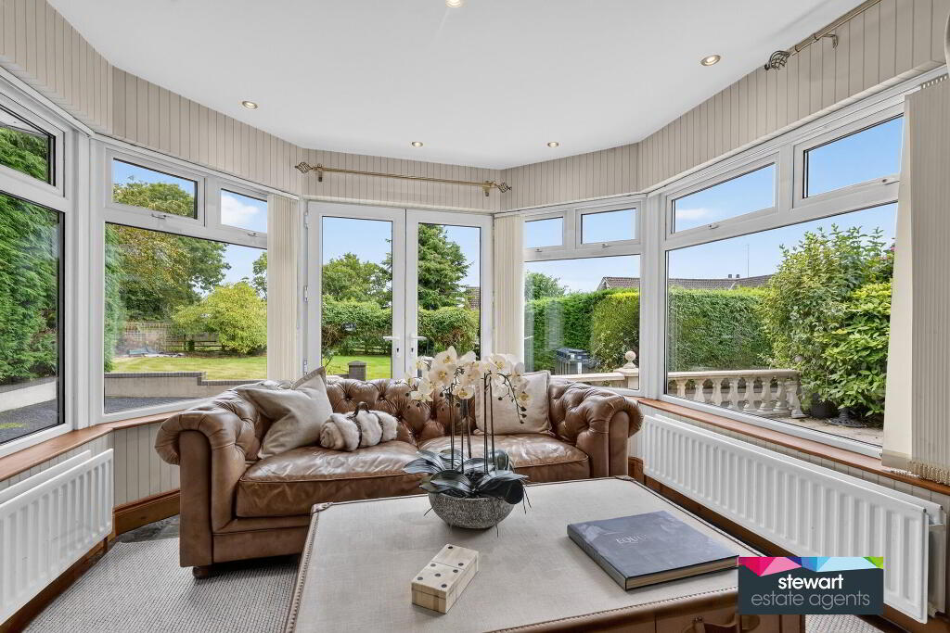
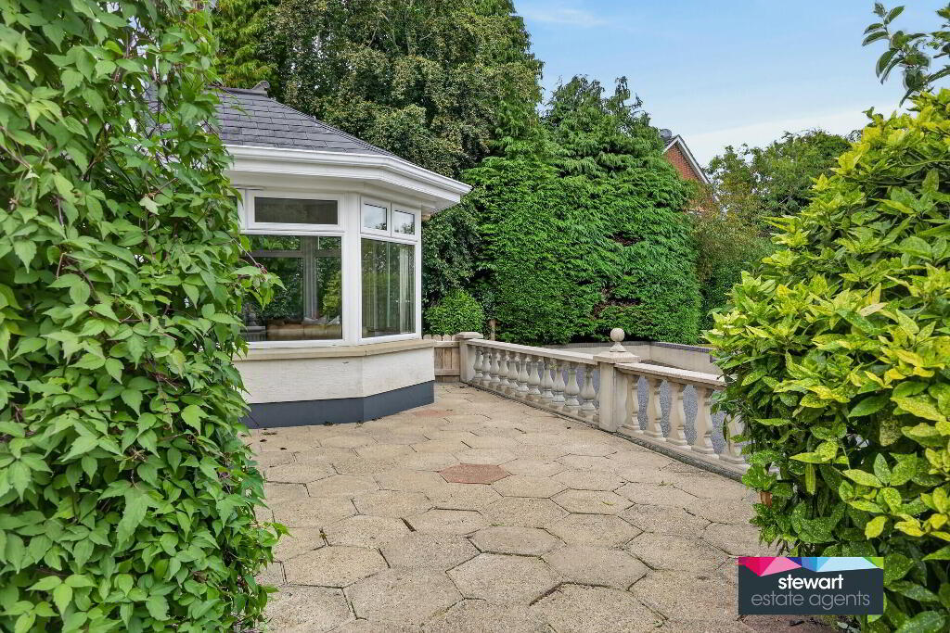
Open plan to the dining area and sun room with a beautifully designed chimney breast with an inset cast iron stove. Doors leading to the rear patio area. Chinese slate floor
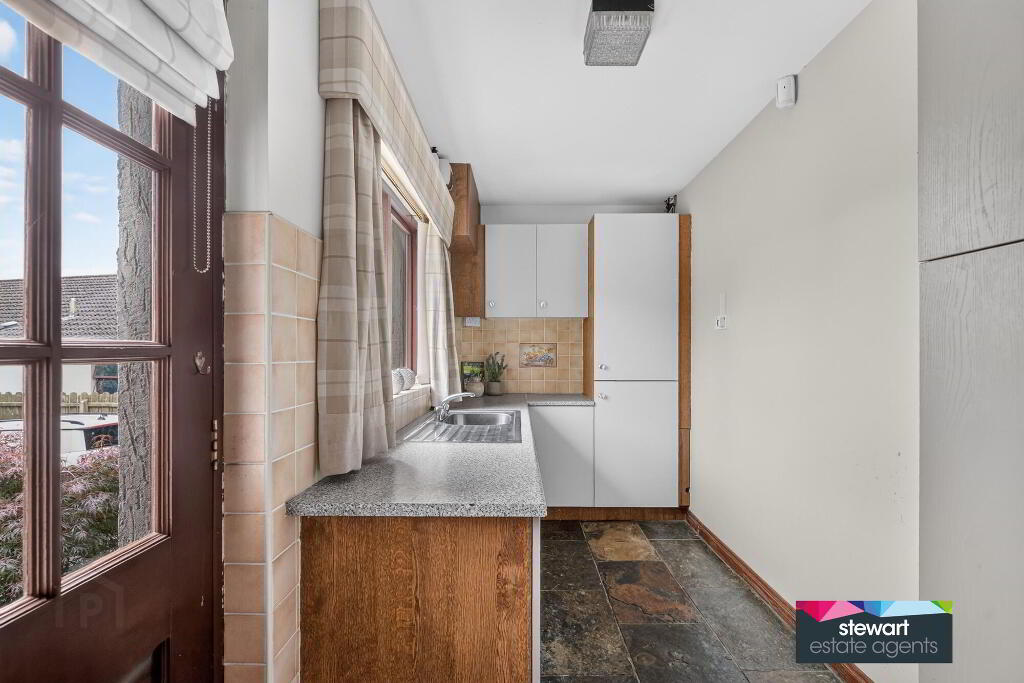
Separate utility room with a range of fitted high and low level cupboard and storage cabinets. Space for an washing machine. Glazed panelled rear door to the patio area
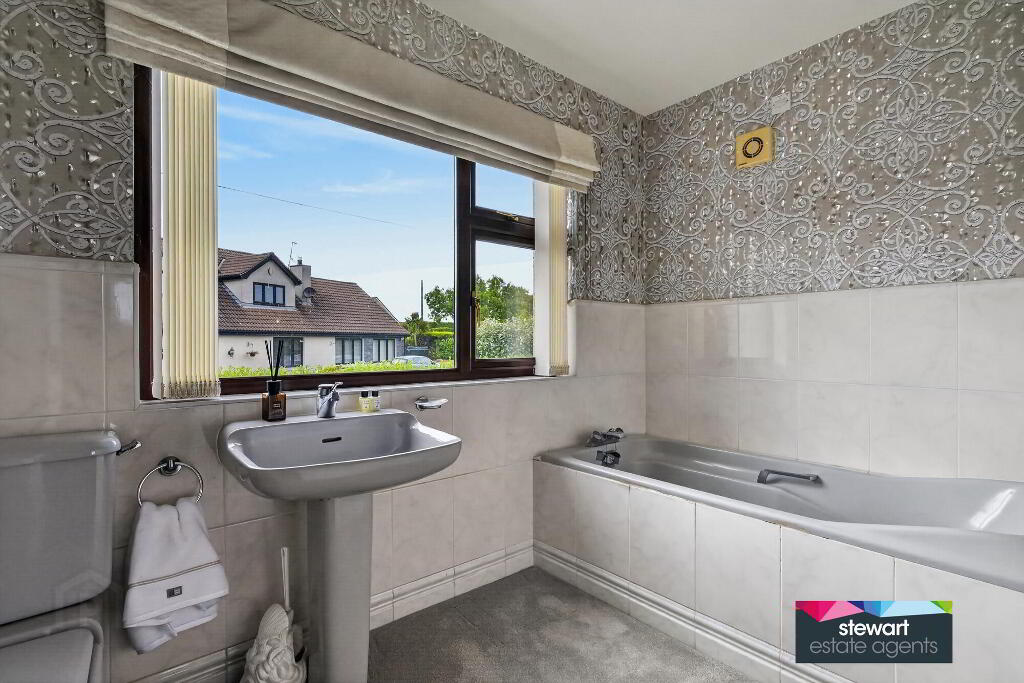
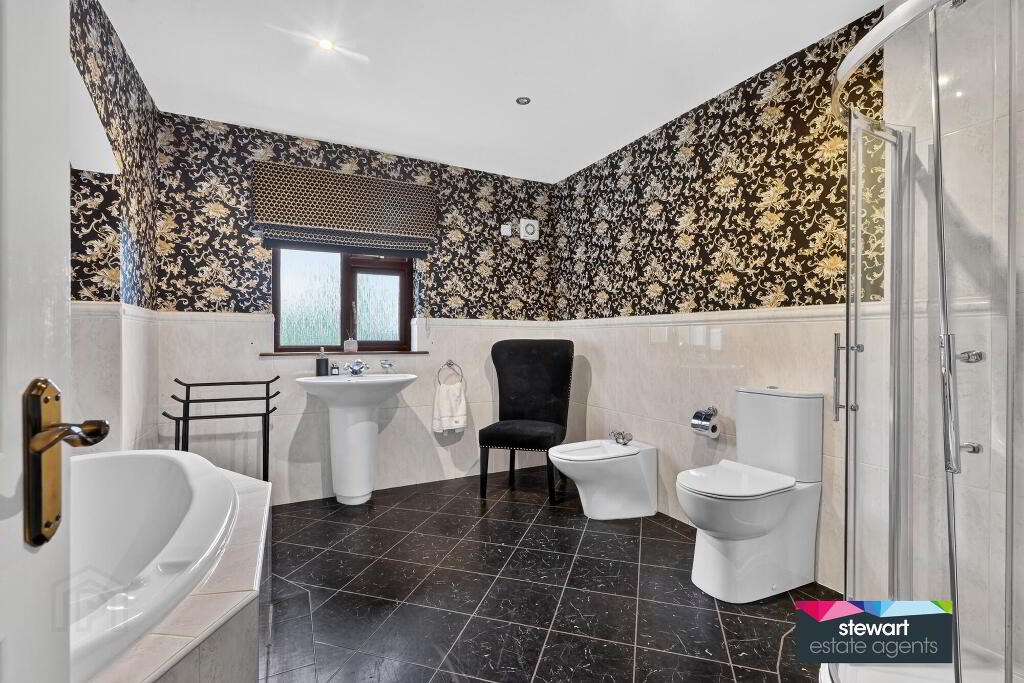
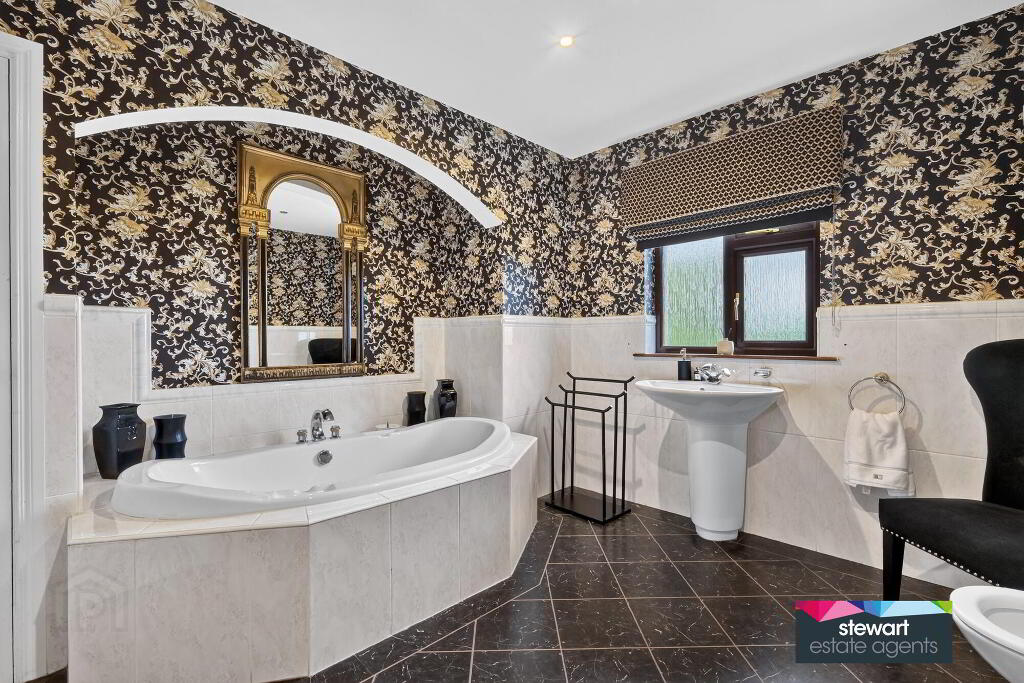
A very stylish and elegant bathroom on the first floor with a feature bath design with tiled surround and niche, WC and bidet, wash hand basin and a shower cubicle with shower fitment
Integral garage to the the rear with an up and over garage door. Separate cloak room with WC and wash hand basin
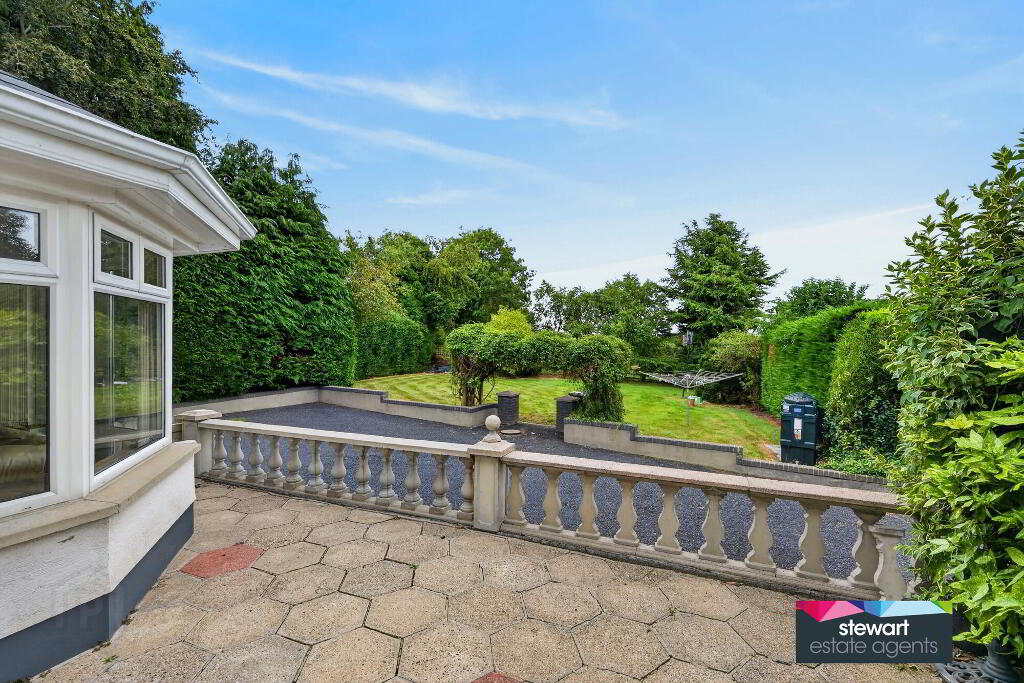
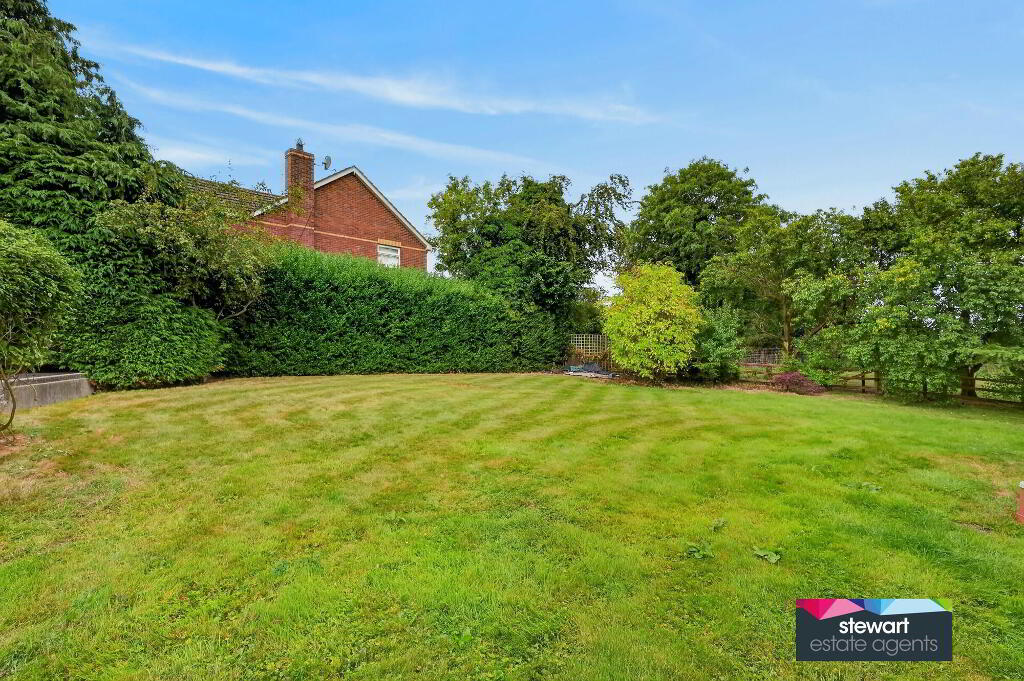
Spacious gardens to the rear laid out in neat lawns. Tarmac driveway leading to the rear with parking areas. Patio area
Oil fired central heating
Double glazed windows
Directions
Off main Lurgan to Dromore Road at Gamblestown, turn into Lisnasure Road and no. 51 is on the left hand side.
-
Stewart Estate Agents
028 9261 2121
Photo Gallery
Location
